







Address
5402 E Warren Avenue, Denver, CO
Price
$ 624,900
Property Attributes
- MLS#2166303
- TypeSingle Family
- Listing Status Active
- CountyDENVER
- CityDenver
- NeighborhoodGoldsmith
- Zip80222
- StyleHouse
- Year Built1963
- Taxes$ 3537
- Price$ 624,900
- Bedrooms4
- Full Bathrooms3
- Half Bathrooms0
- Sqr Footage2726
- Lot Size0.26 Acres
Data Source:
REColorado (MTOMLS)
Property Description
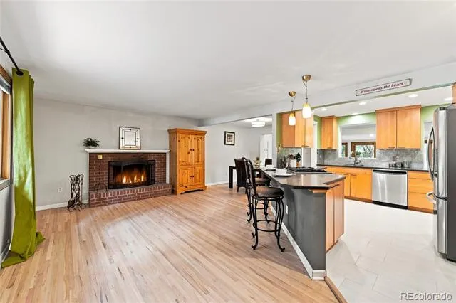
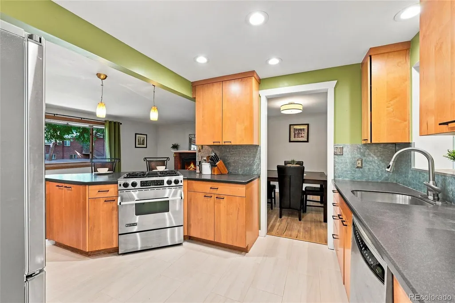
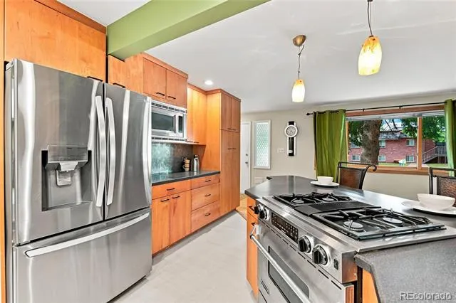
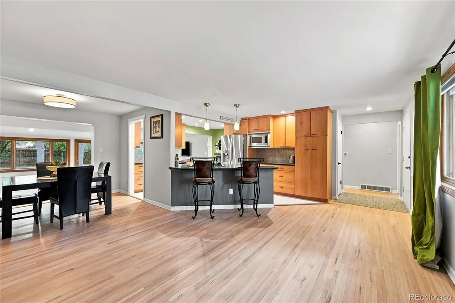
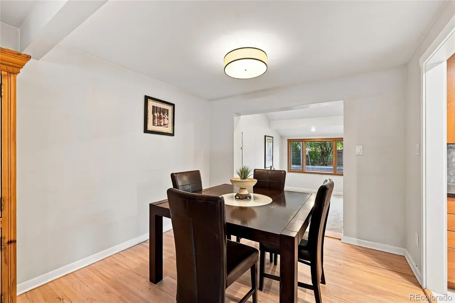
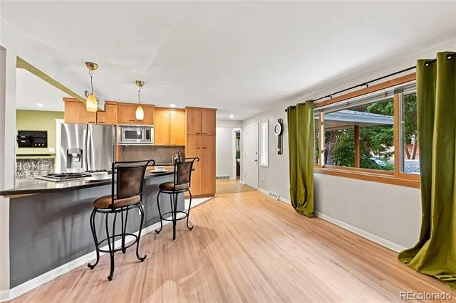
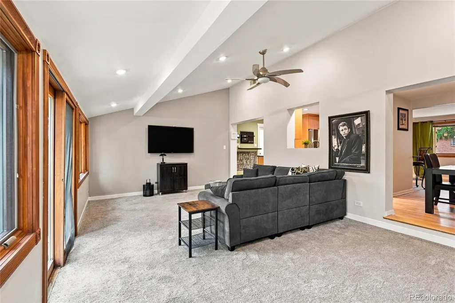
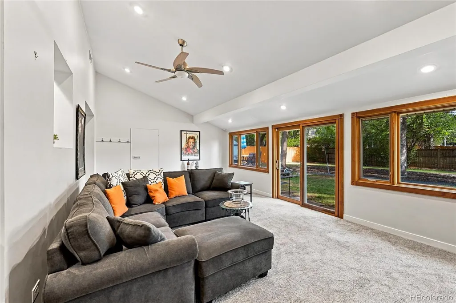
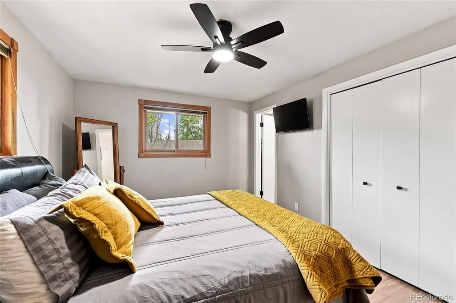
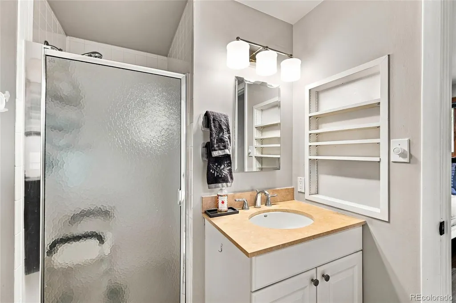
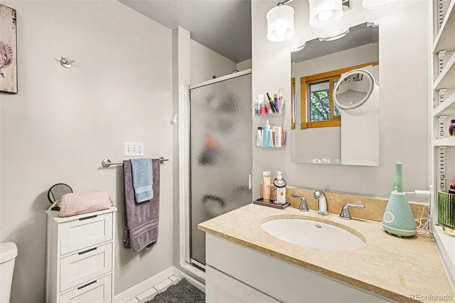
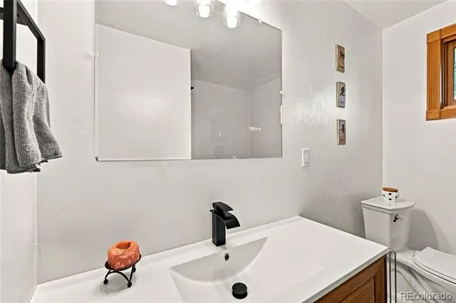
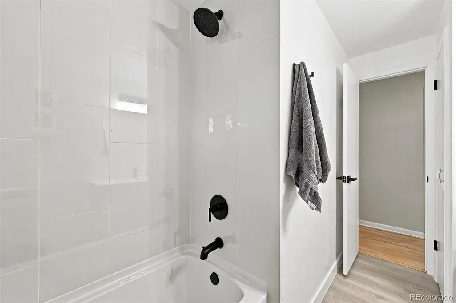
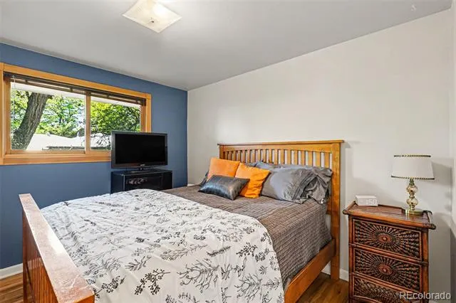
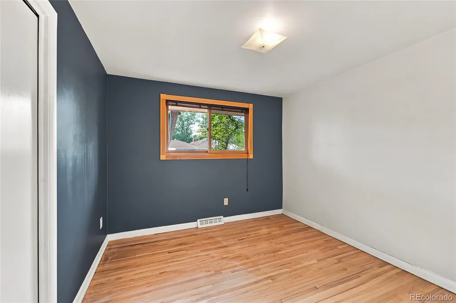
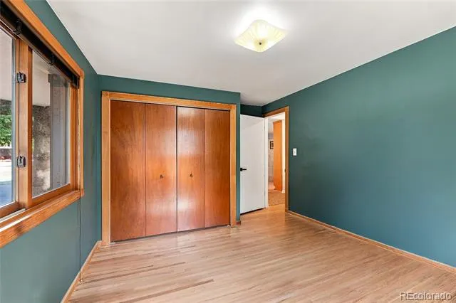
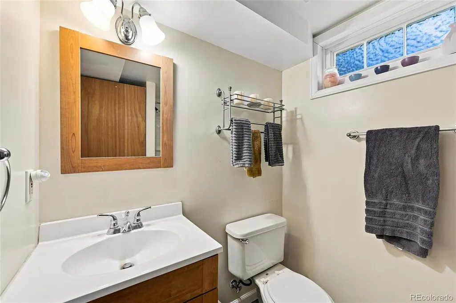
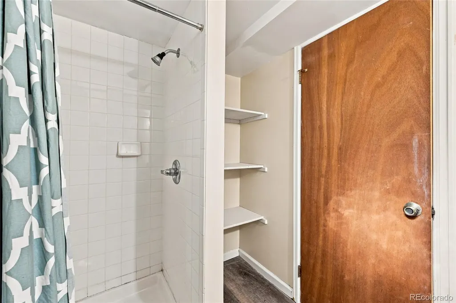
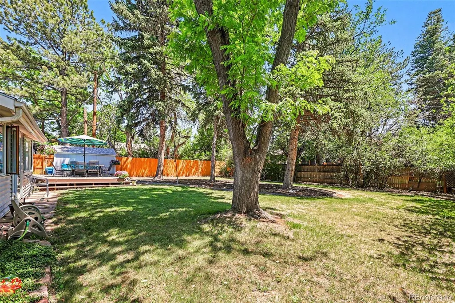
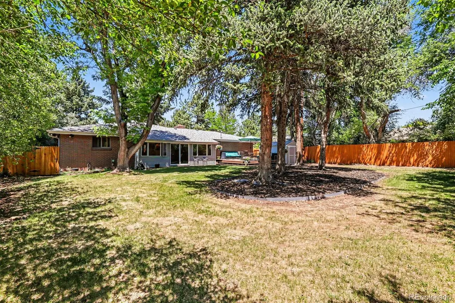
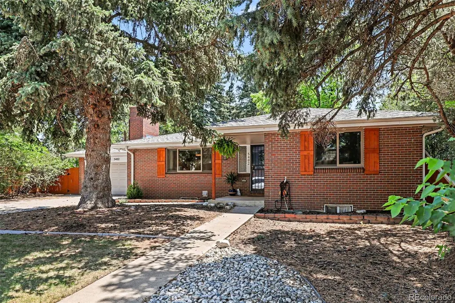
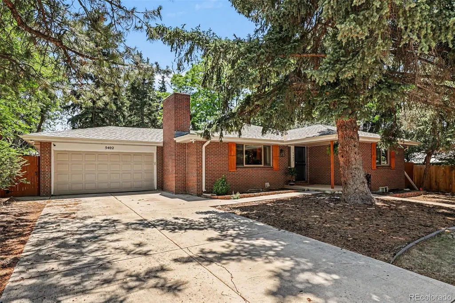
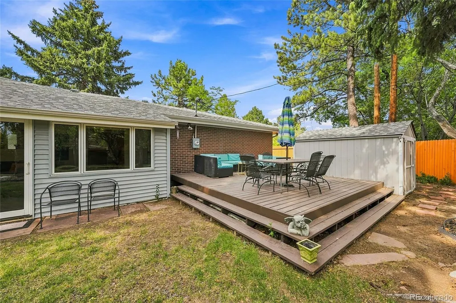
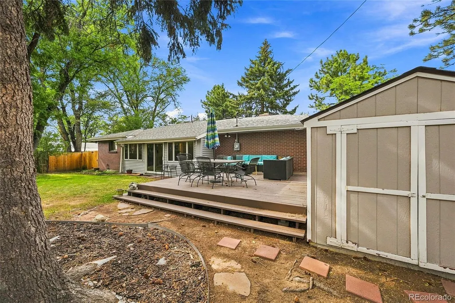
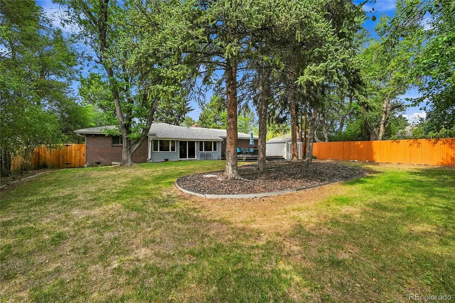
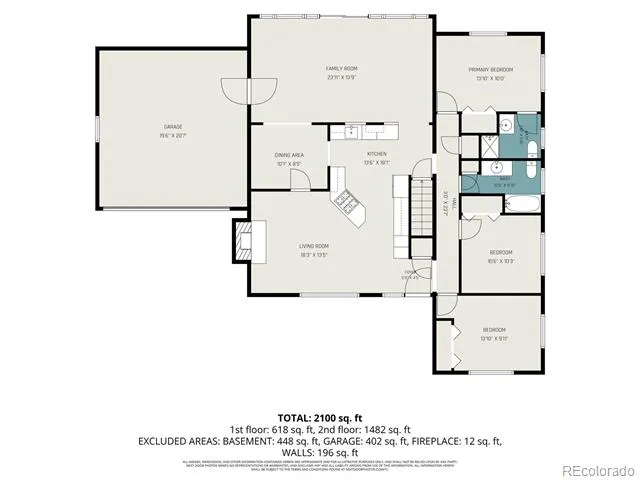
Welcome home to 5402 E Warren Ave — a beautifully updated gem nestled in one of Denver's most charming established neighborhoods. Recently refreshed and truly move-in ready, this home blends timeless character with a host of thoughtful, brand-new improvements. Step inside to find gleaming, newly refinished hardwood floors, updated kitchen tile, and plush new carpet in the living room. The main-floor bathroom has been fully remodeled, and every detail has been considered — right down to the new hardware throughout, including handles, pulls, knobs, door hardware, and hinges. The result is a home that feels fresh, polished, and ready to enjoy from day one. An open floor plan creates a seamless flow between the living, dining, and kitchen spaces — ideal for entertaining or simply enjoying everyday life without walls getting in the way. Natural light fills the home, giving every room a warm, inviting feel. Step outside and discover your own private retreat. The large, mature backyard is a true standout — lush, established trees create a shaded canopy and natural privacy that only comes with time. Beyond your doorstep, the location couldn't be better. You're just minutes from James A. Bible Park and the High Line Canal trail system, with Cherry Creek Reservoir a short drive away for weekend adventures. Cook Park Recreation Center and Virginia Park are nearby for families and fitness enthusiasts alike. The neighborhood is also highly bikeable, with easy access to local restaurants, coffee shops, and everyday essentials. And when you need to get around the city, the Colorado Boulevard Light Rail station puts downtown Denver and the Tech Center within easy reach.
| Elementary School | Middle School | High School |
|---|---|---|
| Ellis Elementary School | Merrill Middle School | Thomas Jefferson High School |
| Price History | |
|---|---|
| 6/15/2026 | Listed $624,900 |
| 7/7/2026 | 5$599,900 |
General Features
| Sewer | Public Sewer |
|---|---|
| Heating | Forced Air |
| Cooling | Central Air |
| Possession | Closing/DOD |
| Roof | Shingle |
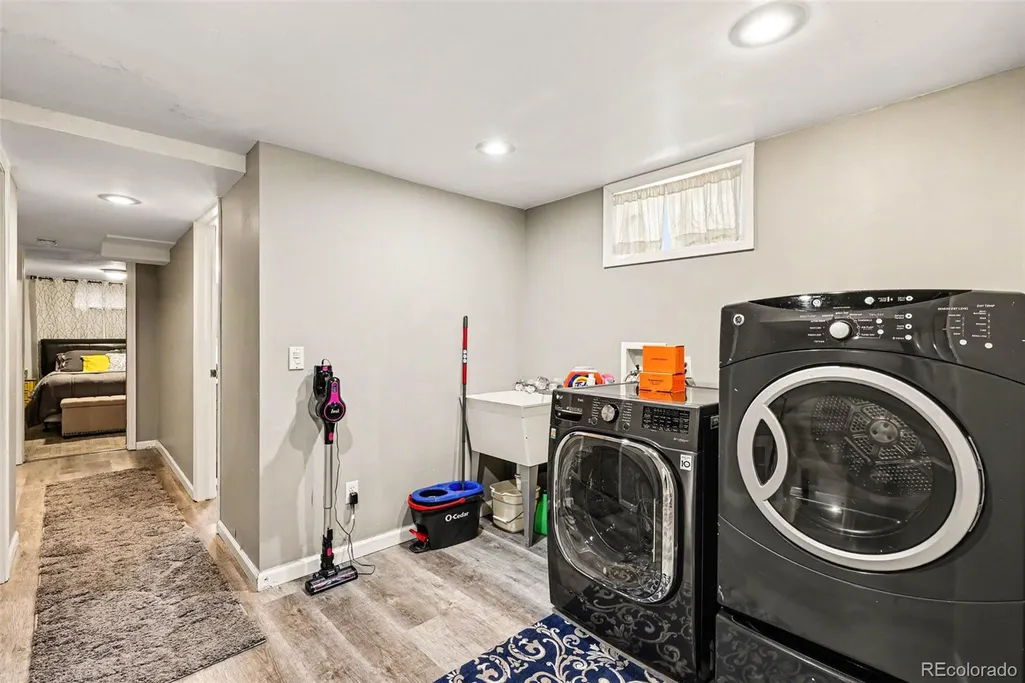
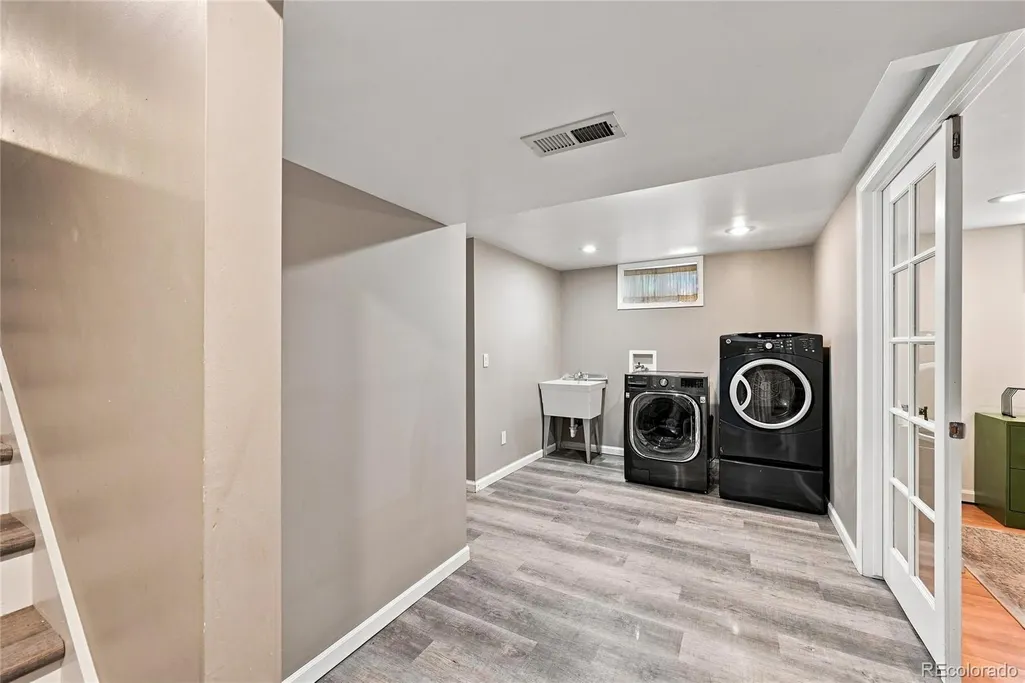
| Appliances | Dishwasher,Disposal,Dryer,Microwave,Oven,Range,Refrigerator,Washer |
| Zoning | S-SU-D |
| Garage Spaces | 2 |
| Patio/Porch Features | Deck,Front Porch |
| Construction Materials | Brick,Frame |
| Exclusions | Seller's personal property |
| Year Built | 1963 |
| Levels | One |
| Property Subtype | Single Family Residence |
| Tax Year | 2025 |
| Ownership | Individual |
| County | Denver |
| Property Type | Residential |
| HOA | No |
| Attached Garage | Yes |
| Subdivision Name | Goldsmith |
| Facing Direction | North |
| Full Baths | 1 |
| Status | Active |
| High School | Thomas Jefferson |
| City | Denver |
| Senior Community Y/N | No |
| High School District | Denver 1 |
| Lot Size Units | Square Feet |
| Lot Size Square Feet | 11500 |
| Listing Terms | Cash,Conventional,FHA,VA Loan |
| Elementary School | Ellis |
| Tax Annual Amount | 3537 |
| Middle/Junior High School | Merrill |
| Virtual Tour | https://www.zillow.com/view-imx/73698e30-0b99-4adb-bdf7-eb90b86a4d2b?setAttribution=mls&wl=true&initialViewType=pano |
| Structure Type | House |
| Standard Status | Active |
| Occupancy Type | Owner |
| Middle/Junior School District | Denver 1 |
| Elementary School District | Denver 1 |
Interior Features
| Interior Amenities | Ceiling Fan(s),Granite Counters,Kitchen Island,Open Floorplan |
|---|---|
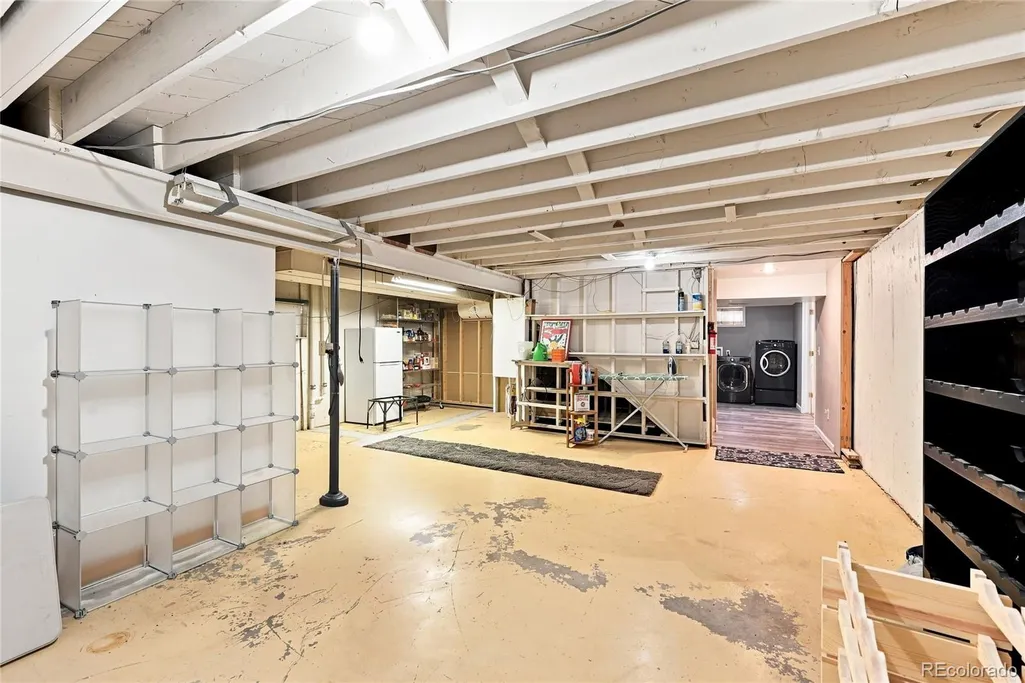
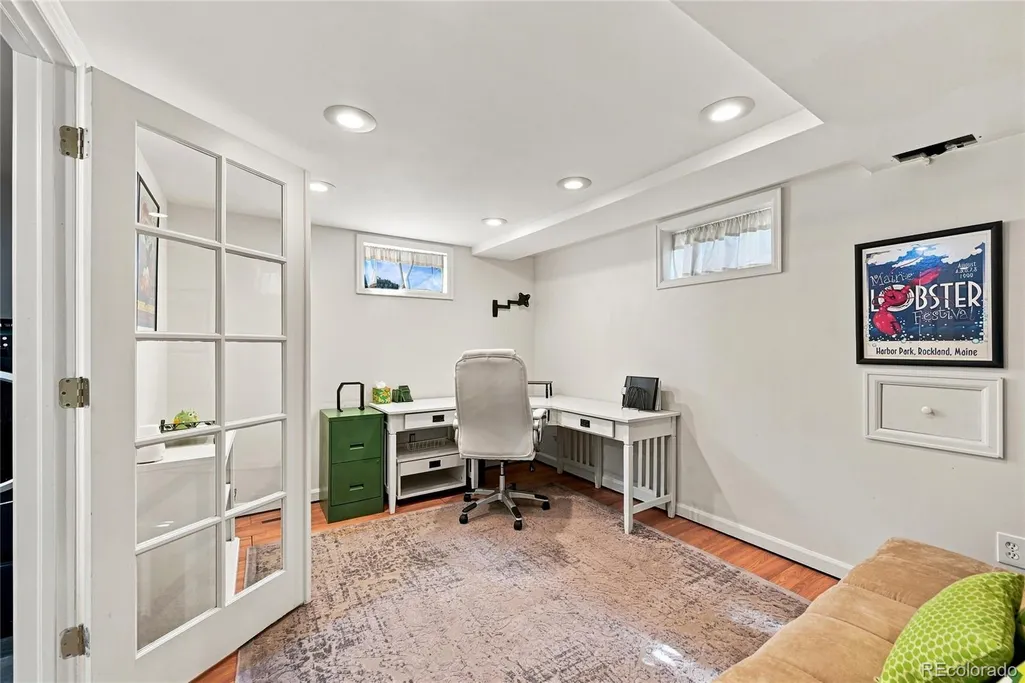
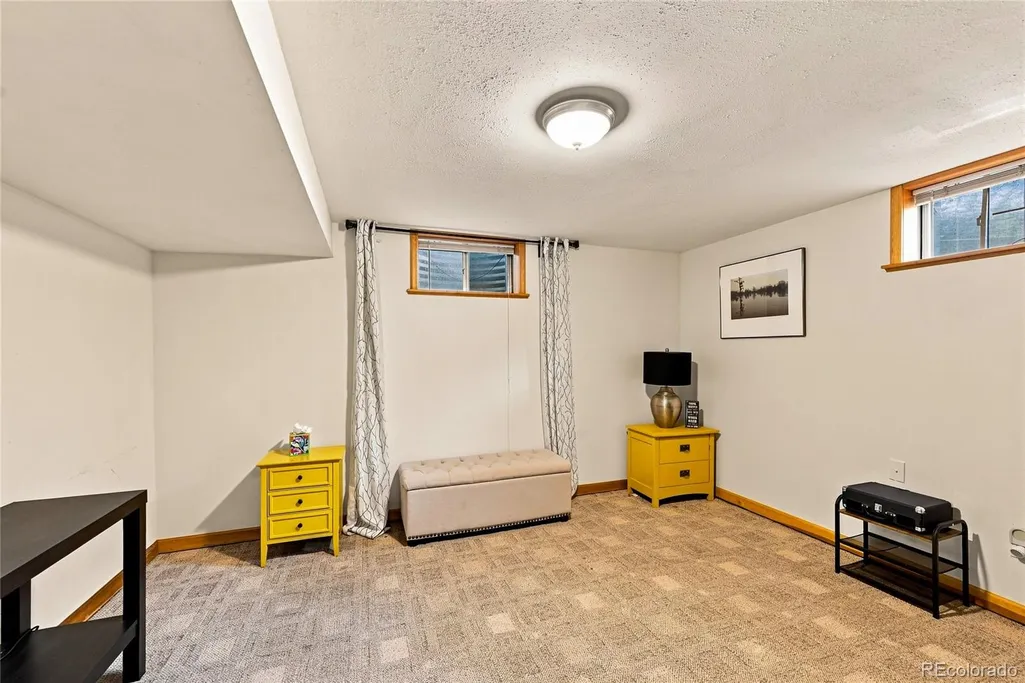
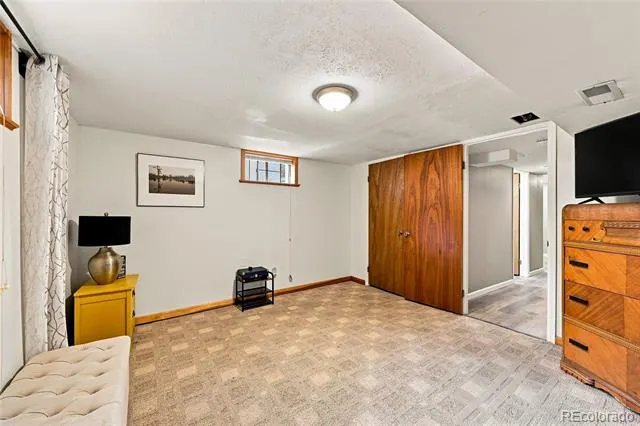
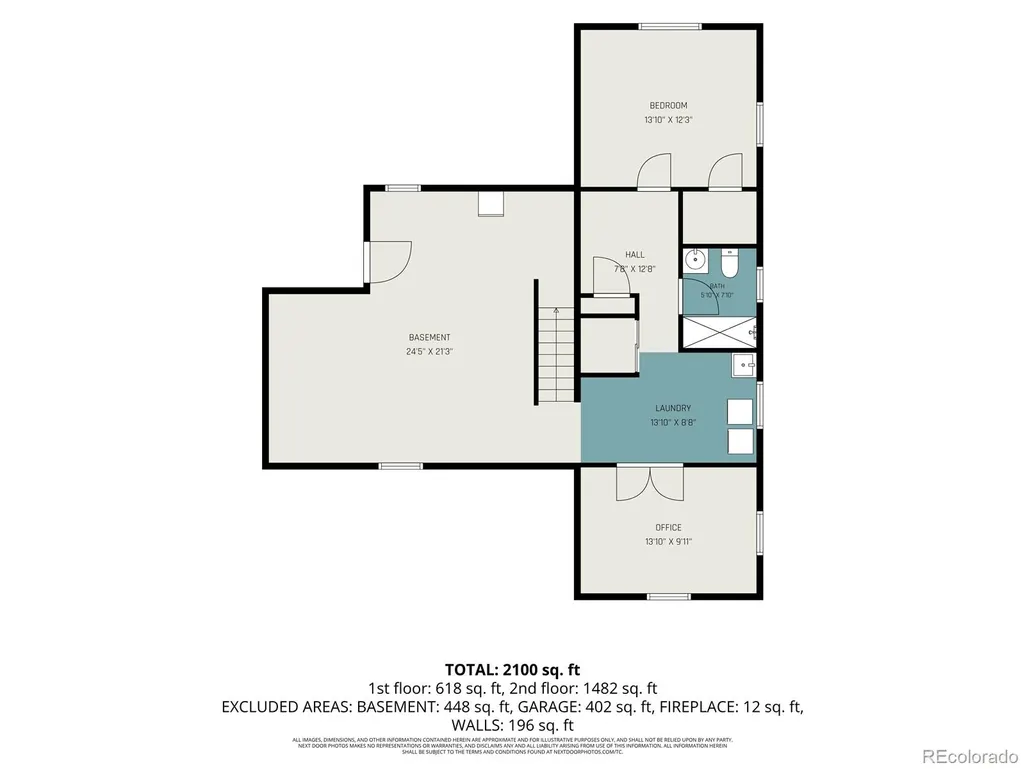
| Basement | Finished,Full,Unfinished |
| Flooring | Carpet,Tile,Wood |
| Total Fireplaces | 1 |
| Fireplace Features | Family Room |
| Basement (Y/N) | Yes |
| Above Grade Finished Area | 1545 |
| 3/4 Baths | 2 |
| Total Bedrooms | 4 |
| Below Grade Finished Area | 581 |
| Main Level Bedrooms | 3 |
| Main Level Bathrooms | 2 |
| Total Baths | 3 |
Exterior Features
| Exterior Amenities | Private Yard,Rain Gutters |
|---|---|
| Fencing | Full |
| Parking Features | Concrete |
| Lot Features | Landscaped,Level,Sprinklers In Front,Sprinklers In Rear |
| Water Source | Public |
| Total Parking | 4 |
| Lot Size Area | 11500 |
| Building Area Total | 2726 |
| Lot Size Acres | 0.26 |
| Road Surface Type | Paved |
| Road Frontage Type | Public |
Amenities
- Foreclosure
- Views
- Short Sale
- New Construction
- Adult 55+
- Lease To Own
- No HOA Fees
- Furnished
- Primary On Main
- Air Conditioning
- Seller Finance
- Green
- Fixer Upper
- Horse
- Golf
- Fireplace
- Deck
- Garage
- Basement
- Pool
Property vs Single Family Average in 80222
Price
Taxes
Year Built
Visits


