



Address
1643 S Quitman Street, Denver, CO
Price
$ 499,000
Property Attributes
- MLS#1521606
- TypeSingle Family
- Listing Status Active
- CountyDENVER
- CityDenver
- NeighborhoodMar Lee
- Zip80219
- StyleHouse
- Year Built1956
- Taxes$ 2652
- Price$ 499,000
- Bedrooms4
- Full Bathrooms2
- Half Bathrooms0
- Sqr Footage1848
- Lot Size0.16 Acres
Data Source:
REColorado (MTOMLS)
Property Description
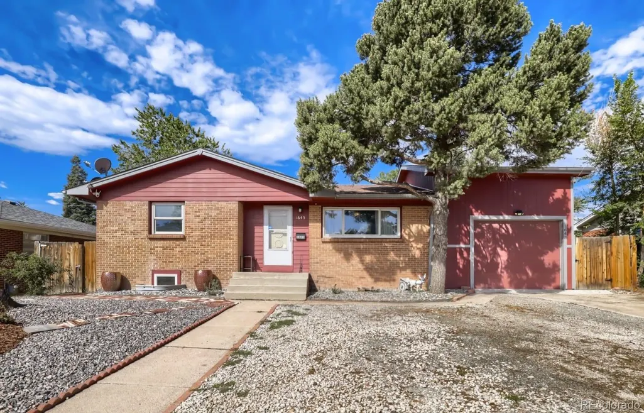
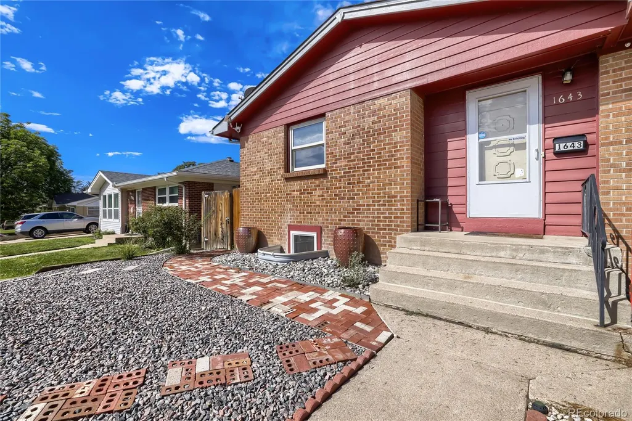
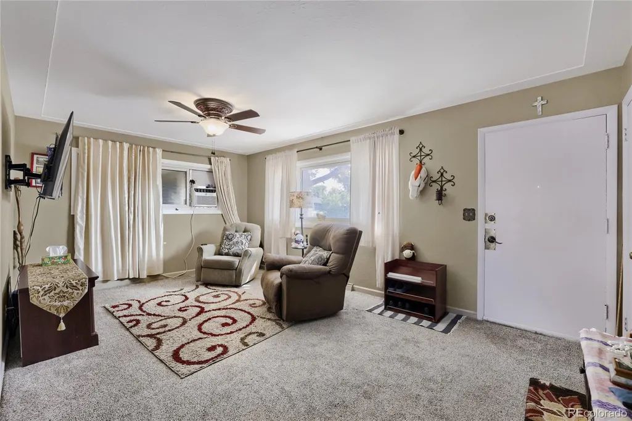
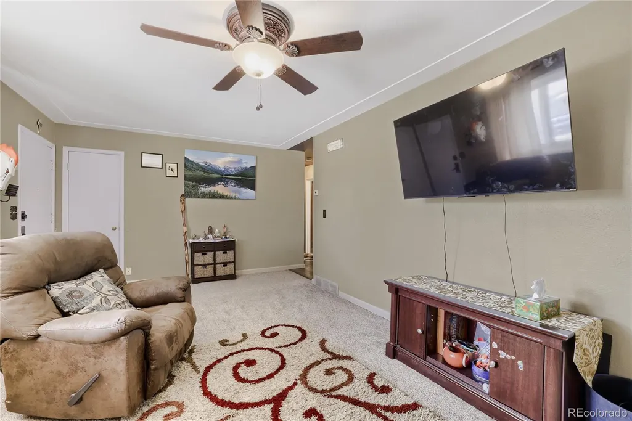
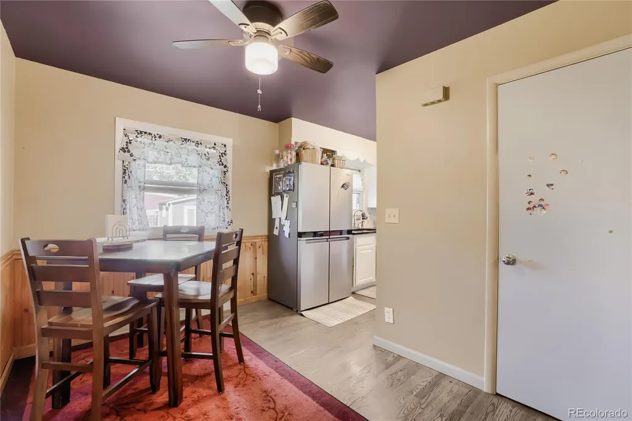
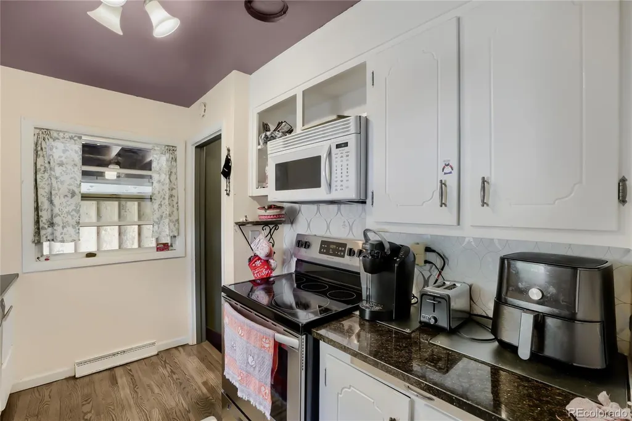
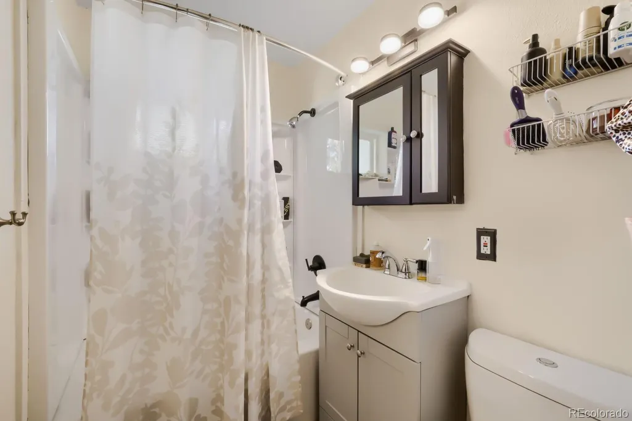
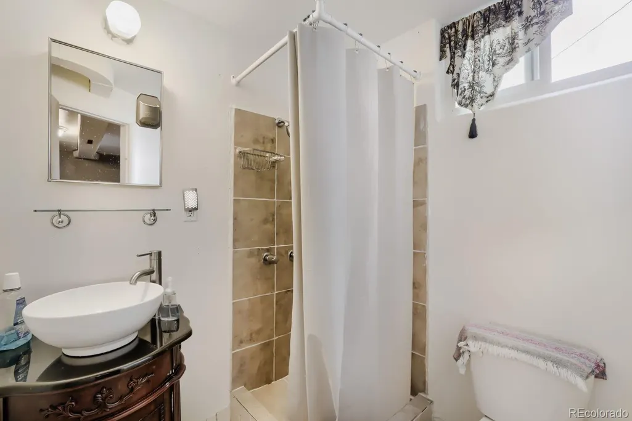
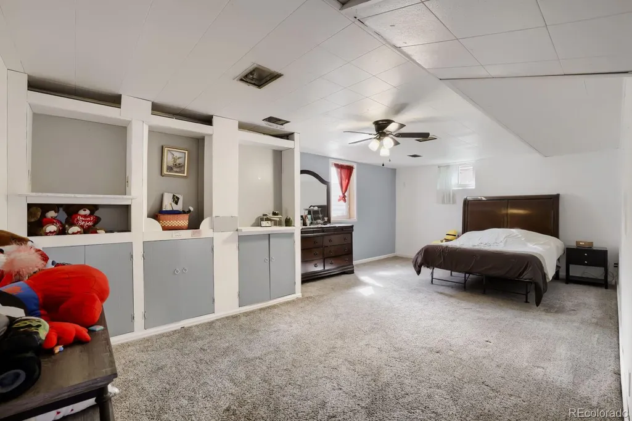
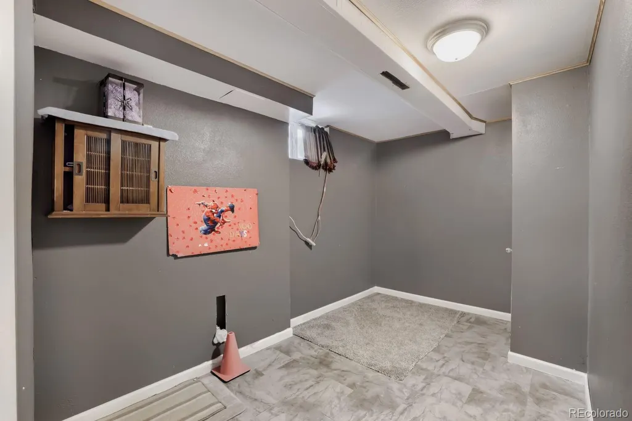
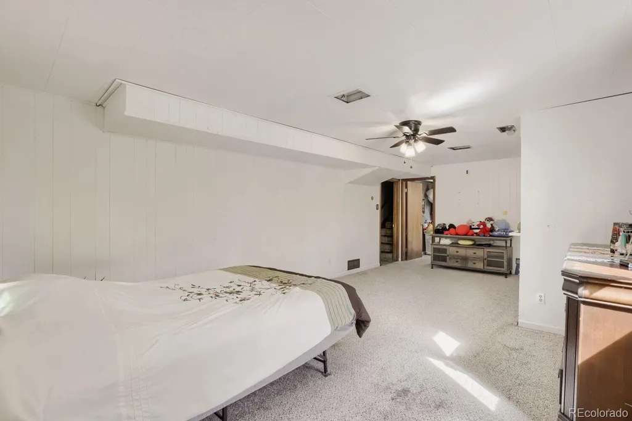
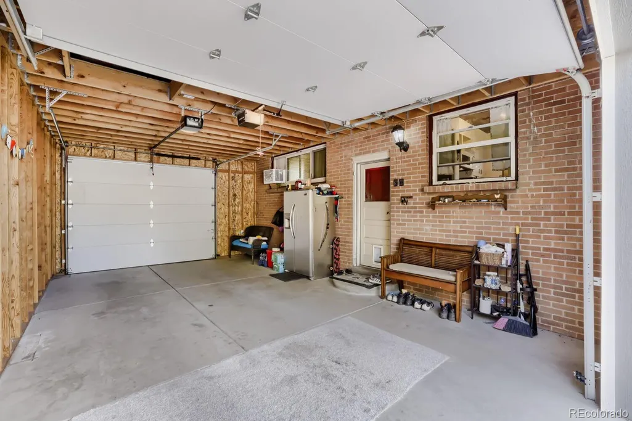
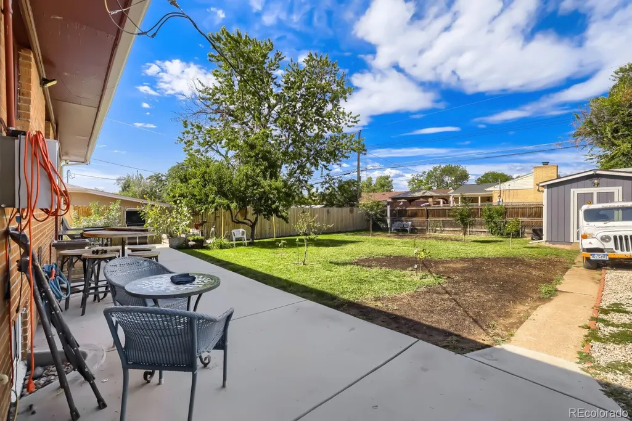
Welcome to this well-maintained brick home in the desirable Mar Lee neighborhood! ~ This 4-bedroom, 2-bath home features hardwood floors, tile and carpet, double-pane windows, granite kitchen countertops, gas range, and all appliances included, including washer and dryer. ~ The full basement offers additional living/storage space and egress windows. ~ Enjoy a fenced backyard, oversized 1-car garage with 2 Overhead Doors and with storage, ~ Extra off-street parking, sprinklers in backyard, and a Xeriscaped front yard. ~ Furnace and water heater are in great condition, and the roof has been recently checked. Conveniently located near Downtown Denver, shopping, dining, parks and major highways like I-25 & Highway 6. Call today to schedule a private showing. No sign on property.
| Elementary School | Middle School | High School |
|---|---|---|
| Force Elementary School | Strive Federal Middle School | John F. Kennedy High School |
| Price History | |
|---|---|
| 9/1/2026 | Listed $499,000 |
General Features
| Sewer | Public Sewer |
|---|---|
| Heating | Forced Air,Natural Gas |
| Cooling | Air Conditioning-Room |
| Utilities | Cable Available,Electricity Connected,Natural Gas Connected |
| Possession | Negotiable |
| Roof | Composition |
| Appliances | Dishwasher,Disposal,Dryer,Microwave,Range,Refrigerator,Washer |
| Zoning | S-SU-D |
| Garage Spaces | 1 |
| Security Features | Smart Cameras |
| Construction Materials | Brick,Frame |
| Exclusions | None. |
| Year Built | 1956 |
| Electric | 110V |
| Levels | One |
| Property Subtype | Single Family Residence |
| Tax Year | 2025 |
| Ownership | Individual |
| County | Denver |
| Property Type | Residential |
| HOA | No |
| Attached Garage | Yes |
| Subdivision Name | Mar Lee |
| Facing Direction | East |
| Full Baths | 1 |
| Status | Active |
| Directions | From W. Florida Ave and S. Sheridan Blvd.,go East on Sheridan,South/Left on S. Quitman to property on the right. |
| High School | John F. Kennedy |
| City | Denver |
| Entry Location | Exterior Access |
| Senior Community Y/N | No |
| High School District | Denver 1 |
| Lot Size Units | Acres |
| Lot Size Square Feet | 6969.6 |
| Listing Terms | Cash,Conventional,FHA,Other,VA Loan |
| Elementary School | Force |
| Tax Annual Amount | 2652 |
| Middle/Junior High School | Strive Federal |
| Virtual Tour | https://www.listingsmagic.com/sps/tour-slider/index.php?property_ID=285550&ld_reg=Y |
| Structure Type | House |
| Standard Status | Active |
| Occupancy Type | Owner |
| Middle/Junior School District | Denver 1 |
| Elementary School District | Denver 1 |
Interior Features
| Interior Amenities | Audio/Video Controls,Ceiling Fan(s),Granite Counters |
|---|---|
| Basement | Finished,Full |
| Flooring | Carpet,Tile,Wood |
| Basement (Y/N) | Yes |
| Window Features | Double Pane Windows,Window Coverings |
| Above Grade Finished Area | 924 |
| 3/4 Baths | 1 |
| Total Bedrooms | 4 |
| Below Grade Finished Area | 824 |
| Main Level Bedrooms | 2 |
| Main Level Bathrooms | 1 |
| Total Baths | 2 |
Exterior Features
| Exterior Amenities | Private Yard,Rain Gutters |
|---|---|
| Vegetation | Grassed,Mixed,Xeriscaping |
| Fencing | Full |
| Parking Features | Concrete,Exterior Access Door,Oversized,Oversized Door |
| Lot Features | Level,Sprinklers In Rear |
| Water Source | Public |
| Total Parking | 3 |
| Lot Size Area | 0.16 |
| Foundation Details | Concrete Perimeter |
| Building Area Total | 1848 |
| Lot Size Acres | 0.16 |
| Road Surface Type | Paved |
| Road Frontage Type | Public |
| Road Responsibility | Public Maintained Road |
Amenities
- Foreclosure
- Views
- Short Sale
- New Construction
- Adult 55+
- Lease To Own
- No HOA Fees
- Furnished
- Primary On Main
- Air Conditioning
- Seller Finance
- Green
- Fixer Upper
- Horse
- Golf
- Fireplace
- Deck
- Garage
- Basement
- Pool
Property vs Single Family Average in 80219
Price
Taxes
Year Built
Visits
In The Neighborhood
Denver
$ 375,000
- Type
- Single Family
- Size
- 682 SqFt
- Rooms
- 2 Beds + 1 Baths
 RE/MAX Professionals #5858078
Denver
$ 539,000
- Type
- Single Family
- Size
- 1,924 SqFt
- Rooms
- 4 Beds + 2 Baths
Keller Williams Advantage Realty LLC #8862416

