


Address
1420 S Cherry Street, Denver, CO
Price
$ 749,000
Property Attributes
- MLS#IR1068340
- TypeSingle Family
- Listing Status Active
- CountyDENVER
- CityDenver
- NeighborhoodCherry Creek Gardens
- Zip80222
- StyleContemporary
- Year Built1957
- Taxes$ 3835
- Price$ 749,000
- Bedrooms3
- Full Bathrooms2
- Half Bathrooms0
- Sqr Footage1357
- Lot Size0.17 Acres
Data Source:
REColorado (MTOMLS)
Property Description
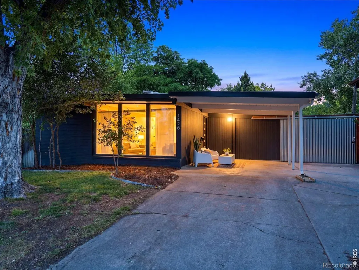
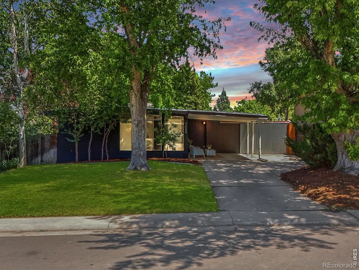
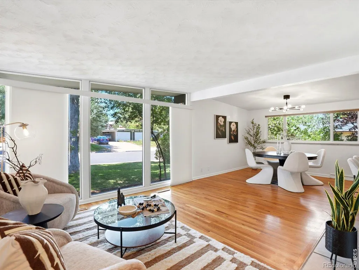
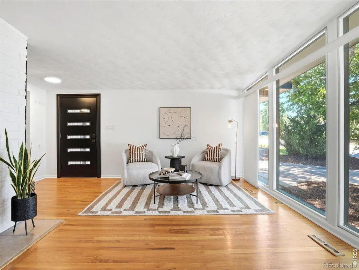
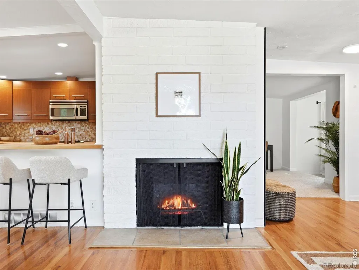
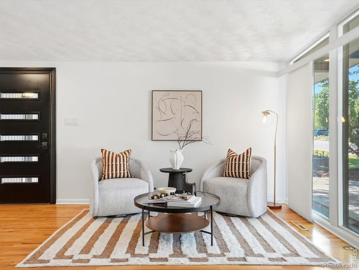
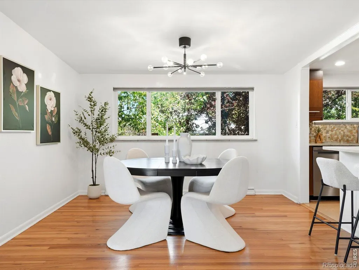
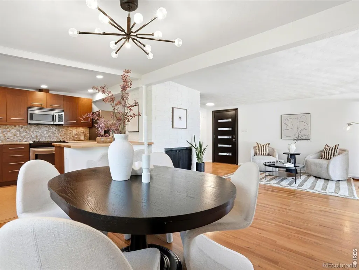
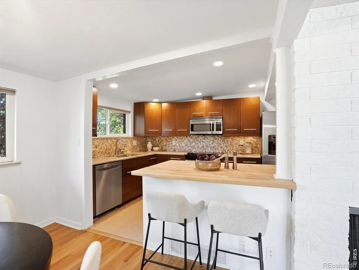
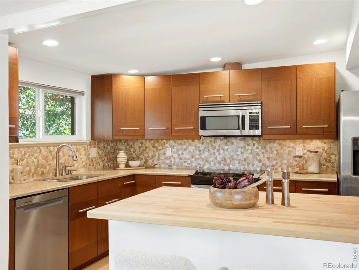
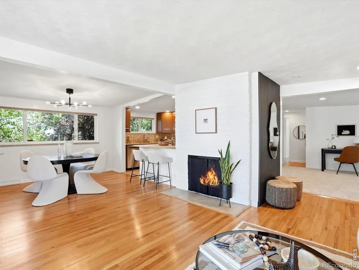
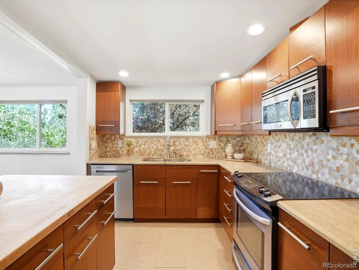
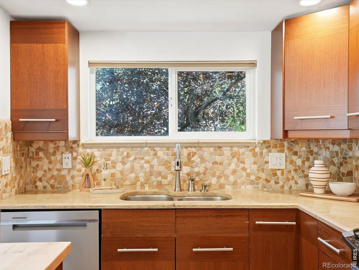
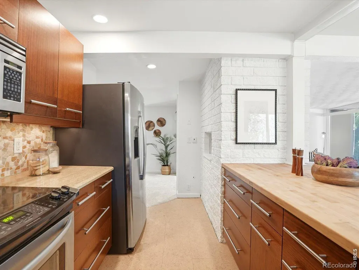
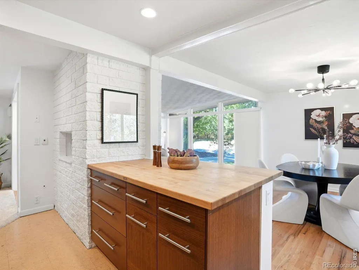
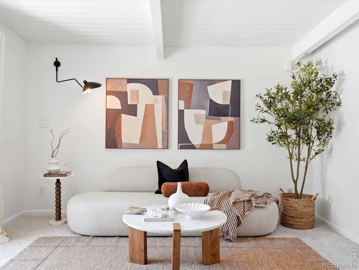
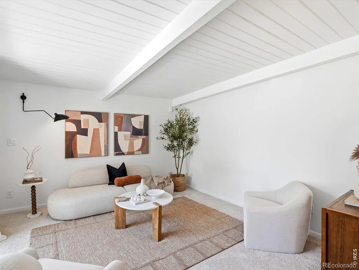
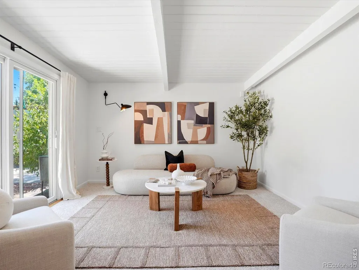
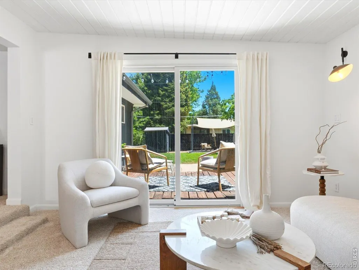
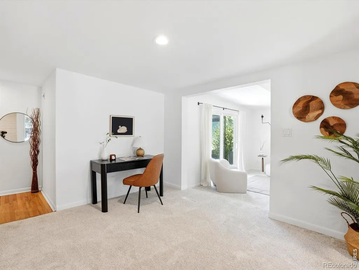
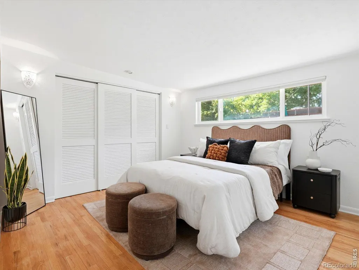
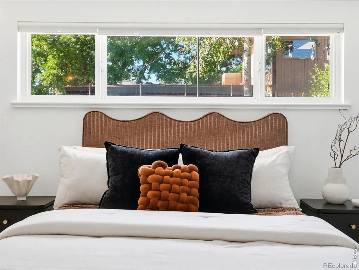
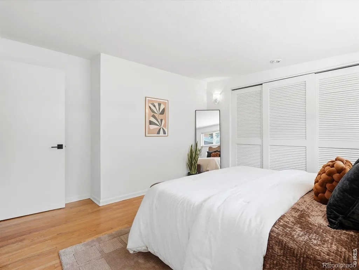
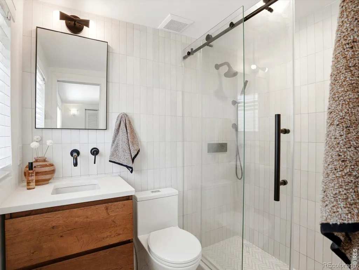
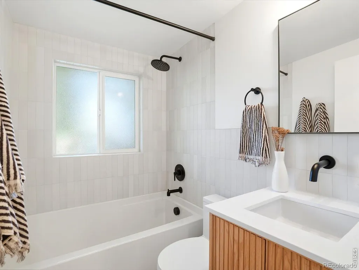
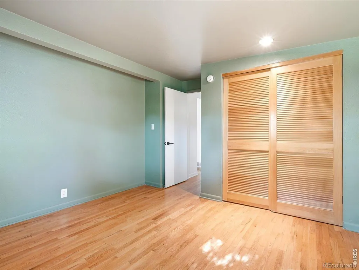
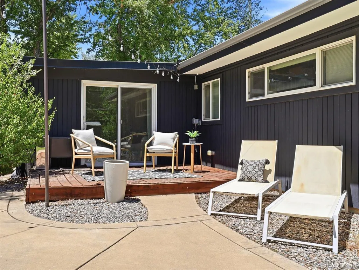
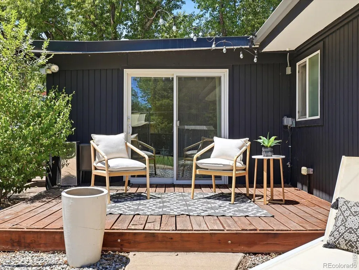
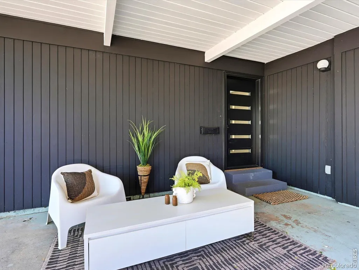
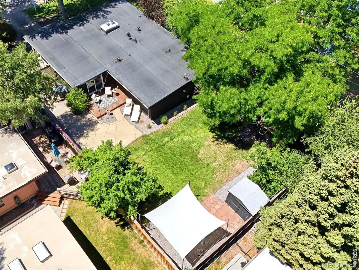
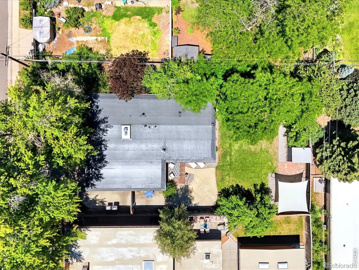
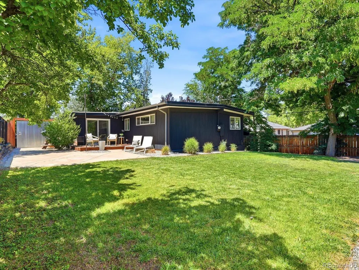
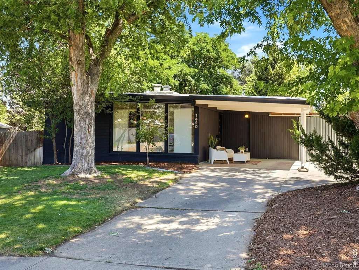
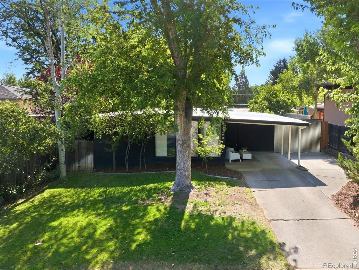
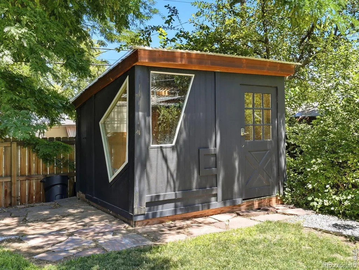
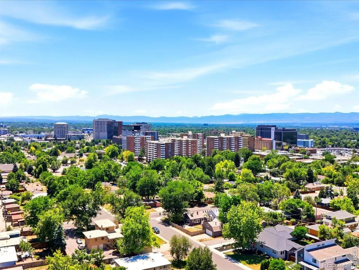
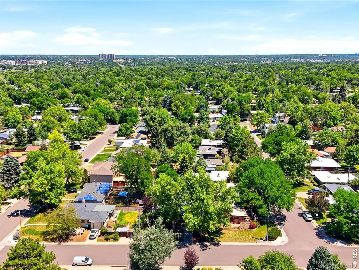
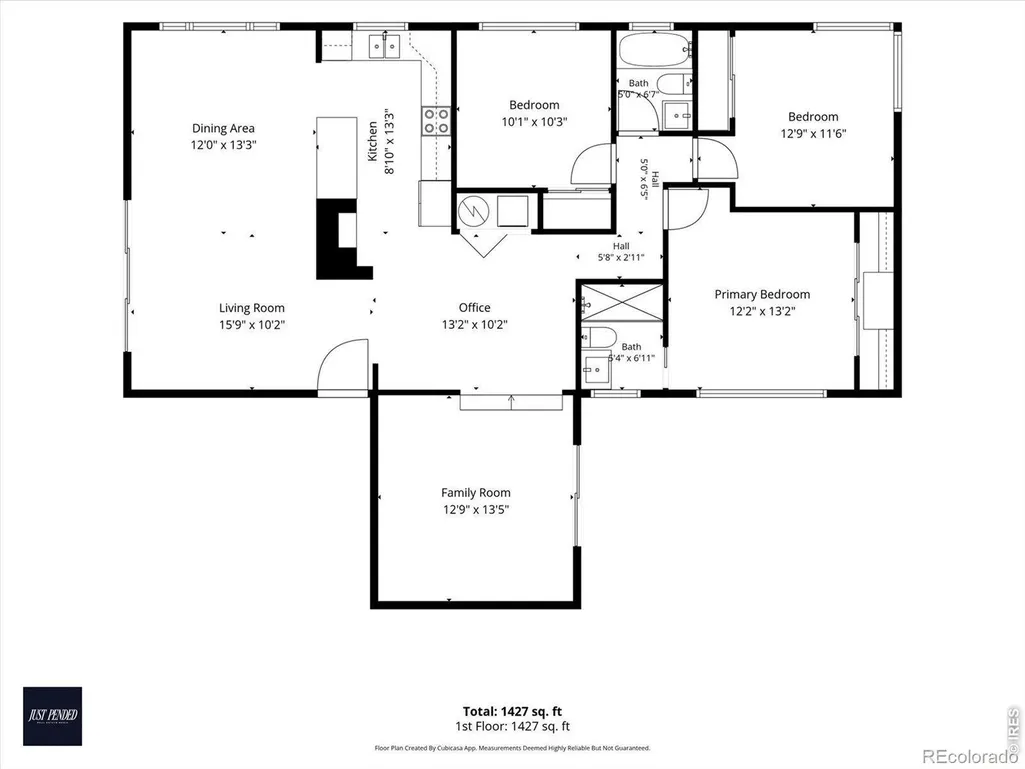
Offering complimentary $18,000 lender incentive for rate buydown or closing cost if you use our preferred lender! Welcome to this beautifully updated Mid-Century Modern retreat, ideally located on a quiet, tree-lined street just one block from Denver's beloved Krisana Park. Thoughtfully renovated while preserving its iconic architectural character, this move-in-ready home blends timeless design with today's most desirable upgrades. The light-filled, open floor plan features expansive west-facing living spaces, one charming vintage fireplace, and a spacious family room addition that creates the perfect setting for everyday living and entertaining. The kitchen is centrally located and opens to the home's inviting living and dining areas, making it ideal for hosting family and friends. Significant recent improvements provide both style and peace of mind, including a brand-new $60,000 roof, fully remodeled bathrooms, and new carpet, allowing the next owner to simply move in and enjoy. Step outside to a private backyard retreat with a custom deck, patio, mature landscaping, a spacious yard for entertaining, relaxing, or gardening, and two storage sheds that provide exceptional storage and functionality. The convenient one-level floor plan offers three generously sized bedrooms and two beautifully remodeled bathrooms. An attached carport accommodates one vehicle, with additional driveway parking for two to three cars. Located just minutes from Colorado Boulevard's shopping, dining, and entertainment, with quick access to I-25, this exceptional home offers the perfect combination of classic Mid-Century style, modern updates, and an unbeatable central Denver location. Homes with this level of character, quality improvements, and outdoor living don't come along often.
| Elementary School | Middle School | High School |
|---|---|---|
| Ellis Elementary School | Merrill Middle School | South High School |
| Price History | |
|---|---|
| 9/10/2026 | Listed $749,000 |
General Features
| Heating | Forced Air |
|---|---|
| Cooling | Central Air |
| Utilities | Electricity Available,Natural Gas Available |
| Possession | Closing/DOD |
| Roof | Membrane |
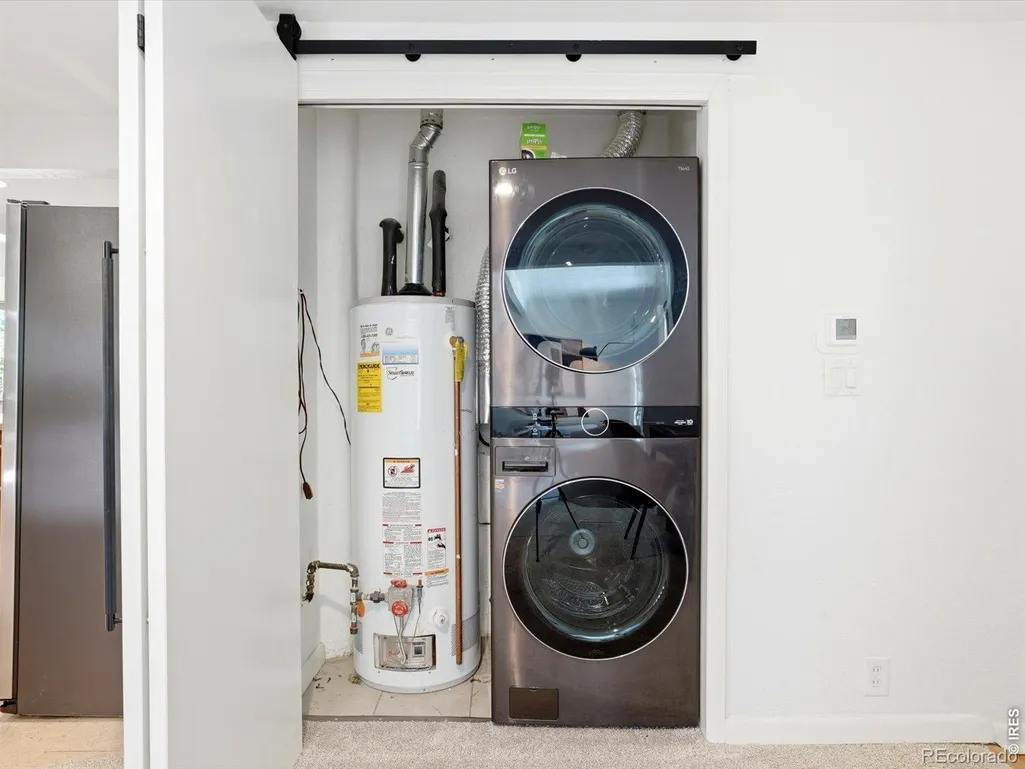
| Appliances | Dishwasher,Disposal,Dryer,Microwave,Oven,Refrigerator,Washer |
| Zoning | S-SU-D |
| Patio/Porch Features | Deck,Patio |
| Architectural Style | Contemporary |
| Construction Materials | Brick,Frame,Wood Siding |
| Exclusions | Seller personal property and staging |
| Year Built | 1957 |
| Levels | One |
| Property Subtype | Single Family Residence |
| Tax Year | 2025 |
| Ownership | Individual |
| County | Denver |
| Property Type | Residential |
| HOA | No |
| Subdivision Name | Cherry Creek Gardens |
| Possible Use | Residential |
| Full Baths | 1 |
| Status | Active |
| High School | South |
| City | Denver |
| High School District | Denver 1 |
| Lot Size Square Feet | 7405 |
| Carport Spaces | 1 |
| Listing Terms | 1031 Exchange,Cash,Conventional,FHA,VA Loan |
| Elementary School | Ellis |
| Tax Annual Amount | 3835 |
| Middle/Junior High School | Merrill |
| Concessions | No |
| Virtual Tour | https://iframe.videodelivery.net/3bcdcd0cca311e4142ee885c8c5c4bc6 |
| Structure Type | House |
| Standard Status | Active |
| Occupancy Type | Owner |
| Elementary School District | Denver 1 |
Interior Features
| Basement | None |
|---|---|
| Fireplace Features | Kitchen |
| Basement (Y/N) | No |
| Above Grade Finished Area | 1357 |
| 3/4 Baths | 1 |
| Total Bedrooms | 3 |
| Main Level Bedrooms | 3 |
| Main Level Bathrooms | 2 |
| Total Baths | 2 |
Exterior Features
| Lot Features | Sprinklers In Front |
|---|---|
| Water Source | Public |
| Total Parking | 1 |
| Building Area Total | 1357 |
| Lot Size Acres | 0.17 |
Amenities
- Foreclosure
- Views
- Short Sale
- New Construction
- Adult 55+
- Lease To Own
- No HOA Fees
- Furnished
- Primary On Main
- Air Conditioning
- Seller Finance
- Green
- Fixer Upper
- Horse
- Golf
- Fireplace
- Deck
- Garage
- Basement
- Pool
Property vs Single Family Average in 80222
Price
Taxes
Year Built
Visits
 The content relating to real estate for sale in this Web site comes in part from the Internet Data eXchange (IDX) program of METROLIST, INC., DBA RECOLORADO©. Real estate listings held by brokers other than eXp Realty in Colorado are marked with the IDX Logo. This information is being provided for the consumers' personal, non-commercial use and may not be used for any other purpose. All information subject to change and should be independently verified. September 22, 2026 8:55 PM UTCd

