



Address
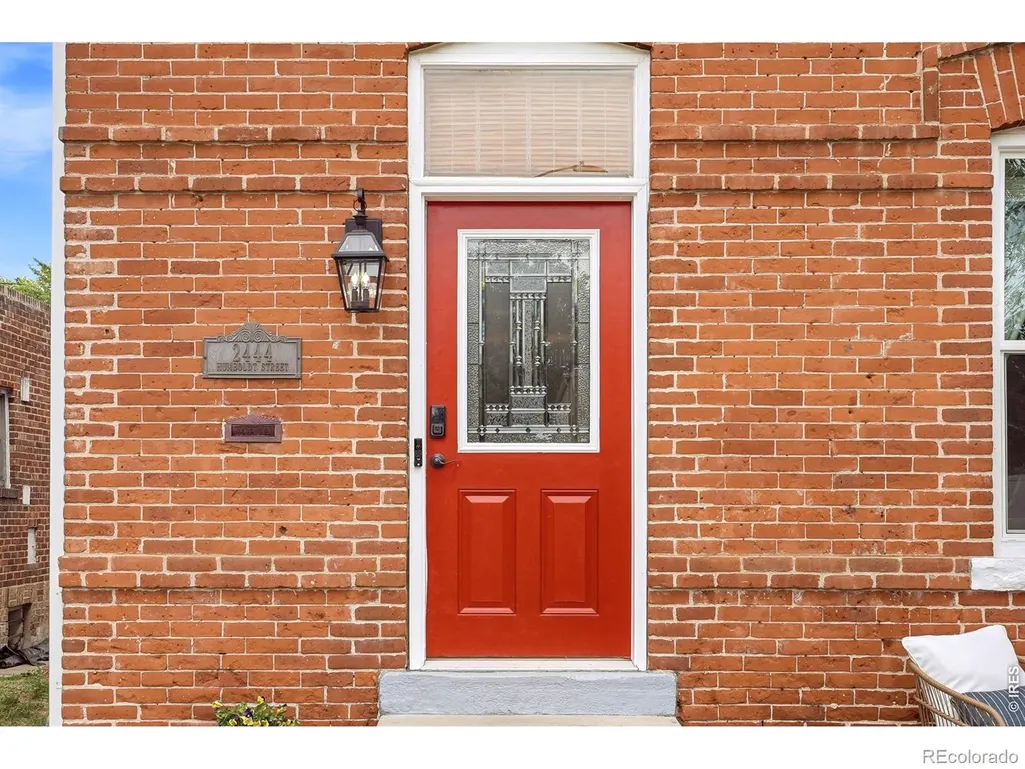
2444 N Humboldt Street, Denver, CO
Price
$ 765,000
Property Attributes
- MLS#IR1068071
- TypeSingle Family
- Listing Status Active
- CountyDENVER
- CityDenver
- NeighborhoodSchinners Add
- Zip80205
- StyleVictorian
- Year Built1893
- Taxes$ 4374
- Price$ 765,000
- Bedrooms4
- Full Bathrooms2
- Half Bathrooms0
- Sqr Footage2427
- Lot Size0.07 Acres
Data Source:
REColorado (MTOMLS)
Property Description
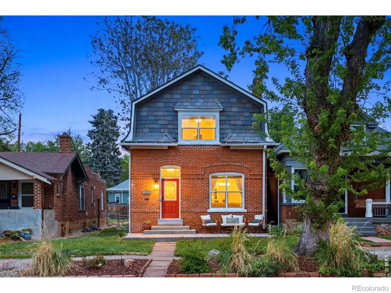
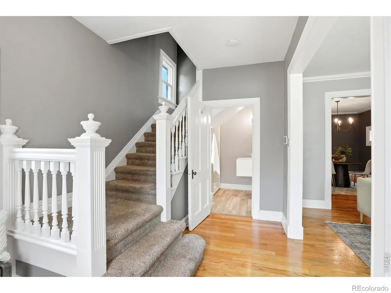
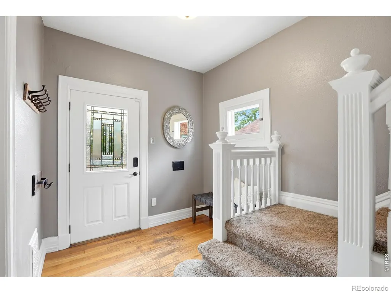
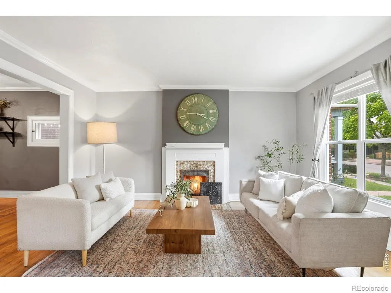
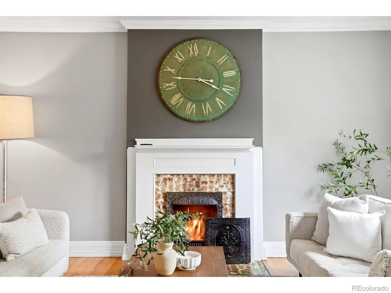
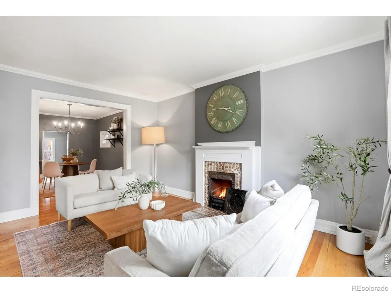
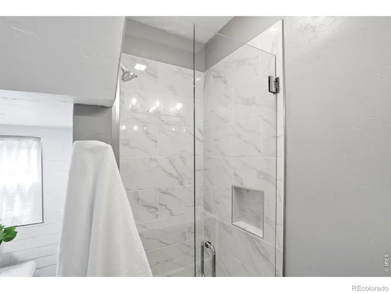
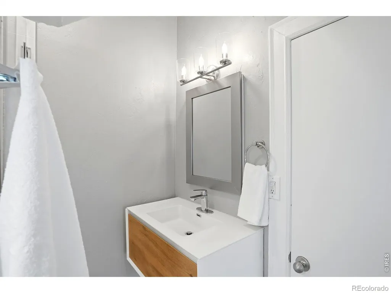
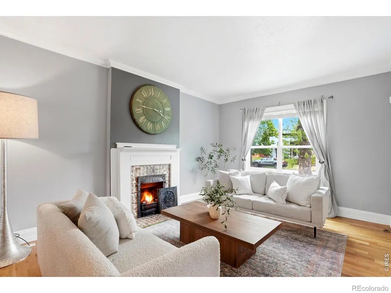
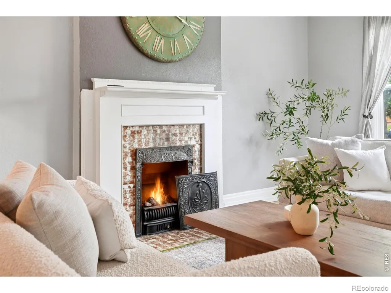
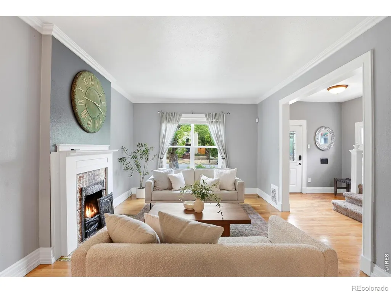
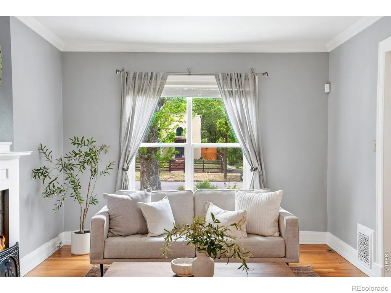
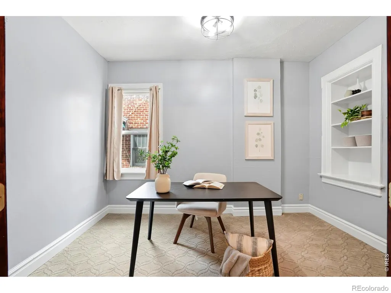
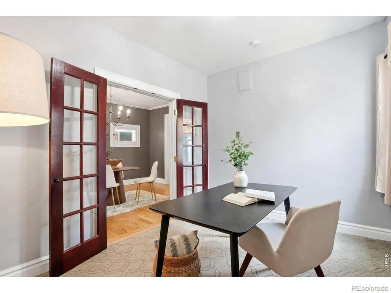
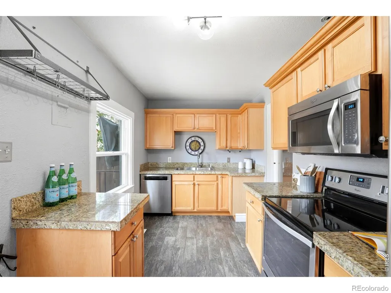
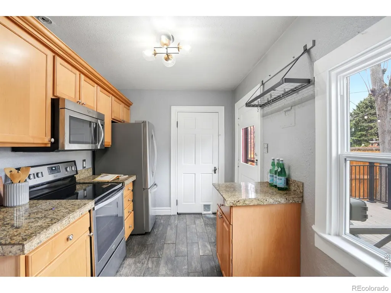
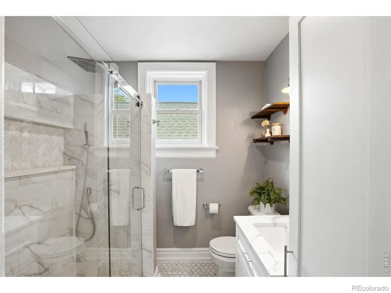
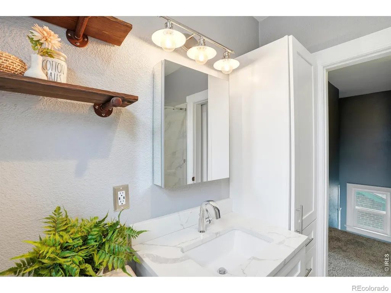
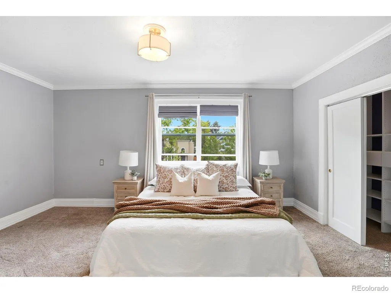
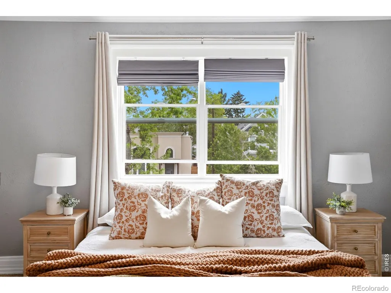
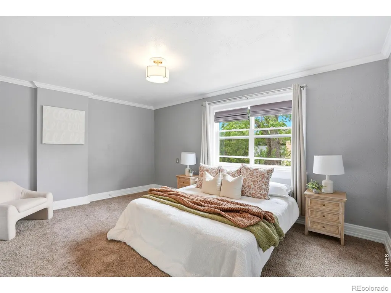
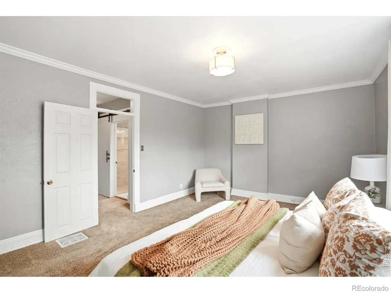
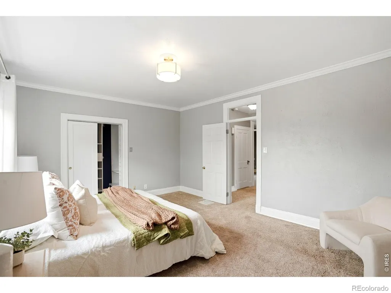
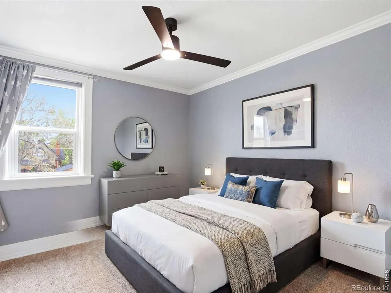
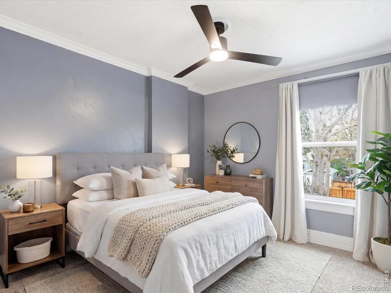
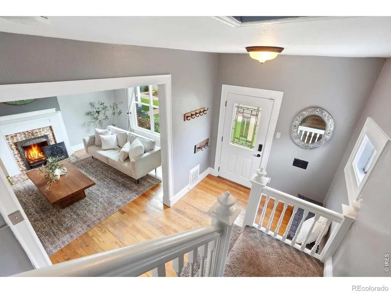
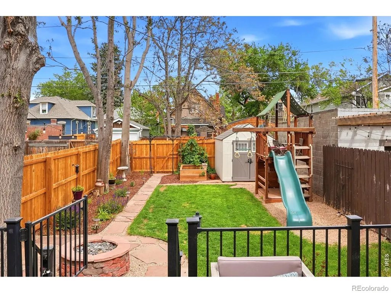
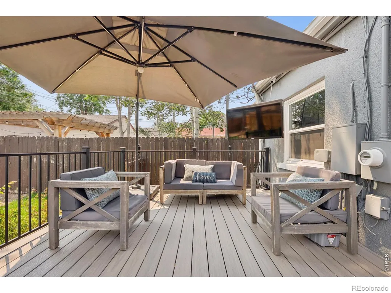
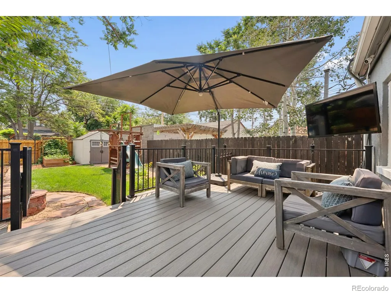
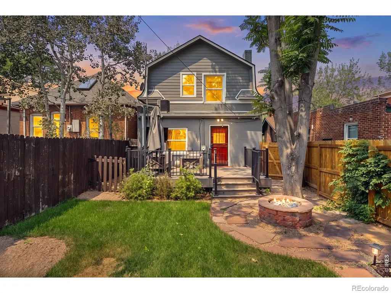
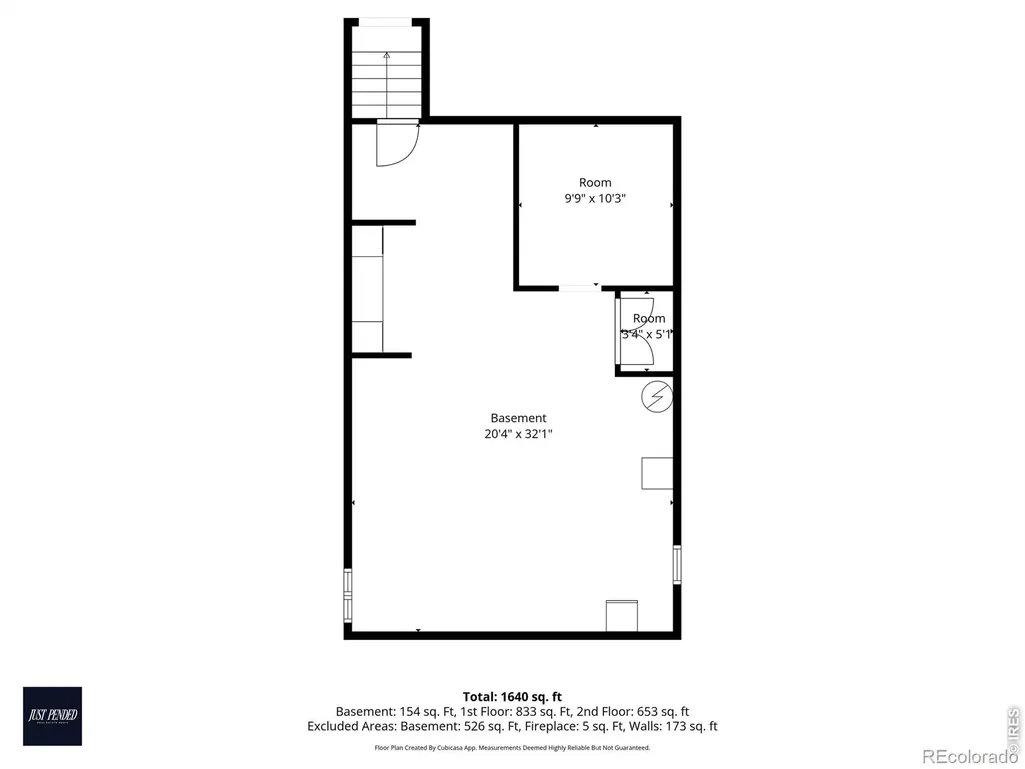
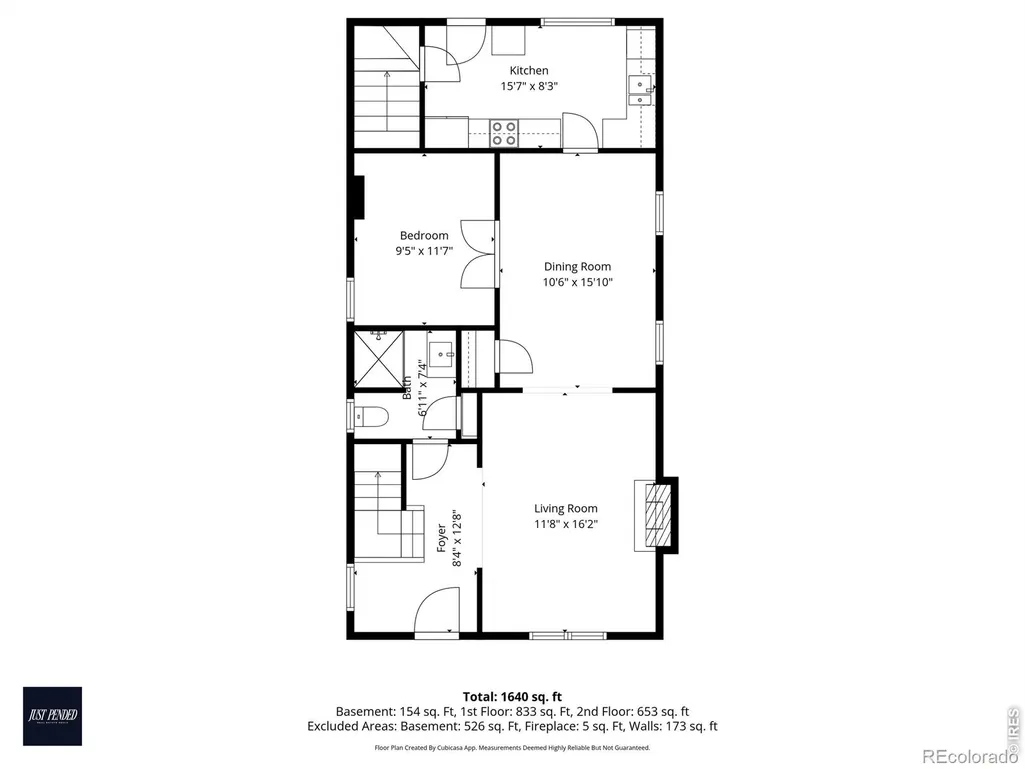
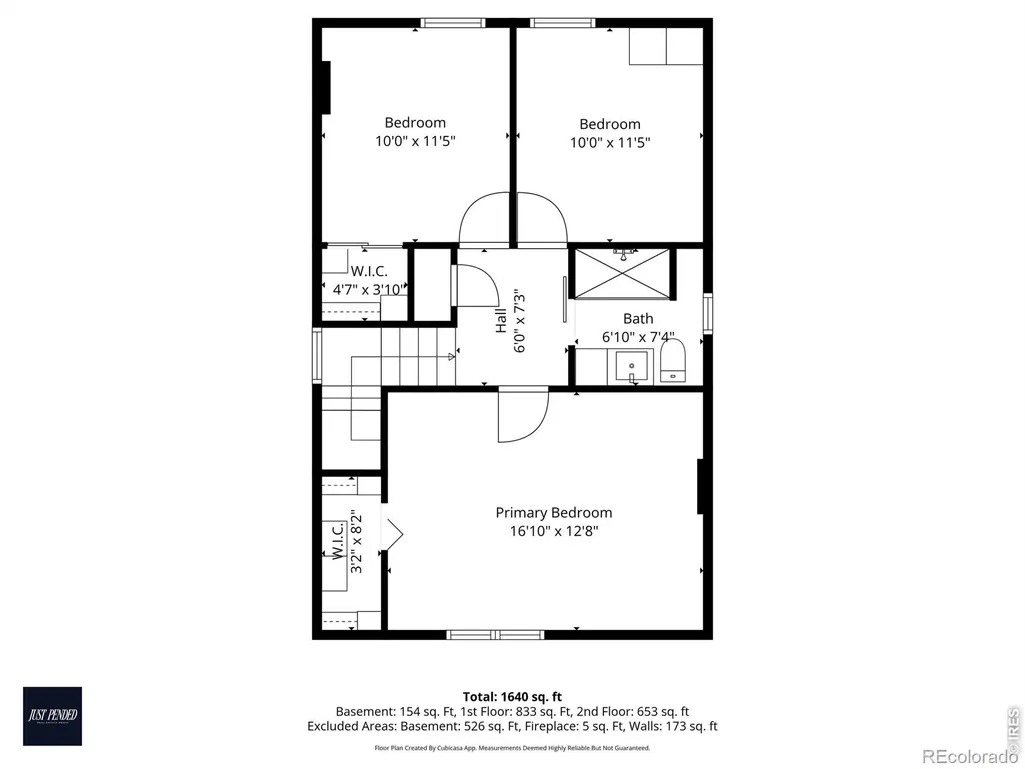
Situated on a tree-lined street in the heart of Denver's historic Whittier neighborhood, 2444 N Humboldt Street is a lovingly maintained 1893 brick Victorian offering both charm and practical space in one of central Denver's most connected neighborhoods. From the moment you step inside, original character and thoughtful improvements come together beautifully. Hardwood floors bring warmth to the main level, while a gas fireplace insert creates a quiet place to gather. A bonus room on the main floor gives the home valuable flexibility, easily adapting as a bedroom, home office, playroom, workout space, or den as your needs change. Upstairs, three bedrooms are together, including a generously sized primary bedroom, rare for this style of home. The unfinished basement adds another 745 square feet for seasonal gear, a workshop, or whatever you would rather not squeeze into your everyday living space, and has great potential to be finished. The home has been meticulously cared for, with major system updates including a newer furnace, central A/C, water heater, roof, sewer line, deck, and backyard landscaping and fencing. These are the less glamorous investments that make a tremendous difference in homeownership. A whole-house water filtration system provides filtered water throughout the home for drinking, cooking and bathing. The private and beautifully landscaped backyard feels like an extension of the home rather than simply a patch of outdoor space. The hard-lined gas fire pit makes impromptu evenings outside easy to enjoy without hauling propane tanks or dealing with firewood. Living here keeps some of Denver's best amenities remarkably close. City Park, the Denver Zoo, and the Denver Museum of Nature & Science are nearby, giving you acres of green space, trails, cultural attractions, and recreation. Head to 24th Ave or Welton Street for coffee shops, restaurants, and local businesses, or continue into RiNo and Downtown Denver for even more dining and entertainment.
| Elementary School | Middle School | High School |
|---|---|---|
| Whittier E-8 Elementary School | Whittier E-8 Middle School | Manual High School |
| Price History | |
|---|---|
| 9/4/2026 | Listed $765,000 |
General Features
| Sewer | Public Sewer |
|---|---|
| Heating | Forced Air |
| Cooling | Central Air |
| Utilities | Cable Available,Electricity Available,Natural Gas Available |
| Possession | Closing/DOD |
| Roof | Composition |
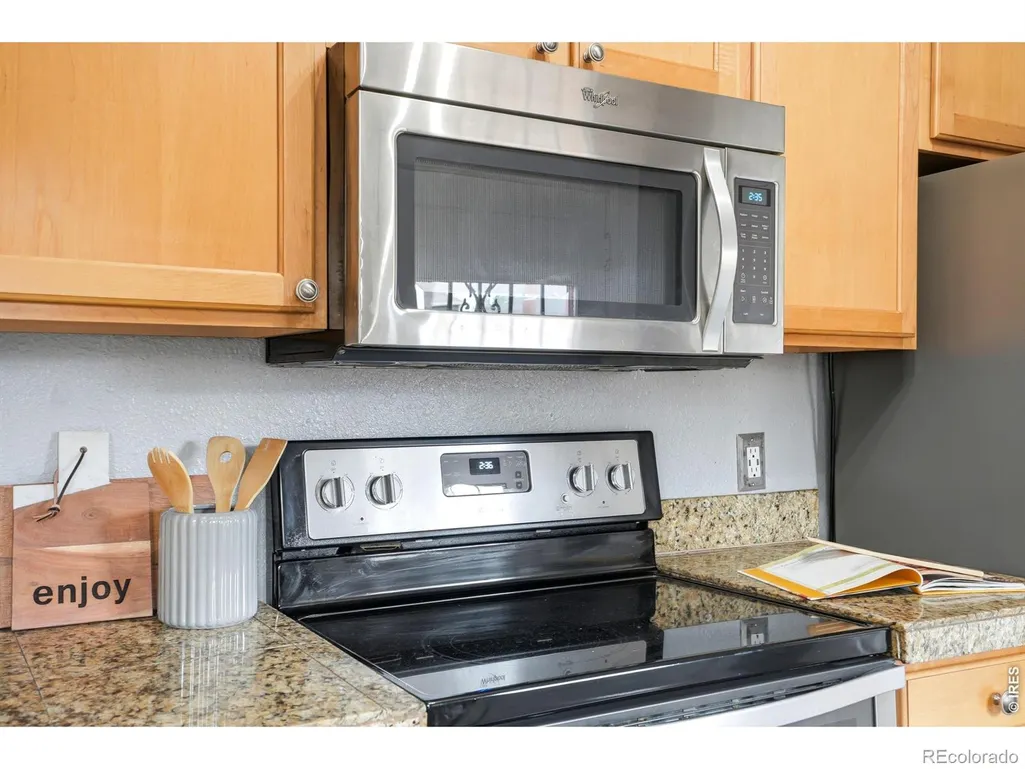
| Appliances | Dishwasher,Disposal,Dryer,Microwave,Refrigerator,Washer |
| Zoning | U-SU-B1 |
| Patio/Porch Features | Patio |
| Architectural Style | Victorian |
| Construction Materials | Brick |
| Exclusions | Sellers Personal Belongings and staging |
| Year Built | 1893 |
| Levels | Two |
| Property Subtype | Single Family Residence |
| Tax Year | 2025 |
| Ownership | Individual |
| County | Denver |
| Property Type | Residential |
| HOA | No |
| Subdivision Name | Schinners Add |
| Possible Use | Residential |
| Full Baths | 1 |
| Status | Active |
| High School | Manual |
| City | Denver |
| High School District | Denver 1 |
| Lot Size Square Feet | 3140 |
| Listing Terms | Cash,Conventional,FHA,VA Loan |
| Elementary School | Whittier E-8 |
| Tax Annual Amount | 4374 |
| Middle/Junior High School | Whittier E-8 |
| Concessions | No |
| Virtual Tour | https://iframe.videodelivery.net/fc27e7f735ac3f7f12f31bb92cb9a60b |
| Structure Type | House |
| Standard Status | Active |
| Elementary School District | Denver 1 |
Interior Features
| Basement | Unfinished |
|---|---|
| Basement (Y/N) | Yes |
| Above Grade Finished Area | 1666 |
| 3/4 Baths | 1 |
| Total Bedrooms | 4 |
| Main Level Bathrooms | 1 |
| Total Baths | 2 |
Exterior Features
| Fencing | Partial |
|---|---|
| Lot Features | Level,Sprinklers In Front |
| Water Source | Public |
| Building Area Total | 2427 |
| Lot Size Acres | 0.07 |
Amenities
- Foreclosure
- Views
- Short Sale
- New Construction
- Adult 55+
- Lease To Own
- No HOA Fees
- Furnished
- Primary On Main
- Air Conditioning
- Seller Finance
- Green
- Fixer Upper
- Horse
- Golf
- Fireplace
- Deck
- Garage
- Basement
- Pool
Property vs Single Family Average in 80205
Price
Taxes
Year Built
Visits


