











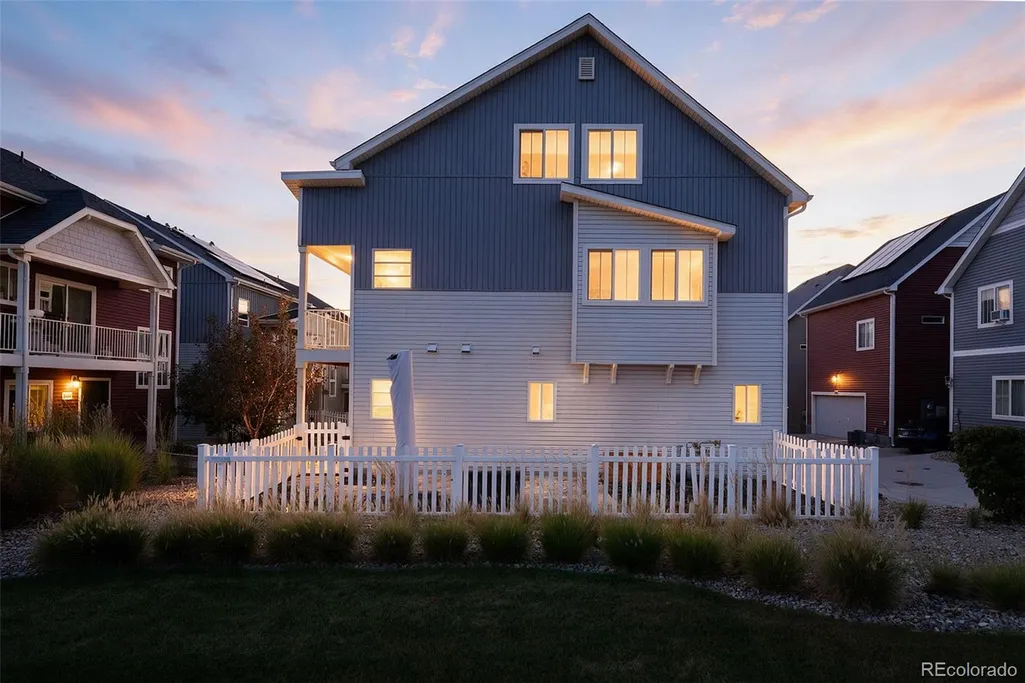

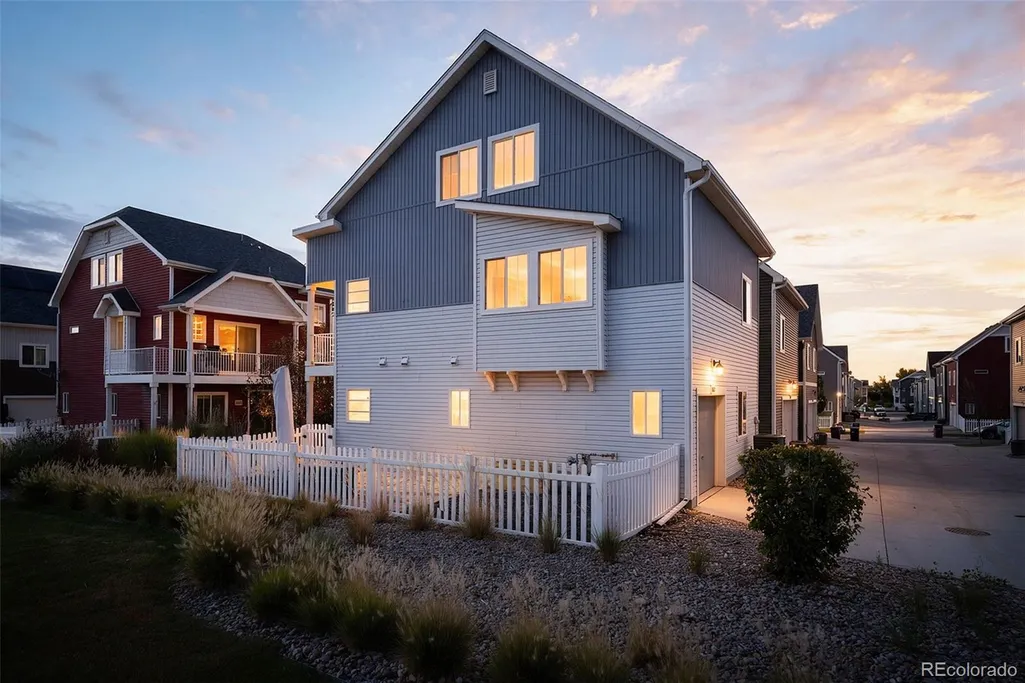
Address
18670 E 53rd Drive, Denver, CO
Price
$ 425,000
Property Attributes
- MLS#9956954
- TypeSingle Family
- Listing Status Active
- CountyDENVER
- CityDenver
- NeighborhoodGreen Valley Ranch Filing 63
- Zip80249
- StyleUrban Contemporary
- Year Built2019
- Taxes$ 5620
- Price$ 425,000
- Bedrooms3
- Full Bathrooms3
- Half Bathrooms0
- Sqr Footage1725
- Lot Size0.06 Acres
Data Source:
REColorado (MTOMLS)
Property Description
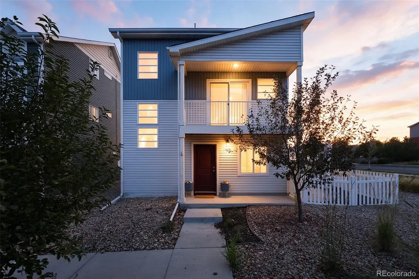
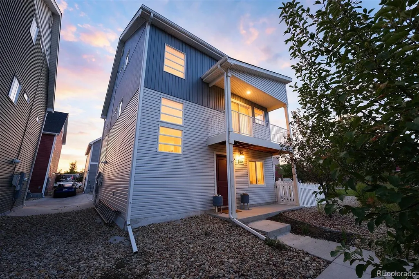
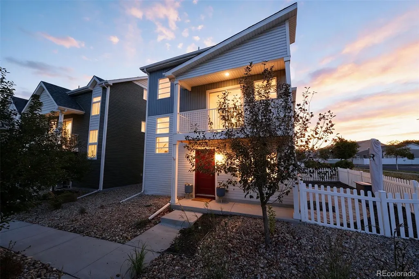
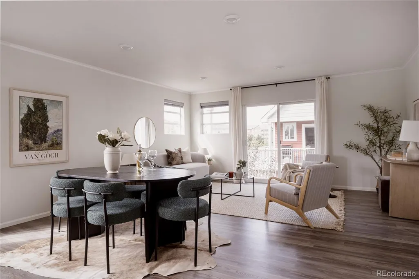
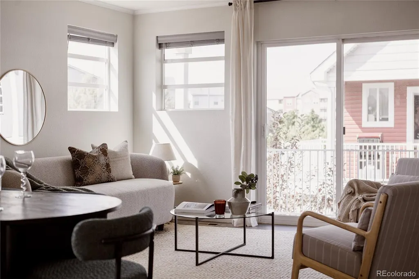
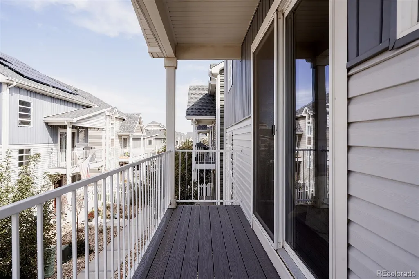
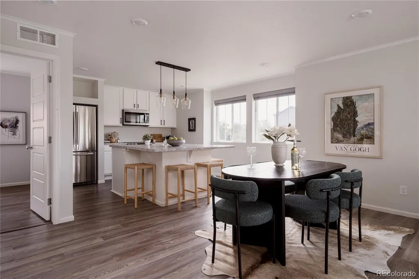
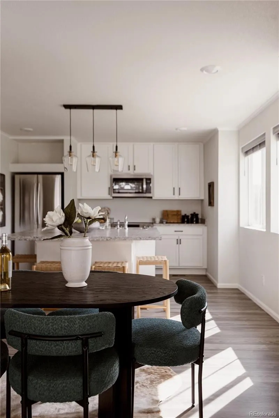
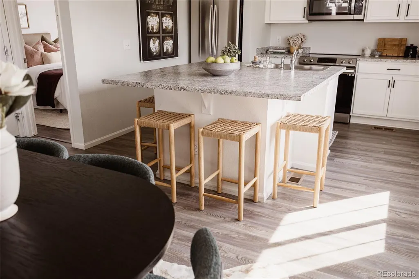
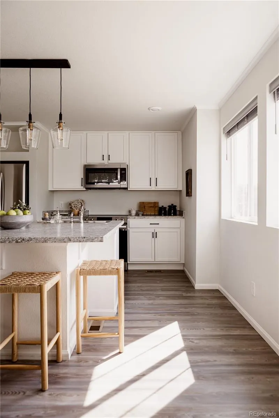
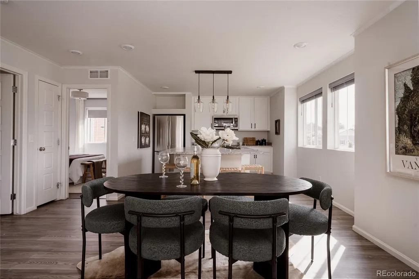
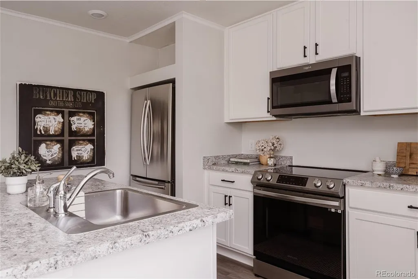
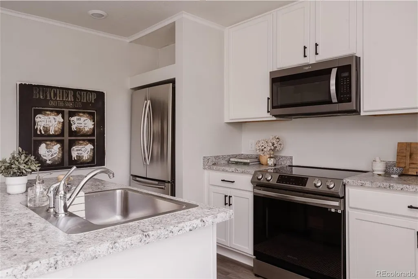
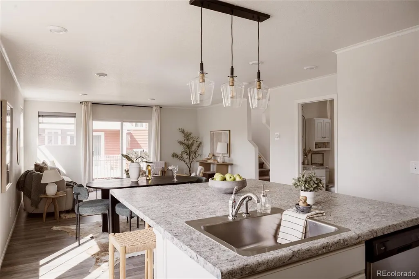
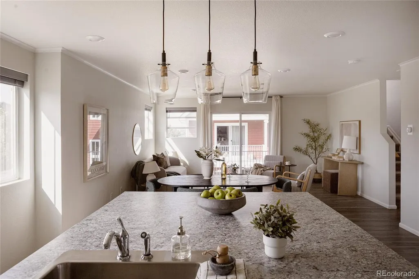
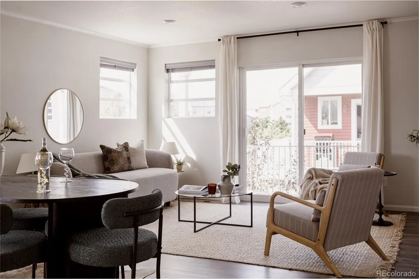
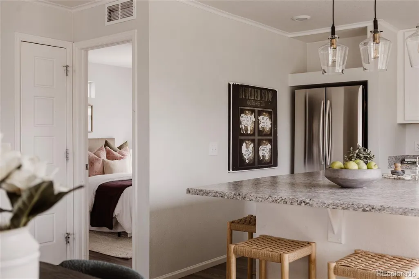
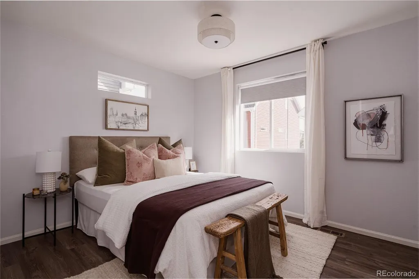
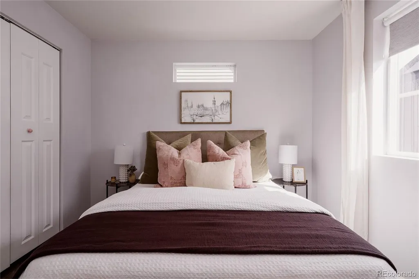
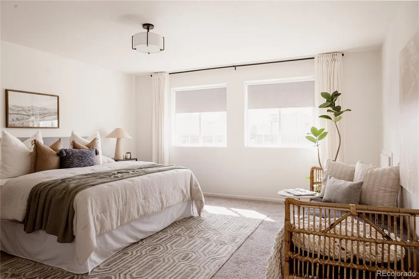
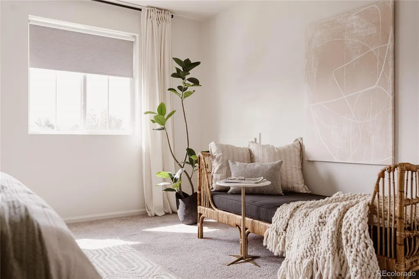
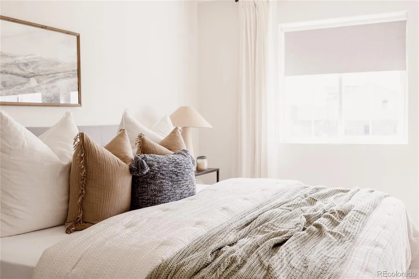
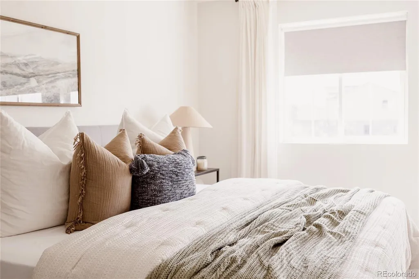
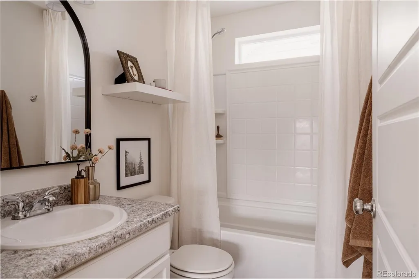
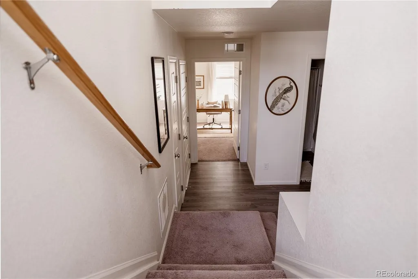
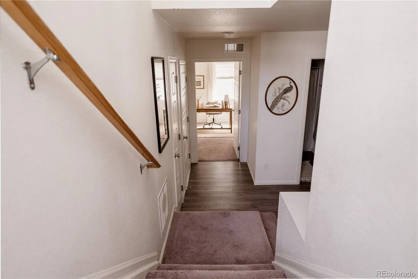
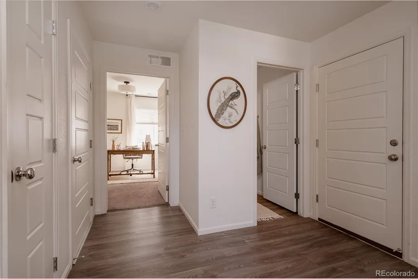
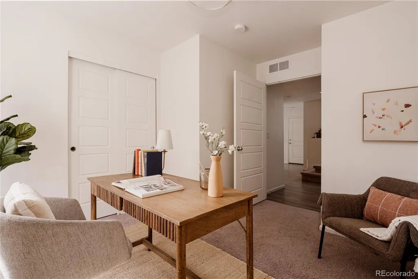
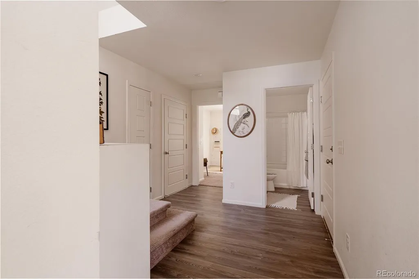
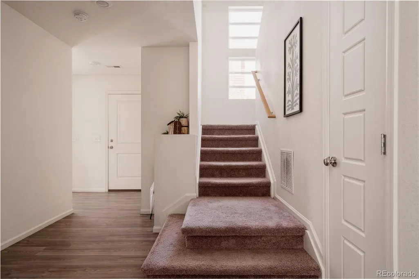
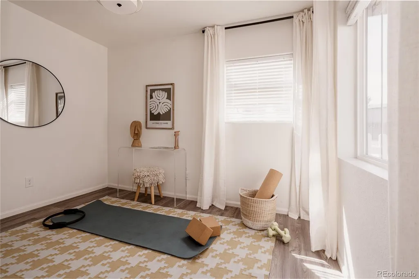
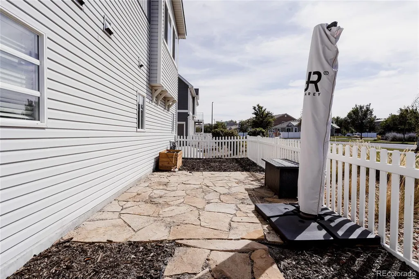
Welcome to easy, turnkey living in Green Valley Ranch! Fresh, bright, and absolutely darling inside, this three-bedroom, three-bath home is one of those rare finds that simply feels good the minute you walk through the door. Tucked at the end of a charming courtyard-style setting, with homes facing one another and creating a wonderful sense of community, it offers a little extra privacy while still feeling connected to the neighborhood. Inside, everything feels clean, current, and wonderfully move-in ready. Updated lighting, fresh finishes, and an easy neutral palette give the home a polished feel without being fussy. The floor plan is incredibly functional, with bedrooms thoughtfully positioned on separate levels—an ideal setup for multigenerational living, roommates, frequent guests, or anyone who simply appreciates having a little space of their own. Whether you're just starting out, traveling frequently, downsizing, or looking for a home that can flex as life changes, this one works beautifully. Newer systems add peace of mind, while the low-maintenance lifestyle makes this an especially appealing lock-and-leave option. Spend your weekends actually enjoying them rather than tackling an endless home improvement list. Owned solar panels reduce your monthly costs significantly- icing on the cake! Located within the Ebert Metropolitan District in Green Valley Ranch, the home enjoys the benefits of an established, thoughtfully planned community while remaining convenient to DIA, major commuter routes, shopping, dining, parks, trails, and neighborhood amenities. Three bedrooms, four baths, a smart and flexible layout, newer systems, updated finishes, and truly turnkey condition—this home packs an incredible amount of versatility into one seriously cute package. Fresh, functional, and ready to go, all that's left to do is move in and make it yours.
| Elementary School | Middle School | High School |
|---|---|---|
| Waller Elementary School | Strive GVR Middle School | DSST: Green Valley Ranch High School |
| Price History | |
|---|---|
| 9/17/2026 | Listed $425,000 |
General Features
| Sewer | Public Sewer |
|---|---|
| Heating | Forced Air,Natural Gas |
| Cooling | Central Air |
| Utilities | Cable Available |
| Possession | Closing/DOD,Immediate |
| Roof | Composition |
| Appliances | Dishwasher,Disposal,Dryer,Microwave,Oven,Refrigerator,Washer |
| Zoning | C-MU-20 |
| Garage Spaces | 1 |
| Patio/Porch Features | Patio |
| Architectural Style | Urban Contemporary |
| Construction Materials | Frame |
| Exclusions | Seller's personal property and staging items |
| Year Built | 2019 |
| Levels | Three Or More |
| Property Subtype | Single Family Residence |
| Tax Year | 2025 |
| Ownership | Individual |
| Assoc Fee Paid Per | Included in Property Tax |
| County | Denver |
| Property Type | Residential |
| HOA | Yes |
| Attached Garage | Yes |
| Subdivision Name | Green Valley Ranch Filing 63 |
| Full Baths | 3 |
| Status | Active |
| High School | DSST: Green Valley Ranch |
| City | Denver |
| Association Name | Ebert Town Center Metropolitan District |
| Senior Community Y/N | No |
| High School District | Denver 1 |
| Lot Size Units | Square Feet |
| Lot Size Square Feet | 2573 |
| Listing Terms | Cash,Conventional,FHA,VA Loan |
| Elementary School | Waller |
| Tax Annual Amount | 5620 |
| Middle/Junior High School | Strive GVR |
| Property Condition | Updated/Remodeled |
| Virtual Tour | https://listings.inhousephotos.com/sites/18670-e-53rd-dr-denver-co-80249-29049531/branded |
| Structure Type | House |
| Standard Status | Active |
| Middle/Junior School District | Denver 1 |
| Elementary School District | Denver 1 |
Interior Features
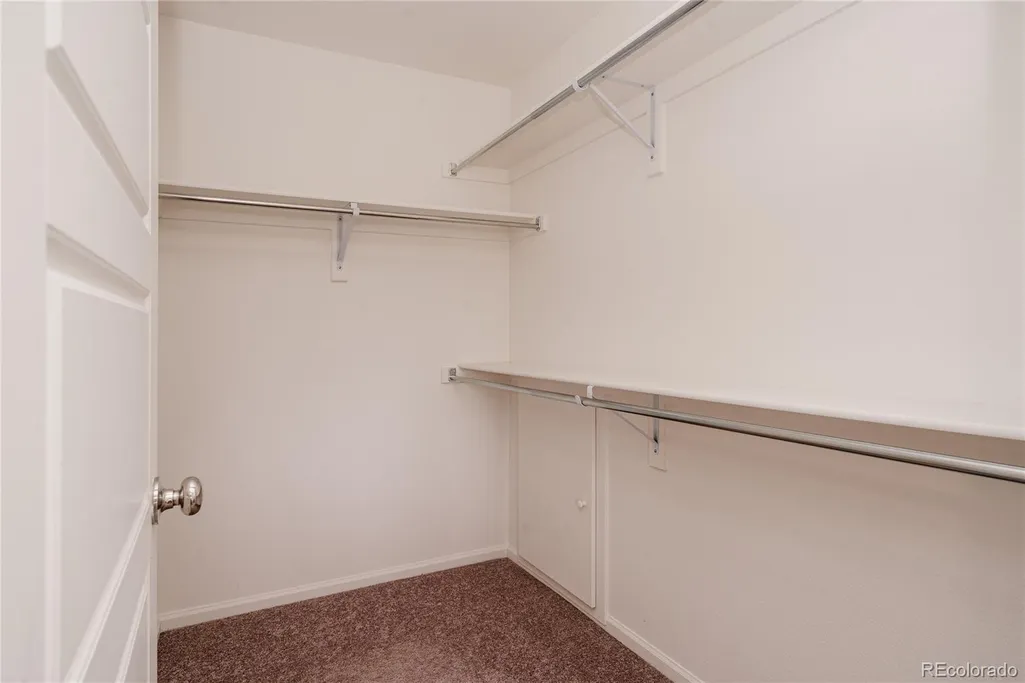
| Interior Amenities | Entrance Foyer,High Ceilings,Kitchen Island,Laminate Counters,Open Floorplan,Primary Suite,Smoke Free,Walk-In Closet(s) |
|---|---|
| Flooring | Carpet,Tile,Wood |
| Basement (Y/N) | No |
| Window Features | Window Coverings,Window Treatments |
| Above Grade Finished Area | 1725 |
| Total Bedrooms | 3 |
| Main Level Bedrooms | 1 |
| Main Level Bathrooms | 1 |
| Total Baths | 3 |
Exterior Features
| Exterior Amenities | Balcony,Garden,Private Yard |
|---|---|
| Fencing | Full |
| Parking Features | Oversized |
| Lot Features | Level |
| Water Source | Public |
| Total Parking | 1 |
| Lot Size Area | 2573 |
| Building Area Total | 1725 |
| Lot Size Acres | 0.06 |
Amenities
- Foreclosure
- Views
- Short Sale
- New Construction
- Adult 55+
- Lease To Own
- No HOA Fees
- Furnished
- Primary On Main
- Air Conditioning
- Seller Finance
- Green
- Fixer Upper
- Horse
- Golf
- Fireplace
- Deck
- Garage
- Basement
- Pool
Property vs Single Family Average in 80249
Price
Taxes
Year Built
Visits


