




Address
3130 W Longfellow Place, Denver, CO
Price
$ 439,900
Property Attributes
- MLS#9827116
- TypeSingle Family
- Listing Status Active
- CountyADAMS
- CityDenver
- NeighborhoodHillsborough
- Zip80221
- StyleHouse
- Year Built1958
- Taxes$ 3116
- Price$ 439,900
- Bedrooms5
- Full Bathrooms2
- Half Bathrooms0
- Sqr Footage1440
- Lot Size0.15 Acres
Data Source:
REColorado (MTOMLS)
Property Description
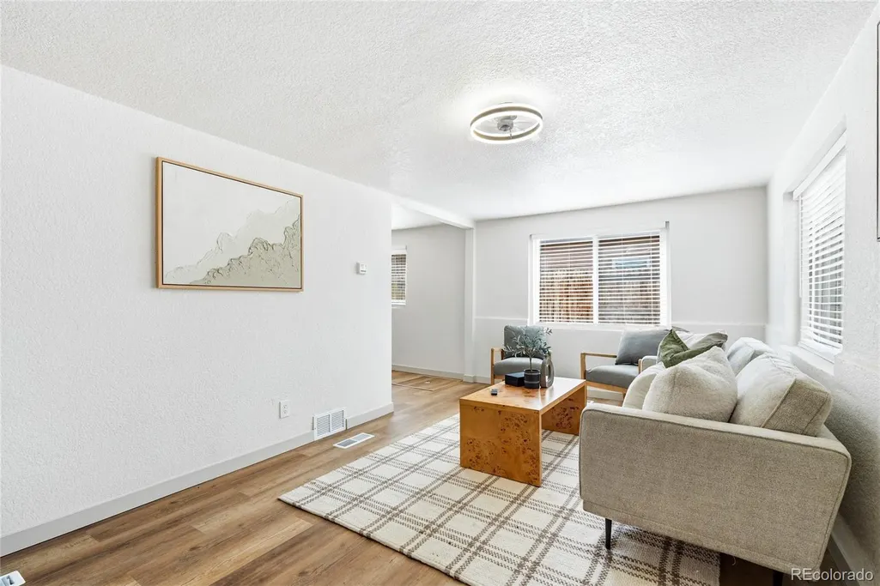
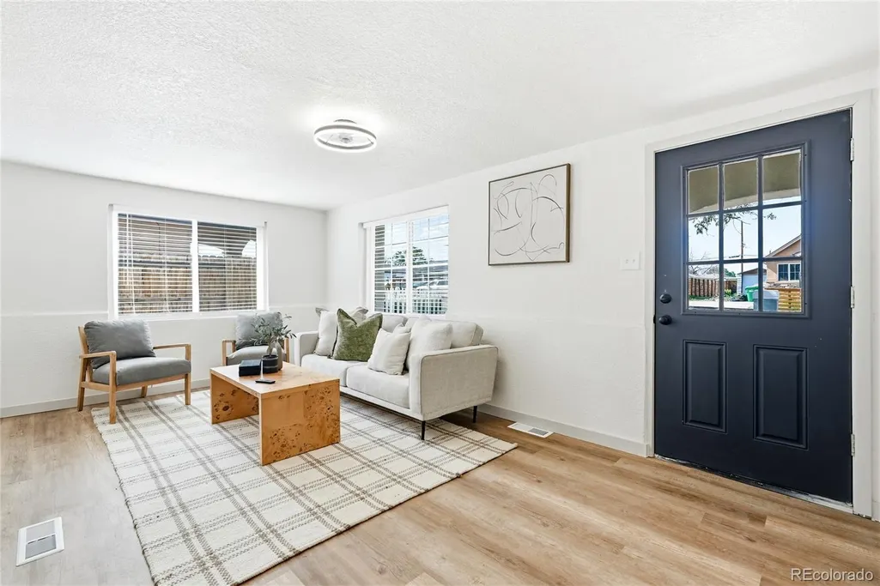
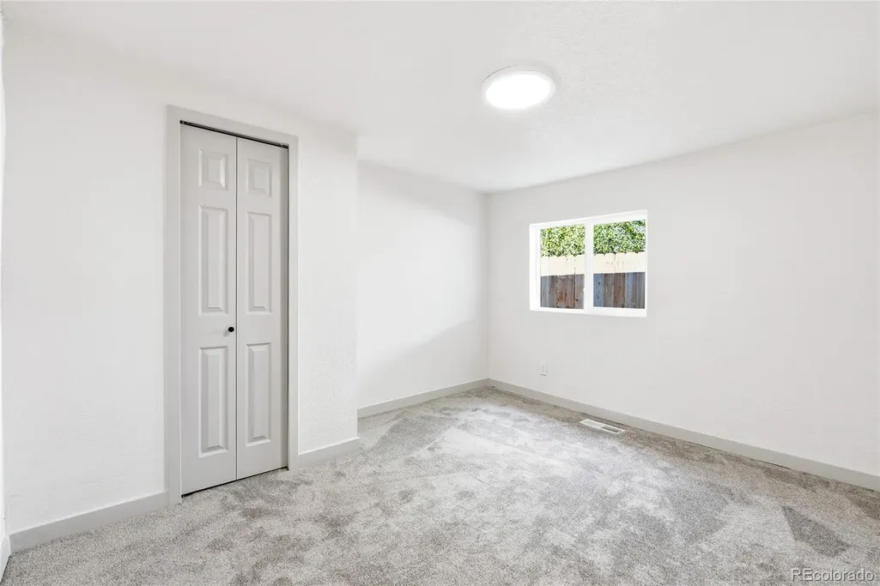
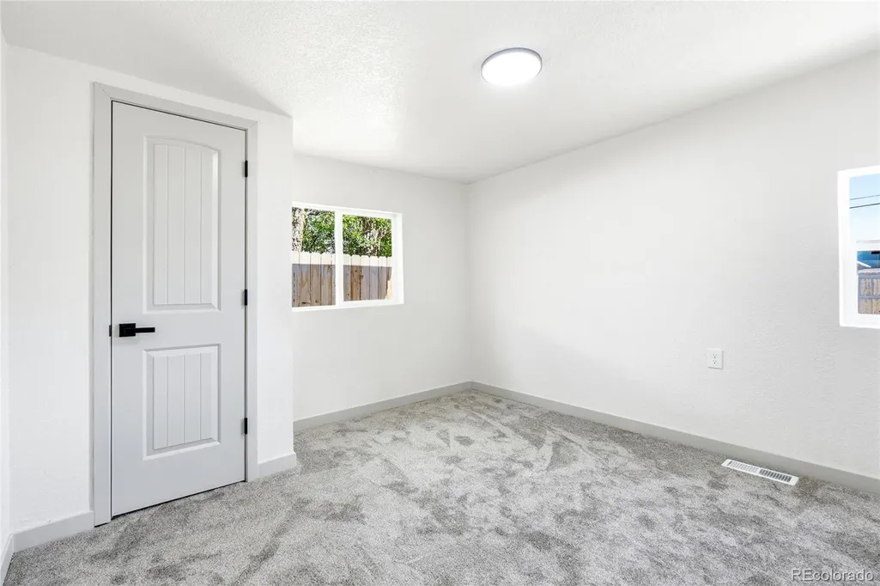
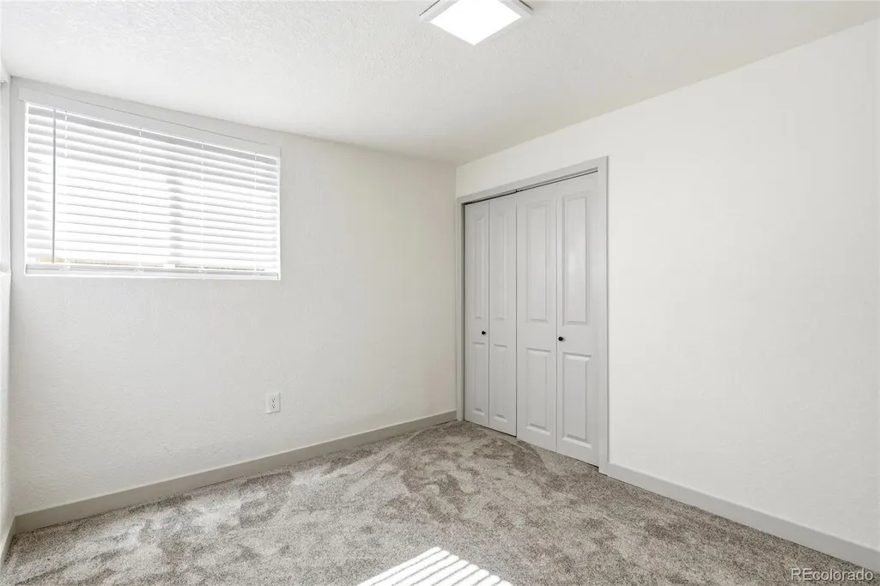
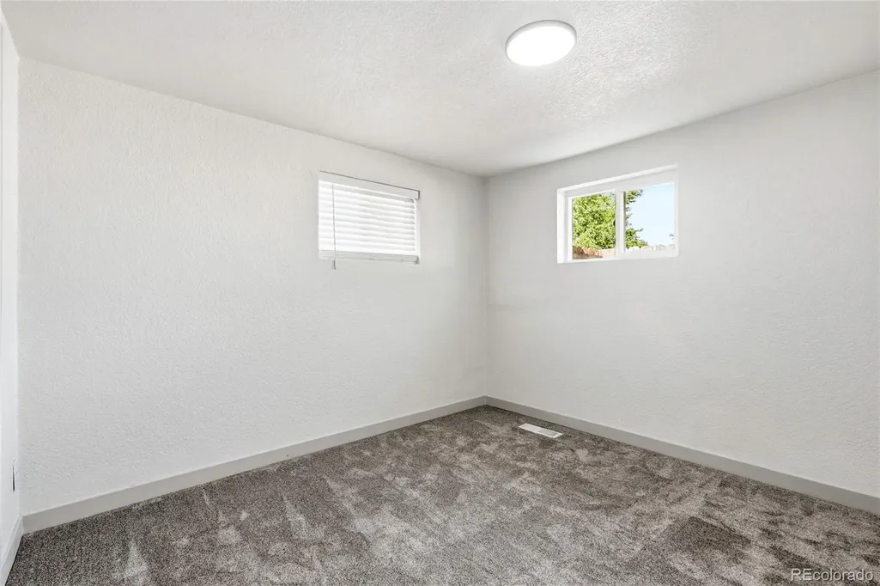
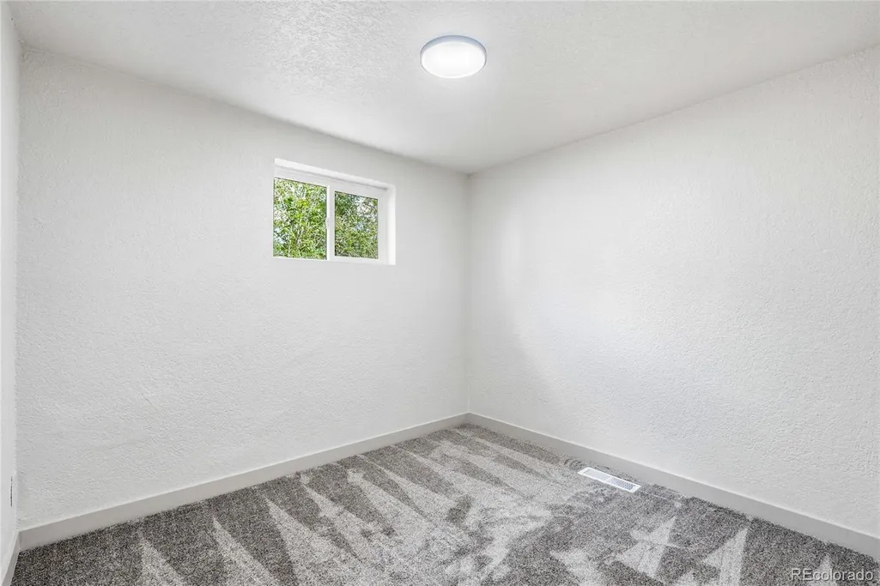
Welcome to 3130 Longfellow Place — a beautifully updated 5-bedroom, 2 bath home tucked into a quiet, established street with unbeatable access to Hwy 36 and I 76. This move in ready property shines with new flooring, fresh interior and exterior paint, updated fixtures, and a modern feel throughout. The kitchen features granite countertops, white cabinetry, and brand-new stainless appliances including a stove, microwave, and dishwasher. The refrigerator is newer as well, completing a truly turnkey space. A Class 4 impact resistant roof installed in 9/23 adds peace of mind, along with a forced air furnace and A/C for year-round comfort. Outside, enjoy a large, fenced backyard, perfect for gatherings, pets, or play, plus a well-built shed for extra storage. With its fresh updates, solid mechanicals, and prime location, this home delivers both comfort and convenience.
| Elementary School | Middle School | High School |
|---|---|---|
| Hodgkins Elementary School | Ranum Middle School | Westminster High School |
| Price History | |
|---|---|
| 9/18/2026 | Listed $439,900 |
General Features
| Sewer | Public Sewer |
|---|---|
| Heating | Forced Air |
| Cooling | Central Air |
| Roof | Composition |
| Appliances | Dishwasher,Disposal,Gas Water Heater,Microwave,Self Cleaning Oven |
| Zoning | R-2 |
| Security Features | Carbon Monoxide Detector(s),Smoke Detector(s) |
| Construction Materials | Frame |
| Exclusions | staging and sellers personal items |
| Year Built | 1958 |
| Levels | One |
| Property Subtype | Single Family Residence |
| Tax Year | 2025 |
| Ownership | Corporation/Trust |
| County | Adams |
| Property Type | Residential |
| HOA | No |
| Attached Garage | No |
| Subdivision Name | Hillsborough |
| Full Baths | 2 |
| Status | Active |
| High School | Westminster |
| City | Denver |
| Senior Community Y/N | No |
| High School District | Westminster Public Schools |
| Lot Size Units | Square Feet |
| Lot Size Square Feet | 6700 |
| Listing Terms | Cash,Conventional,FHA,VA Loan |
| Elementary School | Hodgkins |
| Tax Annual Amount | 3116 |
| Middle/Junior High School | Ranum |
| Virtual Tour | https://property.peakstatemedia.net/order/234586c0-5df2-49c0-19a5-08deac270197?version=14_040&branding=false |
| Structure Type | House |
| Standard Status | Active |
| Occupancy Type | Owner |
| Middle/Junior School District | Westminster Public Schools |
| Elementary School District | Westminster Public Schools |
Interior Features
| Interior Amenities | Central Vacuum,Quartz Counters |
|---|---|
| Flooring | Carpet,Laminate |
| Basement (Y/N) | No |
| Above Grade Finished Area | 1440 |
| Total Bedrooms | 5 |
| Main Level Bedrooms | 5 |
| Main Level Bathrooms | 2 |
| Total Baths | 2 |
Exterior Features
| Water Source | Public |
|---|---|
| Total Parking | 2 |
| Lot Size Area | 6700 |
| Building Area Total | 1440 |
| Lot Size Acres | 0.15 |
| Road Surface Type | Paved |
| Road Responsibility | Public Maintained Road |
Amenities
- Foreclosure
- Views
- Short Sale
- New Construction
- Adult 55+
- Lease To Own
- No HOA Fees
- Furnished
- Primary On Main
- Air Conditioning
- Seller Finance
- Green
- Fixer Upper
- Horse
- Golf
- Fireplace
- Deck
- Garage
- Basement
- Pool
Property vs Single Family Average in 80221
Price
Taxes
Year Built


