





Address
9105 W Bellwood Place, Denver, CO
Price
$ 590,000
Property Attributes
- MLS#9751780
- TypeSingle Family
- Listing Status Active
- CountyDENVER
- CityDenver
- NeighborhoodGlenbrook
- Zip80123
- StyleHouse
- Year Built1981
- Taxes$ 2913
- Price$ 590,000
- Bedrooms3
- Full Bathrooms3
- Half Bathrooms1
- Sqr Footage2155
- Lot Size0.15 Acres
Data Source:
REColorado (MTOMLS)
Property Description
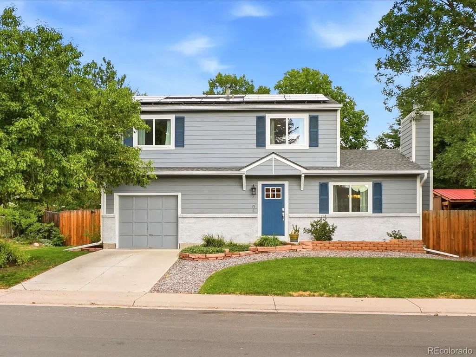
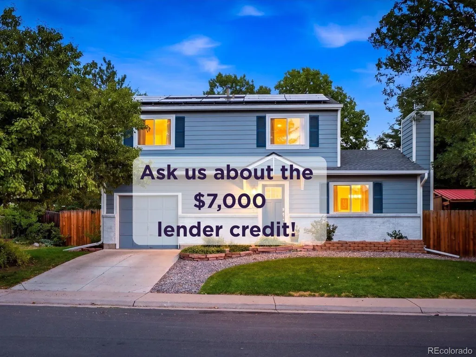
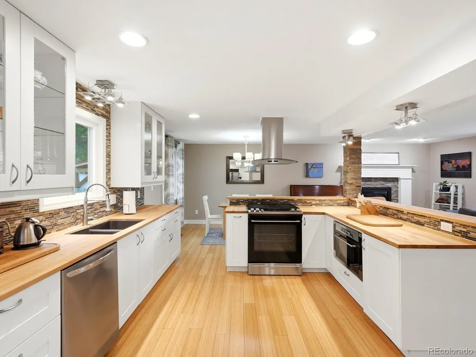
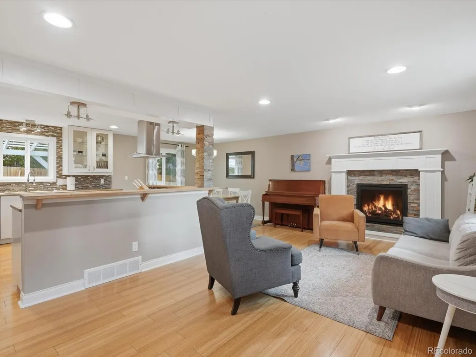
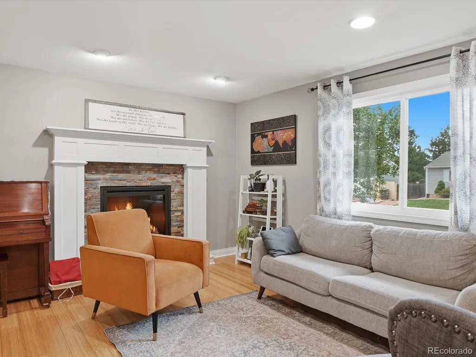
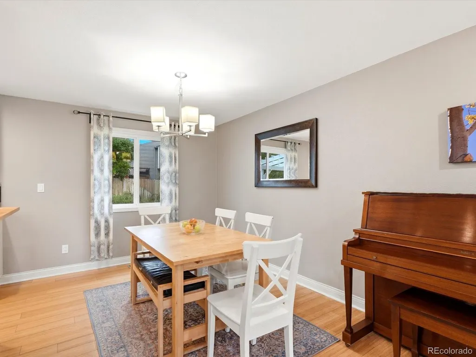
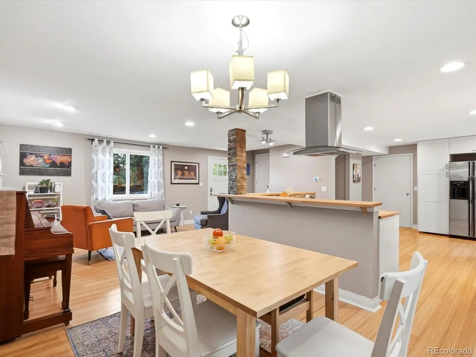
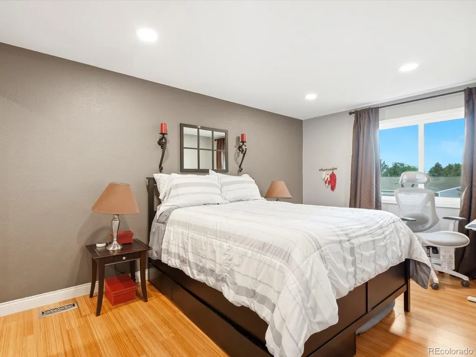
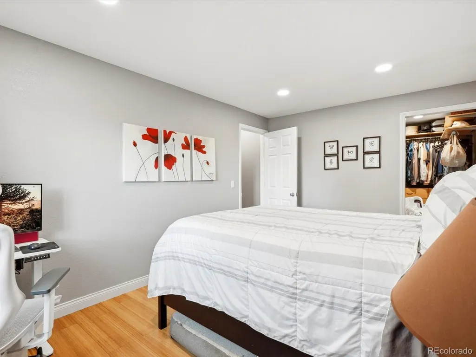
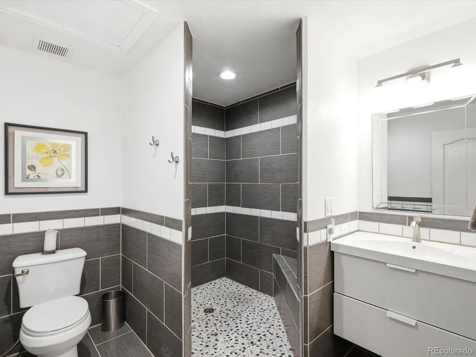
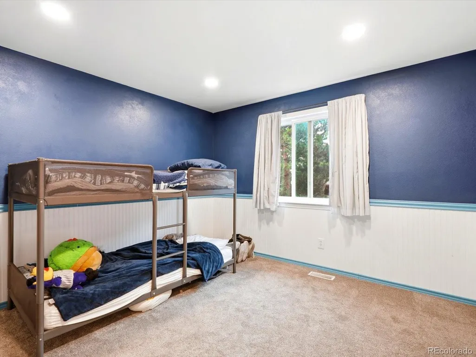
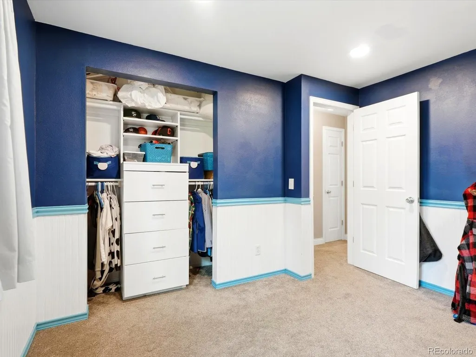
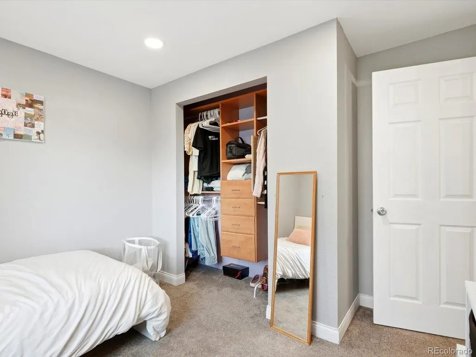
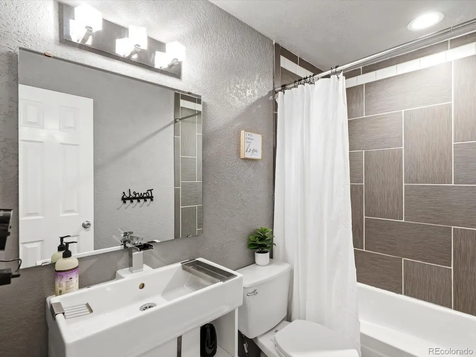
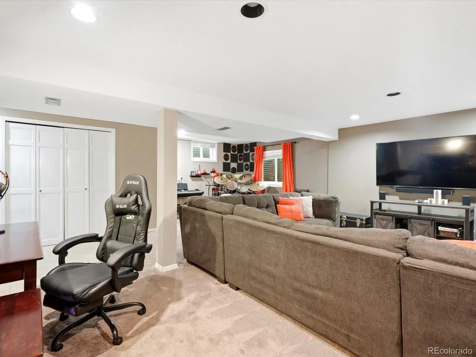
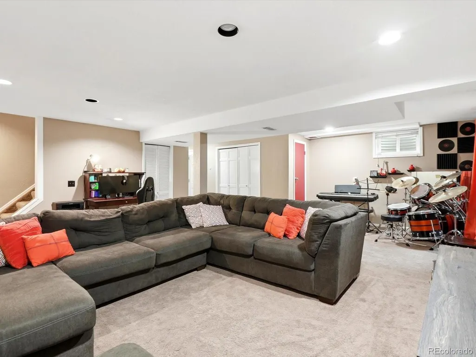
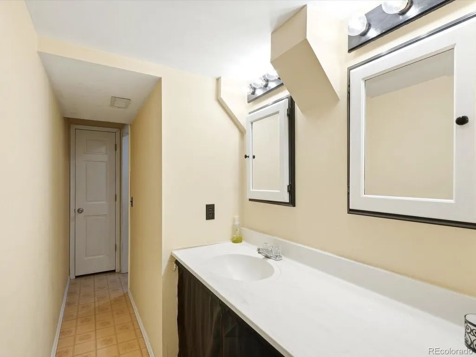
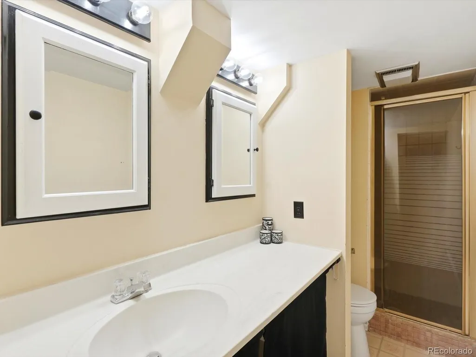
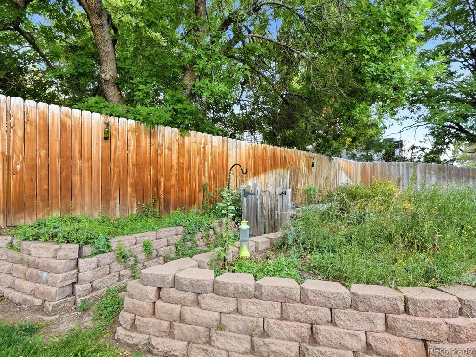
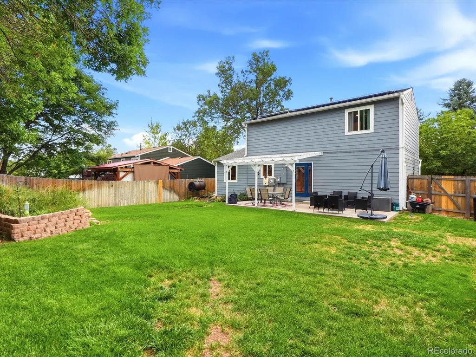
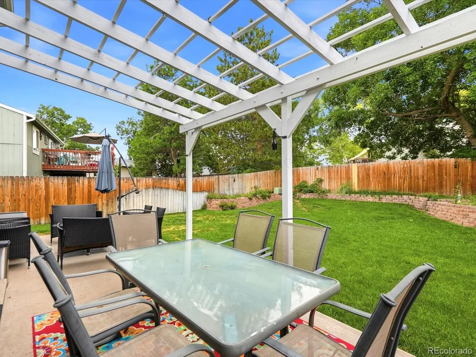
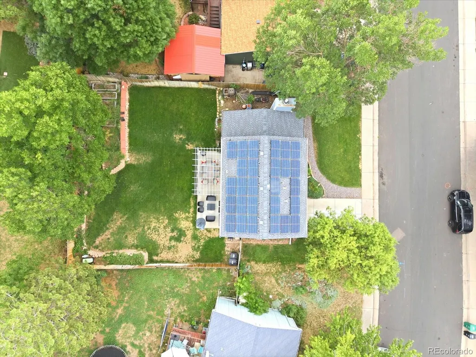
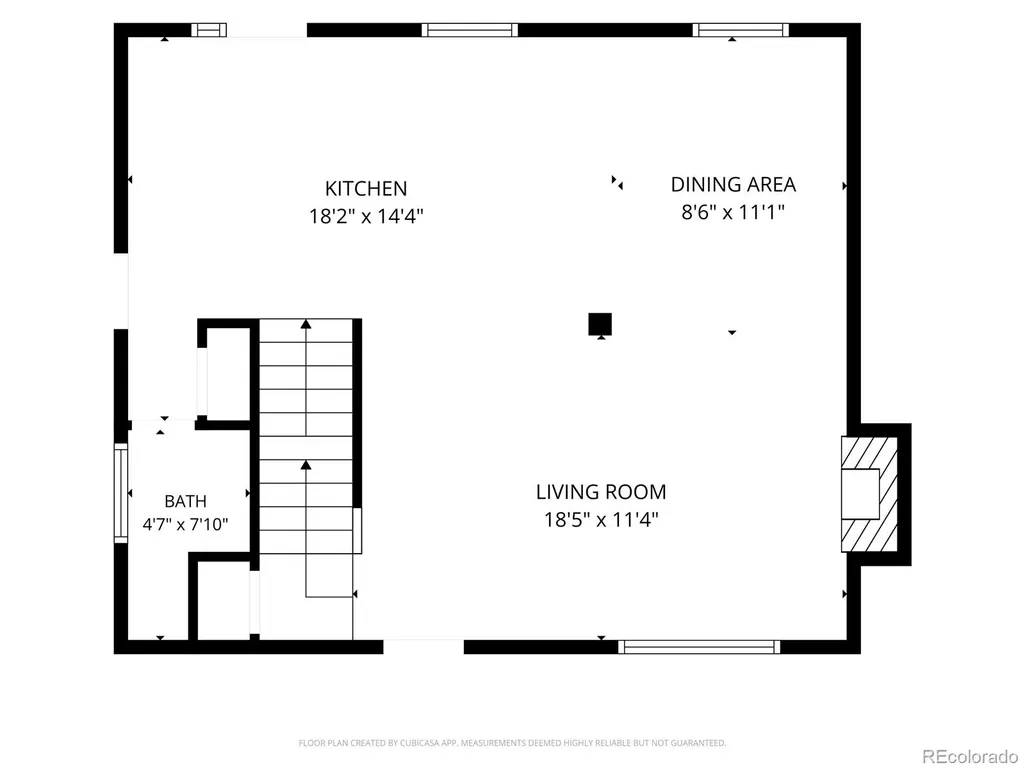
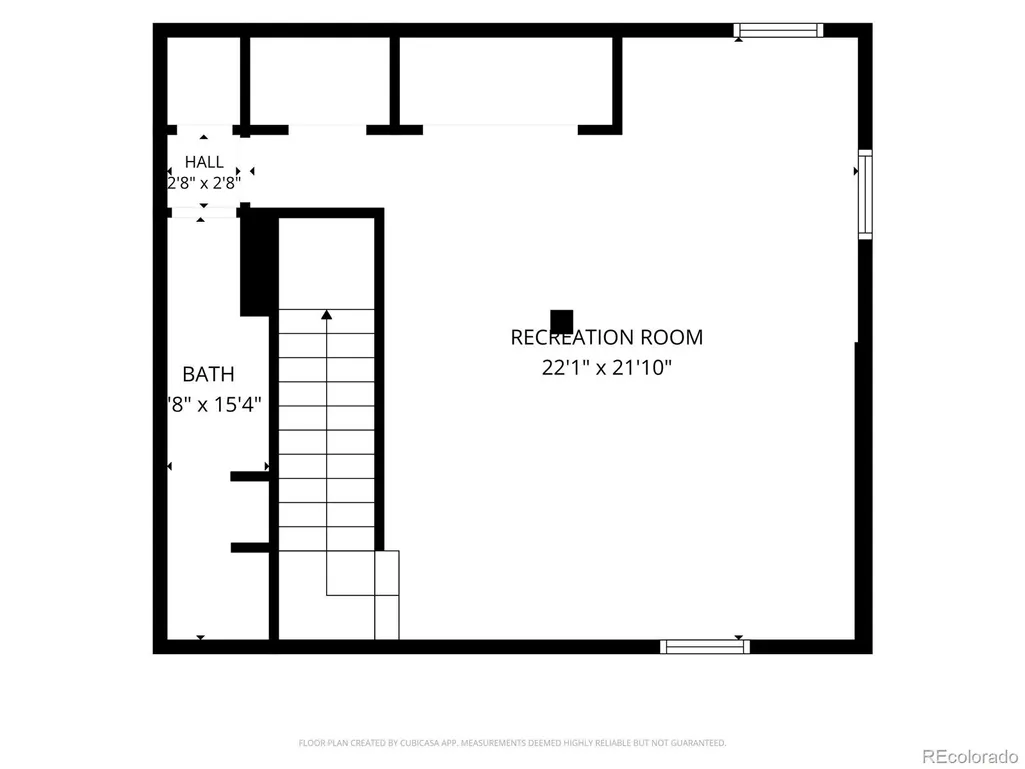
Welcome to this beautifully updated two-story home in the desirable Glenbrook neighborhood, offering a bright, open layout and prime access to everyday amenities and outdoor recreation. The open living area flows seamlessly into a remodeled kitchen featuring rich butcher block countertops, perfect for meal prep and entertaining. The primary suite serves as a true retreat with a walk-in closet and an en-suite bath complete with radiant heated floors. Two additional bedrooms and an updated full bath offer flexible space for guests, a home office, or a nursery. The finished lower level adds versatile living space, ideal for a media room, home gym, or play area. Step outside to a fully fenced backyard featuring a spacious patio built for summer BBQs and a dedicated sprinkler system tailored for your garden. Positioned with unbeatable access to C-470, RTD light rail, local shopping, the Southwest Recreation Center, and Chatfield State Park, this move-in-ready home perfectly balances suburban comfort with outdoor adventure. System Upgrades & Efficiency: HVAC: New system installed (2024), Roof and Siding: Replaced (2018) Exterior: Exterior paint updated (2020), Solar: Solar panel system installed (2019), Windows: Basement and backside of house windows (2015) and Remaining front of house windows (2016). This home qualifies for the community reinvestment act providing 1.75% of the loan amount with a cap of $7,000 as a credit towards buyer’s closing costs, pre-paids and discount points. Contact listing agent for more details.
| Elementary School | Middle School | High School |
|---|---|---|
| Grant Ranch E-8 Elementary School | Grant Ranch E-8 Middle School | John F. Kennedy High School |
| Price History | |
|---|---|
| 8/27/2026 | Listed $590,000 |
General Features
| Sewer | Public Sewer |
|---|---|
| Heating | Forced Air,Solar |
| Cooling | Central Air |
| Possession | Close Plus 30 Days |
| Roof | Composition |
| Appliances | Dishwasher,Disposal,Dryer,Microwave,Range,Refrigerator,Washer |
| Zoning | R-1 |
| Garage Spaces | 1 |
| Patio/Porch Features | Patio |
| Security Features | Smart Locks |
| Construction Materials | Cement Siding |
| Exclusions | Sellers personal property. |
| Year Built | 1981 |
| Levels | Two |
| Property Subtype | Single Family Residence |
| Tax Year | 2025 |
| Ownership | Individual |
| County | Denver |
| Property Type | Residential |
| HOA | No |
| Attached Garage | Yes |
| Subdivision Name | Glenbrook |
| Facing Direction | South |
| Full Baths | 1 |
| Status | Active |
| High School | John F. Kennedy |
| City | Denver |
| Senior Community Y/N | No |
| High School District | Denver 1 |
| Lot Size Units | Square Feet |
| Lot Size Square Feet | 6500 |
| Listing Terms | 1031 Exchange,Cash,Conventional,FHA |
| Elementary School | Grant Ranch E-8 |
| Tax Annual Amount | 2913 |
| Current Financing | Power Purchase Agreement |
| Middle/Junior High School | Grant Ranch E-8 |
| Property Condition | Updated/Remodeled |
| Structure Type | House |
| Standard Status | Active |
| Occupancy Type | Owner |
| Middle/Junior School District | Denver 1 |
| Elementary School District | Denver 1 |
Interior Features
| Interior Amenities | Butcher Counters,Primary Suite,Walk-In Closet(s) |
|---|---|
| Basement | Finished |
| Flooring | Carpet,Vinyl |
| Total Fireplaces | 1 |
| Fireplace Features | Family Room |
| Basement (Y/N) | Yes |
| Window Features | Double Pane Windows |
| Above Grade Finished Area | 1445 |
| Half Baths | 1 |
| 3/4 Baths | 2 |
| Total Bedrooms | 3 |
| Below Grade Finished Area | 710 |
| Main Level Bathrooms | 1 |
| Total Baths | 4 |
Exterior Features
| Exterior Amenities | Garden,Smart Irrigation |
|---|---|
| Fencing | Full |
| Lot Features | Level,Sprinklers In Front,Sprinklers In Rear |
| Water Source | Public |
| Total Parking | 1 |
| Lot Size Area | 6500 |
| Foundation Details | Slab |
| Building Area Total | 2155 |
| Lot Size Acres | 0.15 |
| Road Surface Type | Paved |
Amenities
- Foreclosure
- Views
- Short Sale
- New Construction
- Adult 55+
- Lease To Own
- No HOA Fees
- Furnished
- Primary On Main
- Air Conditioning
- Seller Finance
- Green
- Fixer Upper
- Horse
- Golf
- Fireplace
- Deck
- Garage
- Basement
- Pool
Property vs Single Family Average in 80123
Price
Taxes
Year Built
Visits


