





Address
2875 Pontiac Street, Denver, CO
Price
$ 385,000
Property Attributes
- MLS#9721971
- TypeSingle Family
- Listing Status Active
- CountyDENVER
- CityDenver
- NeighborhoodBurns Heights
- Zip80207
- StyleHouse
- Year Built1949
- Taxes$ 2227
- Price$ 385,000
- Bedrooms3
- Full Bathrooms1
- Half Bathrooms0
- Sqr Footage741
- Lot Size0.14 Acres
Data Source:
REColorado (MTOMLS)
Property Description
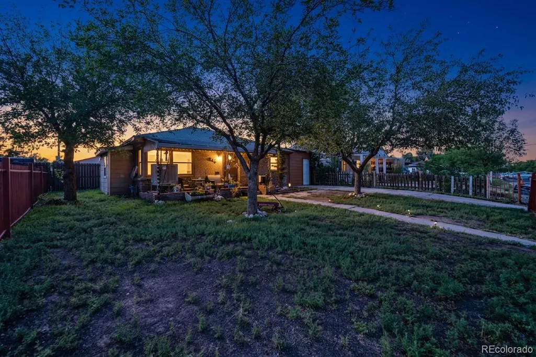
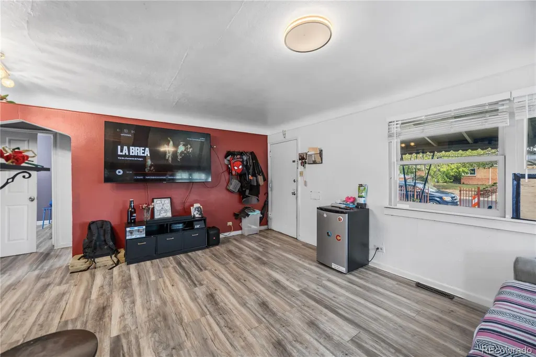
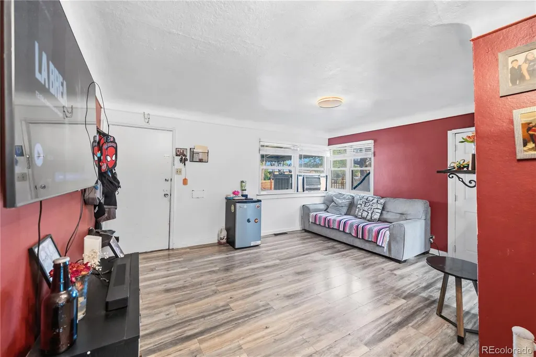
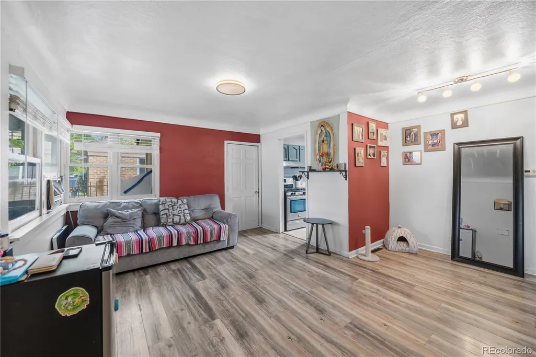
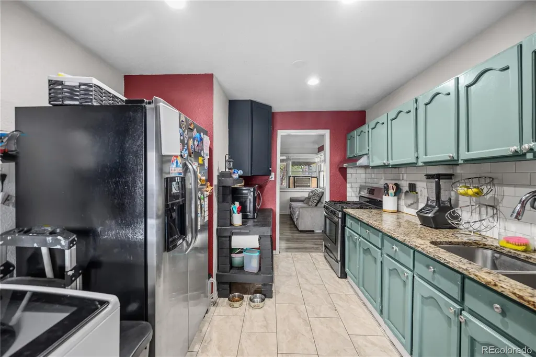
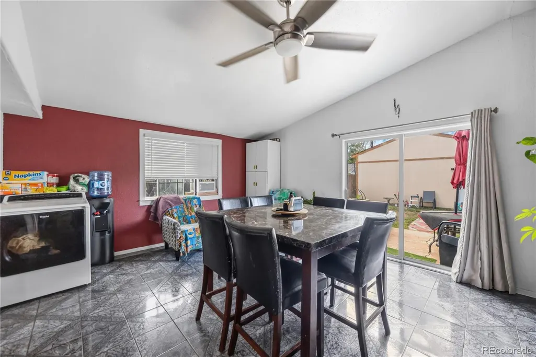
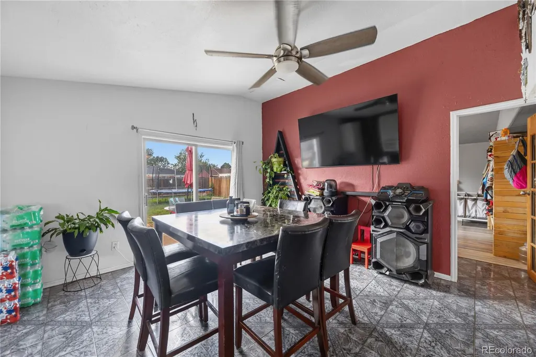
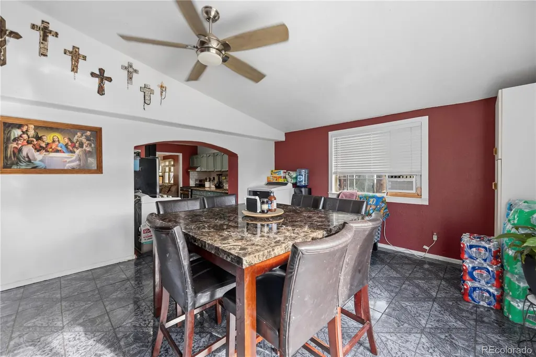
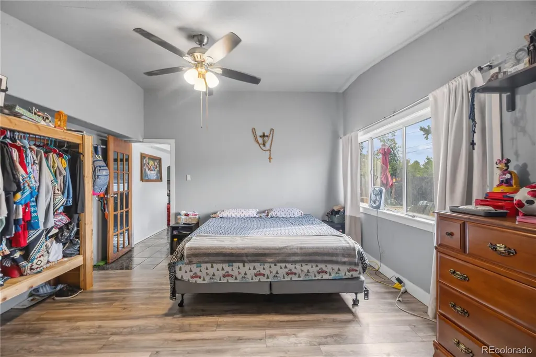
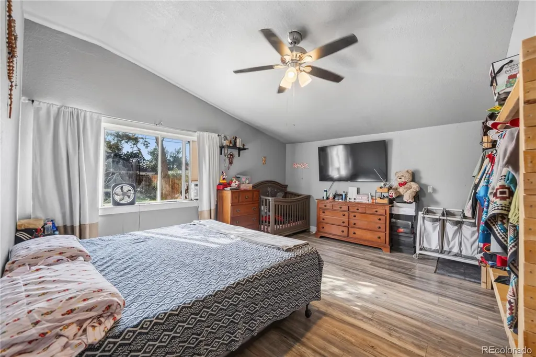
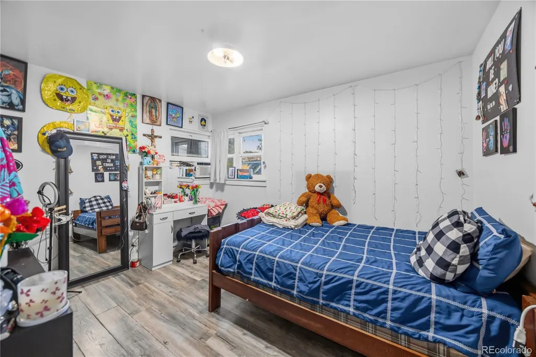
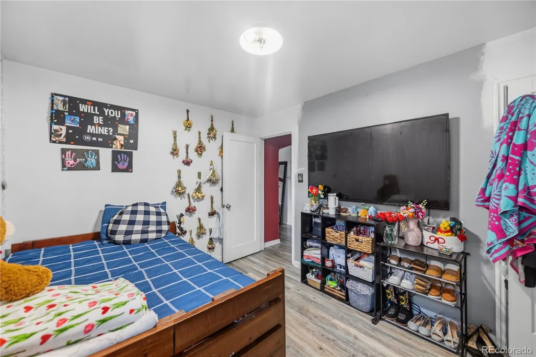
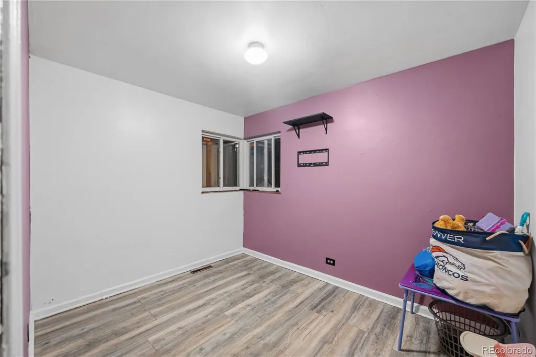
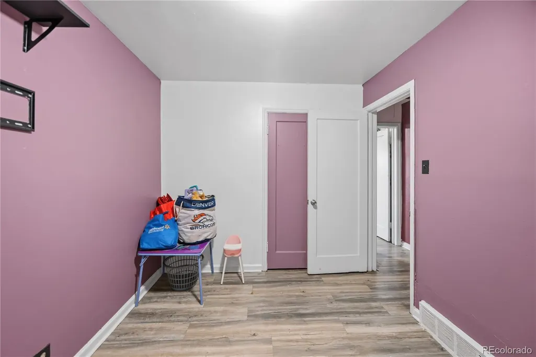
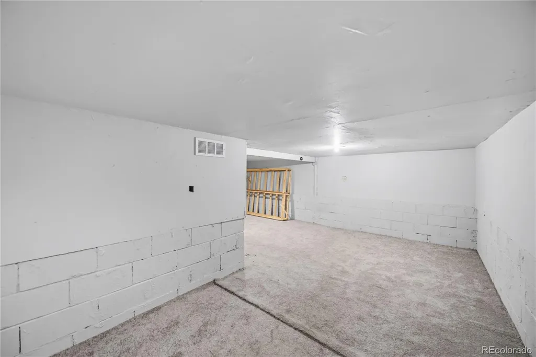
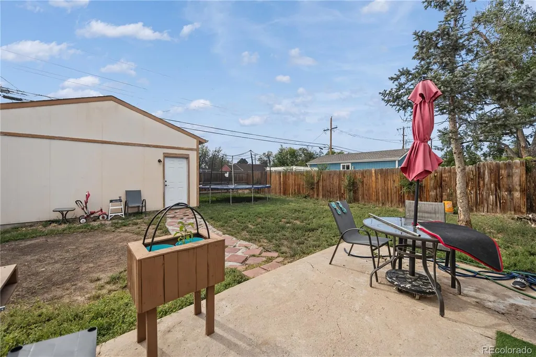
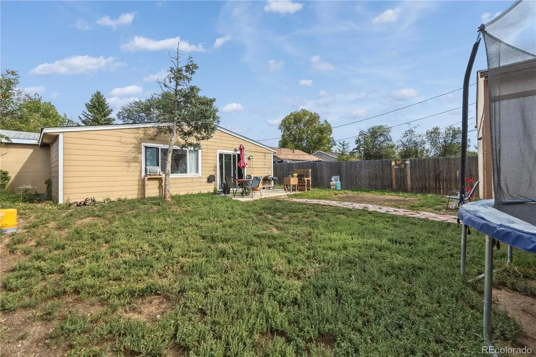
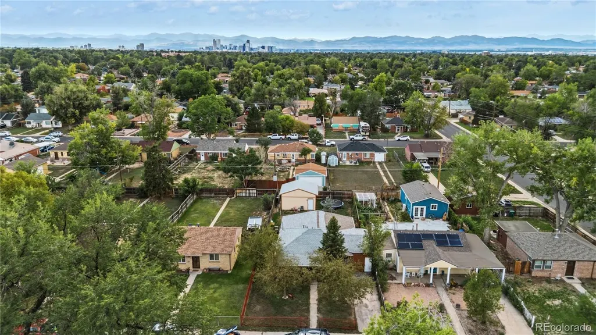
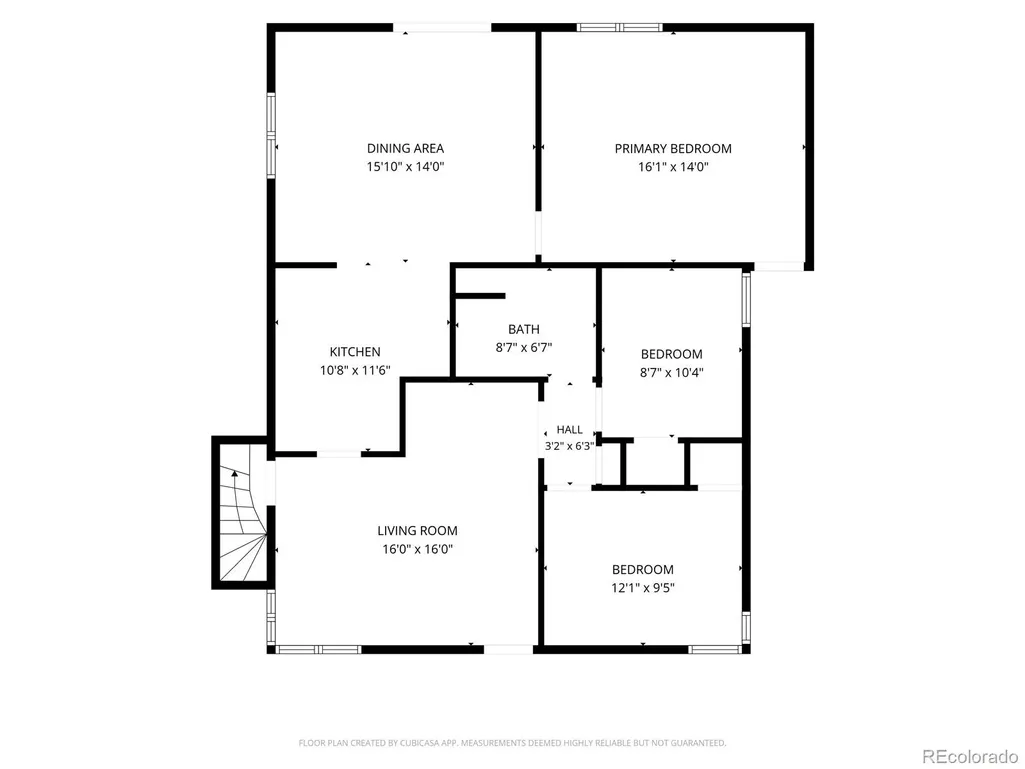
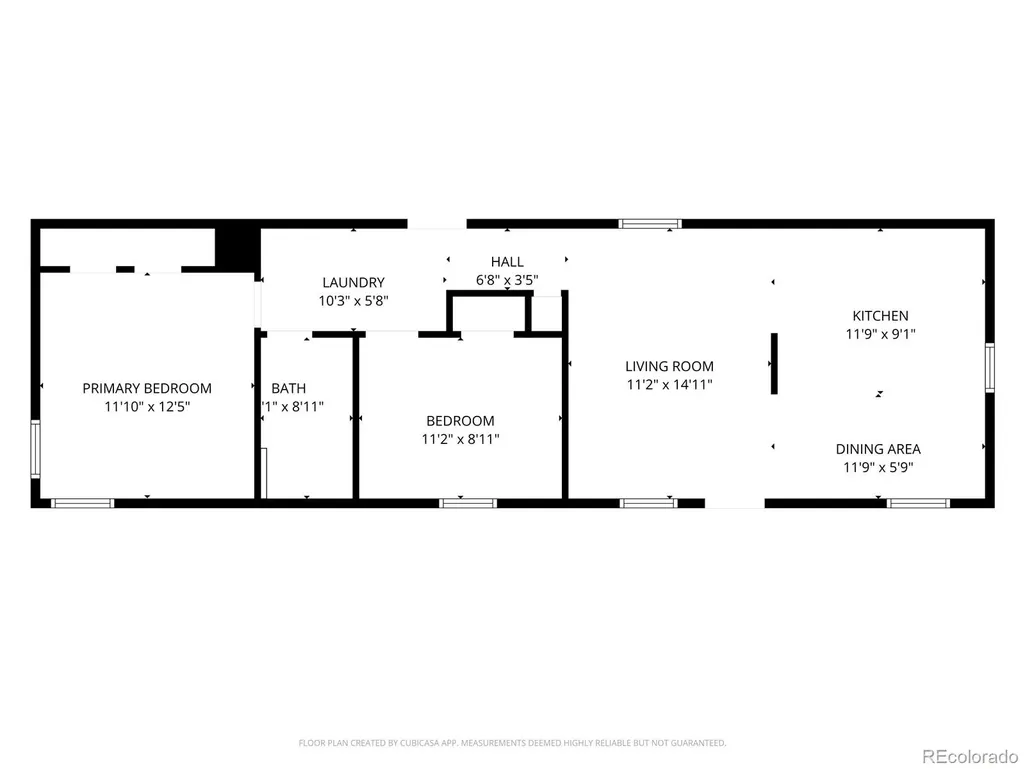
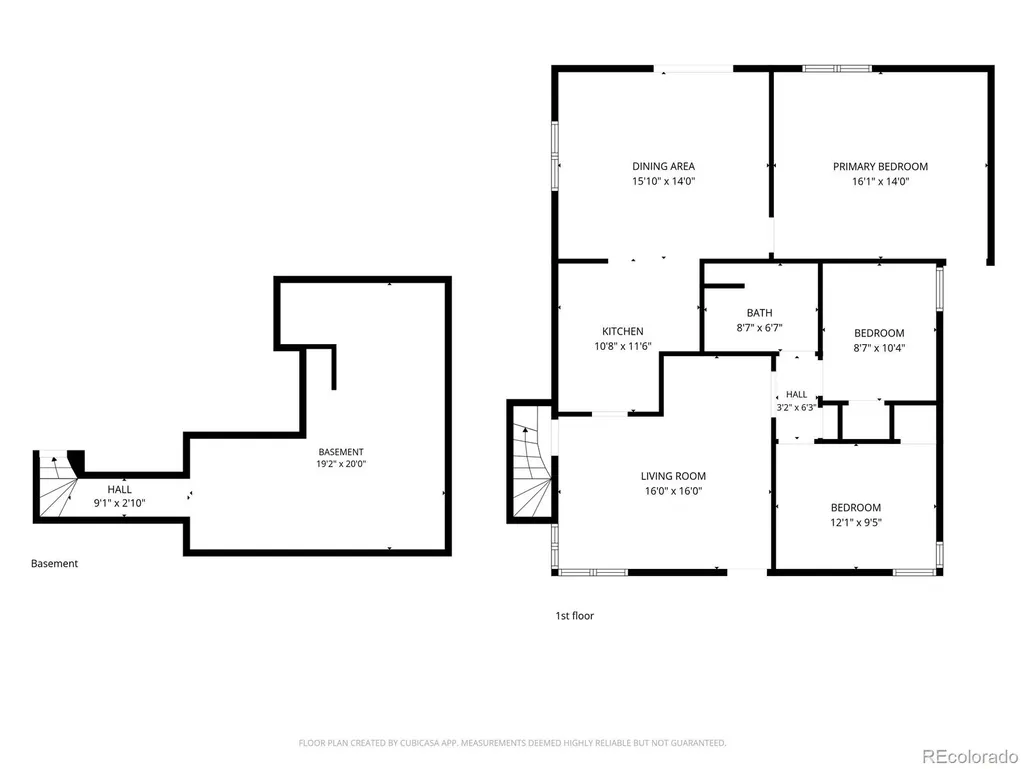
Welcome to 2875 Pontiac St, offering multiple comfortable living spaces and plenty of flexibility. The main level features a spacious living room, dining area, kitchen, three bedrooms, and a full bathroom, with an inviting layout that provides both functionality and everyday comfort. The home offers attractive flooring throughout, ceiling fans, and a bright kitchen with ample cabinetry and counter space. The basement (Non conforming) provides additional space for storage or other needs. Outside, enjoy a private fenced yard with a patio area that's perfect for relaxing, entertaining, or enjoying the Colorado sunshine. The property also includes a detached garage on the rear side of home, accessible through the alley. Conveniently located with easy access to nearby amenities, parks, schools, shopping, dining, and major roadways, this home offers a great combination of space, comfort, and convenience.
| Elementary School | Middle School | High School |
|---|---|---|
| Smith Renaissance Elementary School | Mcauliffe Manual Middle School | Venture Prep School High School |
| Price History | |
|---|---|
| 9/11/2026 | Listed $385,000 |
General Features
| Sewer | Public Sewer |
|---|---|
| Heating | Forced Air |
| Cooling | Other |
| Utilities | Electricity Connected |
| Possession | Negotiable,See Remarks |
| Roof | Composition |
| Appliances | Dryer,Microwave,Range,Refrigerator,Washer |
| Zoning | E-SU-DX |
| Garage Spaces | 2 |
| Patio/Porch Features | Front Porch |
| Construction Materials | Frame |
| Exclusions | Sellers/Tenants personal property. |
| Year Built | 1949 |
| Electric | 110V |
| Levels | One |
| Property Subtype | Single Family Residence |
| Tax Year | 2024 |
| Ownership | Individual |
| County | Denver |
| Property Type | Residential |
| HOA | No |
| Attached Garage | No |
| Subdivision Name | Burns Heights |
| Full Baths | 1 |
| Status | Active |
| High School | Venture Prep School |
| City | Denver |
| Senior Community Y/N | No |
| High School District | Denver 1 |
| Lot Size Units | Square Feet |
| Lot Size Square Feet | 6250 |
| Listing Terms | Cash,Conventional |
| Elementary School | Smith Renaissance |
| Tax Annual Amount | 2227 |
| Middle/Junior High School | Mcauliffe Manual |
| Ok to Lease | Month To Month |
| Virtual Tour | https://www.listingsmagic.com/sps/tour-slider/index.php?property_ID=285852&ld_reg=Y |
| Structure Type | House |
| Standard Status | Active |
| Occupancy Type | Tenant |
| Middle/Junior School District | Denver 1 |
| Elementary School District | Denver 1 |
| Leasehold Rent $/Mo | 1800 |
Interior Features
| Interior Amenities | Granite Counters |
|---|---|
| Basement | Partial |
| Flooring | Carpet,Linoleum |
| Basement (Y/N) | Yes |
| Above Grade Finished Area | 741 |
| Total Bedrooms | 3 |
| Main Level Bedrooms | 3 |
| Main Level Bathrooms | 1 |
| Total Baths | 1 |
Exterior Features
| Exterior Amenities | Private Yard |
|---|---|
| Fencing | Full |
| Lot Features | Landscaped,Level,Near Public Transit |
| Water Source | Public |
| Total Parking | 2 |
| Lot Size Area | 6250 |
| Building Area Total | 741 |
| Lot Size Acres | 0.14 |
| Road Surface Type | Paved |
| Road Frontage Type | Public |
| Road Responsibility | Public Maintained Road |
Amenities
- Foreclosure
- Views
- Short Sale
- New Construction
- Adult 55+
- Lease To Own
- No HOA Fees
- Furnished
- Primary On Main
- Air Conditioning
- Seller Finance
- Green
- Fixer Upper
- Horse
- Golf
- Fireplace
- Deck
- Garage
- Basement
- Pool
Property vs Single Family Average in 80207
Price
Taxes
Year Built
Visits


