
Price Reduction - Views





Address
158 Ellendale Street, Castle Rock, CO
Price
$ 535,000
Property Attributes
- MLS#9636398
- TypeSingle Family
- Listing Status Active
- CountyDOUGLAS
- CityCastle Rock
- NeighborhoodCastlewood Ranch
- Zip80104
- StyleContemporary
- Year Built2005
- Taxes$ 3419
- Price$ 535,000
- Bedrooms3
- Full Bathrooms2
- Half Bathrooms1
- Sqr Footage1674
- Lot Size0.22 Acres
Data Source:
REColorado (MTOMLS)
Property Description
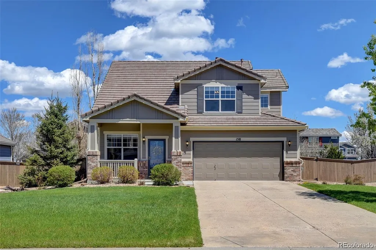
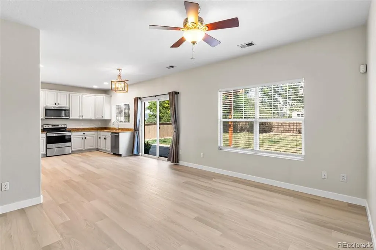
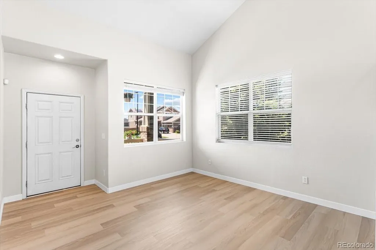
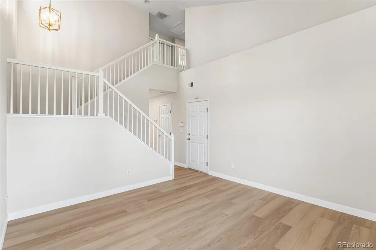
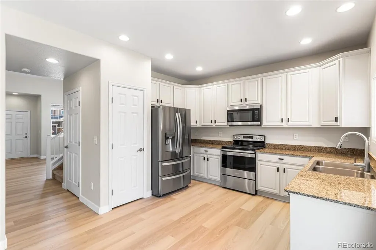
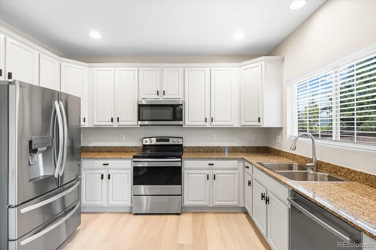
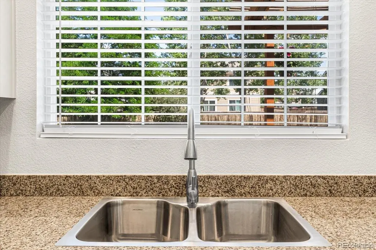
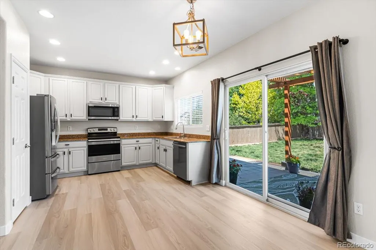
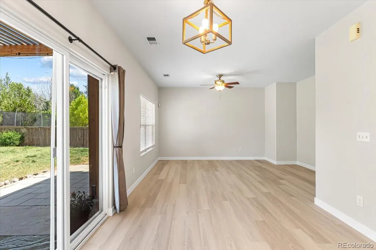
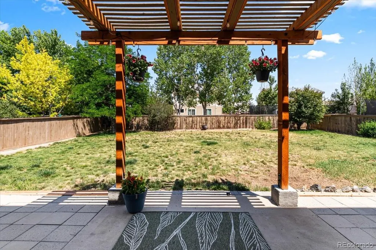
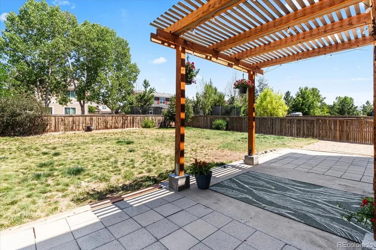
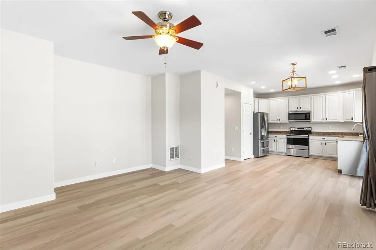
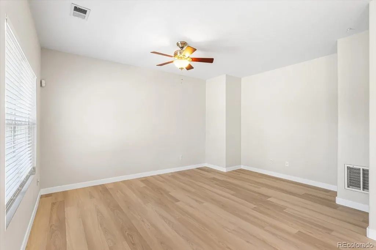
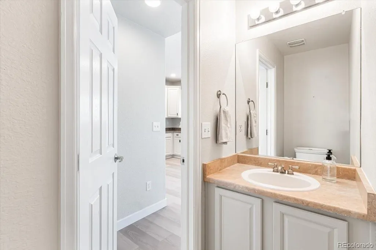
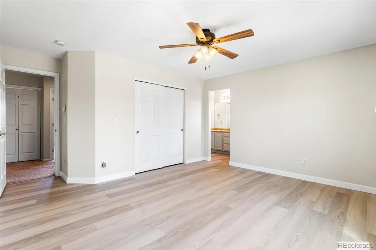
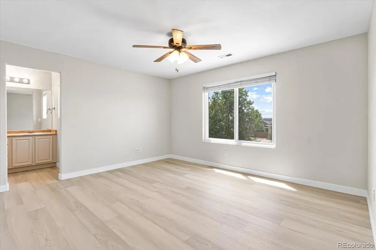
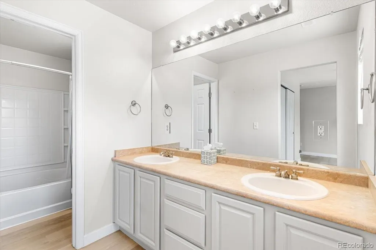
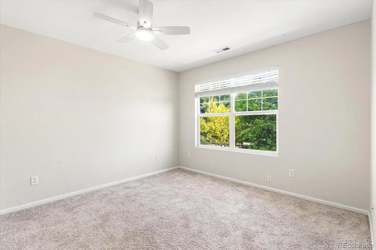
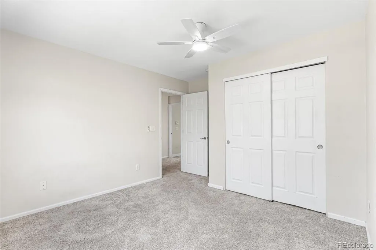
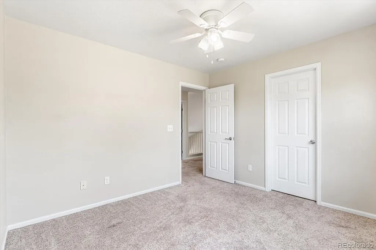
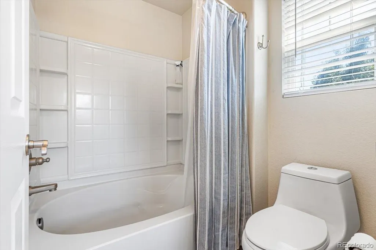
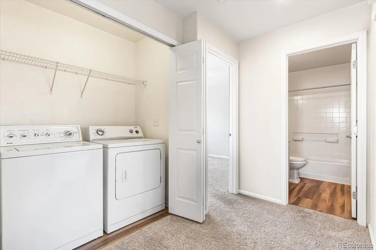
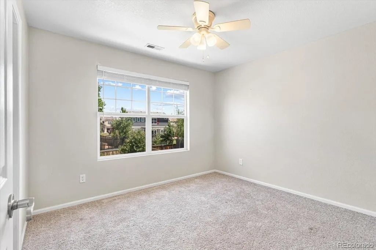
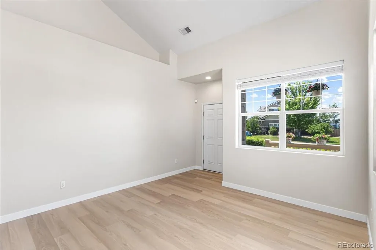
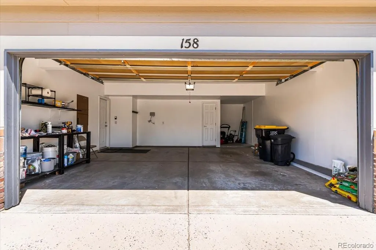
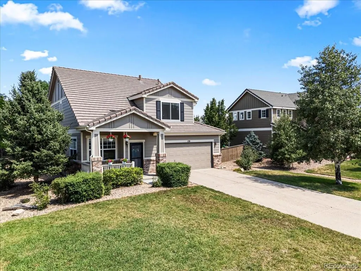
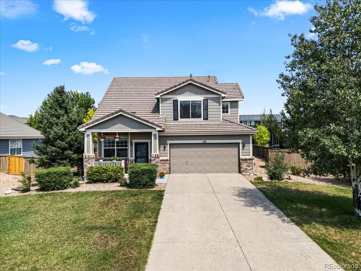
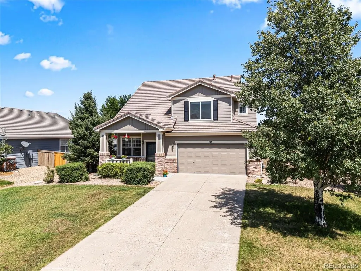
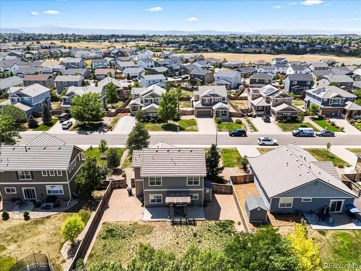
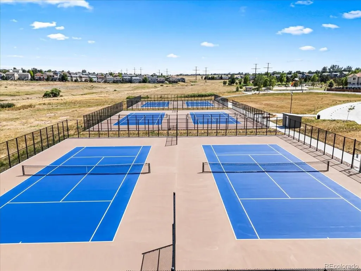
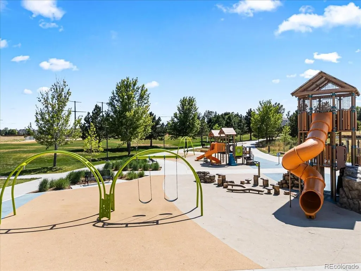
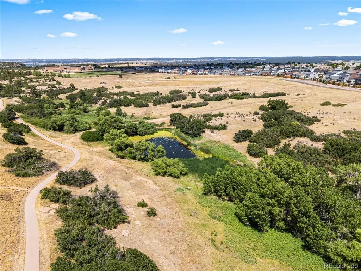
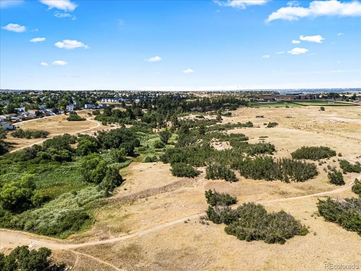
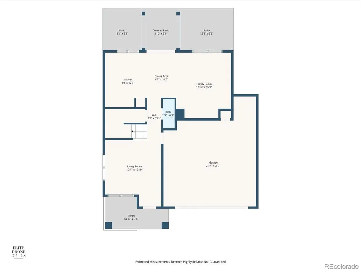
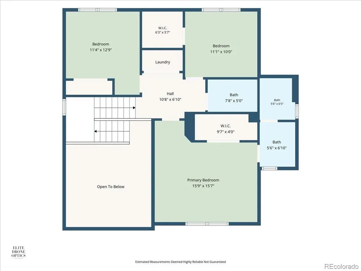
If you have been looking for a home that doesn't require work to move in, its right in the heart of highly desired Castlewood Ranch! This stunning, move in ready property offers the perfect blend of style, comfort, and convenience. Brand new flooring, paint, mature landscaping on close to a quarter acre lot-Perfectly situated near top rated schools, scenic canyon trails, pickle-ball courts, and downtown Castle Rock. You will enjoy the very best of the Castle Rock lifestyle. ***SPECIAL FINANCING INCENTIVE AVAILABLE! Qualified Buyers may receive a lender credit equal to 1% of the loan amount when financing through the Seller's participating Lender. Contact us for more details. Terms and Conditions apply. Step inside to discover an inviting, open and bright floor plan highlighted by mountain views, soaring vaulted ceilings, and brand new, high end LVP flooring throughout. Each level is sun drenched with the openness that gives it a much larger feel. This property features an expansive living room flowing seamlessly to a large, updated kitchen, with elegant granite countertops, freshly stained cabinetry, and a cozy eat in area, this space is designed for both daily living and entertaining. Thoughtful details abound, including clever storage solutions tucked under the stairway, backyard shed, and a spacious over sized garage. Upstairs find 3 generously sized bedrooms, including a peaceful primary suite with its own private en suite bathroom. For added convenience, the laundry room is ideally located on the upper level. The outdoor space is beautiful, with a park like backyard, new pergola and mature landscaping-perfect for relaxing or summer gatherings. Beyond the aesthetics, this home is as efficient as it is beautiful, featuring a Powerworx whole house energy system. Completely vacant and ready for new owners. Dont miss your chance to see this gem-schedule your showing today!
| Elementary School | Middle School | High School |
|---|---|---|
| Flagstone Elementary School | Mesa Middle School | Douglas County High School |
| Price History | |
|---|---|
| 7/9/2026 | Listed $539,000 |
| 9/11/2026 | 1$535,000 |
General Features
| Sewer | Public Sewer |
|---|---|
| Heating | Forced Air |
| Cooling | Central Air |
| Utilities | Cable Available,Electricity Connected,Internet Access (Wired),Natural Gas Connected,Phone Available |
| Possession | Closing/DOD |
| Roof | Shake |
| Appliances | Dishwasher,Disposal,Dryer,Electric Water Heater,Microwave,Oven,Refrigerator,Self Cleaning Oven,Washer |
| Zoning | SFR |
| HOA Fee | 984 |
| Garage Spaces | 2 |
| Patio/Porch Features | Front Porch,Patio |
| Architectural Style | Contemporary |
| Security Features | Carbon Monoxide Detector(s),Smoke Detector(s) |
| Construction Materials | Frame,Stone,Wood Siding |
| Exclusions | Sellers personal property,staging items,refrigerator |
| Year Built | 2005 |
| Electric | 110V,220 Volts |
| View | Mountain(s) |
| Levels | Two |
| Property Subtype | Single Family Residence |
| Tax Year | 2025 |
| Ownership | Individual |
| Assoc Fee Paid Per | Annually |
| County | Douglas |
| Property Type | Residential |
| HOA | Yes |
| Attached Garage | Yes |
| Energy Efficient | Appliances,HVAC,Insulation,Roof,Water Heater |
| Subdivision Name | Castlewood Ranch |
| Facing Direction | West |
| Full Baths | 2 |
| Status | Active |
| Directions | Please use navigation. |
| High School | Douglas County |
| City | Castle Rock |
| Association Name | Castlewood Ranch |
| Entry Location | Ground |
| Senior Community Y/N | No |
| High School District | Douglas RE-1 |
| Lot Size Units | Square Feet |
| Lot Size Square Feet | 9801 |
| Listing Terms | 1031 Exchange,Cash,Conventional,FHA,VA Loan |
| Elementary School | Flagstone |
| Tax Annual Amount | 3419 |
| Home Warranty Y/N | No |
| Middle/Junior High School | Mesa |
| Property Condition | Updated/Remodeled |
| Virtual Tour | https://www.zillow.com/view-3d-home/a9792190-49cd-494f-b90d-1b8fc734d7a4?setAttribution=mls&wl=true |
| Structure Type | House |
| Standard Status | Active |
| Middle/Junior School District | Douglas RE-1 |
| Elementary School District | Douglas RE-1 |
Interior Features
| Interior Amenities | Breakfast Bar,Ceiling Fan(s),Five Piece Bath,High Ceilings,Open Floorplan,Pantry,Primary Suite |
|---|---|
| Flooring | Carpet,Vinyl |
| Furnished Y/N | Unfurnished |
| Total Fireplaces | 1 |
| Fireplace Features | Family Room |
| Basement (Y/N) | No |
| Window Features | Double Pane Windows |
| Above Grade Finished Area | 1674 |
| Half Baths | 1 |
| Laundry Features | In Unit |
| Total Bedrooms | 3 |
| Main Level Bathrooms | 1 |
| Total Baths | 3 |
Exterior Features
| Exterior Amenities | Private Yard,Rain Gutters |
|---|---|
| Fencing | Partial |
| Parking Features | Dry Walled,Lighted,Oversized,Storage |
| Lot Features | Irrigated,Landscaped,Level,Many Trees,Sprinklers In Front,Sprinklers In Rear |
| Water Source | Public |
| Total Parking | 2 |
| Lot Size Area | 9801 |
| Foundation Details | Slab |
| Building Area Total | 1674 |
| Lot Size Acres | 0.22 |
| Road Surface Type | Paved |
| Road Frontage Type | Public |
| Road Responsibility | Public Maintained Road |
| Horse Y/N | No |
Amenities
- Foreclosure
- Views
- Short Sale
- New Construction
- Adult 55+
- Lease To Own
- No HOA Fees
- Furnished
- Primary On Main
- Air Conditioning
- Seller Finance
- Green
- Fixer Upper
- Horse
- Golf
- Fireplace
- Deck
- Garage
- Basement
- Pool
Property vs Single Family Average in 80104
Price
Taxes
Year Built
Visits
In The Neighborhood
Views
Castle Rock
$ 650,000
- Type
- Single Family
- Size
- 2,748 SqFt
- Rooms
- 5 Beds + 3.5 Baths
 Compass - Denver #3502660
Castle Rock
$ 945,000
- Type
- Single Family
- Size
- 4,275 SqFt
- Rooms
- 5 Beds + 3.5 Baths
eXp Realty, LLC #7922771
Castle Rock
$ 700,000
- Type
- Single Family
- Size
- 3,076 SqFt
- Rooms
- 4 Beds + 3 Baths
RE/MAX Professionals #8556444
Castle Rock
$ 535,000
- Type
- Single Family
- Size
- 1,674 SqFt
- Rooms
- 3 Beds + 2.5 Baths
Equity Colorado Real Estate #5469000
Views
Castle Rock
$ 669,900
- Type
- Single Family
- Size
- 2,360 SqFt
- Rooms
- 3 Beds + 3 Baths
Home Real Estate #7622810
Castle Rock
$ 635,000
- Type
- Single Family
- Size
- 3,653 SqFt
- Rooms
- 4 Beds + 4 Baths
Keller Williams Action Realty LLC #3724687
Castle Rock
$ 1,400,000
- Type
- Single Family
- Size
- 6,093 SqFt
- Rooms
- 5 Beds + 6 Baths
LIV Sotheby's International Realty #5806723
Reduced
Castle Rock
$ 1,399,000
- Type
- Single Family
- Size
- 4,780 SqFt
- Rooms
- 5 Beds + 5 Baths
MB Executive Realty & Investments #8171599
Reduced
Castle Rock
$ 2,100,000
- Type
- Single Family
- Size
- 7,155 SqFt
- Rooms
- 7 Beds + 5.5 Baths
Brokers Guild Homes #9991885
Reduced
Castle Rock
$ 600,000
- Type
- Single Family
- Size
- 3,350 SqFt
- Rooms
- 3 Beds + 2.5 Baths
RE/MAX Professionals #1730077
Reduced
Castle Rock
$ 460,000
- Type
- Single Family
- Size
- 1,699 SqFt
- Rooms
- 3 Beds + 2.5 Baths
Berkshire Hathaway HomeServices Colorado Real Estate, LLC #6458860
Reduced
Castle Rock
$ 775,000
- Type
- Single Family
- Size
- 4,331 SqFt
- Rooms
- 3 Beds + 2 Baths
RE/MAX Alliance #3026714

