
New Construction




Address
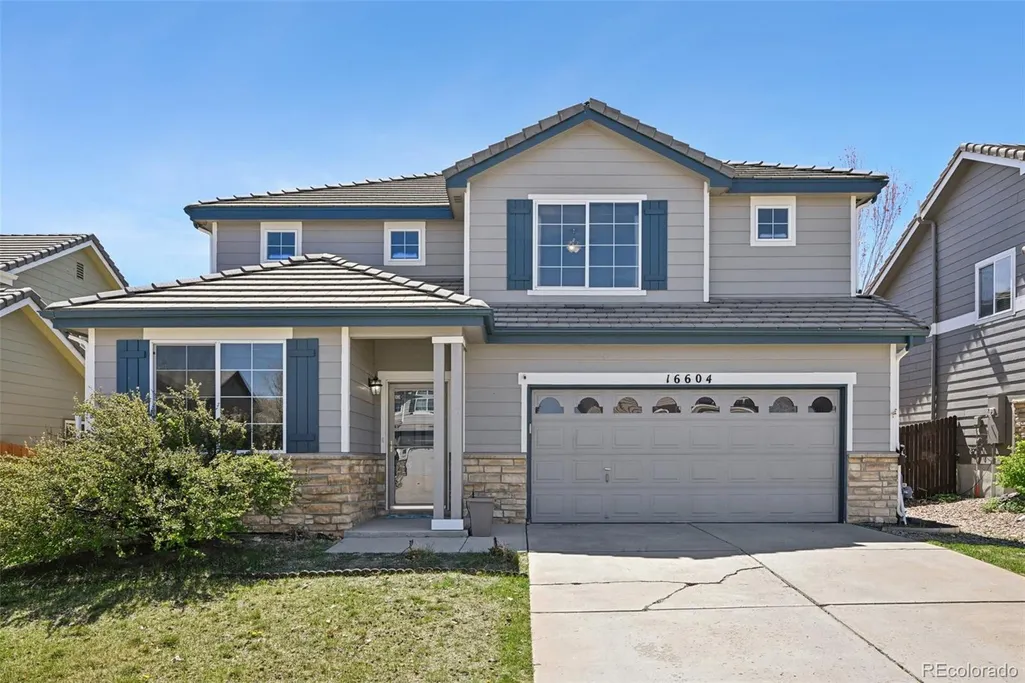
16604 E Hollow Horn Avenue, Parker, CO
Price
$ 564,900
Property Attributes
- MLS#9525025
- TypeSingle Family
- Listing Status Active
- CountyDOUGLAS
- CityParker
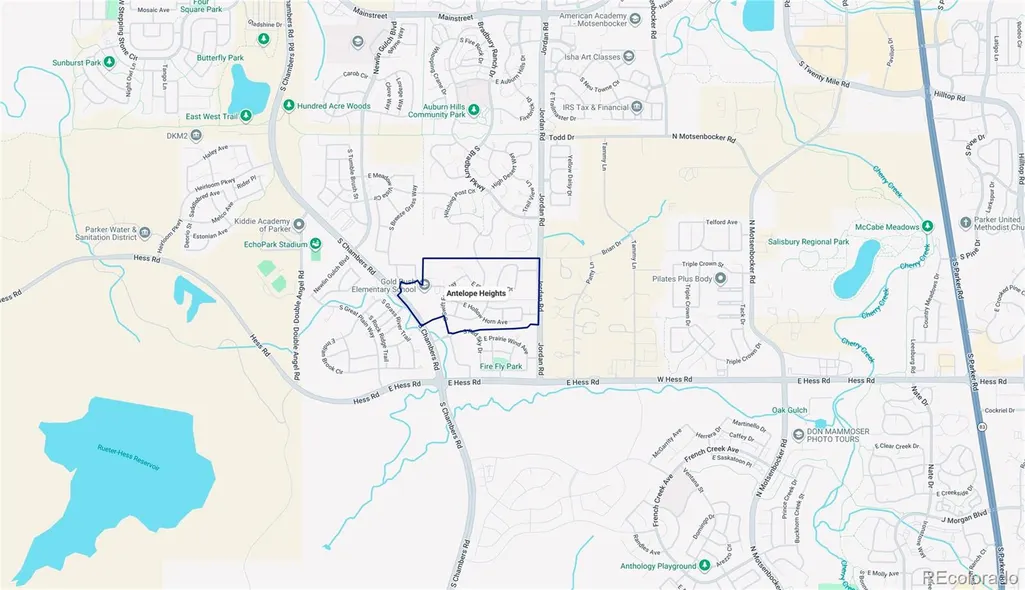
- NeighborhoodAntelope Heights
- Zip80134
- StyleTraditional
- Year Built2005
- Taxes$ 5390
- Price$ 564,900
- Bedrooms4
- Full Bathrooms2
- Half Bathrooms1
- Sqr Footage2245
- Lot Size0.14 Acres
Data Source:
REColorado (MTOMLS)
Property Description
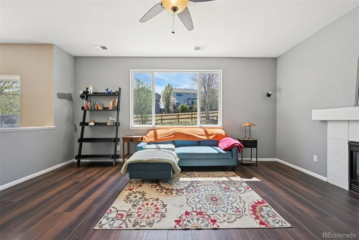
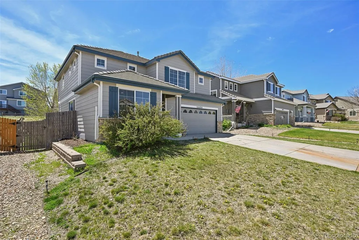
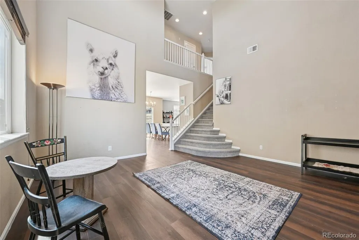
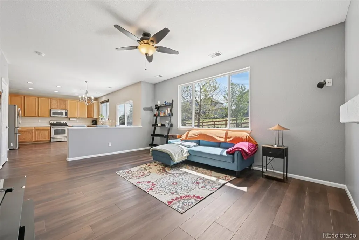
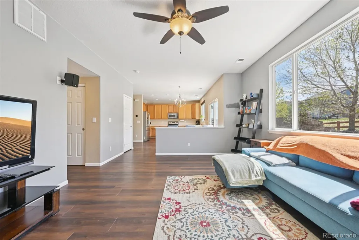
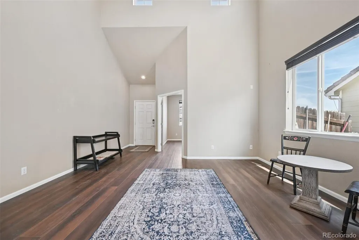
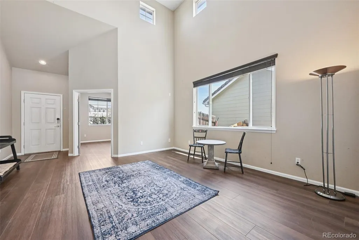
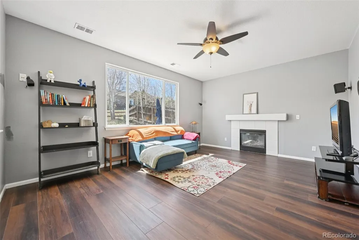
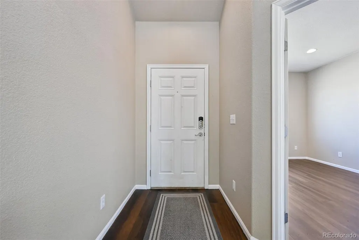
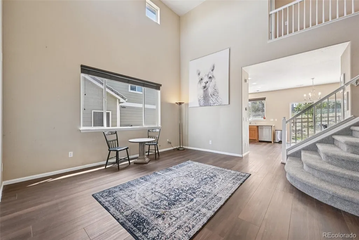
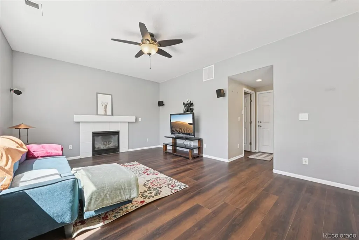
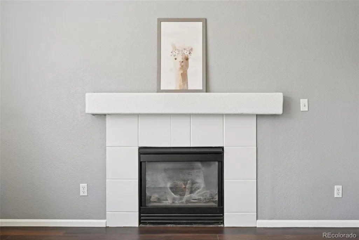
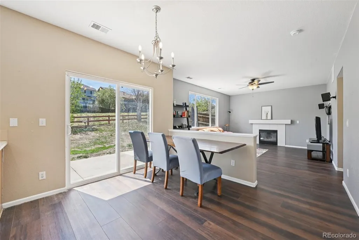
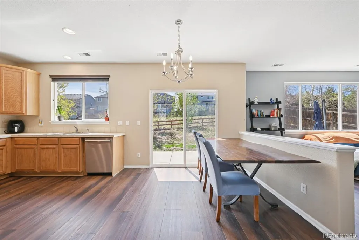
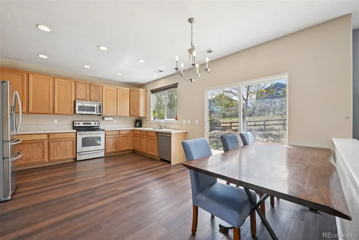
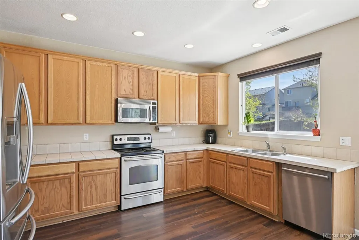
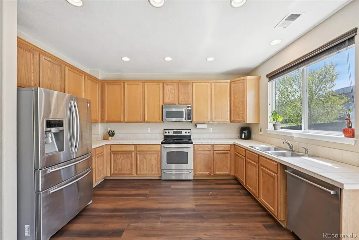
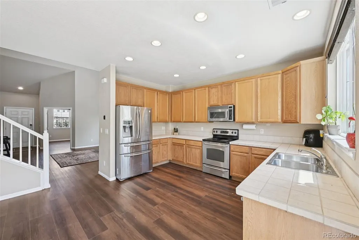
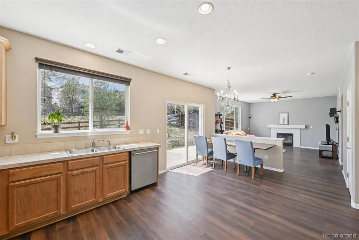
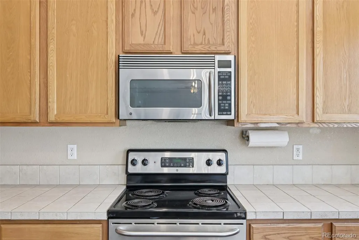
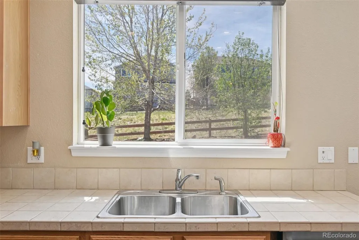
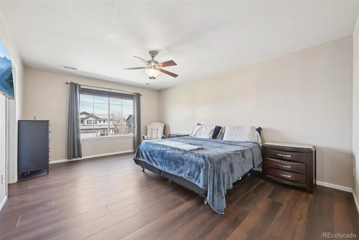
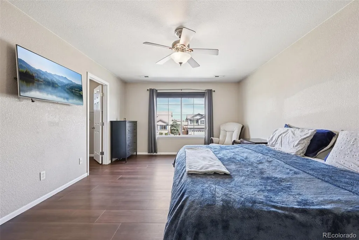
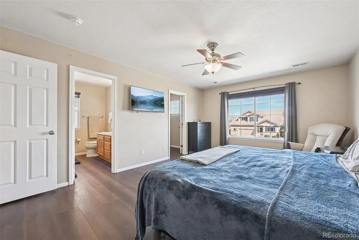
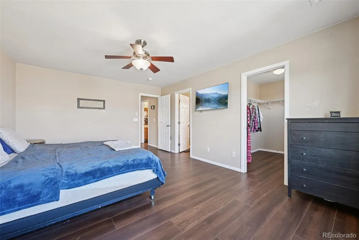
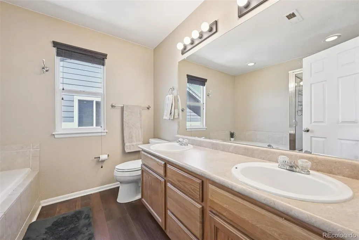
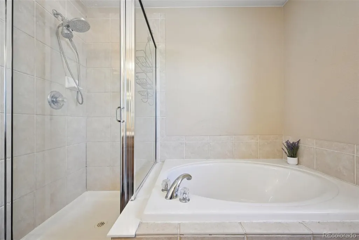
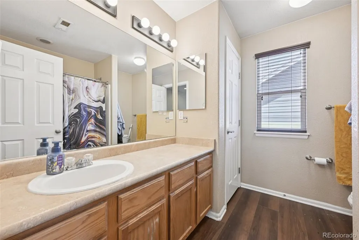
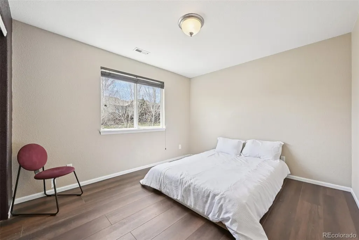
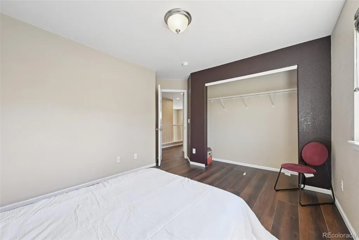
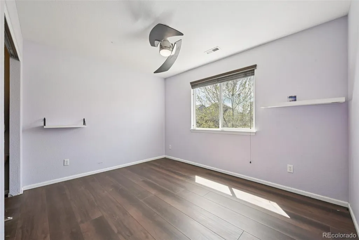
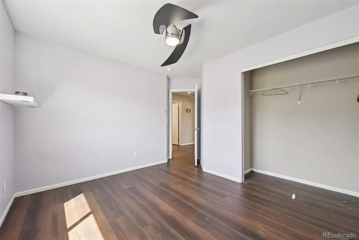
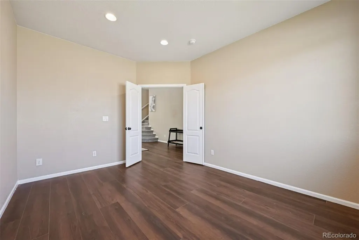
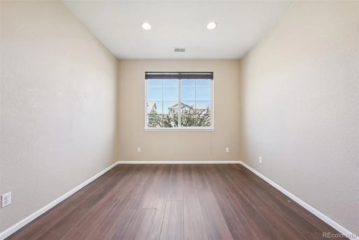
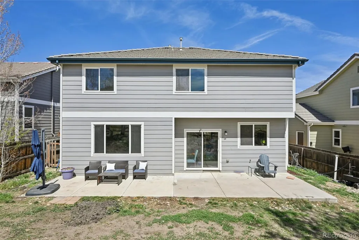
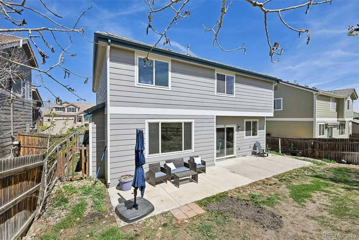
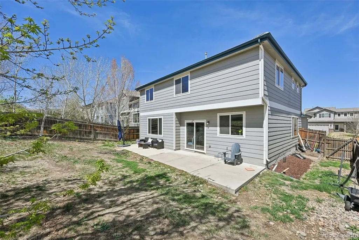
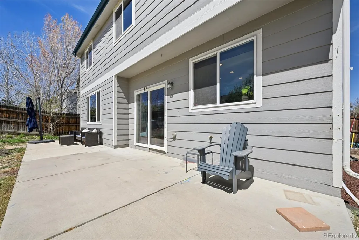
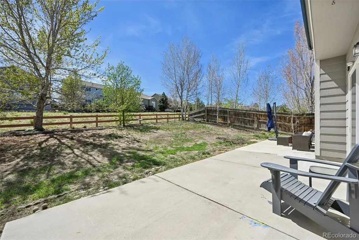
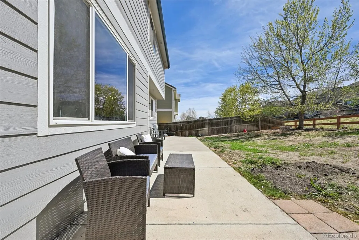
**NEW PRICE — Exceptional Parker Value at $564,900!** If you've seen this home before, it's time to take another look. Freshly improved and newly repositioned, this 4-bedroom, 3-bath traditional two-story offers 2,245 square feet of comfortable living in an established Parker neighborhood — now at an exceptional value. Step inside to a dramatic two-story entry filled with natural light and an inviting main level featuring freshly painted living areas and luxury vinyl plank flooring. Just off the front entry, a dedicated home office provides a private workspace without sacrificing a bedroom. The spacious family room offers a cozy gas fireplace and large windows overlooking the backyard, while the bright kitchen provides abundant cabinetry, stainless steel appliances, generous prep space and a sunny dining area. Upstairs are four generously sized bedrooms with plenty of room for family and guests. Several big-ticket items have already been addressed, including a new furnace (2023), new A/C (2022), durable concrete tile roof and 220-volt EV charging outlet. Outside, enjoy a private patio and backyard backing to open space, providing additional privacy and a peaceful place to relax or entertain. The neighborhood offers parks, tennis courts, open space and direct access to biking and walking trails, including the Cherry Creek Trail system. **Gold Rush Elementary is within walking distance of the home**, and the property is served by Douglas County School District. Now offered at $564,900, this is an opportunity for buyers seeking four bedrooms, a dedicated home office and important mechanical updates without paying the premium for new construction. Seller is willing to consider assistance toward buyer closing costs or an interest-rate buydown with an acceptable offer. **Come take another look — the value proposition has changed.**
| Elementary School | Middle School | High School |
|---|---|---|
| Gold Rush Elementary School | Cimarron Middle School | Legend High School |
| Price History | |
|---|---|
| 4/16/2026 | Listed $595,000 |
| 6/4/2026 | 2$584,900 |
| 7/9/2026 | 1$579,900 |
| 8/14/2026 | 3$564,900 |
General Features
| Sewer | Public Sewer |
|---|---|
| Heating | Forced Air |
| Cooling | Central Air |
| Possession | Negotiable |
| Roof | Concrete |
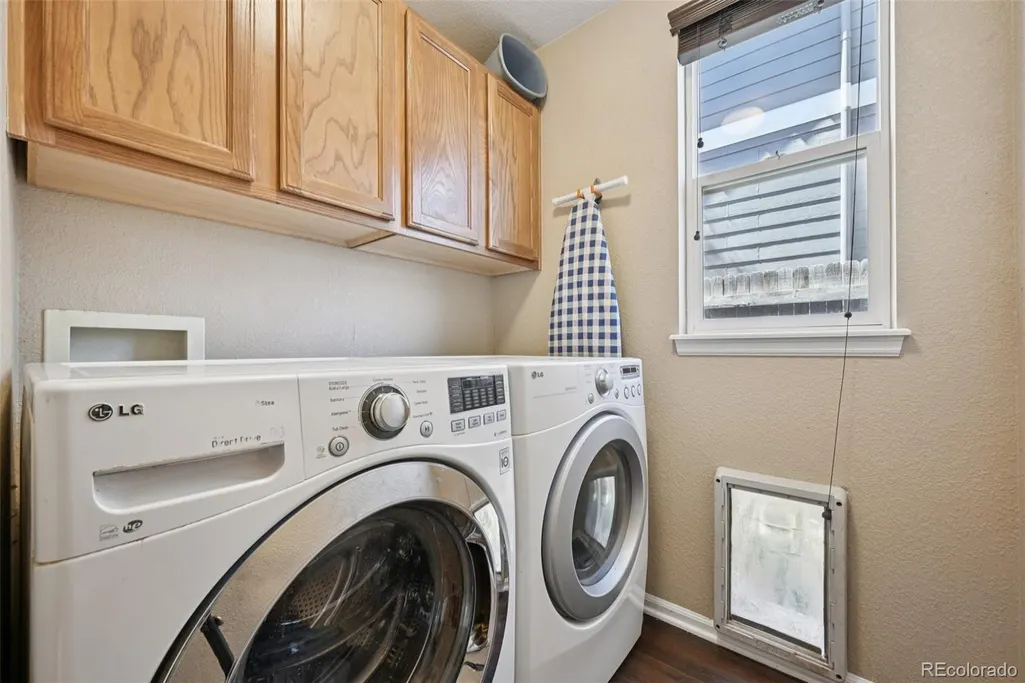
| Appliances | Disposal,Dryer,Microwave,Oven,Refrigerator,Washer |
| Zoning | P-D |
| HOA Fee | 100 |
| Garage Spaces | 2 |
| Patio/Porch Features | Patio |
| Architectural Style | Traditional |
| Security Features | Smoke Detector(s) |
| Construction Materials | Brick,Frame,Wood Siding |
| Exclusions | Sellers personal property and staging items. |
| Year Built | 2005 |
| Levels | Two |
| Property Subtype | Single Family Residence |
| Tax Year | 2025 |
| Ownership | Individual |
| Assoc Fee Paid Per | Monthly |
| County | Douglas |
| Property Type | Residential |
| HOA | Yes |
| Attached Garage | Yes |
| Subdivision Name | Antelope Heights |
| Full Baths | 2 |
| Status | Active |
| Directions | Google maps works great and there is currently no sign in the yard. |
| High School | Legend |
| City | Parker |
| Association Name | Antelope Heights |
| Senior Community Y/N | No |
| High School District | Douglas RE-1 |
| Lot Size Units | Square Feet |
| Lot Size Square Feet | 6316 |
| Listing Terms | Cash,Conventional,FHA,VA Loan |
| Elementary School | Gold Rush |
| Tax Annual Amount | 5390 |
| Home Warranty Y/N | No |
| Middle/Junior High School | Cimarron |
| Virtual Tour | https://www.zillow.com/view-imx/47029b81-a5ec-40b5-bf8d-a1262be5b2b3?setAttribution=mls&wl=true&initialViewType=pano |
| Structure Type | House |
| Builder Name | Richmond American Homes |
| Standard Status | Active |
| Occupancy Type | Owner |
| Middle/Junior School District | Douglas RE-1 |
| Elementary School District | Douglas RE-1 |
Interior Features
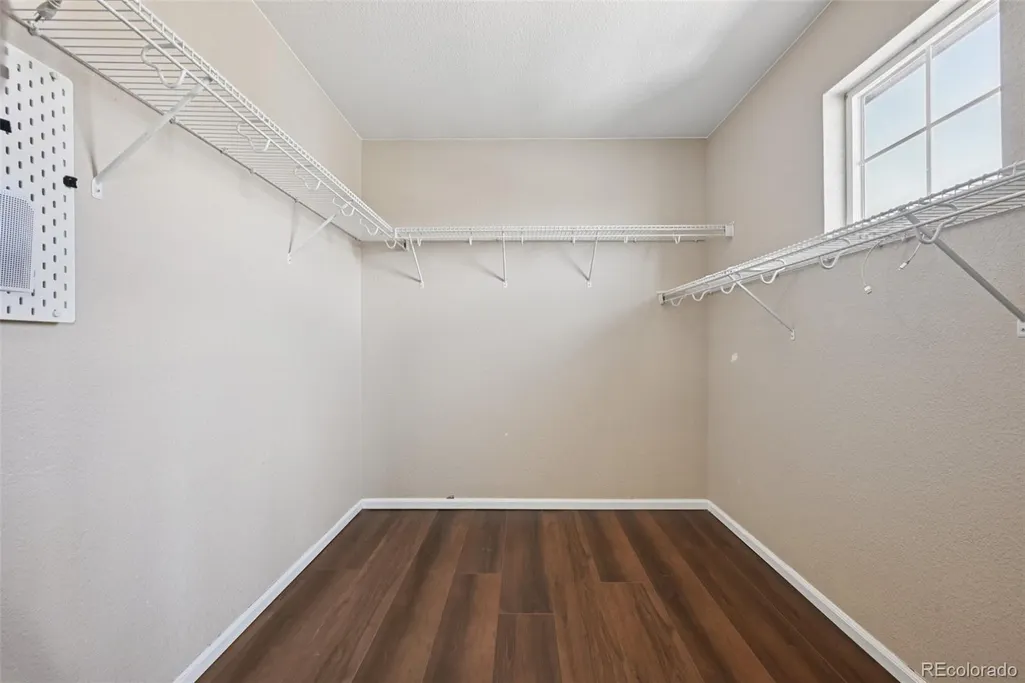
| Interior Amenities | Ceiling Fan(s),Vaulted Ceiling(s),Walk-In Closet(s) |
|---|---|
| Flooring | Carpet,Tile |
| Furnished Y/N | Unfurnished |
| Total Fireplaces | 1 |
| Fireplace Features | Family Room,Gas |
| Basement (Y/N) | No |
| Above Grade Finished Area | 2245 |
| Half Baths | 1 |
| Laundry Features | In Unit |
| Total Bedrooms | 4 |
| Main Level Bathrooms | 1 |
| Total Baths | 3 |
Exterior Features
| Exterior Amenities | Private Yard,Rain Gutters |
|---|---|
| Fencing | Full |
| Lot Features | Irrigated,Landscaped,Level,Master Planned,Open Space,Sprinklers In Front,Sprinklers In Rear |
| Water Source | Public |
| Total Parking | 2 |
| Lot Size Area | 6316 |
| Building Area Total | 2245 |
| Lot Size Acres | 0.14 |
| Road Surface Type | Paved |
| Road Frontage Type | Public |
| Road Responsibility | Public Maintained Road |
Amenities
- Foreclosure
- Views
- Short Sale
- New Construction
- Adult 55+
- Lease To Own
- No HOA Fees
- Furnished
- Primary On Main
- Air Conditioning
- Seller Finance
- Green
- Fixer Upper
- Horse
- Golf
- Fireplace
- Deck
- Garage
- Basement
- Pool
Property vs Single Family Average in 80134
Price
Taxes
Year Built
Visits


