

















Address
1040 Cook Street, Denver, CO
Price
$ 525,000
Property Attributes
- MLS#9381662
- TypeSingle Family
- Listing Status Active
- CountyDENVER
- CityDenver
- NeighborhoodCongress Park
- Zip80206
- StyleHouse
- Year Built1942
- Taxes$ 3862
- Price$ 525,000
- Bedrooms3
- Full Bathrooms1
- Half Bathrooms1
- Sqr Footage1632
- Lot Size0.11 Acres
Data Source:
REColorado (MTOMLS)
Property Description
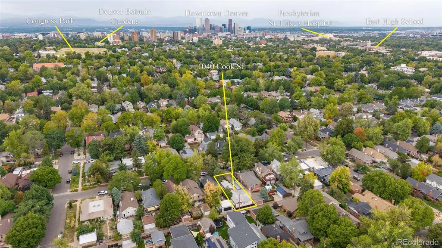
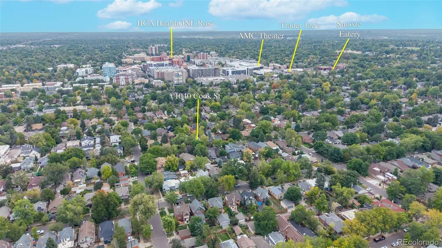
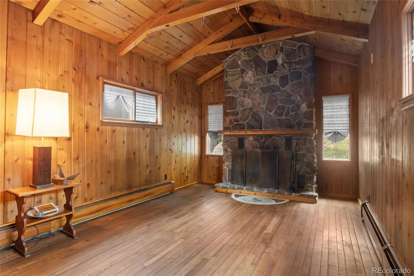
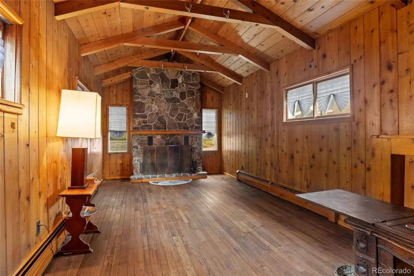
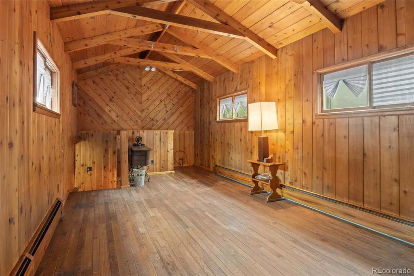
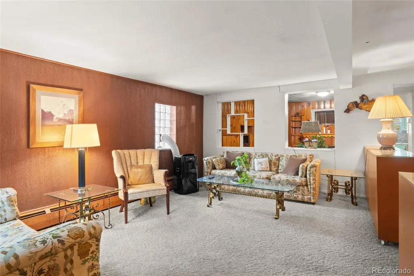
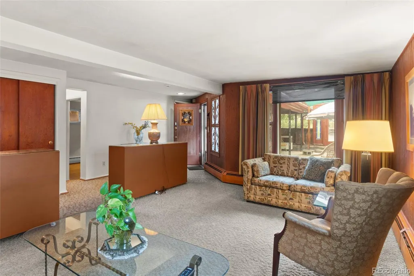
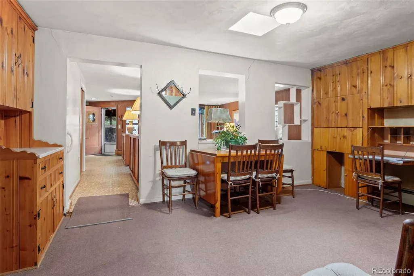
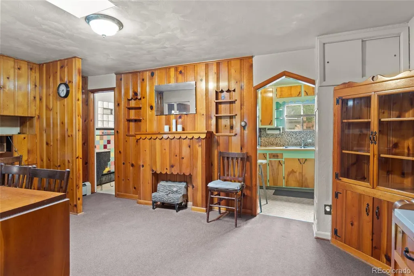
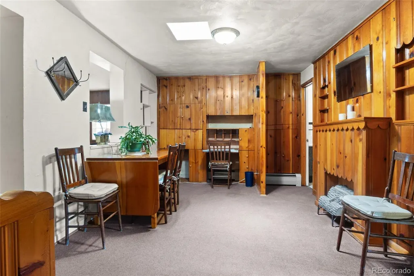
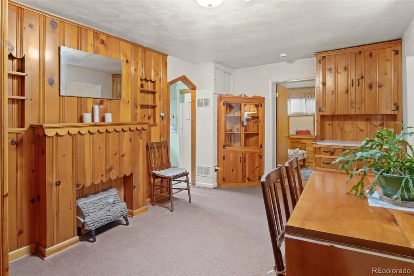
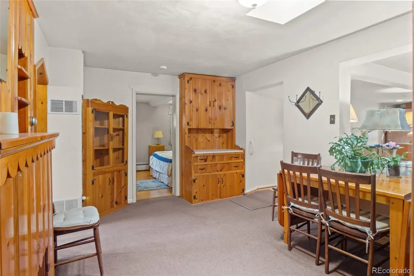
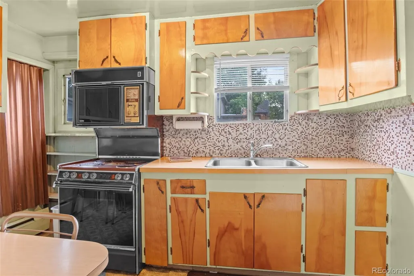
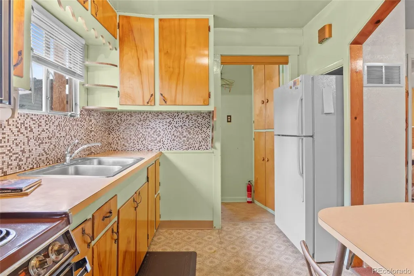
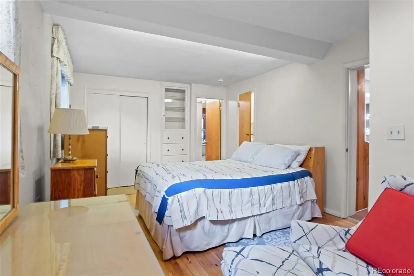
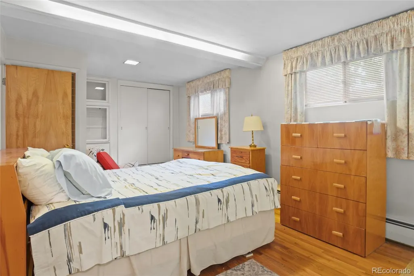
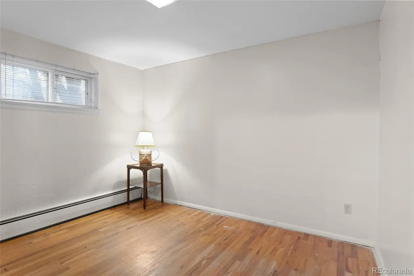
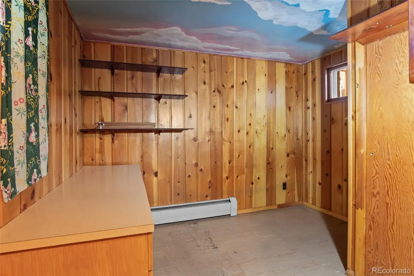
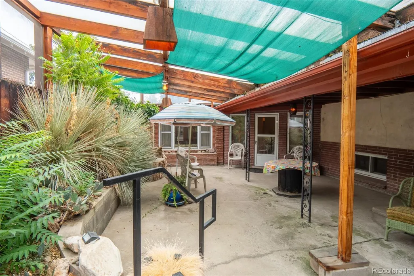
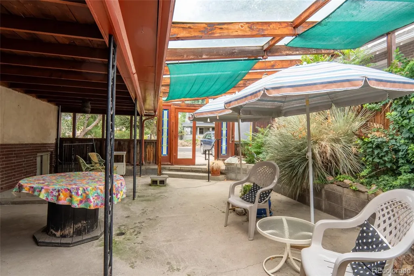
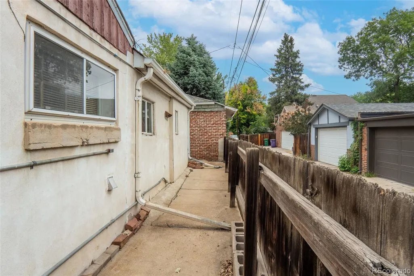
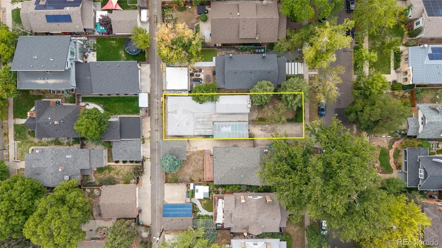
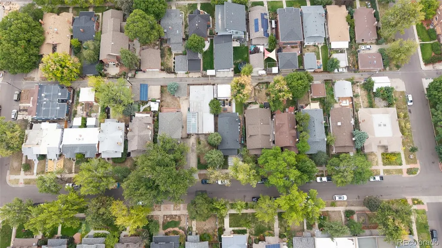
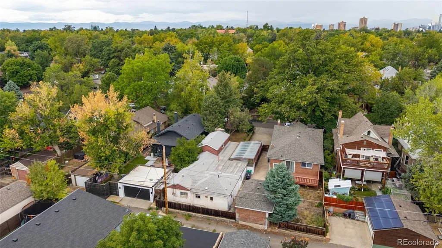
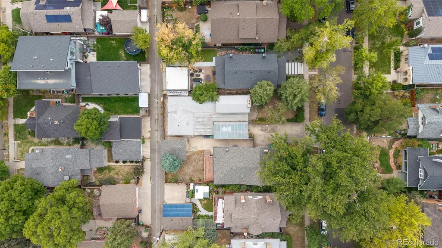
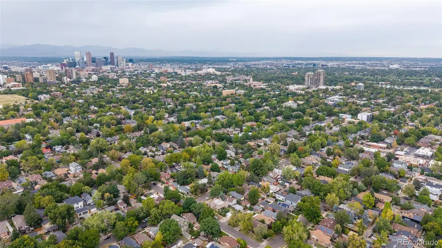
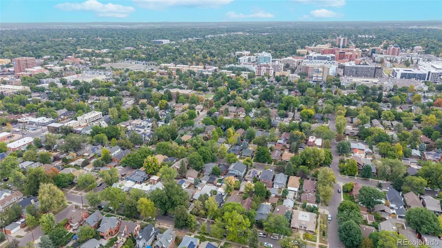
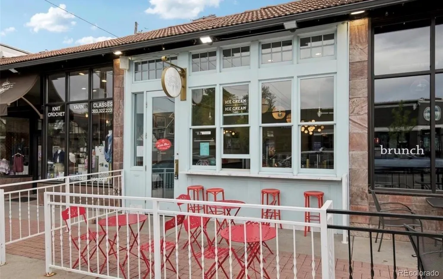
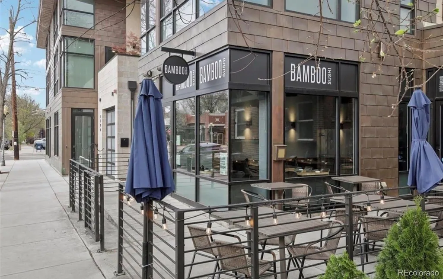
A special piece of Congress Park history is ready to begin its next chapter. Built in 1942 by the original owner, 1040 Cook Street has been part of the same family’s story for generations. Thoughtfully built by hand, the home reflects the character and craftsmanship of its era and the life that unfolded within its walls. The vaulted wood great room addition is a particularly memorable space, featuring a stone fireplace with stones personally collected by family members over the years. Throughout the home, small details offer glimpses into the memories made here. Today, the property is being offered **AS-IS, in its current condition**, creating an opportunity to bring a new vision to this established Congress Park location. **Visible cracking and potential structural/foundation concerns have been observed; no professional structural assessment has been completed by the seller. Buyers are encouraged to conduct all inspections and due diligence they deem necessary.** Situated on a nearly 4,900-square-foot lot, the property offers an opportunity to explore renovation, redevelopment, or a future custom-home concept, subject to buyer due diligence, zoning, permitting, and applicable regulations. The location is exceptional, with convenient access to Congress Park, Cheesman Park, the Denver Botanic Gardens, Cherry Creek, Colorado Boulevard, neighborhood shops and restaurants, Trader Joe’s, major medical centers, and downtown Denver. East High School and other central Denver amenities are also nearby. For those looking for a property with history, land, and an outstanding central Denver location, 1040 Cook Street offers the opportunity to honor what has been while imagining what comes next.
| Elementary School | Middle School | High School |
|---|---|---|
| Teller Elementary School | Morey Middle School | East High School |
| Price History | |
|---|---|
| 9/18/2026 | Listed $525,000 |
General Features
| Sewer | Public Sewer |
|---|---|
| Heating | Baseboard |
| Cooling | Air Conditioning-Room |
| Possession | Immediate,Negotiable |
| Roof | Composition,Other,Unknown |
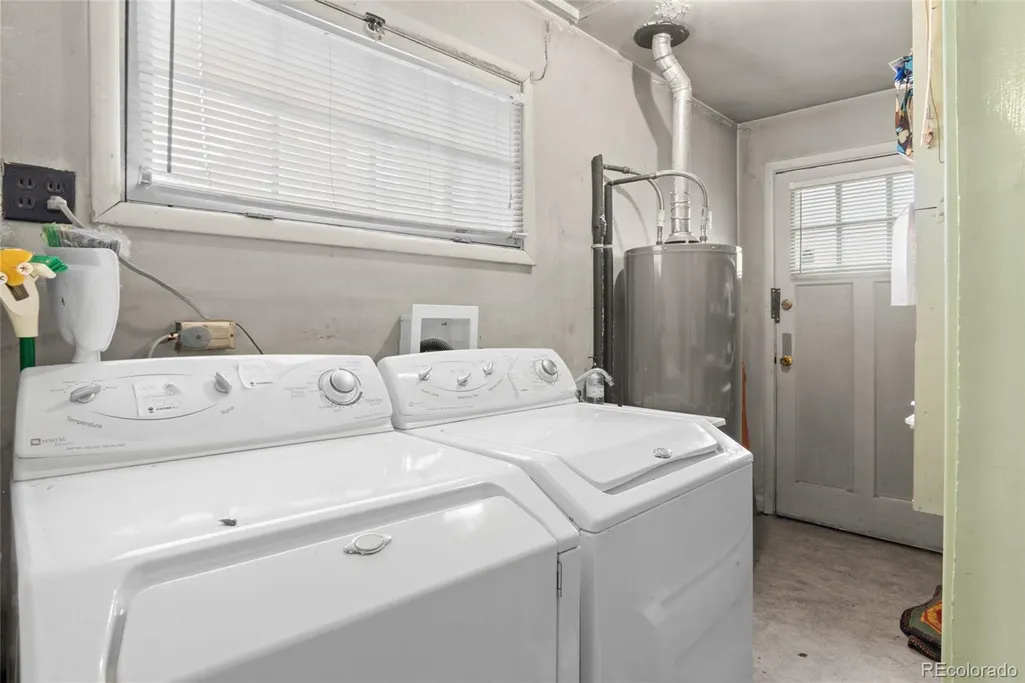
| Appliances | Dryer,Microwave,Range,Refrigerator,Washer |
| Patio/Porch Features | Covered,Front Porch |
| Construction Materials | Brick,Concrete,Frame,Stucco,Wood Siding |
| Exclusions | Sellers personal property |
| Year Built | 1942 |
| Levels | One |
| Property Subtype | Single Family Residence |
| Tax Year | 2025 |
| Ownership | Individual |
| County | Denver |
| Property Type | Residential |
| HOA | No |
| Attached Garage | No |
| Subdivision Name | Congress Park |
| Full Baths | 1 |
| Status | Active |
| High School | East |
| City | Denver |
| Senior Community Y/N | No |
| High School District | Denver 1 |
| Lot Size Units | Square Feet |
| Lot Size Square Feet | 4890 |
| Listing Terms | Cash,Conventional |
| Elementary School | Teller |
| Tax Annual Amount | 3862 |
| Home Warranty Y/N | No |
| Middle/Junior High School | Morey |
| Structure Type | House |
| Standard Status | Active |
| Occupancy Type | Owner |
| Middle/Junior School District | Denver 1 |
| Elementary School District | Denver 1 |
Interior Features
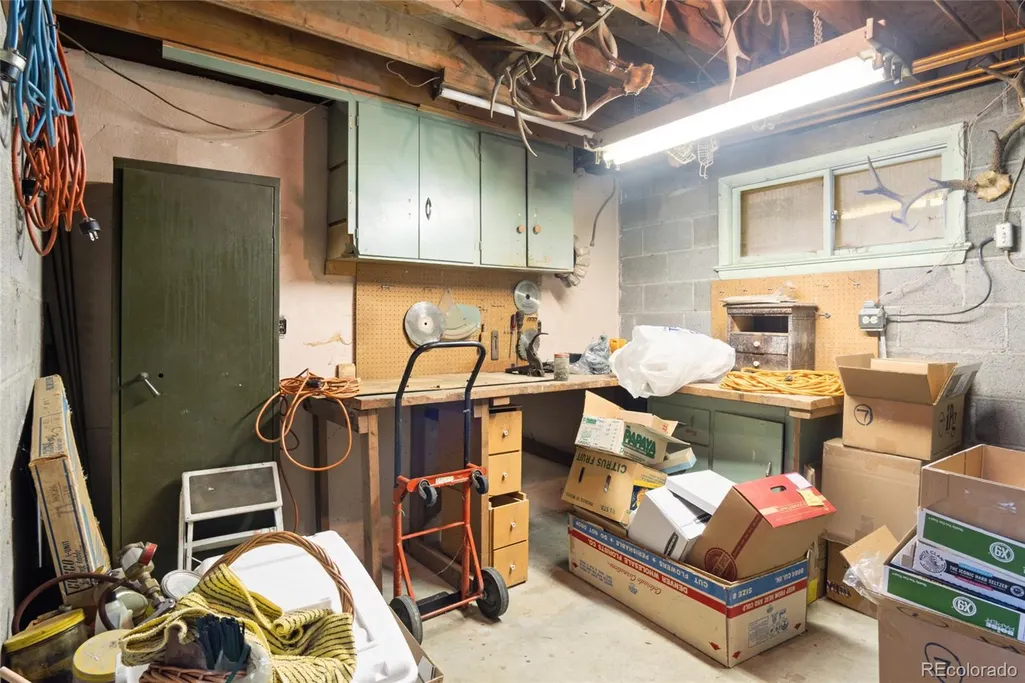
| Basement | Cellar,Crawl Space,Finished,Partial |
|---|---|
| Flooring | Carpet,Concrete,Laminate,Linoleum,Wood |
| Total Fireplaces | 1 |
| Fireplace Features | Great Room |
| Basement (Y/N) | Yes |
| Above Grade Finished Area | 1306 |
| Half Baths | 1 |
| Total Bedrooms | 3 |
| Below Grade Finished Area | 133 |
| Main Level Bedrooms | 2 |
| Main Level Bathrooms | 2 |
| Total Baths | 2 |
Exterior Features
| Fencing | Partial |
|---|---|
| Parking Features | Concrete |
| Lot Features | Level |
| Water Source | Public |
| Total Parking | 2 |
| Lot Size Area | 4890 |
| Building Area Total | 1632 |
| Lot Size Acres | 0.11 |
| Road Surface Type | Paved |
| Road Frontage Type | Public |
| Road Responsibility | Public Maintained Road |
Amenities
- Foreclosure
- Views
- Short Sale
- New Construction
- Adult 55+
- Lease To Own
- No HOA Fees
- Furnished
- Primary On Main
- Air Conditioning
- Seller Finance
- Green
- Fixer Upper
- Horse
- Golf
- Fireplace
- Deck
- Garage
- Basement
- Pool
Property vs Single Family Average in 80206
Price
Taxes
Year Built
In The Neighborhood
Denver
$ 1,300,000
- Type
- Single Family
- Size
- 4,115 SqFt
- Rooms
- 6 Beds + 3 Baths
 Compass - Denver #9011163
Denver
$ 1,575,000
- Type
- Single Family
- Size
- 2,723 SqFt
- Rooms
- 4 Beds + 3.5 Baths
The Larkey Brokerage Company #9830813
Denver
$ 650,000
- Type
- Single Family
- Size
- 1,643 SqFt
- Rooms
- 3 Beds + 1 Baths
Brokers Guild Homes #8005323
Reduced
Denver
$ 790,000
- Type
- Single Family
- Size
- 2,200 SqFt
- Rooms
- 2 Beds + 2 Baths
Keller Williams Integrity Real Estate LLC #8362755
Reduced
Denver
$ 1,650,000
- Type
- Single Family
- Size
- 3,463 SqFt
- Rooms
- 5 Beds + 3.5 Baths
Kentwood Real Estate DTC, LLC #1857171
Open House
Denver
$ 585,000
- Type
- Single Family
- Size
- 1,414 SqFt
- Rooms
- 3 Beds + 1 Baths
West and Main Homes Inc #6474611
Fixer Upper
Denver
$ 779,000
- Type
- Single Family
- Size
- 2,736 SqFt
- Rooms
- 4 Beds + 3 Baths
Keller Williams DTC #1690421
Reduced
Denver
$ 650,000
- Type
- Single Family
- Size
- 1,272 SqFt
- Rooms
- 2 Beds + 1 Baths
Compass - Denver #4244355
Denver
$ 1,495,000
- Type
- Single Family
- Size
- 3,199 SqFt
- Rooms
- 5 Beds + 3.5 Baths
Compass - Denver #8371722
Reduced
Denver
$ 1,590,000
- Type
- Single Family
- Size
- 3,314 SqFt
- Rooms
- 4 Beds + 3.5 Baths
Kentwood Real Estate DTC, LLC #2857943
Reduced
Denver
$ 1,195,000
- Type
- Single Family
- Size
- 4,088 SqFt
- Rooms
- 4 Beds + 2.5 Baths
Equity Colorado Real Estate #6734206
Reduced
Denver
$ 1,078,000
- Type
- Single Family
- Size
- 3,468 SqFt
- Rooms
- 5 Beds + 3.5 Baths
Rosenhagen Real Estate Professionals #4764496

