
Views - New Construction - Golf Course



Address
7251 Eagle Moon Court, Parker, CO
Price
$ 4,400,000
Property Attributes
- MLS#9331069
- TypeSingle Family
- Listing Status Active
- CountyDOUGLAS
- CityParker
- NeighborhoodColorado Golf Club
- Zip80134
- StyleContemporary
- Year Built2025
- Taxes$ 18134
- Price$ 4,400,000
- Bedrooms4
- Full Bathrooms4
- Half Bathrooms2
- Sqr Footage6636
- Lot Size2.37 Acres
Data Source:
REColorado (MTOMLS)
Property Description
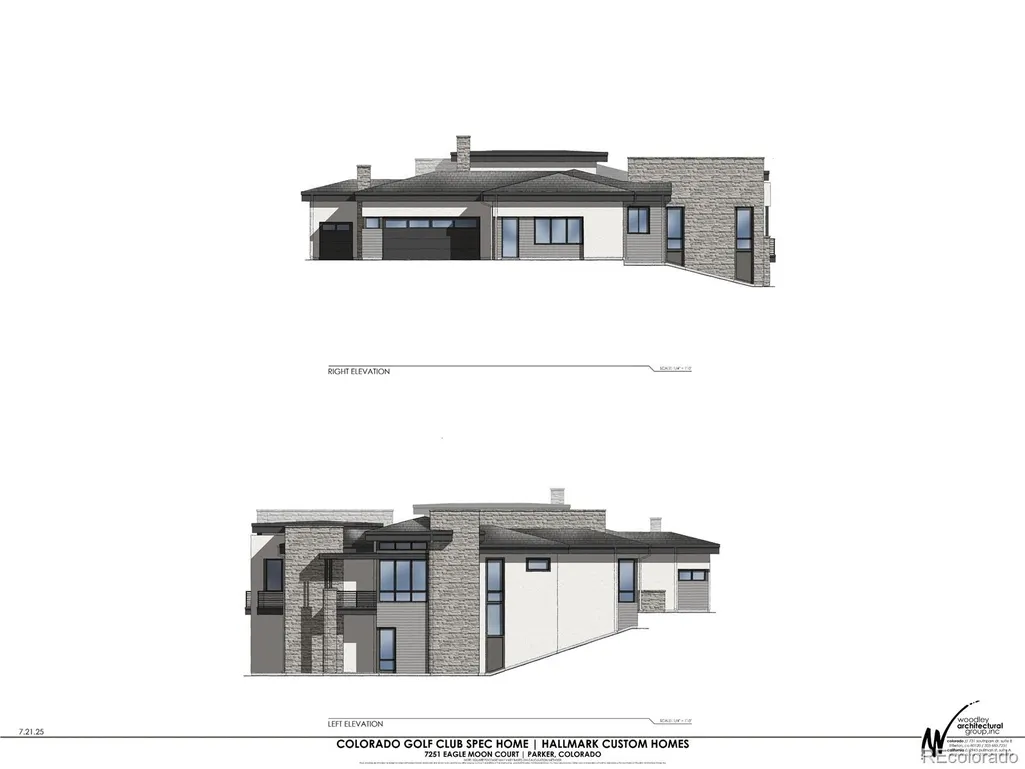
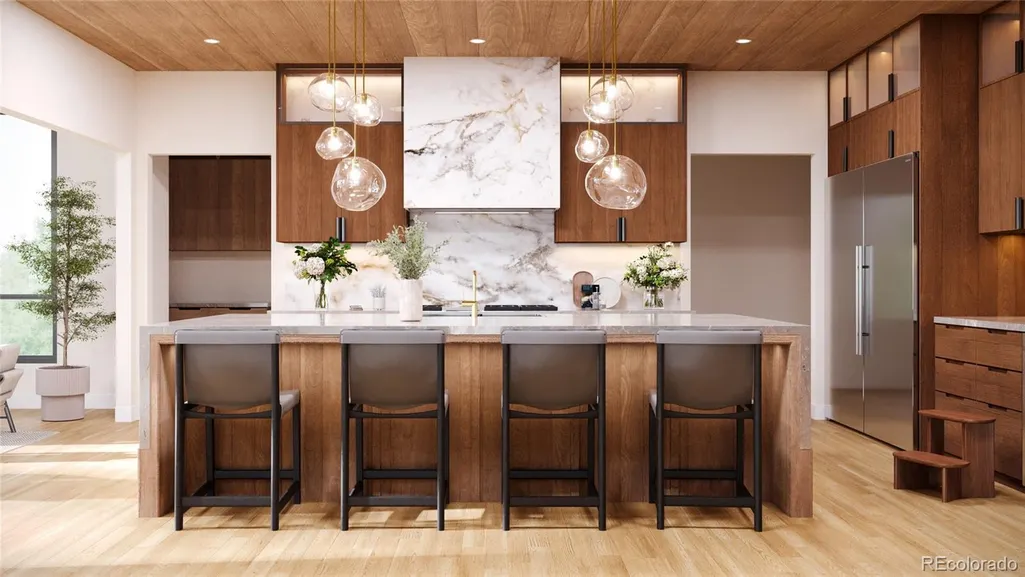
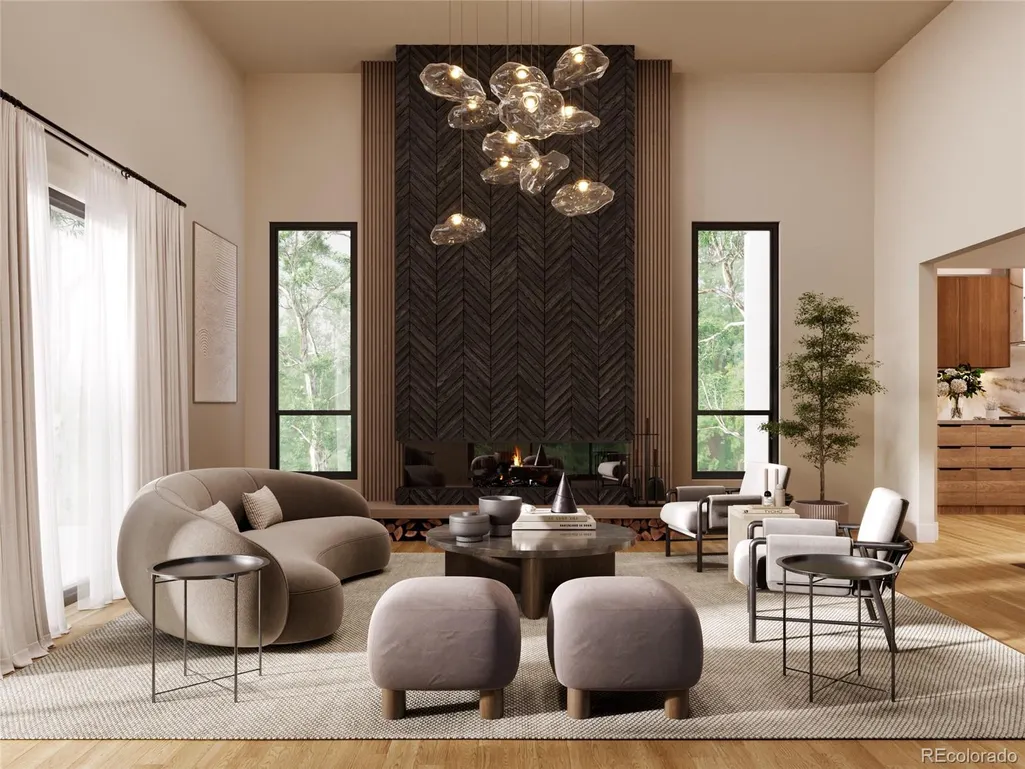
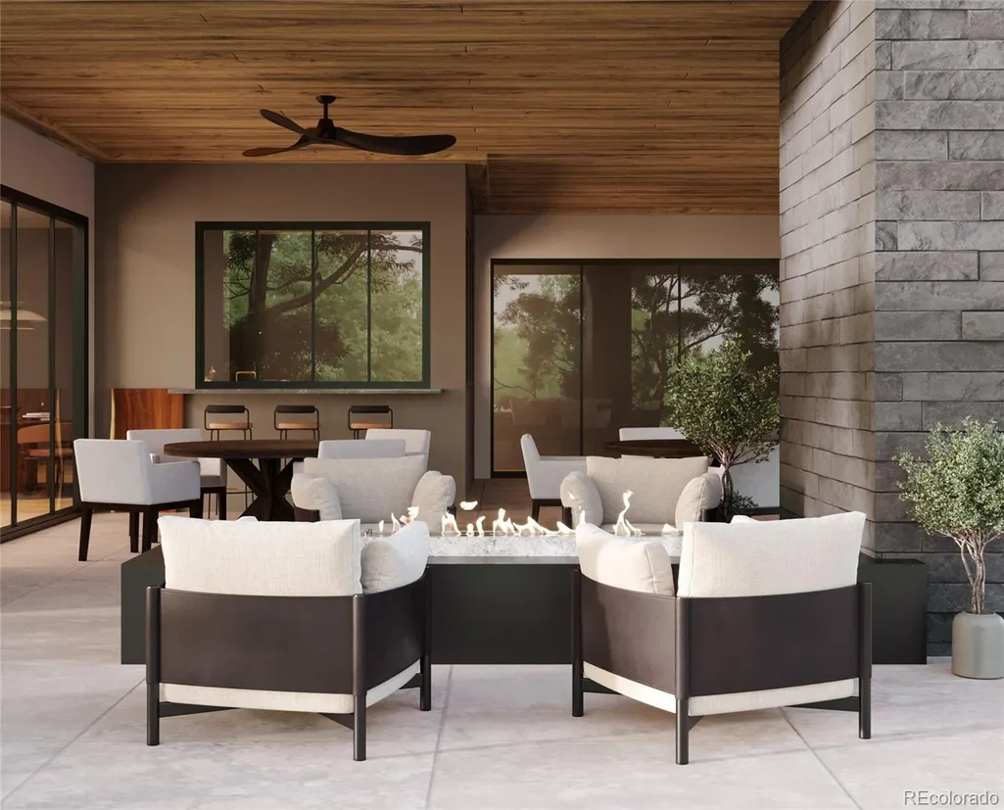
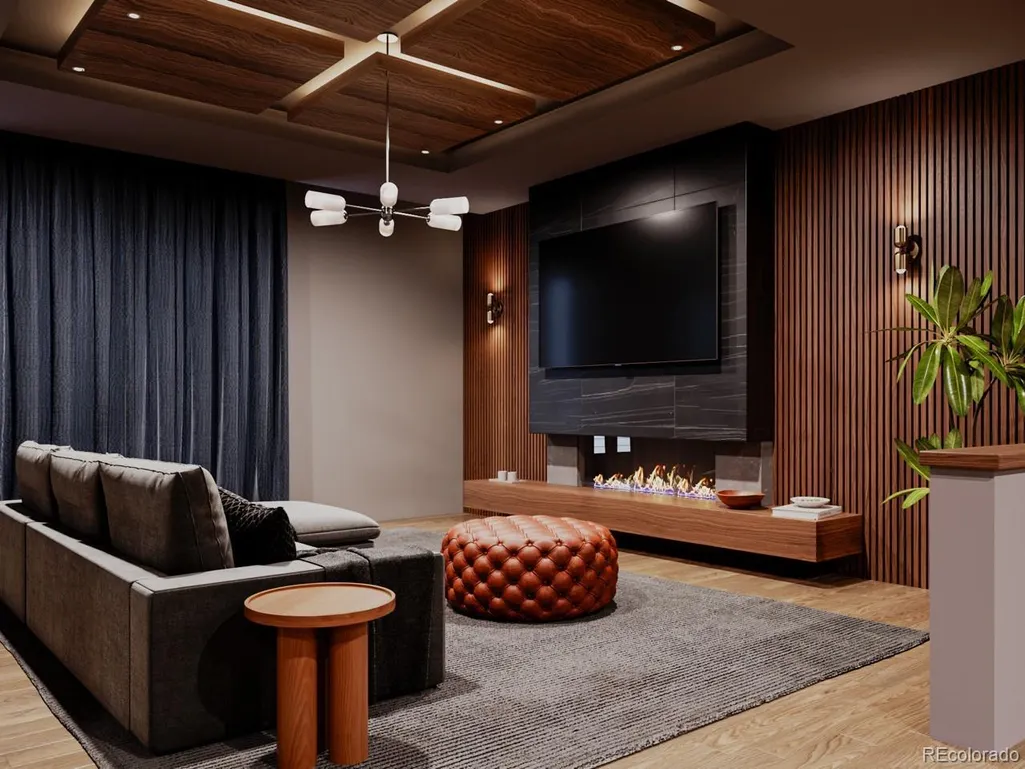
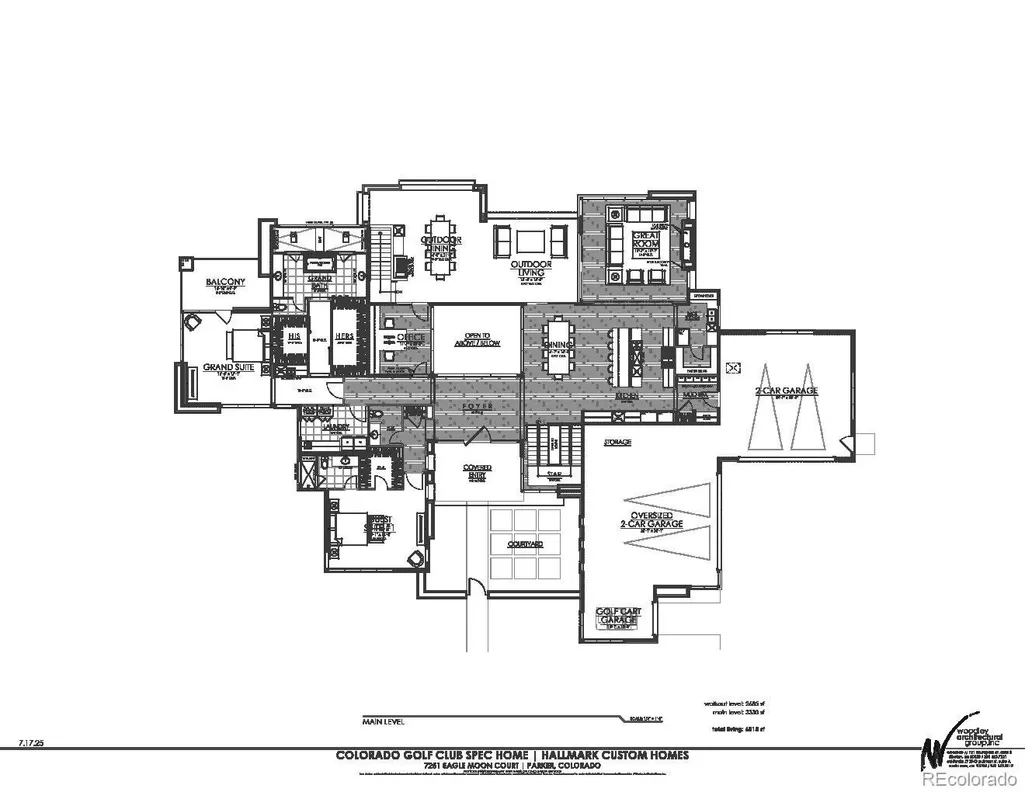
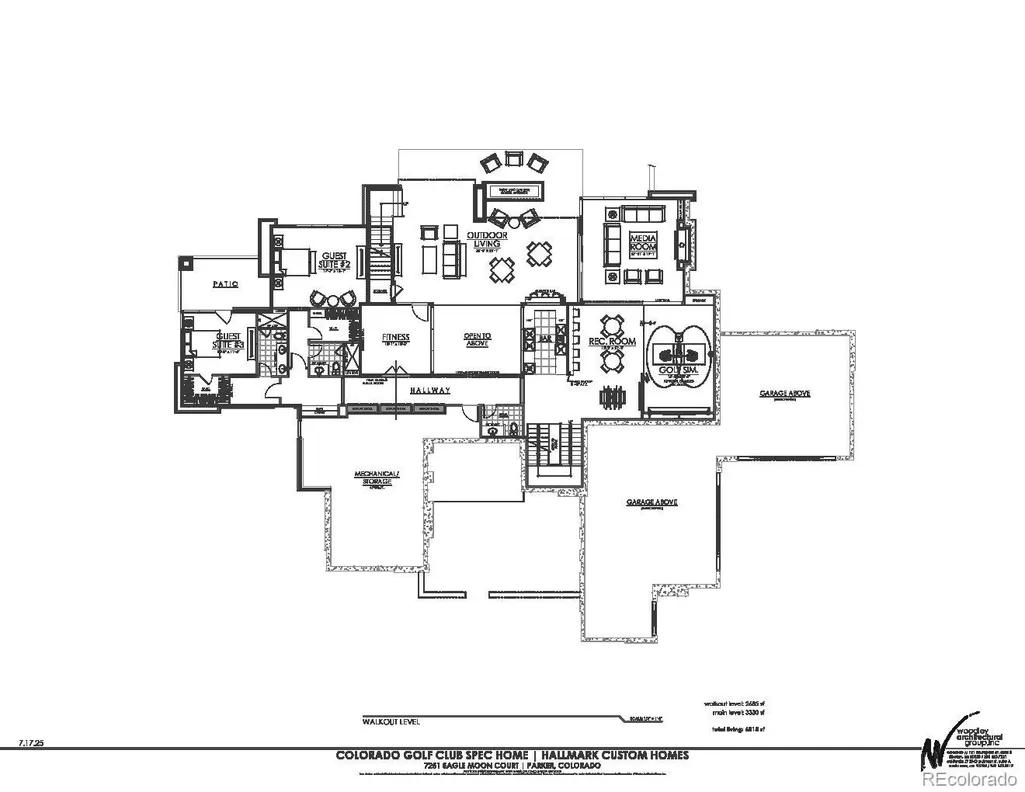
Stunning contemporary residence thoughtfully designed by award winning Woodley Architectural Group to take complete advantage of the views on this 2.37-acre homesite. This smart, flowing floorplan contains 6636 SF with 6015 finished SF 621 unfinished and a 4-car garage with a 5th bay for golf car. Hallmark Custom Homes was founded in 2002 and is owned by Tom Matthys, a second-generation builder. Tom combines the unique combination of years of hands-on experience building homes, followed by years of successful corporate business experience as a CPA, business development/project manager, CFO, finance executive and business consultant. Attention to detail, fiscal accountability and integrity are core competencies driving to successful delivery of distinctive homes of enduring value and the “Hallmark” of quality and excellence. One of a kind architectural details paired with world class craftmanship, extraordinary finishes and materials create a residence like no other at Colorado Golf Club. Convenient, smart and easy main floor living includes a custom chef's kitchen with top-of-the-line appliances, dining and living area, Primary suite, guest suite, office, laundry and garage. The lower level includes 2 additional bedrooms both with ensuite baths, large family room, fitness room, and golf simulator room and storage. Outdoor living space includes 858 SF covered above grade space. There is an additional 1199 SF at grade outdoor living. The grand entry includes 190 SF covered porch and 580 SF entry courtyard with endless possibilities. Colorado Golf Club is ranked in the top 3 best courses in Colorado. Membership available. Realize your dream! Preconstruction discounts and options are available at this time.
| Elementary School | Middle School | High School |
|---|---|---|
| Northeast Elementary School | Sagewood Middle School | Ponderosa High School |
| Price History | |
|---|---|
| 9/29/2025 | Listed $4,400,000 |
General Features
| Sewer | Public Sewer |
|---|---|
| Heating | Forced Air |
| Cooling | Central Air |
| Possession | Closing/DOD |
| Roof | Concrete |
| Appliances | Bar Fridge,Cooktop,Dishwasher,Disposal,Double Oven,Gas Water Heater,Microwave,Range Hood,Refrigerator,Self Cleaning Oven |
| Zoning | PDNU |
| HOA Fee | 575 |
| Garage Spaces | 5 |
| Association Fee Includes | Snow Removal,Trash |
| Patio/Porch Features | Covered,Deck,Front Porch,Patio |
| Architectural Style | Contemporary |
| Construction Materials | Rock,Stucco,Wood Siding |
| Exclusions | None |
| Year Built | 2025 |
| Levels | One |
| Property Subtype | Single Family Residence |
| Tax Year | 2024 |
| Ownership | Builder |
| Assoc Fee Paid Per | Annually |
| County | Douglas |
| Property Type | Residential |
| Association Amenities | Gated,Security |
| HOA | Yes |
| Attached Garage | Yes |
| Subdivision Name | Colorado Golf Club |
| Full Baths | 1 |
| Status | Active |
| Directions | Corner of Preservation Trail and Eagle Moon |
| High School | Ponderosa |
| City | Parker |
| Association Name | Colorado Golf Club - TMMC |
| Senior Community Y/N | No |
| High School District | Douglas RE-1 |
| Lot Size Units | Acres |
| Lot Size Square Feet | 103237.2 |
| Listing Terms | Cash,Conventional,Other |
| Elementary School | Northeast |
| Tax Annual Amount | 18134 |
| Middle/Junior High School | Sagewood |
| Property Condition | New Construction |
| Structure Type | House |
| AssociationName2 | Reata South Metro Distric |
| Standard Status | Active |
| Occupancy Type | Vacant |
| Middle/Junior School District | Douglas RE-1 |
| Elementary School District | Douglas RE-1 |
Interior Features
| Interior Amenities | Eat-in Kitchen,Entrance Foyer,Five Piece Bath,Granite Counters,High Ceilings,Kitchen Island,Open Floorplan,Pantry,Smoke Free,Vaulted Ceiling(s),Walk-In Closet(s),Wet Bar |
|---|---|
| Basement | Finished |
| Flooring | Carpet,Laminate,Tile |
| Total Fireplaces | 3 |
| Fireplace Features | Family Room,Great Room,Outside |
| Basement (Y/N) | Yes |
| Window Features | Double Pane Windows |
| Above Grade Finished Area | 3330 |
| Half Baths | 2 |
| 3/4 Baths | 3 |
| Laundry Features | Sink |
| Total Bedrooms | 4 |
| Below Grade Finished Area | 2684 |
| Main Level Bedrooms | 2 |
| Main Level Bathrooms | 3 |
| Total Baths | 6 |
Exterior Features
| Exterior Amenities | Balcony,Fire Pit,Gas Grill,Gas Valve,Rain Gutters |
|---|---|
| Parking Features | Concrete,Dry Walled,Insulated Garage,Oversized |
| Lot Features | Corner Lot,Cul-De-Sac,Greenbelt,Rolling Slope,Sloped |
| Water Source | Public |
| Total Parking | 5 |
| Lot Size Area | 2.37 |
| Building Area Total | 6636 |
| Lot Size Acres | 2.37 |
Amenities
- Foreclosure
- Views
- Short Sale
- New Construction
- Adult 55+
- Lease To Own
- No HOA Fees
- Furnished
- Primary On Main
- Air Conditioning
- Seller Finance
- Green
- Fixer Upper
- Horse
- Golf
- Fireplace
- Deck
- Garage
- Basement
- Pool
Property vs Single Family Average in 80134
Price
Taxes
Year Built
Visits
In The Neighborhood
Views
Parker
$ 4,299,000
- Type
- Single Family
- Size
- 7,733 SqFt
- Rooms
- 6 Beds + 6.5 Baths
 Compass - Denver #8404181
Views
Parker
$ 4,150,000
- Type
- Single Family
- Size
- 6,346 SqFt
- Rooms
- 5 Beds + 5.5 Baths
LIV Sotheby's International Realty #7269660
Views
Parker
$ 1,999,995
- Type
- Single Family
- Size
- 4,053 SqFt
- Rooms
- 4 Beds + 4.5 Baths
The Denver 100 LLC #9505697
Views
Parker
$ 2,473,470
- Type
- Single Family
- Size
- 4,053 SqFt
- Rooms
- 4 Beds + 5 Baths
The Denver 100 LLC #7815512
Views
Parker
$ 2,436,680
- Type
- Single Family
- Size
- 3,834 SqFt
- Rooms
- 3 Beds + 4 Baths
The Denver 100 LLC #4599116
Views
Parker
$ 1,999,999
- Type
- Single Family
- Size
- 3,834 SqFt
- Rooms
- 3 Beds + 4 Baths
The Denver 100 LLC #9477828
Views
Parker
$ 2,448,469
- Type
- Single Family
- Size
- 4,053 SqFt
- Rooms
- 4 Beds + 5 Baths
The Denver 100 LLC #6229860

