
Price Reduction







Address
3526 Quivas Street, Denver, CO
Price
$ 899,900
Property Attributes
- MLS#9297483
- TypeSingle Family
- Listing Status Active
- CountyDENVER
- CityDenver
- NeighborhoodLoHi
- Zip80211
- StyleBungalow
- Year Built1909
- Taxes$ 4725
- Price$ 899,900
- Bedrooms2
- Full Bathrooms1
- Half Bathrooms0
- Sqr Footage2264
- Lot Size0.1 Acres
Data Source:
REColorado (MTOMLS)
Property Description
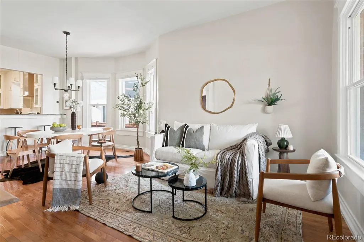
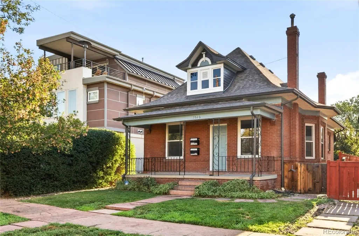
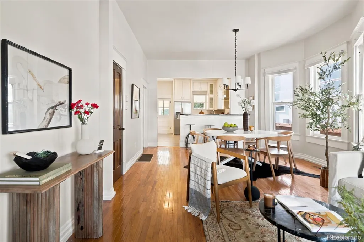
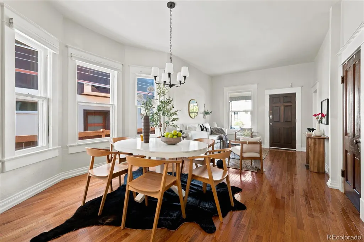
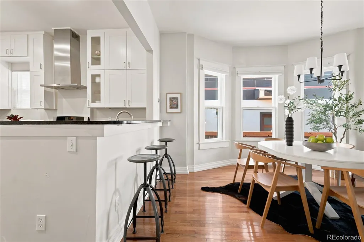
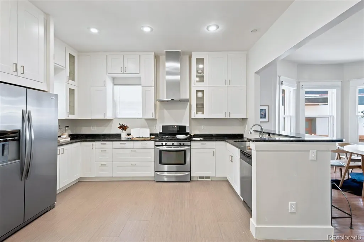
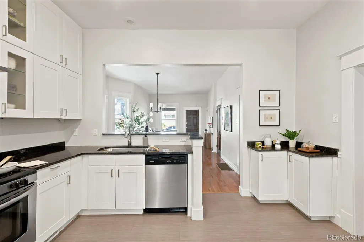
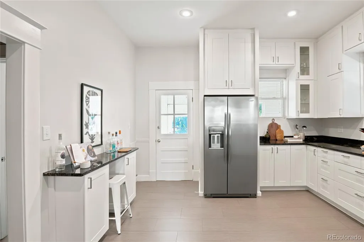
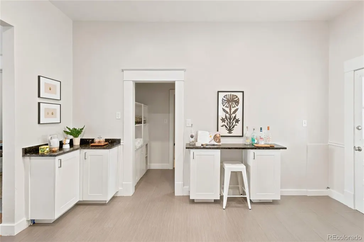
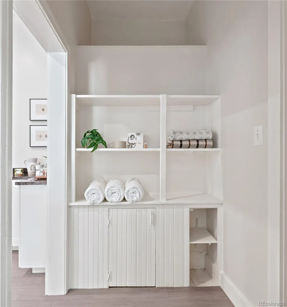
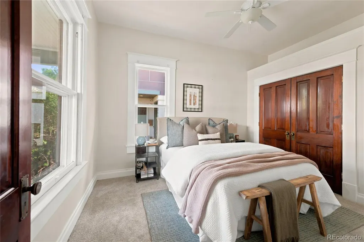
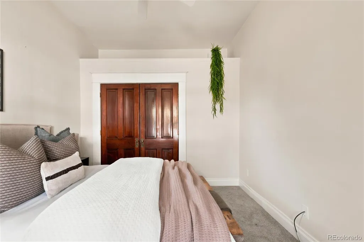
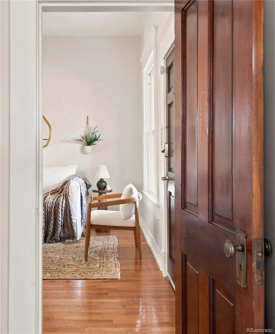
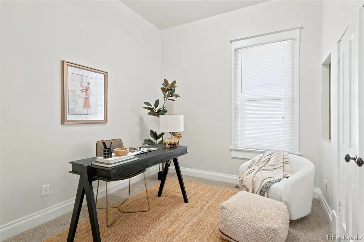
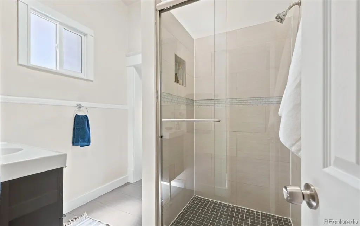
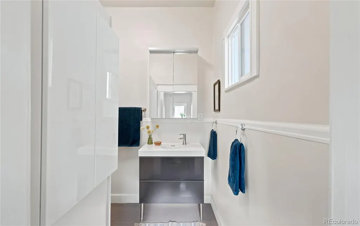
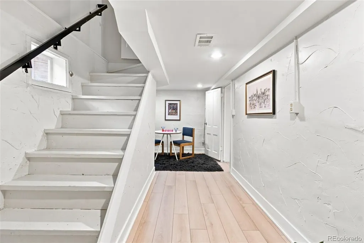
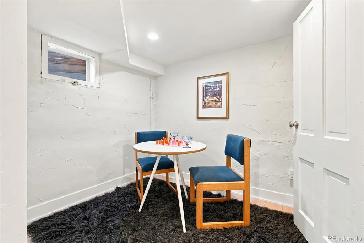
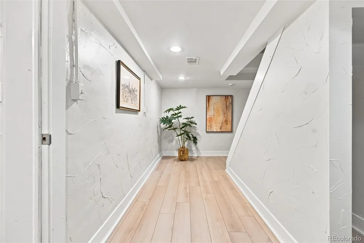
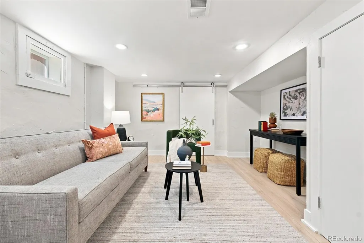
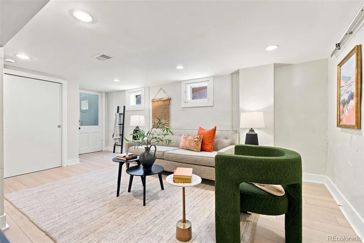
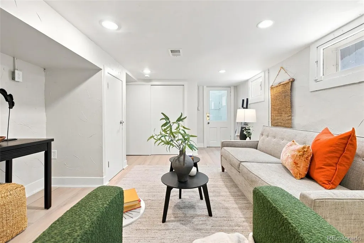
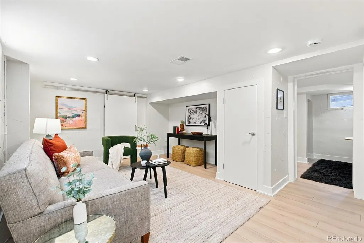
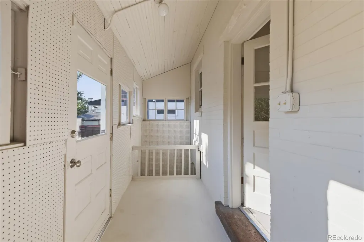
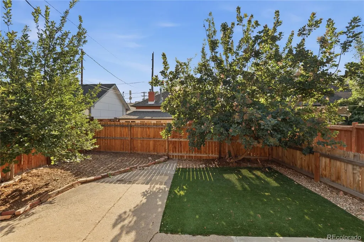
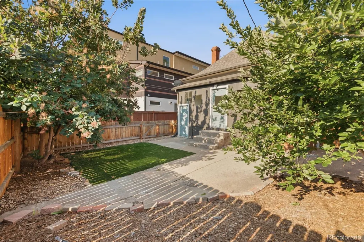
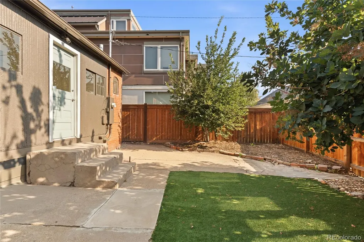
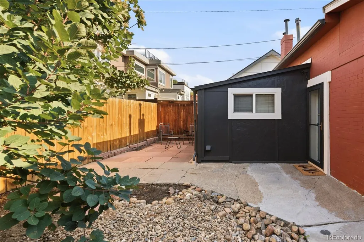
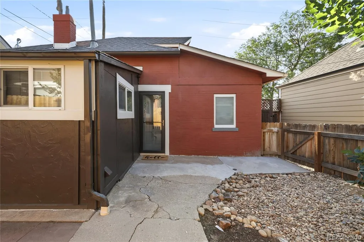
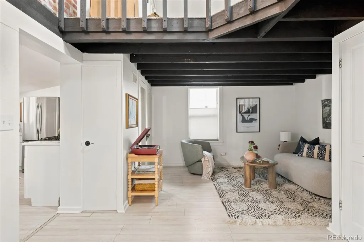
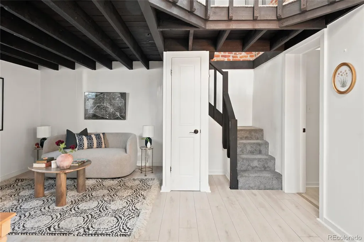
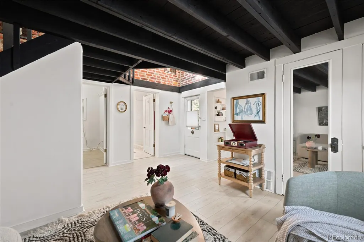
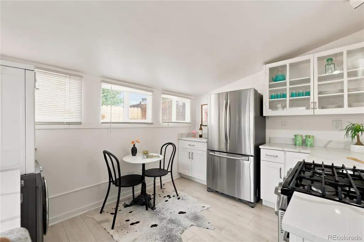
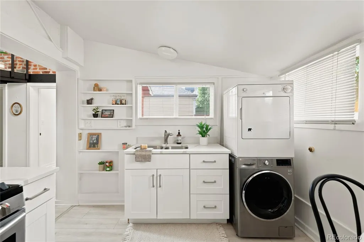
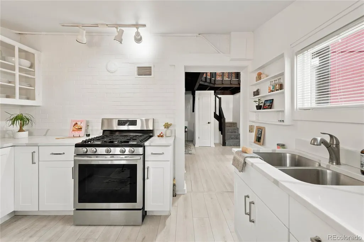
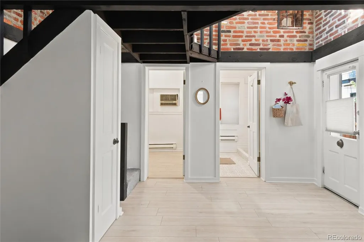
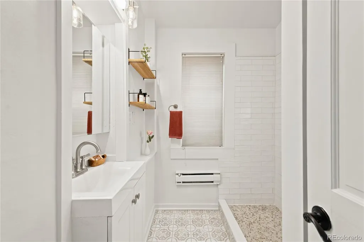
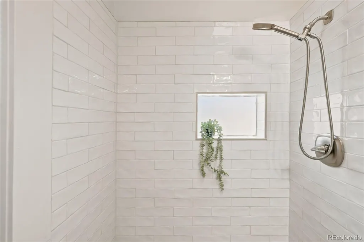
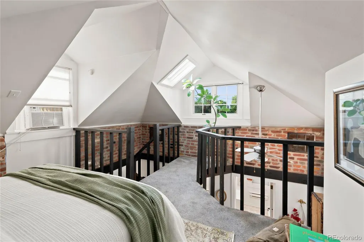
*Bungalow + ADU, square footage includes both properties* Tucked into one of Denver’s most sought-after walkable neighborhoods, this bungalow puts you steps from everything that makes LoHi special. Tree-lined streets, a true walk-everywhere lifestyle, and a backyard carriage house offering built-in rental income or guest space- this is a rare combination. There are two bedrooms in the main house and two bedrooms in the carriage house Step inside to a home that flows beautifully from room to room. Original hardwood floors and doors carry their century-old character throughout, while a sunny bay window fills the living and dining space with natural light. The classic bungalow form - anchored by a covered front porch - gives the home instant curb appeal, and an updated kitchen, with white shaker cabinets and stainless steel appliances, brings modern functionality without losing that original charm. Two bedrooms and a 3/4 bath round out the main level, with a flexible bonus room and finished basement adding even more living space. Out back, the 2-bed/1-bath carriage house is a standout in its own right- exposed wood beams, brick accents, and a striking open loft bedroom give it real character, while the updated kitchenette, in-unit laundry, and tiled bath make it fully livable. Rent it out, host guests, or use it as a private studio - either way, it’s ready to help offset your mortgage. And the location can’t be beat. You’re walking distance to some of Denver’s best restaurants, coffee shops, and boutique fitness studios, with downtown just minutes away and easy access to major roads for getting anywhere else in the city.
| Elementary School | Middle School | High School |
|---|---|---|
| Trevista at Horace Mann Elementary School | Skinner Middle School | North High School |
| Price History | |
|---|---|
| 8/6/2026 | Listed $925,000 |
| 9/17/2026 | 3$899,900 |
General Features
| Sewer | Public Sewer |
|---|---|
| Heating | Forced Air |
| Cooling | Air Conditioning-Room,Central Air,Evaporative Cooling |
| Utilities | Electricity Available,Internet Access (Wired) |
| Possession | Closing/DOD |
| Roof | Composition |
| Appliances | Cooktop,Dishwasher,Disposal,Dryer,Microwave,Refrigerator,Washer |
| Zoning | U-TU-B |
| Patio/Porch Features | Covered,Front Porch |
| Architectural Style | Bungalow |
| Construction Materials | Brick,Wood Siding |
| Exclusions | sellers personal property and staging items |
| Year Built | 1909 |
| Levels | One |
| Property Subtype | Single Family Residence |
| Tax Year | 2025 |
| Ownership | Corporation/Trust |
| County | Denver |
| Property Type | Residential |
| HOA | No |
| Attached Garage | No |
| Subdivision Name | LoHi |
| Facing Direction | West |
| Status | Active |
| Directions | Located on the east side of the street in the middle of the block. |
| High School | North |
| City | Denver |
| Senior Community Y/N | No |
| High School District | Denver 1 |
| Lot Size Units | Square Feet |
| Lot Size Square Feet | 4500 |
| Listing Terms | 1031 Exchange,Cash,FHA,VA Loan |
| Elementary School | Trevista at Horace Mann |
| Tax Annual Amount | 4725 |
| Middle/Junior High School | Skinner |
| Virtual Tour | https://www.listingsmagic.com/sps/tour-slider/index.php?property_ID=284922&ld_reg=Y |
| Structure Type | House |
| Standard Status | Active |
| Middle/Junior School District | Denver 1 |
| Elementary School District | Denver 1 |
Interior Features
| Interior Amenities | Ceiling Fan(s),Eat-in Kitchen,High Ceilings,Open Floorplan,Pantry,Smoke Free |
|---|---|
| Basement | Finished,Full |
| Flooring | Tile,Vinyl,Wood |
| Furnished Y/N | Unfurnished |
| Basement (Y/N) | Yes |
| Window Features | Bay Window(s) |
| Above Grade Finished Area | 1539 |
| 3/4 Baths | 1 |
| Laundry Features | In Unit |
| Total Bedrooms | 2 |
| Below Grade Finished Area | 725 |
| Main Level Bedrooms | 2 |
| Main Level Bathrooms | 1 |
| Total Baths | 1 |
Exterior Features
| Fencing | Full |
|---|---|
| Lot Features | Sprinklers In Front |
| Water Source | Public |
| Lot Size Area | 4500 |
| Building Area Total | 2264 |
| Lot Size Acres | 0.1 |
| Road Surface Type | Paved |
| Road Frontage Type | Public |
| Road Responsibility | Public Maintained Road |
Amenities
- Foreclosure
- Views
- Short Sale
- New Construction
- Adult 55+
- Lease To Own
- No HOA Fees
- Furnished
- Primary On Main
- Air Conditioning
- Seller Finance
- Green
- Fixer Upper
- Horse
- Golf
- Fireplace
- Deck
- Garage
- Basement
- Pool
Property vs Single Family Average in 80211
Price
Taxes
Year Built
Visits
In The Neighborhood
Just Listed
Denver
$ 935,000
- Type
- Single Family
- Size
- 2,209 SqFt
- Rooms
- 3 Beds + 2 Baths
 The Agency - Denver #6251560
Denver
$ 839,000
- Type
- Single Family
- Size
- 1,490 SqFt
- Rooms
- 2 Beds + 1.5 Baths
Your Castle Real Estate Inc #4013028
New Construction
Denver
$ 2,295,000
- Type
- Single Family
- Size
- 3,818 SqFt
- Rooms
- 5 Beds + 4 Baths
Invalesco Real Estate #7703597
New Construction
Denver
$ 2,285,000
- Type
- Single Family
- Size
- 3,932 SqFt
- Rooms
- 5 Beds + 4 Baths
Invalesco Real Estate #3191071
Views
Denver
$ 1,549,000
- Type
- Single Family
- Size
- 3,728 SqFt
- Rooms
- 3 Beds + 3.5 Baths
Compass - Denver #4078397
Reduced
Denver
$ 1,200,000
- Type
- Single Family
- Size
- 2,920 SqFt
- Rooms
- 4 Beds + 4 Baths
Painted Door Properties LLC #4017322
Reduced
Denver
$ 1,999,900
- Type
- Single Family
- Size
- 3,538 SqFt
- Rooms
- 4 Beds + 3.5 Baths
Your Castle Realty LLC #9278897
Reduced
Denver
$ 440,000
- Type
- Single Family
- Size
- 742 SqFt
- Rooms
- 1 Beds + 1 Baths
Real Broker, LLC DBA Real #8470832
Reduced
Denver
$ 2,596,000
- Type
- Single Family
- Size
- 4,358 SqFt
- Rooms
- 5 Beds + 5.5 Baths
Icon Real Estate, LLC #7749760

