
Price Reduction - Views - New Construction






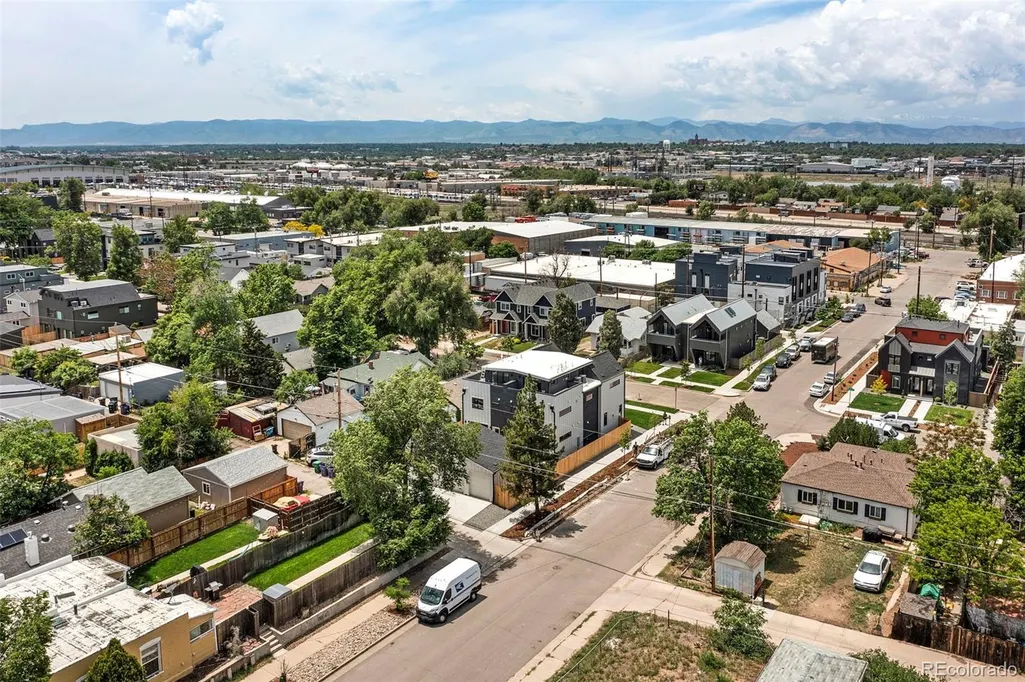
Address
2402 S Cherokee Street, Denver, CO
Price
$ 1,084,900
Property Attributes
- MLS#9071686
- TypeSingle Family
- Listing Status Active
- CountyDENVER
- CityDenver
- NeighborhoodOverland
- Zip80223
- StyleContemporary
- Year Built2025
- Taxes$ 2531
- Price$ 1,084,900
- Bedrooms4
- Full Bathrooms4
- Half Bathrooms1
- Sqr Footage3176
- Lot Size0.07 Acres
Data Source:
REColorado (MTOMLS)
Property Description
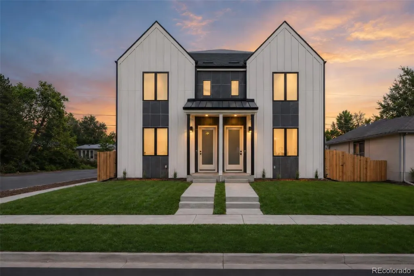
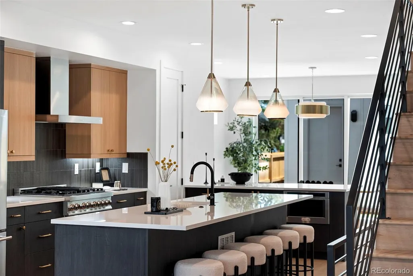
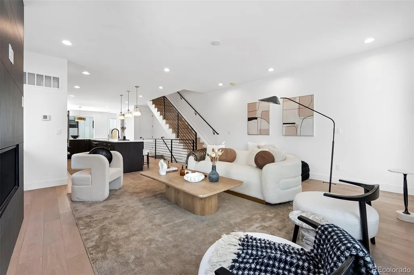
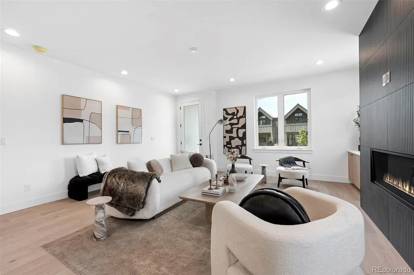
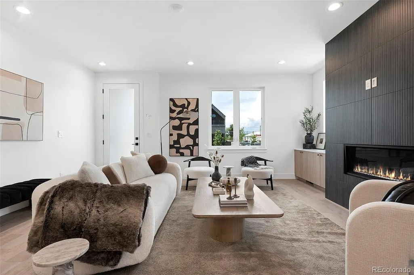
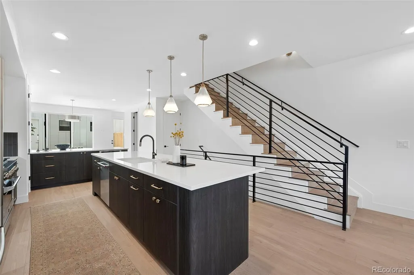
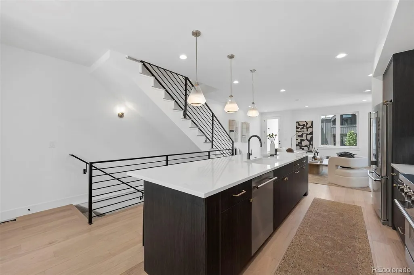
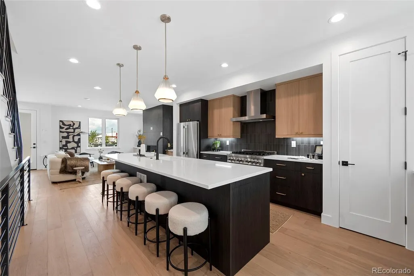
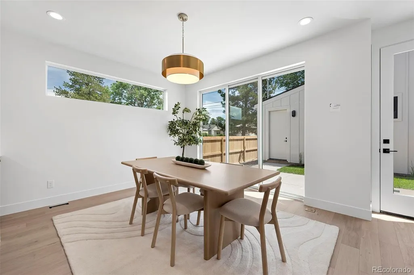
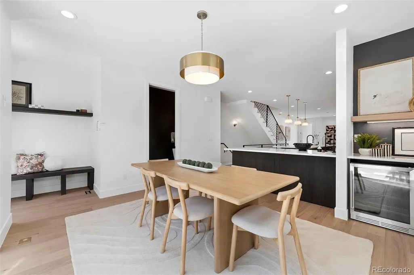
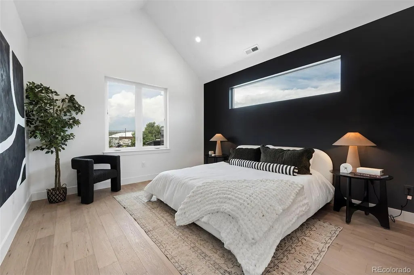
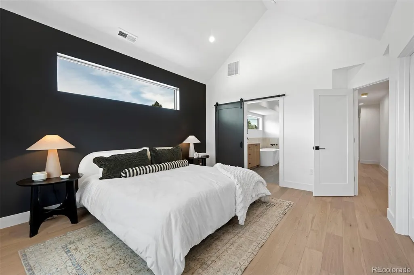
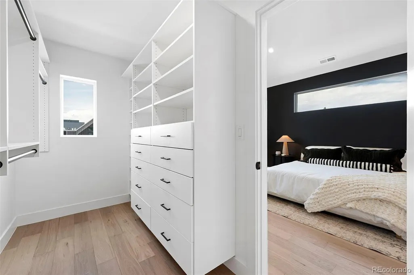
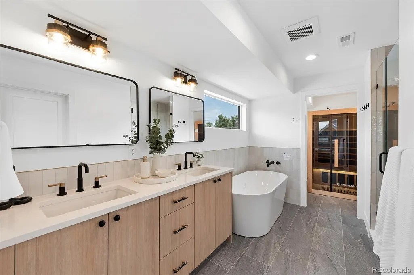
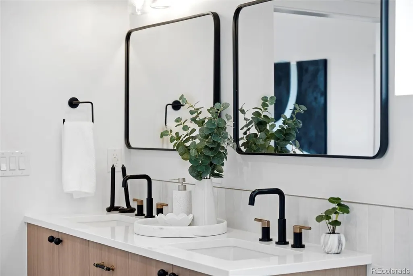
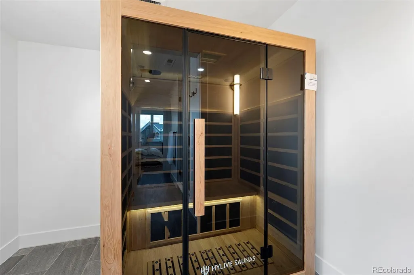
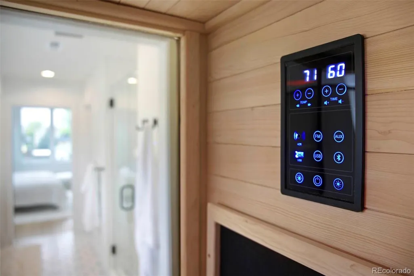
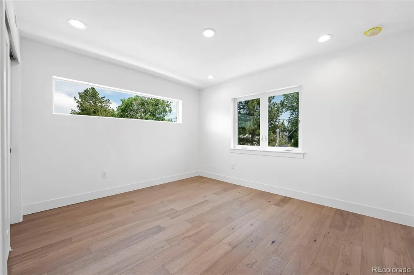
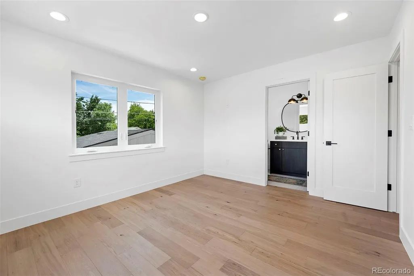
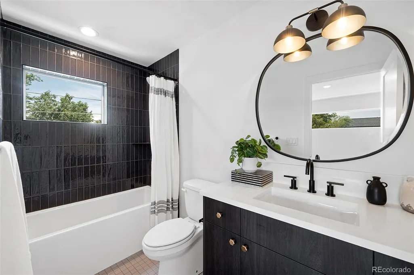
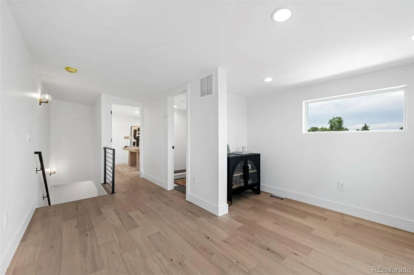
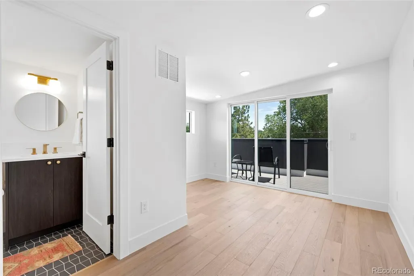
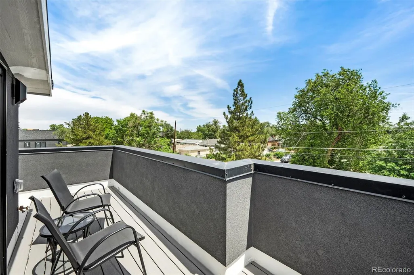
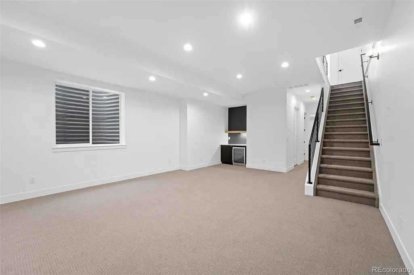
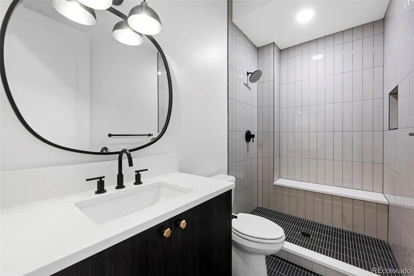
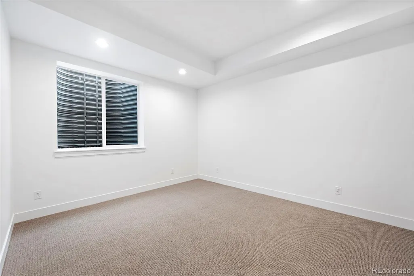
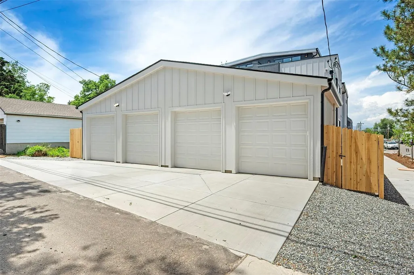
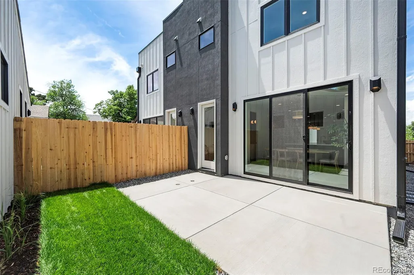
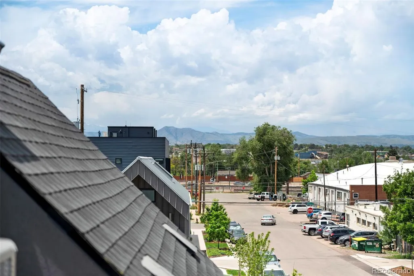
Experience modern luxury in the heart of Denver’s vibrant South Broadway/Overland neighborhood with a new build that seamlessly blends modern architecture with thoughtful functionality across every level. Steps from the Evans light rail station, this property features 4 spacious bedrooms and 5 bathrooms, the home offers a bright, open-concept floor plan designed for both comfortable everyday living and effortless entertaining. The sun-filled main level showcases expansive counter space, abundant custom cabinetry, and a seamless connection between the kitchen, dining, and living spaces. At the center of the home, the sleek designer kitchen delivers both style and functionality; perfect for hosting lively gatherings or enjoying quiet evenings at home. Upstairs, the luxurious primary suite serves as a true retreat, featuring vaulted ceilings and a beautifully appointed five-piece spa-inspired bathroom. A dedicated wellness suite creates a private sanctuary with an infrared sauna and cold plunge for the ultimate at-home recovery experience. The top level offers exceptional flexibility with an additional bedroom ideal for a home office or guest suite, along with an expansive party room designed for entertaining. Step outside to enjoy incredible indoor-outdoor living with a rooftop setting perfect for relaxing, hosting guests, and taking in Colorado sunshine along with sweeping mountain views. The finished basement further expands the home’s livability with a beautifully designed guest suite and a large, versatile entertainment space ideal for movie nights, a fitness area, game-day gatherings, or additional lounge space. Dual HVAC systems with two furnaces and two air conditioners provide enhanced comfort, efficiency, and balanced heating and cooling throughout the home year-round.
| Elementary School | Middle School | High School |
|---|---|---|
| Asbury Elementary School | Grant Middle School | South High School |
| Price History | |
|---|---|
| 6/3/2026 | Listed $1,099,900 |
| 9/9/2026 | 2$1,084,900 |
General Features
| Sewer | Public Sewer |
|---|---|
| Heating | Forced Air,Natural Gas |
| Cooling | Central Air |
| Utilities | Cable Available,Electricity Connected,Internet Access (Wired),Natural Gas Available |
| Possession | Immediate |
| Roof | Composition,Membrane |
| Appliances | Bar Fridge,Convection Oven,Dishwasher,Disposal,Microwave,Oven,Range,Range Hood,Refrigerator |
| Zoning | U-TU-C |
| Garage Spaces | 2 |
| Patio/Porch Features | Covered,Front Porch,Patio,Rooftop |
| Architectural Style | Contemporary |
| Security Features | Carbon Monoxide Detector(s),Security System,Smoke Detector(s) |
| Construction Materials | Cement Siding,Stucco |
| Exclusions | None |
| Year Built | 2025 |
| Electric | 110V,220 Volts |
| View | Mountain(s) |
| Levels | Three Or More |
| Property Subtype | Single Family Residence |
| Tax Year | 2024 |
| Ownership | Corporation/Trust |
| County | Denver |
| Property Type | Residential |
| HOA | No |
| Attached Garage | No |
| Subdivision Name | Overland |
| Facing Direction | West |
| Full Baths | 2 |
| Status | Active |
| Directions | 3 blocks west of Broadway on corner of Wesley and Cherokee. |
| High School | South |
| City | Denver |
| Senior Community Y/N | No |
| High School District | Denver 1 |
| Lot Size Units | Square Feet |
| Lot Size Square Feet | 3125 |
| Listing Terms | 1031 Exchange,Cash,Conventional,Jumbo |
| Elementary School | Asbury |
| Tax Annual Amount | 2531 |
| Middle/Junior High School | Grant |
| Property Condition | New Construction |
| Virtual Tour | https://media.jeevesdrones.com/sites/2402-s-cherokee-st-denver-co-80223-25334330/branded |
| Structure Type | Duplex |
| Standard Status | Active |
| Middle/Junior School District | Denver 1 |
| Elementary School District | Denver 1 |
Interior Features
| Interior Amenities | Eat-in Kitchen,Five Piece Bath,High Ceilings,Kitchen Island,Open Floorplan,Primary Suite,Quartz Counters,Radon Mitigation System,Vaulted Ceiling(s),Walk-In Closet(s),Wired for Data |
|---|---|
| Basement | Finished,Full |
| Flooring | Carpet,Tile,Wood |
| Furnished Y/N | Unfurnished |
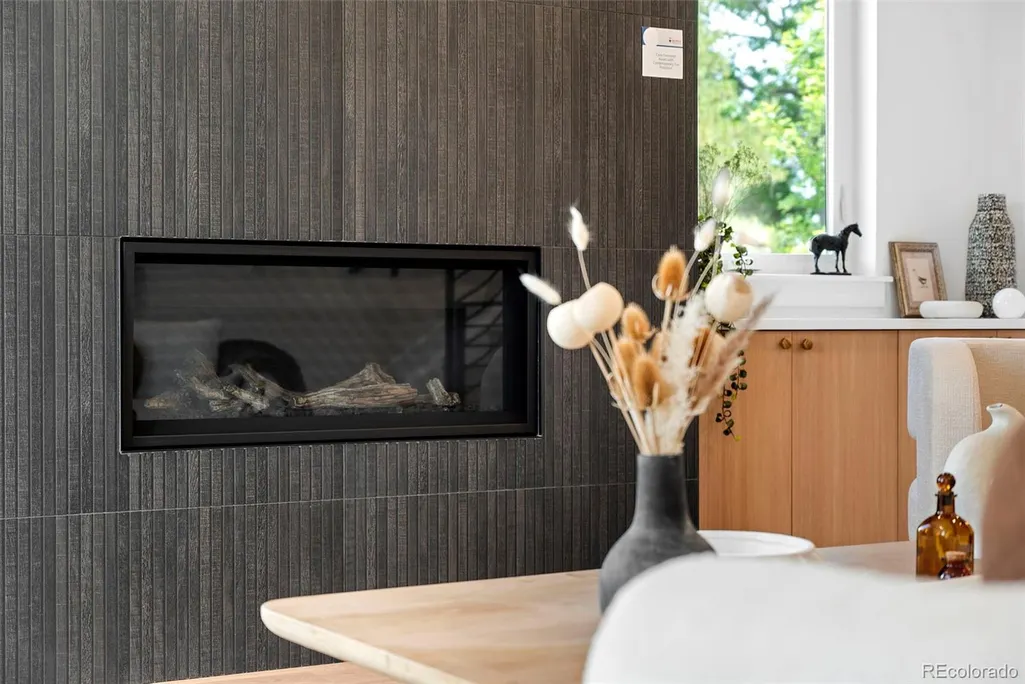
| Total Fireplaces | 1 |
| Fireplace Features | Gas,Living Room |
| Common Walls | 1 Common Wall |
| Basement (Y/N) | Yes |
| Window Features | Double Pane Windows |
| Above Grade Finished Area | 2306 |
| Half Baths | 1 |
| 3/4 Baths | 2 |
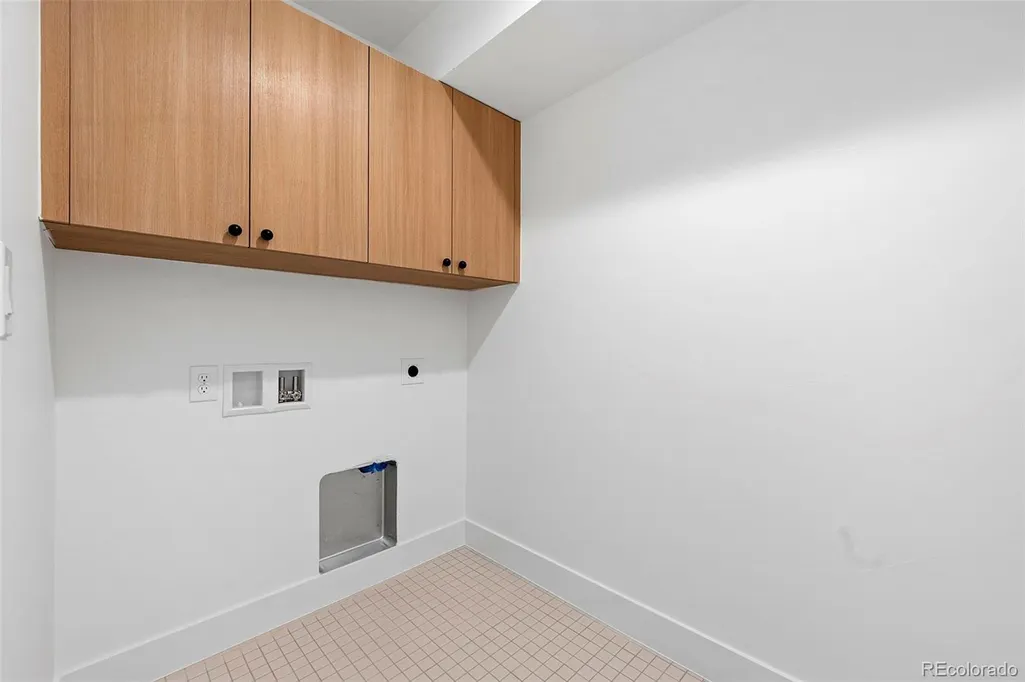
| Laundry Features | In Unit |
| Total Bedrooms | 4 |
| Below Grade Finished Area | 870 |
| Main Level Bedrooms | 2 |
| Main Level Bathrooms | 4 |
| Total Baths | 5 |
Exterior Features
| Exterior Amenities | Balcony,Lighting,Private Yard,Rain Gutters |
|---|---|
| Fencing | Full |
| Parking Features | 220 Volts |
| Lot Features | Landscaped,Near Public Transit,Sprinklers In Front,Sprinklers In Rear |
| Total Parking | 2 |
| Lot Size Area | 3125 |
| Foundation Details | Slab |
| Building Area Total | 3176 |
| Lot Size Acres | 0.07 |
| Road Surface Type | Paved |
| Road Frontage Type | Public |
Amenities
- Foreclosure
- Views
- Short Sale
- New Construction
- Adult 55+
- Lease To Own
- No HOA Fees
- Furnished
- Primary On Main
- Air Conditioning
- Seller Finance
- Green
- Fixer Upper
- Horse
- Golf
- Fireplace
- Deck
- Garage
- Basement
- Pool
Property vs Single Family Average in 80223
Price
Taxes
Year Built
Visits


