
Views - Golf Course
Address
1525 Mount Meeker Avenue, Berthoud, CO
Price
$ 650,000
Property Attributes
- MLS#8994466
- TypeSingle Family
- Listing Status Active
- CountyLARIMER
- CityBerthoud
- NeighborhoodGateway Park
- Zip80513
- StyleHouse
- Year Built2014
- Taxes$ 3582
- Price$ 650,000
- Bedrooms4
- Full Bathrooms3
- Half Bathrooms0
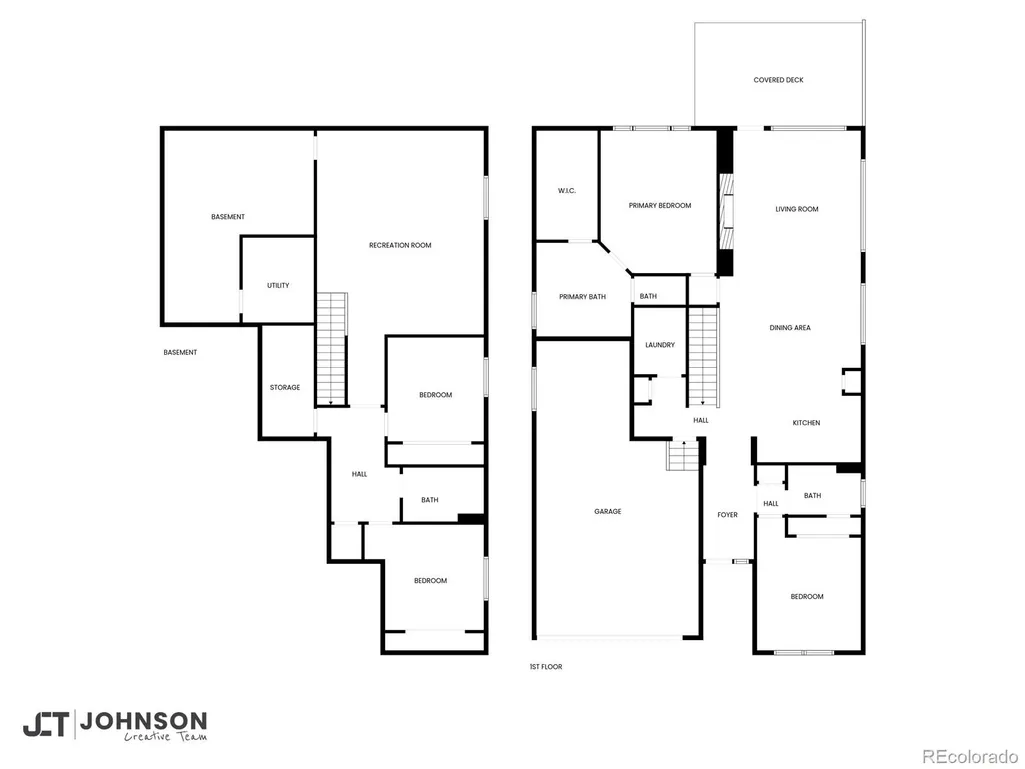
- Sqr Footage3360
- Lot Size0.15 Acres
Data Source:
REColorado (MTOMLS)
Property Description
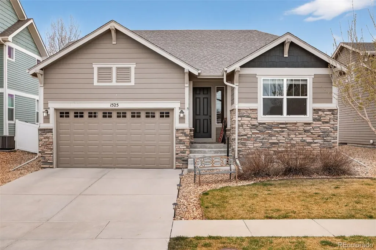
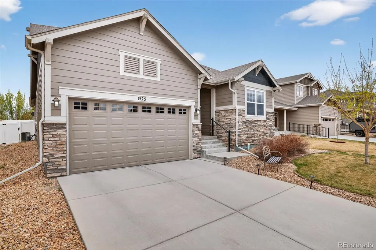
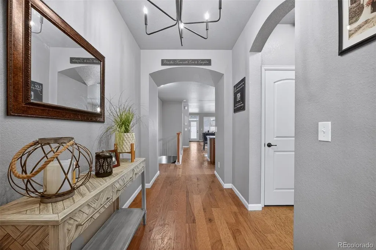
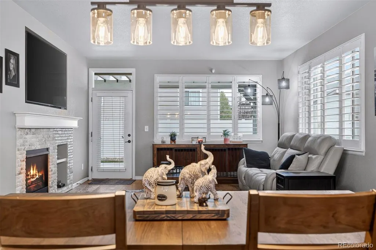
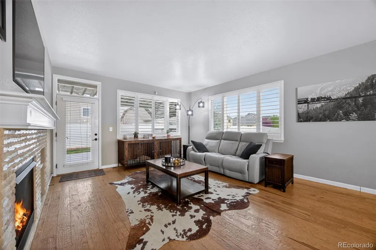
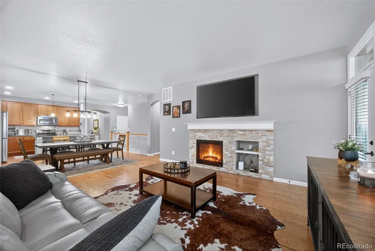
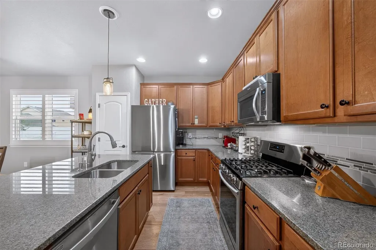
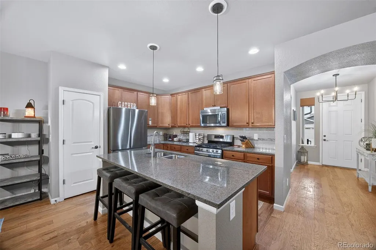
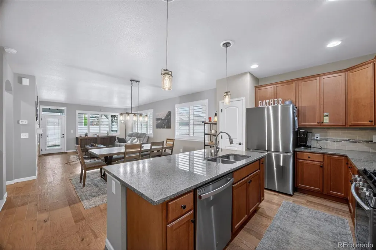
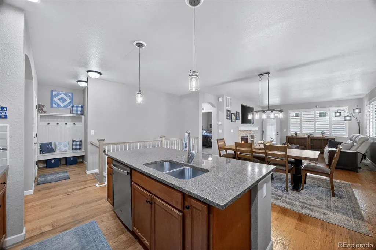
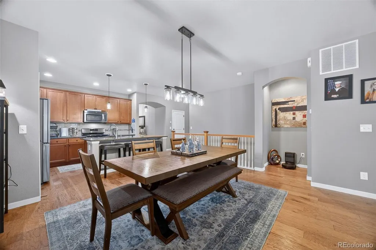
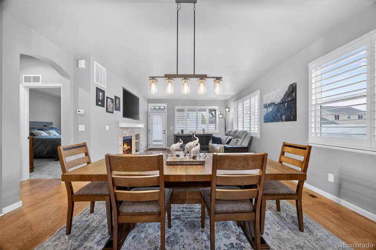
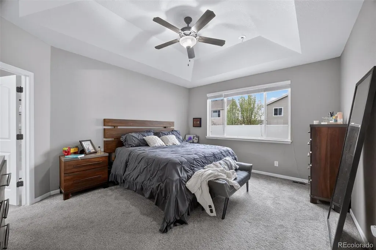
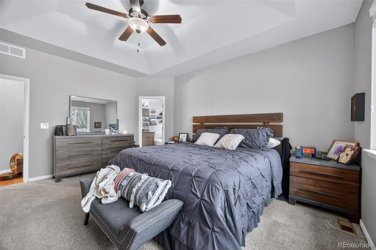
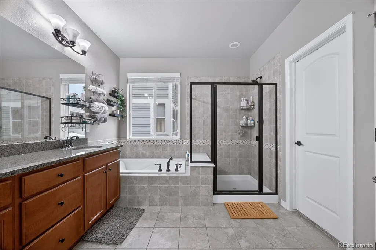
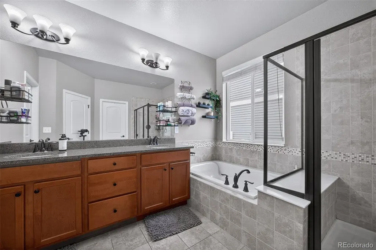
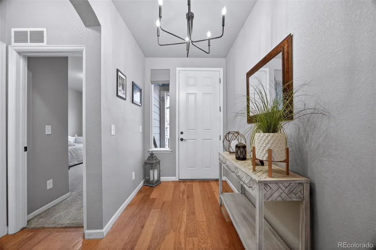
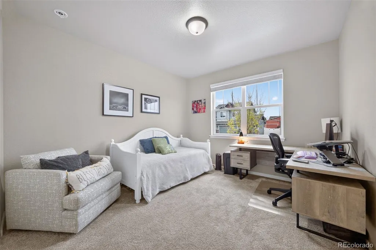
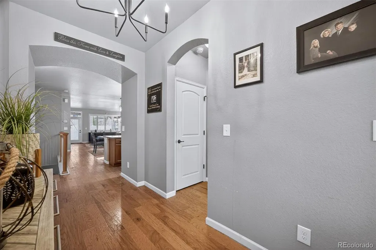
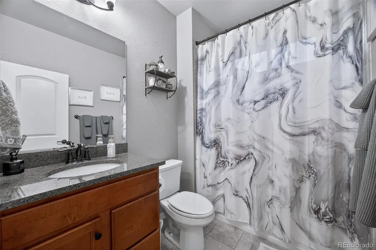
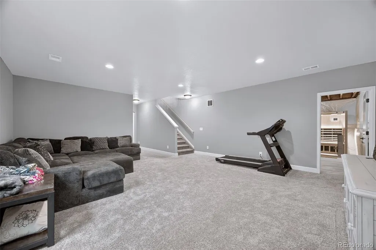
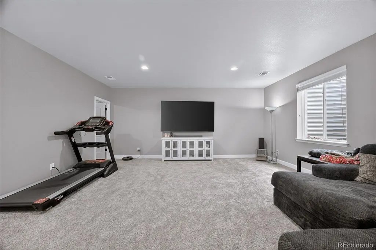
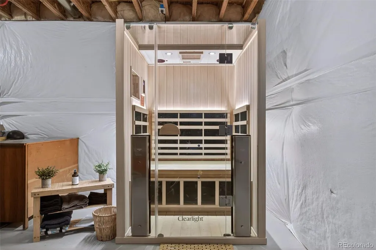
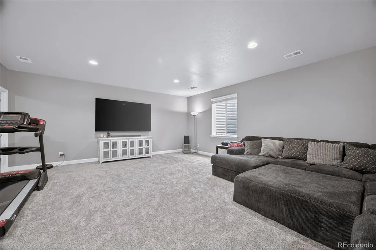
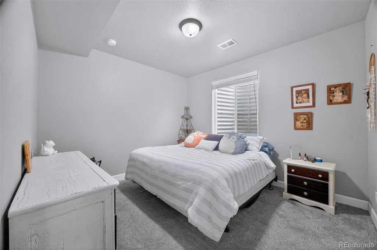
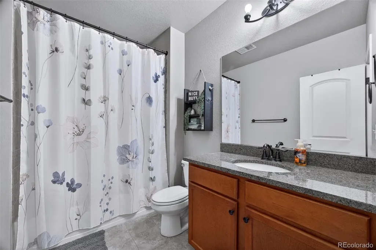
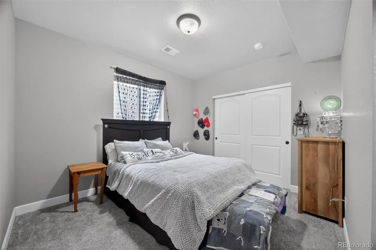
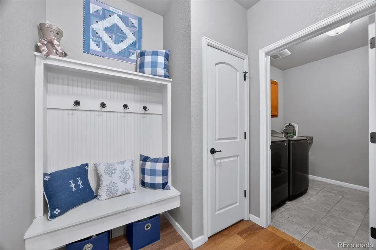
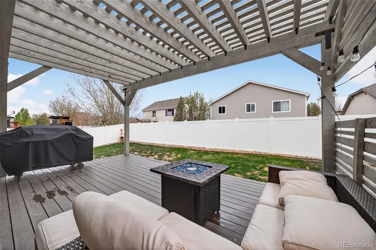
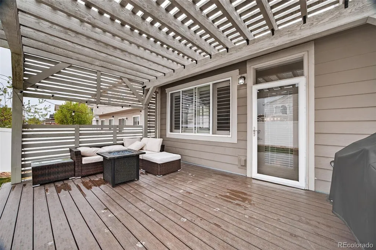
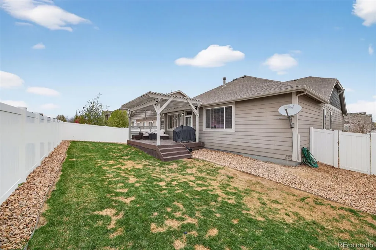
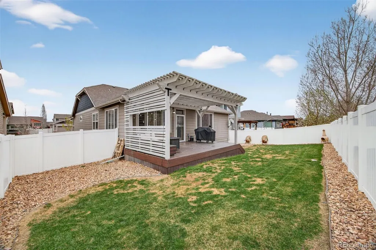
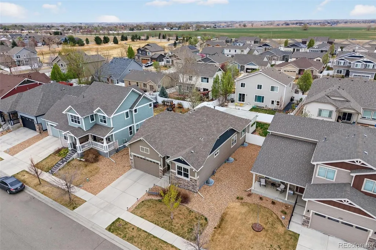
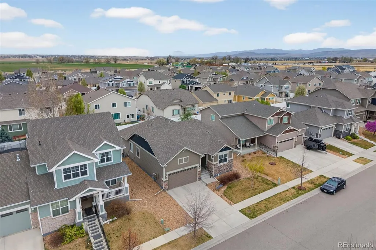
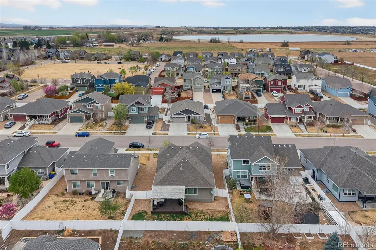
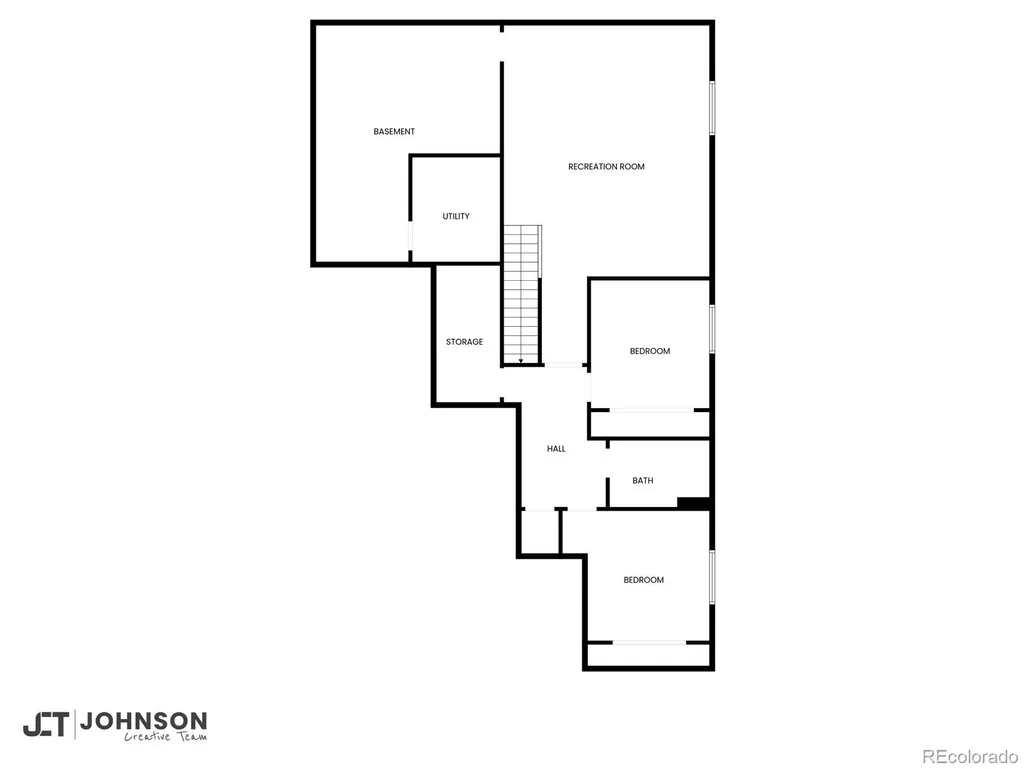
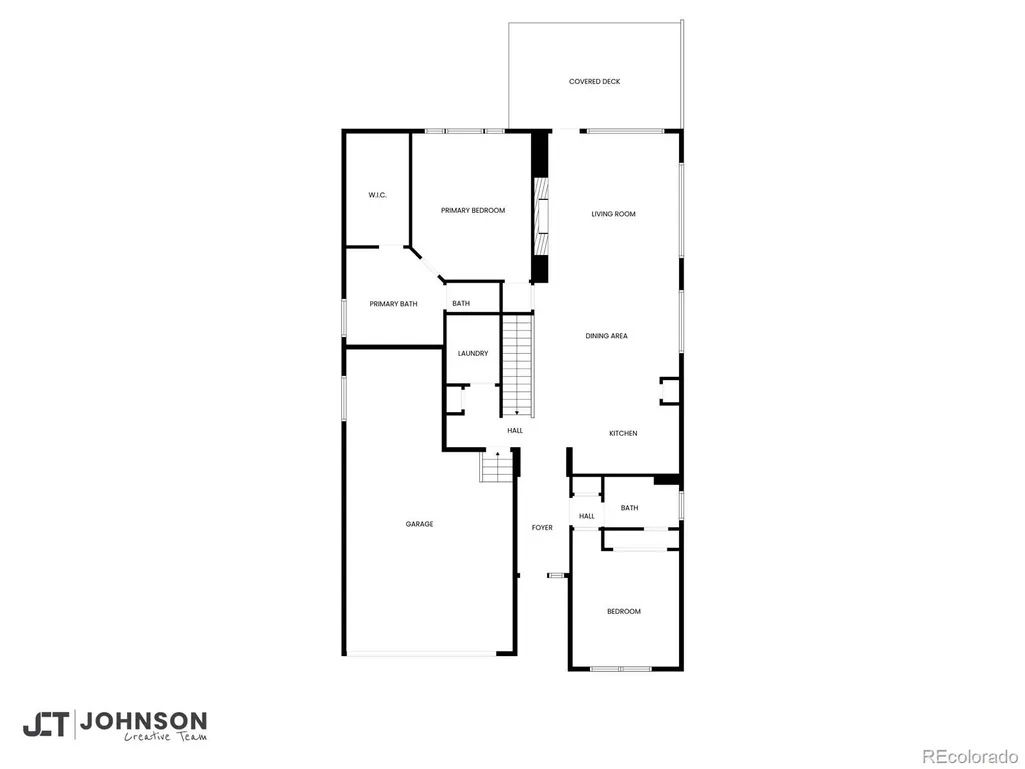
Ask About The Lender Incentives On This House Worth Up To $13,630!! Welcome to 1525 Mount Meeker Avenue in the highly sought-after Gateway Park community of Berthoud - where modern comfort, thoughtful upgrades, and Colorado lifestyle come together seamlessly. This beautifully maintained ranch-style home offers 4 bedrooms, 3 bathrooms, and over 3,300 square feet of finished living space, featuring an open-concept layout, high ceilings, and a fully finished basement designed for flexibility and functionality. The main level flows effortlessly from the kitchen to the dining and living areas, creating an ideal space for entertaining or everyday living. The spacious primary suite provides a private retreat, while additional bedrooms offer versatility for guests, a home office, or growing households. Downstairs, the finished basement expands your options with space for a second living area, gym, or media room. Recent upgrades enhance both comfort and value, including new carpet in the bedrooms and basement (2022), a custom backyard deck (12.5’ x 20’) added in 2020, a $15,000 pergola installed in 2024, and a premium infrared sauna added in 2025 for a true at-home wellness experience. Step outside to a private backyard oasis with stunning mountain views - perfect for relaxing, entertaining, or enjoying Colorado’s natural beauty. Enjoy front-row seats to Berthoud’s town fireworks right from your backyard. Located in a quiet, walkable neighborhood, this home offers unmatched convenience with close proximity to parks, local shops, restaurants, and everyday amenities. Golf enthusiasts will love being within walking distance to a PGA-level course, while outdoor lovers can reach Carter Lake in just 15 minutes for boating, hiking, and recreation. With easy access to Loveland, Longmont, and the Front Range, this home delivers the perfect balance of small-town charm and accessibility.
| Elementary School | Middle School | High School |
|---|---|---|
| Berthoud Elementary School | Turner Middle School | Berthoud High School |
| Price History | |
|---|---|
| 4/16/2026 | Listed $665,000 |
| 8/6/2026 | 3$650,000 |
General Features
| Sewer | Public Sewer |
|---|---|
| Heating | Forced Air |
| Cooling | Central Air |
| Utilities | Electricity Available,Electricity Connected,Natural Gas Available,Natural Gas Connected |
| Possession | Negotiable |
| Roof | Composition |
| Appliances | Dishwasher,Disposal,Dryer,Microwave,Oven,Range,Refrigerator,Washer |
| HOA Fee | 300 |
| Garage Spaces | 3 |
| Association Fee Includes | Reserves |
| Patio/Porch Features | Covered,Deck,Front Porch |
| Construction Materials | Frame,Stone |
| Exclusions | Seller's personal property |
| Year Built | 2014 |
| Levels | One |
| Property Subtype | Single Family Residence |
| Tax Year | 2025 |
| Ownership | Individual |
| Assoc Fee Paid Per | Annually |
| County | Larimer |
| Property Type | Residential |
| Association Amenities | Park |
| HOA | Yes |
| Attached Garage | Yes |
| Subdivision Name | Gateway Park |
| Full Baths | 3 |
| Status | Active |
| High School | Berthoud |
| City | Berthoud |
| Association Name | Gateway Park Master HOA |
| Senior Community Y/N | No |
| High School District | Thompson R2-J |
| Number Of Units Total | 1 |
| Lot Size Units | Acres |
| Lot Size Square Feet | 6534 |
| Listing Terms | Cash,Conventional,FHA,VA Loan |
| Elementary School | Berthoud |
| Tax Annual Amount | 3582 |
| Middle/Junior High School | Turner |
| Virtual Tour | https://listings.johnsoncreativeteam.com/video/YDn01oODJ00T9Bb7BCXx8CvwsdXiuCtk01YEJ9zcIz02hyc |
| Structure Type | House |
| Standard Status | Active |
| Occupancy Type | Owner |
| Middle/Junior School District | Thompson R2-J |
| Elementary School District | Thompson R2-J |
Interior Features
| Interior Amenities | Ceiling Fan(s),Entrance Foyer,Five Piece Bath,High Ceilings,Kitchen Island,Sauna |
|---|---|
| Basement | Finished |
| Flooring | Vinyl |
| Total Fireplaces | 1 |
| Fireplace Features | Living Room |
| Basement (Y/N) | Yes |
| Above Grade Finished Area | 1680 |
| Laundry Features | In Unit |
| Total Bedrooms | 4 |
| Below Grade Finished Area | 1680 |
| Main Level Bedrooms | 2 |
| Main Level Bathrooms | 2 |
| Total Baths | 3 |
Exterior Features
| Exterior Amenities | Private Yard |
|---|---|
| Fencing | Full |
| Water Source | Public |
| Total Parking | 3 |
| Lot Size Area | 0.15 |
| Building Area Total | 3360 |
| Lot Size Acres | 0.15 |
| Road Surface Type | Paved |
| Road Frontage Type | Public |
Amenities
- Foreclosure
- Views
- Short Sale
- New Construction
- Adult 55+
- Lease To Own
- No HOA Fees
- Furnished
- Primary On Main
- Air Conditioning
- Seller Finance
- Green
- Fixer Upper
- Horse
- Golf
- Fireplace
- Deck
- Garage
- Basement
- Pool
Property vs Single Family Average in 80513
Price
Taxes
Year Built
Visits


