
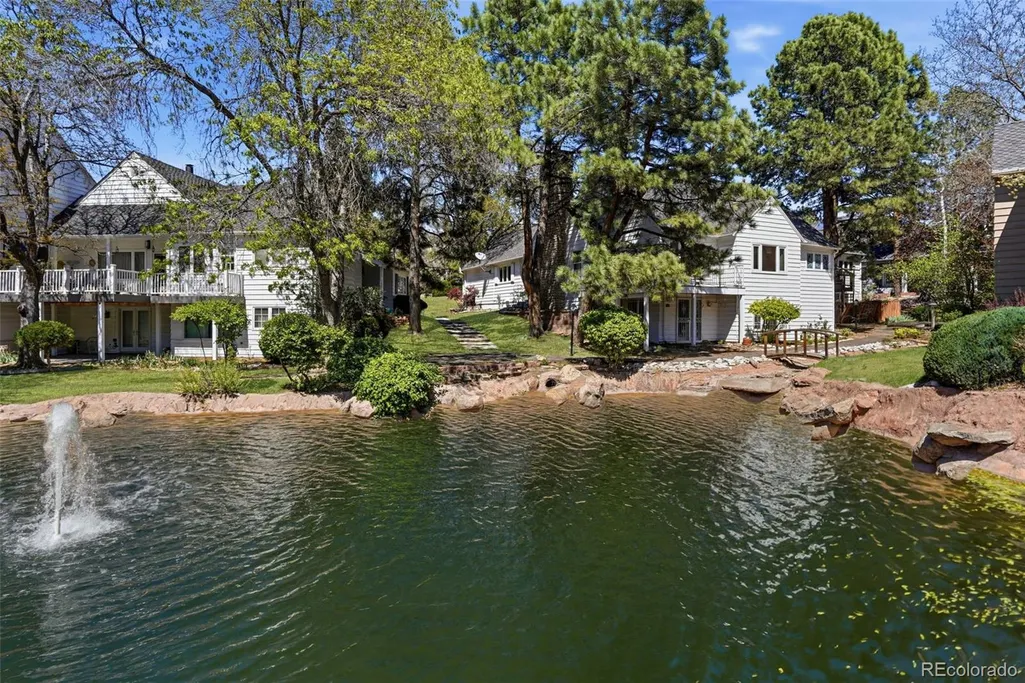
Price Reduction - Waterfront - Fixer Upper


Address
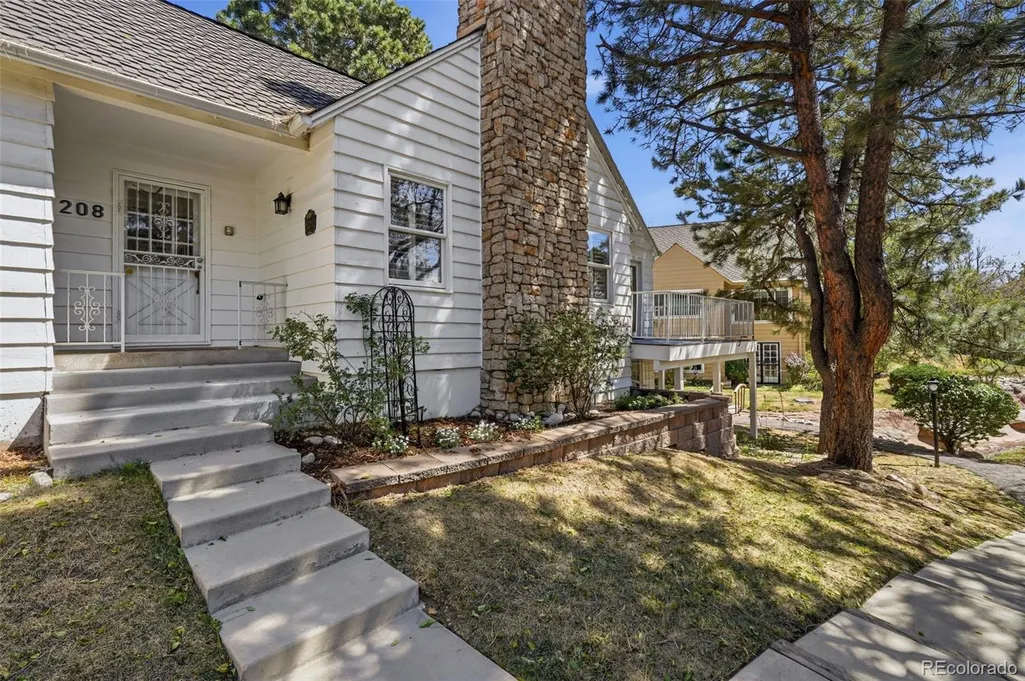
4675 S Yosemite Street # 208, Denver, CO
Price
$ 699,000
Property Attributes
- MLS#8948694
- TypeSingle Family
- Listing Status Active
- CountyDENVER
- CityDenver
- NeighborhoodStoney Brook
- Zip80237
- StyleContemporary
- Year Built1975
- Taxes$ 3493
- Price$ 699,000
- Bedrooms4
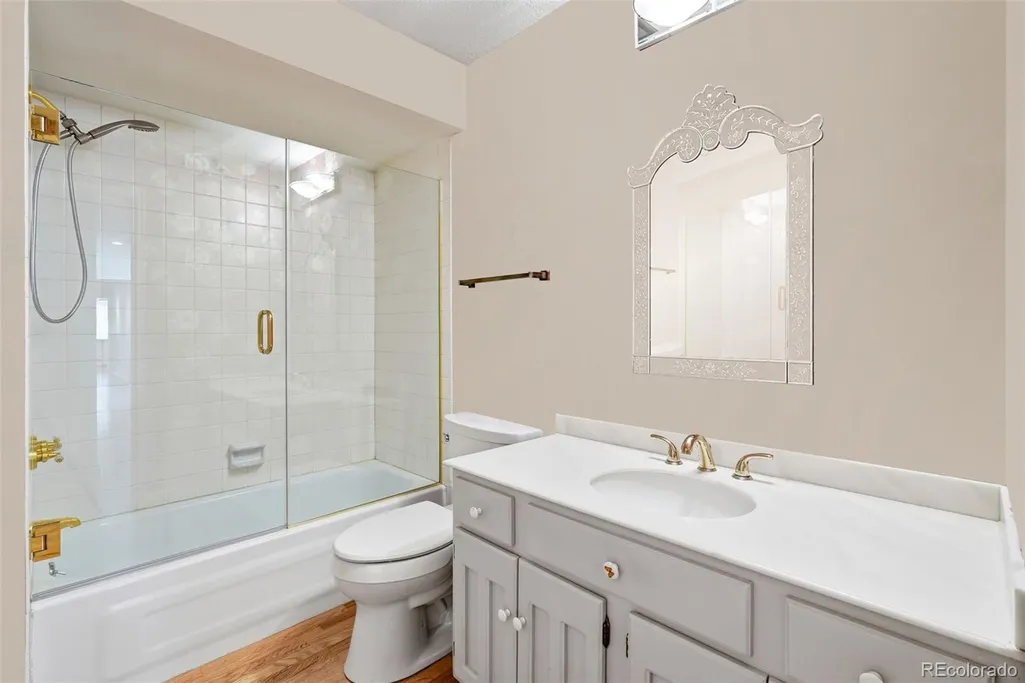
- Full Bathrooms3
- Half Bathrooms0
- Sqr Footage4582
- Lot Size0.1 Acres
Data Source:
REColorado (MTOMLS)
Property Description
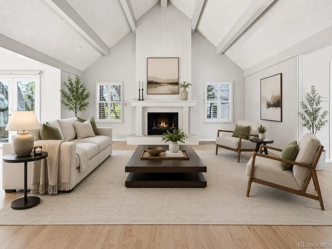
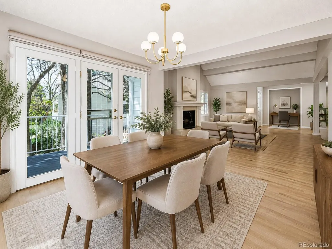
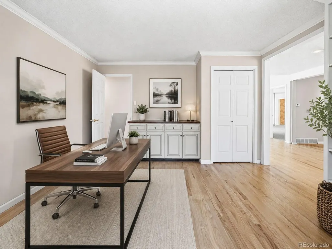
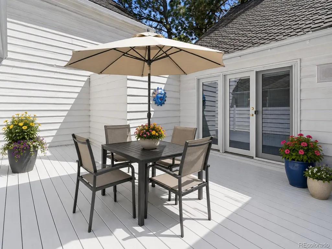
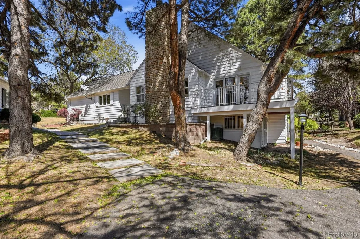
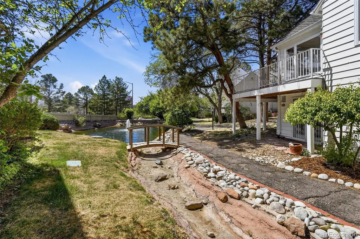
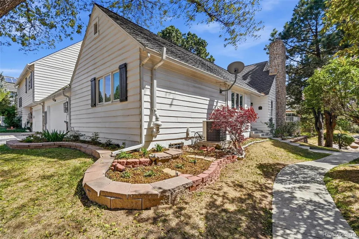
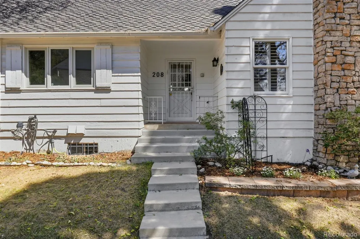
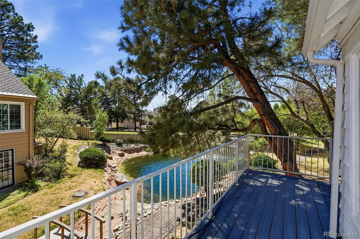
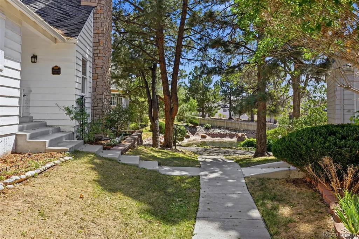
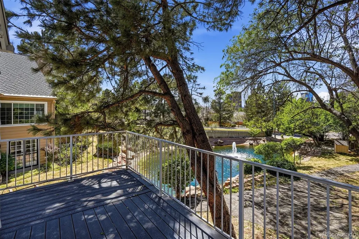
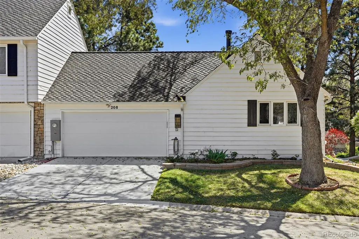
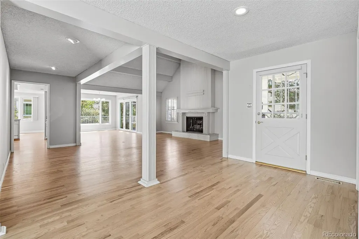
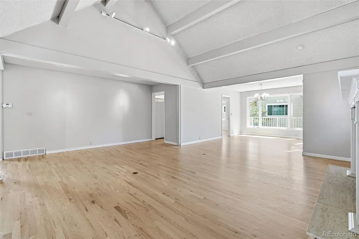
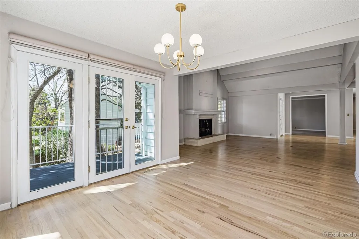
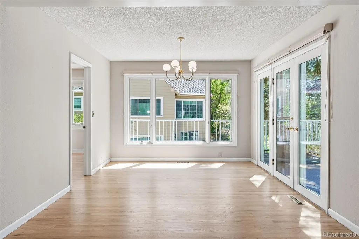
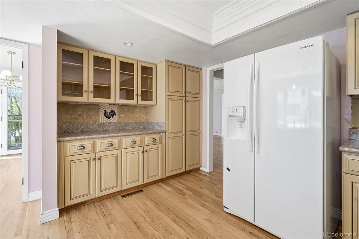
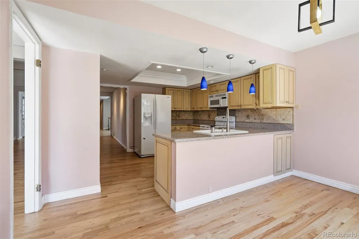
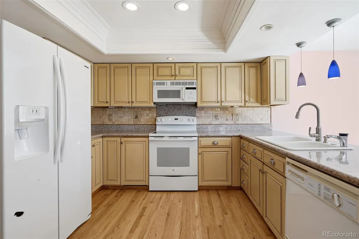
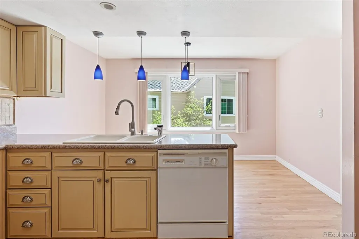
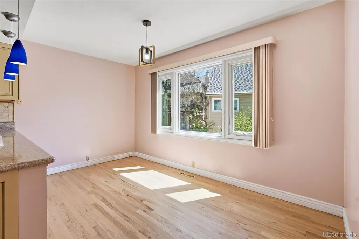
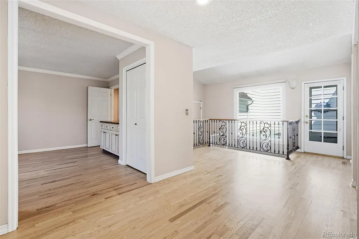
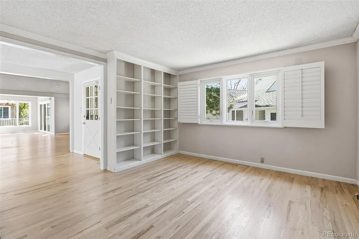
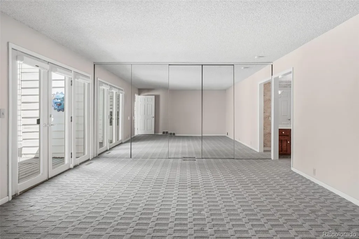
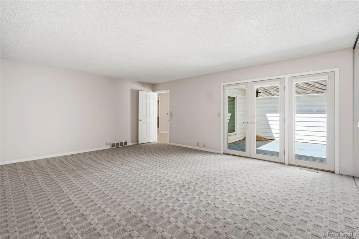
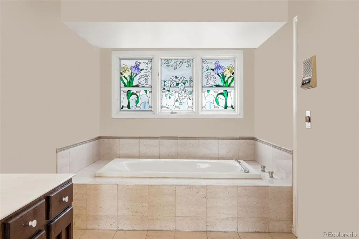
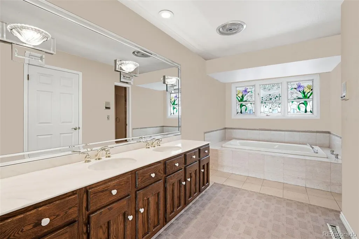
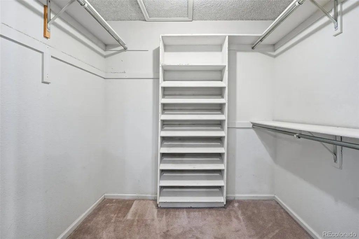
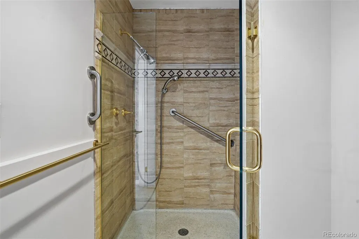
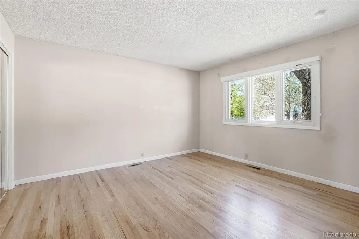
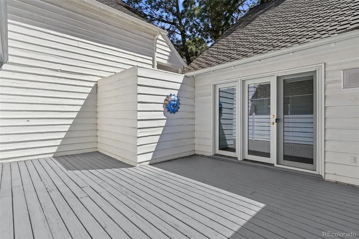
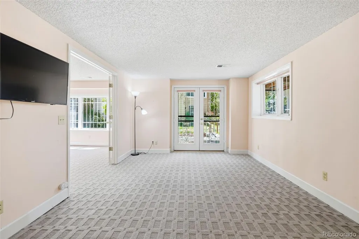
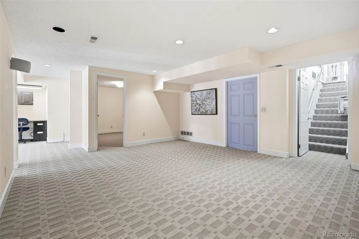
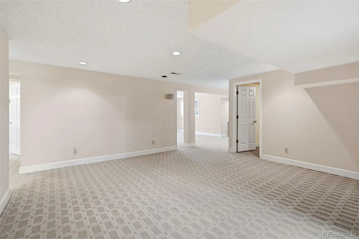
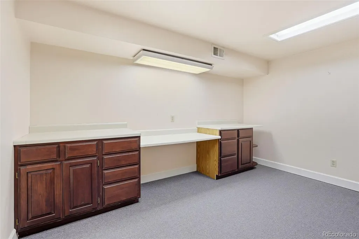
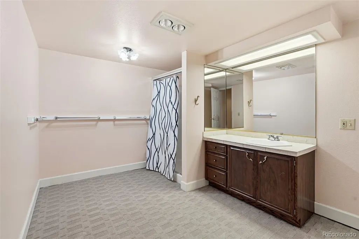
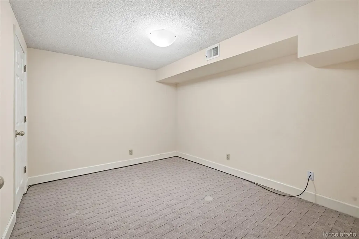
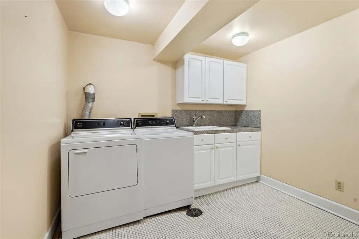
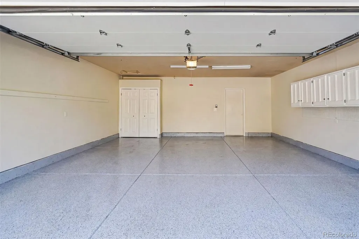
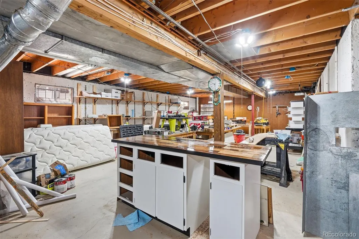
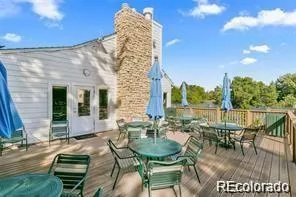
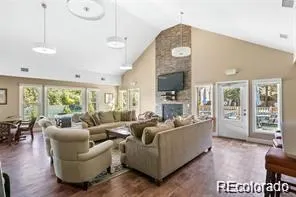
This is the kind of townhome they simply don’t build anymore—scale, structure, and setting first, cosmetics second. Located in the Stoney Brook enclave of Denver, this expansive residence offers approximately 4,582 total square feet, a full walkout basement, and a footprint that invites a thoughtful update rather than a compromise. The main level features large bedrooms, vaulted ceilings, and generous living and dining spaces creating a private retreat that’s rare in attached living. Mountain views add a subtle but real sense of elevation and calm. The attached two-car garage provides direct access—practical, secure, and expected at this level. On the main level, the primary suite is truly grand—a proper retreat with a five-piece en-suite bath and a large walk-in closet. The home includes three total conforming bedrooms plus one non-conforming, three bathrooms, and a layout that works equally well for full-time living or a lock-and-leave lifestyle. The walkout lower level dramatically expands usability, with flexible living space and an unfinished storage/utility room that could be finished to add even more square footage and value. Yes, the home could use updates throughout—but the bones are solid, the layout is right, and the upside is obvious to anyone who’s renovated in this neighborhood before. New interior paint. New hardwood flooring on most of the main level. New driveway and garage floor with custom coating. Stoney Brook’s HOA amenities are a real differentiator: Easy living, gorgeous club house, private pool and hot tub, tennis and pickleball courts, greenbelts, walking paths, and on-site maintenance—all contributing to a low-maintenance, high-quality lifestyle just minutes from the DTC.
| Elementary School | Middle School | High School |
|---|---|---|
| Holm Elementary School | Hamilton Middle School | Thomas Jefferson High School |
| Price History | |
|---|---|
| 4/24/2026 | Listed $795,000 |
| 7/15/2026 | 3$775,000 |
| 8/14/2026 | 4$745,000 |
| 8/26/2026 | 3$725,000 |
| 8/29/2026 | 4$699,000 |
General Features
| Sewer | Public Sewer |
|---|---|
| Heating | Forced Air,Natural Gas |
| Cooling | Central Air |
| Utilities | Cable Available,Electricity Connected,Natural Gas Connected,Phone Available |
| Possession | Closing/DOD,Negotiable |
| Roof | Composition |
| Appliances | Dishwasher,Disposal,Dryer,Gas Water Heater,Humidifier,Microwave,Range,Refrigerator,Washer |
| Zoning | R-X |
| HOA Fee | 790 |
| Garage Spaces | 2 |
| Association Fee Includes | Reserves,Exterior Maintenance w/out Roof,Maintenance Grounds,Recycling,Road Maintenance,Snow Removal,Trash |
| Patio/Porch Features | Covered,Deck,Front Porch,Patio,Wrap Around |
| Architectural Style | Contemporary |
| Security Features | Carbon Monoxide Detector(s),Radon Detector,Smoke Detector(s) |
| Construction Materials | Frame,Wood Siding |
| Exclusions | Seller's Personal Property in garage |
| Pets Allowed | Cats OK,Dogs OK,Yes |
| Year Built | 1975 |
| Electric | 110V,220 Volts |
| View | City,Mountain(s) |
| Levels | One |
| Unit Number | 208 |
| Property Subtype | Townhouse |
| Tax Year | 2024 |
| Current Use | Live/Work |
| Ownership | Individual |
| Waterfront Features | Pond,Stream |
| Accessibility | Accessible Approach with Ramp,Accessible Bathroom,Accessible Bedroom,Accessible Central Living Area,Accessible Entrance,Accessible Hallway(s),Accessible Kitchen,Stair Lift |
| Assoc Fee Paid Per | Monthly |
| County | Denver |
| Property Type | Residential |
| Association Amenities | Clubhouse,Fitness Center,Garden Area,On Site Management,Park,Parking,Pond Seasonal,Pool,Spa/Hot Tub,Tennis Court(s),Trail(s) |
| HOA | Yes |
| Attached Garage | Yes |
| Subdivision Name | Stoney Brook |
| Facing Direction | West |
| Full Baths | 2 |
| Status | Active |
| Directions | From I-225,Exit At Yosemite And Proceed South. Turn right into Stoney Brook. Proceed Ahead And turn left after the clubhouse. Follow the road and the home will be on the right. Guest parking provided |
| High School | Thomas Jefferson |
| City | Denver |
| Association Name | Stoney Brook HOA |
| Entry Location | Exterior Access |
| Senior Community Y/N | No |
| High School District | Denver 1 |
| Number Of Units Total | 2 |
| Lot Size Units | Square Feet |
| Lot Size Square Feet | 4165 |
| Listing Terms | Cash,Conventional,FHA,Jumbo,VA Loan |
| Elementary School | Holm |
| Tax Annual Amount | 3493 |
| Home Warranty Y/N | Yes |
| Middle/Junior High School | Hamilton |
| Property Condition | Fixer |
| Virtual Tour | https://www.listingsmagic.com/sps/tour-slider/index.php?property_ID=282128&ld_reg=Y |
| Structure Type | Patio |
| Standard Status | Active |
| Occupancy Type | Owner |
| Middle/Junior School District | Denver 1 |
| Elementary School District | Denver 1 |
Interior Features
| Interior Amenities | Built-in Features,Eat-in Kitchen,Entrance Foyer,Five Piece Bath,Granite Counters,High Ceilings,Open Floorplan,Pantry,Primary Suite,Smoke Free,Vaulted Ceiling(s),Walk-In Closet(s) |
|---|---|
| Basement | Bath/Stubbed,Finished,Full,Interior Entry,Unfinished |
| Flooring | Carpet,Tile,Wood |
| Furnished Y/N | Unfurnished |
| Total Fireplaces | 1 |
| Fireplace Features | Gas,Great Room |
| Common Walls | End Unit,1 Common Wall |
| Basement (Y/N) | Yes |
| Window Features | Double Pane Windows,Window Coverings |
| Above Grade Finished Area | 2280 |
| 3/4 Baths | 1 |
| Laundry Features | Sink,In Unit |
| Total Bedrooms | 4 |
| Below Grade Finished Area | 1444 |
| Main Level Bedrooms | 2 |
| Main Level Bathrooms | 2 |
| Total Baths | 3 |
Exterior Features
| Exterior Amenities | Lighting,Rain Gutters,Water Feature |
|---|---|
| Fencing | None |
| Parking Features | 220 Volts,Concrete,Dry Walled,Electric Vehicle Charging Station(s),Finished Garage,Floor Coating,Insulated Garage,Lighted,Storage |
| Lot Features | Greenbelt,Landscaped,Master Planned,Near Public Transit |
| Water Source | Public |
| Total Parking | 2 |
| Lot Size Area | 4165 |
| Foundation Details | Slab |
| Building Area Total | 4582 |
| Lot Size Acres | 0.1 |
| Road Surface Type | Paved |
| Road Frontage Type | Private Road,Public,Year Round |
| Builder Model | Margaux |
| Road Responsibility | Private Maintained Road |
Amenities
- Foreclosure
- Views
- Short Sale
- New Construction
- Adult 55+
- Lease To Own
- No HOA Fees
- Furnished
- Primary On Main
- Air Conditioning
- Seller Finance
- Green
- Fixer Upper
- Horse
- Golf
- Fireplace
- Deck
- Garage
- Basement
- Pool
Property vs Single Family Average in 80237
Price
Taxes
Year Built
Visits


