

Address
3971 W Kentucky Avenue, Denver, CO
Price
$ 365,000
Property Attributes
- MLS#8841973
- TypeSingle Family
- Listing Status Active
- CountyDENVER
- CityDenver
- NeighborhoodKentucky Gardens
- Zip80219
- StyleA-Frame
- Year Built1947
- Taxes$ 1980
- Price$ 365,000
- Bedrooms2
- Full Bathrooms1
- Half Bathrooms0
- Sqr Footage720
- Lot Size0.14 Acres
Data Source:
REColorado (MTOMLS)
Property Description
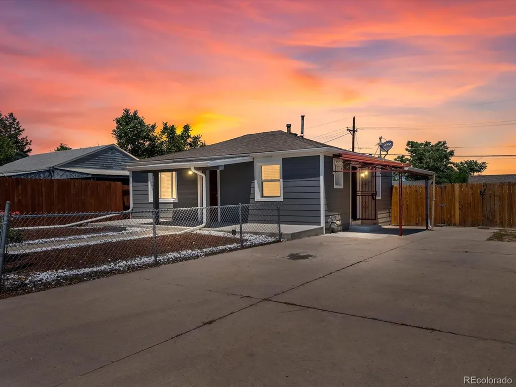
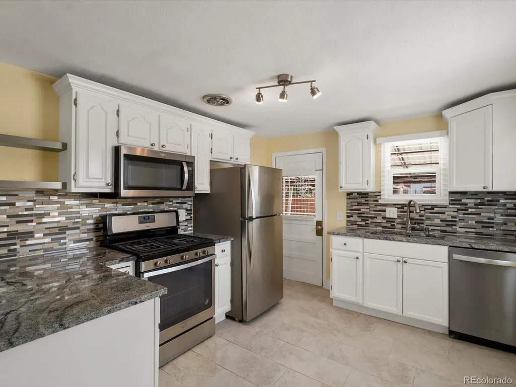
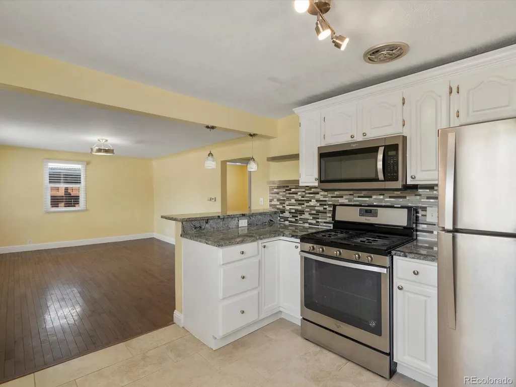
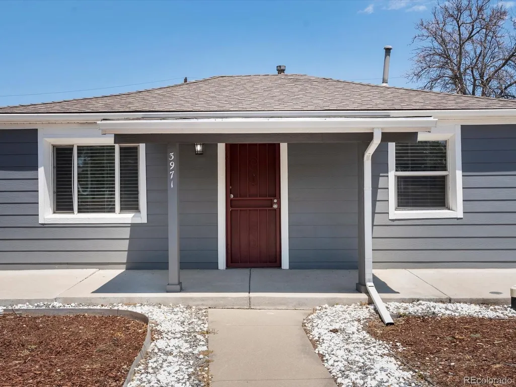
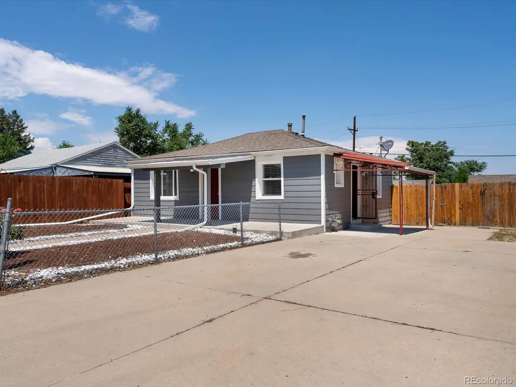
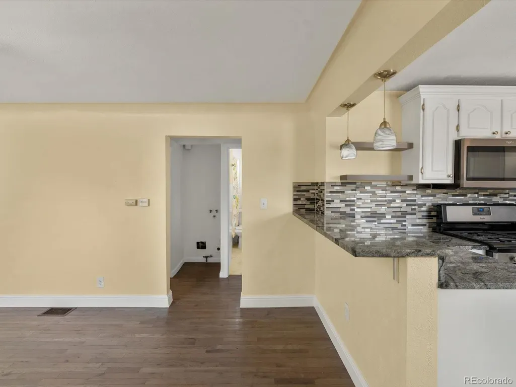
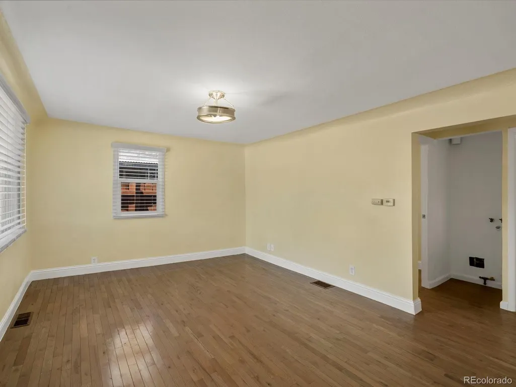
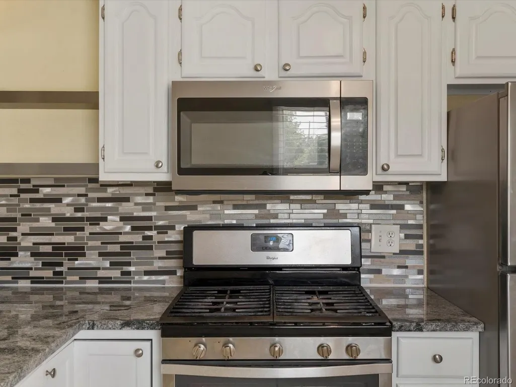
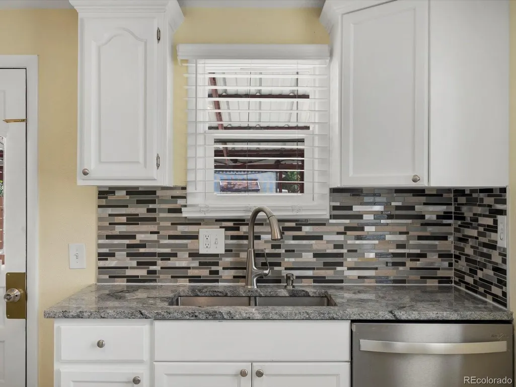
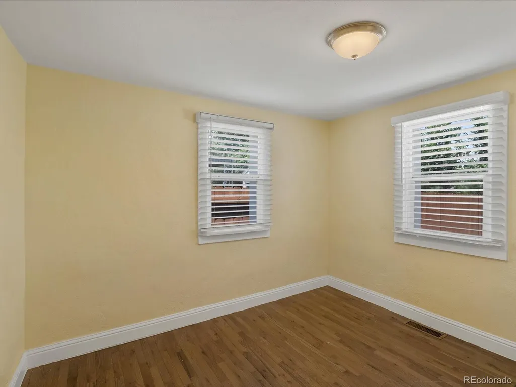
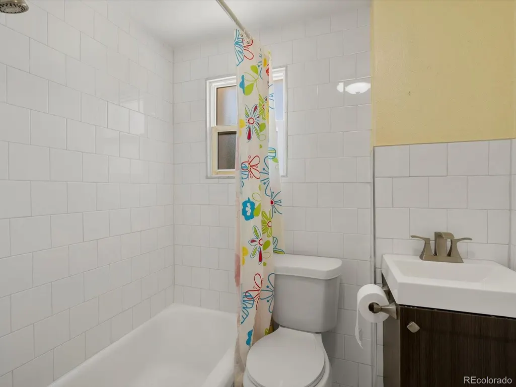
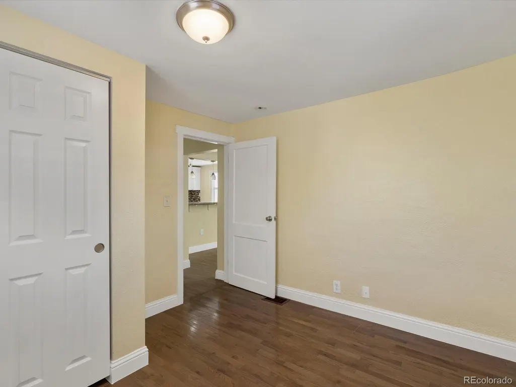
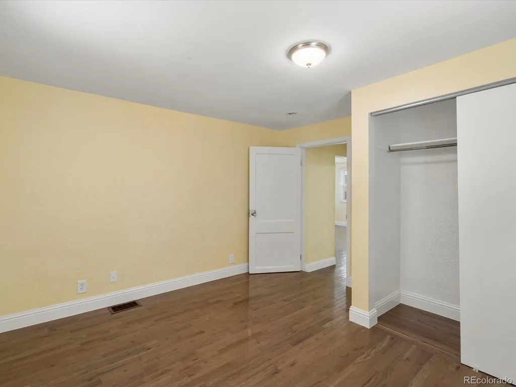
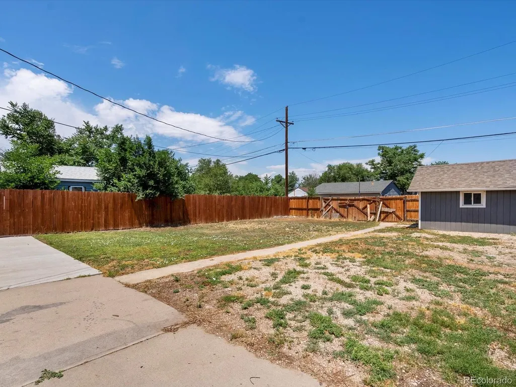
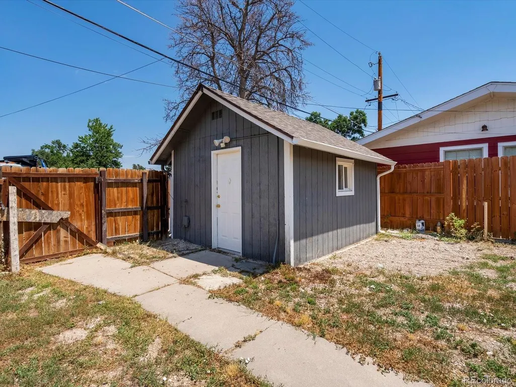
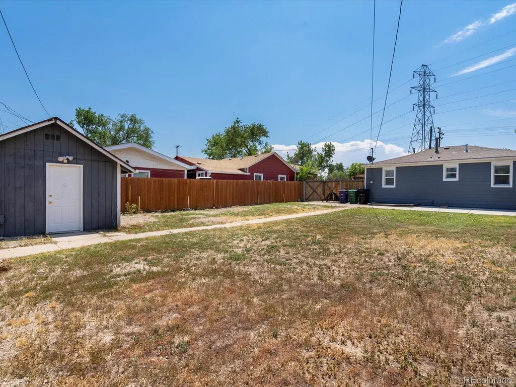
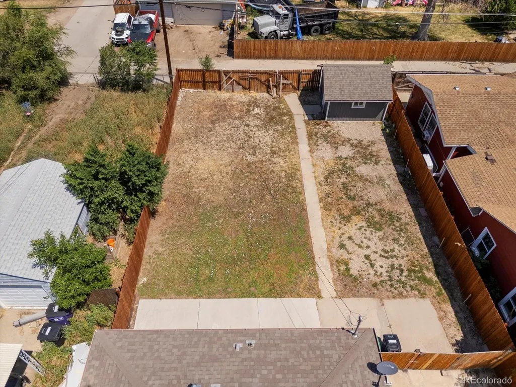
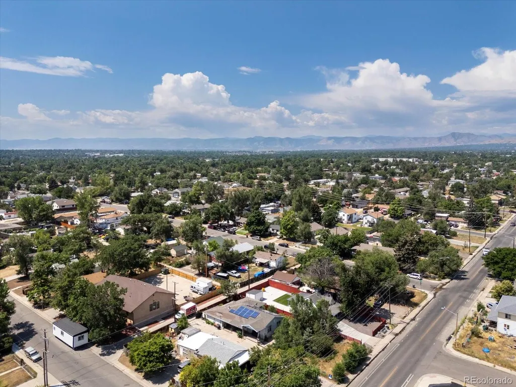
Beautifully remodeled 2-bedroom, 1-bath home offering 720 sq. ft. of stylish, move-in-ready living. The open-concept layout features hardwood floors throughout the living room and bedrooms, a modern kitchen with quartz countertops, gas range, tile flooring, and abundant natural light. A newer furnace and water heater provide added peace of mind. Situated on a rare 6,000+ sq. ft. double lot with front and alley access, this property offers exceptional flexibility and space for RV or boat parking, entertaining, gardening, or future possibilities. Located in Denver's ADU-friendly zoning (buyer to verify), this oversized lot presents a unique opportunity for homeowners and investors alike. No HOA! Conveniently located just minutes from 6th Avenue and the Morrison corridor, with parks, public schools, RTD bus routes, and light rail all within walking distance. A rare opportunity to own a beautifully updated home with an oversized lot, prime location, and incredible future potential. Through PNC Bank, you may qualify for up to $5,000 toward closing costs, which could make buying more affordable. Call Fabio Garcia at 602-333-7762 for more information.
| Elementary School | Middle School | High School |
|---|---|---|
| Castro Elementary School | Strive Westwood Middle School | Abraham Lincoln High School |
| Price History | |
|---|---|
| 7/20/2026 | Listed $365,000 |
General Features
| Sewer | Public Sewer |
|---|---|
| Heating | Forced Air |
| Cooling | None |
| Utilities | Electricity Available,Natural Gas Available |
| Possession | Closing/DOD,Immediate |
| Roof | Composition |
| Appliances | Dishwasher,Disposal,Microwave,Oven,Range,Refrigerator |
| Zoning | E-SU-D1X |
| Patio/Porch Features | Covered,Deck |
| Architectural Style | A-Frame |
| Construction Materials | Frame |
| Exclusions | Seller's personal property |
| Year Built | 1947 |
| Levels | One |
| Property Subtype | Single Family Residence |
| Tax Year | 2025 |
| Ownership | Agent Owner |
| County | Denver |
| Property Type | Residential |
| HOA | No |
| Attached Garage | No |
| Subdivision Name | Kentucky Gardens |
| Full Baths | 1 |
| Status | Active |
| Directions | From Federal Blvd,go west on Kentucky to 3971 W. Kentucky Ave. |
| High School | Abraham Lincoln |
| City | Denver |
| Senior Community Y/N | No |
| High School District | Denver 1 |
| Lot Size Units | Square Feet |
| Lot Size Square Feet | 6250 |
| Listing Terms | 1031 Exchange,Cash,Conventional,FHA,VA Loan |
| Elementary School | Castro |
| Tax Annual Amount | 1980 |
| Middle/Junior High School | Strive Westwood |
| Property Condition | Updated/Remodeled |
| Structure Type | House |
| Standard Status | Active |
| Occupancy Type | Owner |
| Middle/Junior School District | Denver 1 |
| Elementary School District | Denver 1 |
Interior Features
| Interior Amenities | Quartz Counters |
|---|---|
| Basement | Crawl Space |
| Flooring | Laminate,Tile,Wood |
| Basement (Y/N) | No |
| Window Features | Window Coverings |
| Above Grade Finished Area | 720 |
| Laundry Features | Laundry Closet |
| Total Bedrooms | 2 |
| Main Level Bedrooms | 2 |
| Main Level Bathrooms | 1 |
| Total Baths | 1 |
Exterior Features
| Exterior Amenities | Private Yard,Rain Gutters |
|---|---|
| Fencing | Full |
| Lot Features | Level,Near Public Transit |
| Water Source | Public |
| Total Parking | 4 |
| Lot Size Area | 6250 |
| Foundation Details | Concrete Perimeter |
| Building Area Total | 720 |
| Lot Size Acres | 0.14 |
| Road Surface Type | Paved |
| Road Responsibility | Public Maintained Road |
Amenities
- Foreclosure
- Views
- Short Sale
- New Construction
- Adult 55+
- Lease To Own
- No HOA Fees
- Furnished
- Primary On Main
- Air Conditioning
- Seller Finance
- Green
- Fixer Upper
- Horse
- Golf
- Fireplace
- Deck
- Garage
- Basement
- Pool
Property vs Single Family Average in 80219
Price
Taxes
Year Built
Visits
In The Neighborhood
Denver
$ 399,500
- Type
- Single Family
- Size
- 975 SqFt
- Rooms
- 3 Beds + 1 Baths
 Stoney Creek Properties #2687793
Fixer Upper
Denver
$ 450,000
- Type
- Single Family
- Size
- 728 SqFt
- Rooms
- 1 Beds + 1 Baths
Coldwell Banker Realty 28 #2039348
Fixer Upper
Denver
$ 450,000
- Type
- Single Family
- Size
- 2,576 SqFt
- Rooms
- 4 Beds + 2 Baths
Coldwell Banker Realty 28 #8897346
Reduced
Denver
$ 425,000
- Type
- Single Family
- Size
- 1,098 SqFt
- Rooms
- 2 Beds + 1 Baths
Thrive Real Estate Group #8251975
Denver
$ 287,000
- Type
- Single Family
- Size
- 979 SqFt
- Rooms
- 2 Beds + 1 Baths
Brokers Guild Real Estate #IR1050666

