
Price Reduction
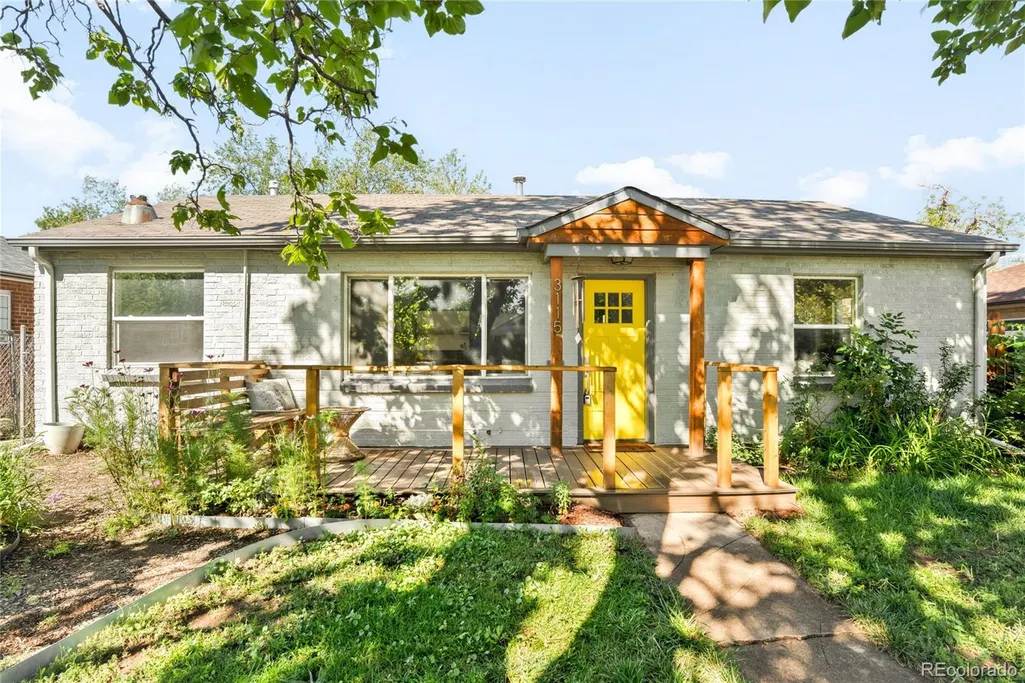
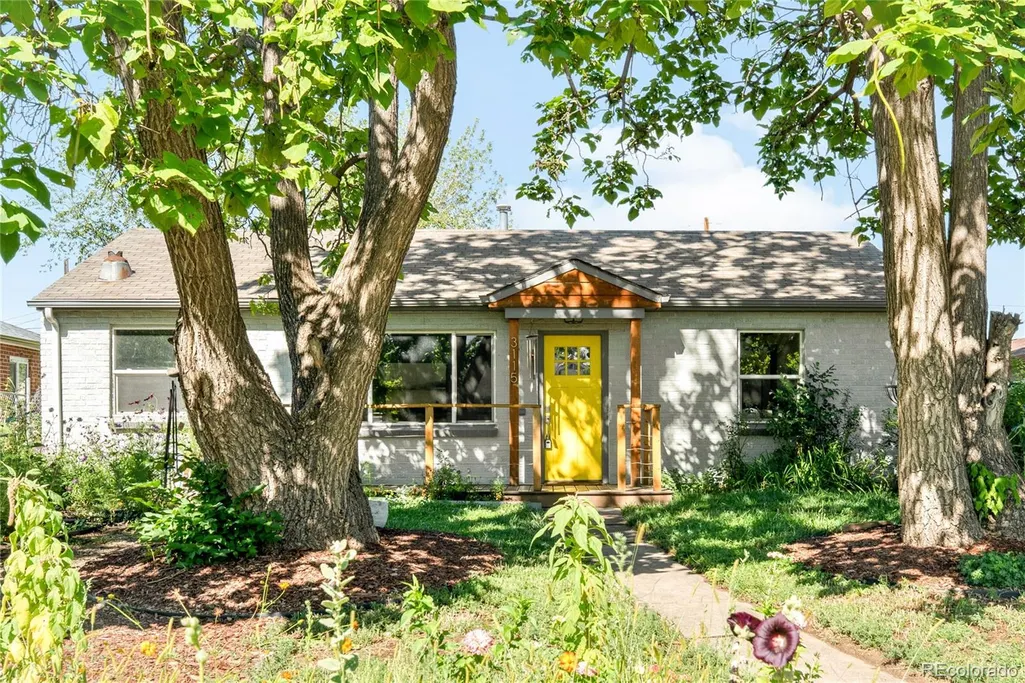
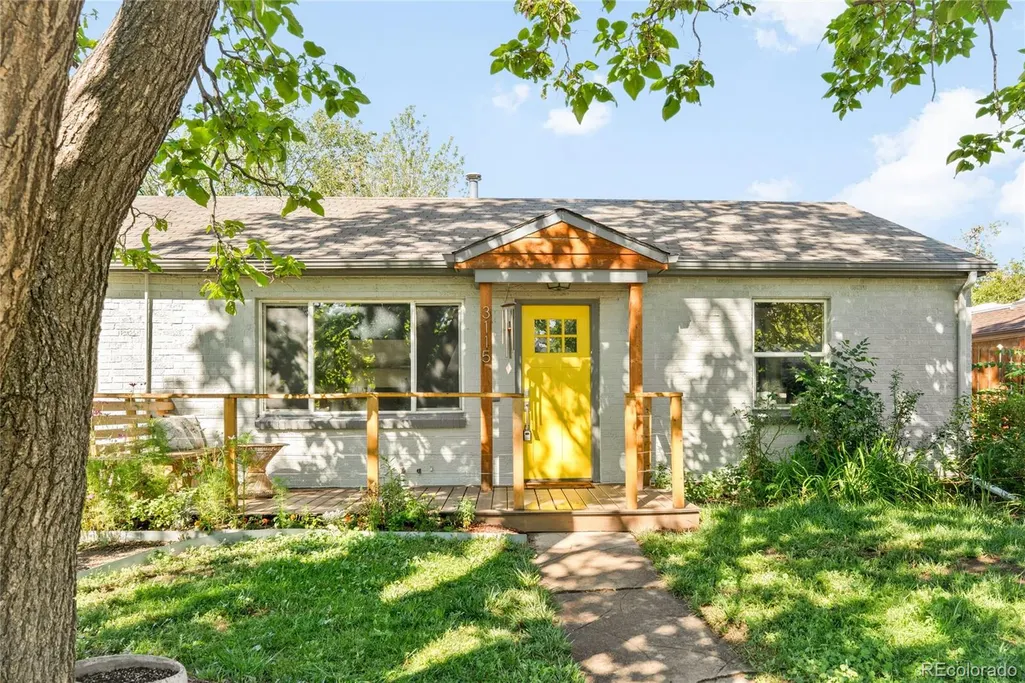
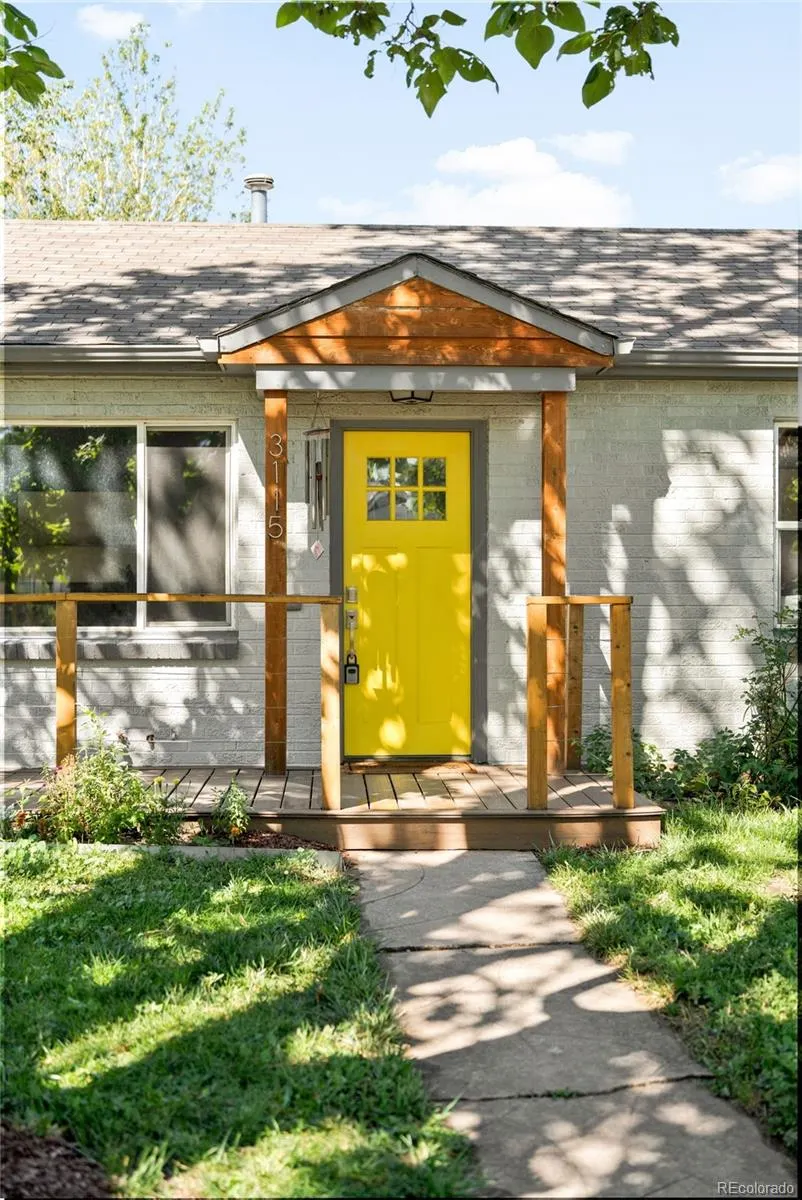


Address
3115 N Clayton Street, Denver, CO
Price
$ 475,000
Property Attributes
- MLS#8806612
- TypeSingle Family
- Listing Status Active
- CountyDENVER
- CityDenver
- NeighborhoodSkyland
- Zip80205
- StyleHouse
- Year Built1949
- Taxes$ 2960
- Price$ 475,000
- Bedrooms2
- Full Bathrooms1
- Half Bathrooms0
- Sqr Footage1128
- Lot Size0.15 Acres
Data Source:
REColorado (MTOMLS)
Property Description
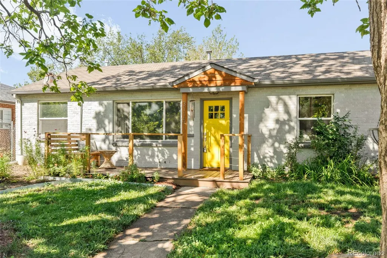
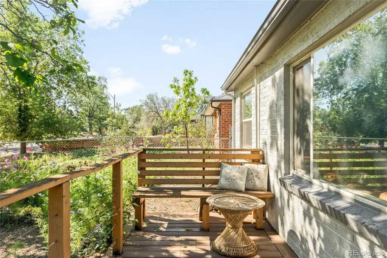
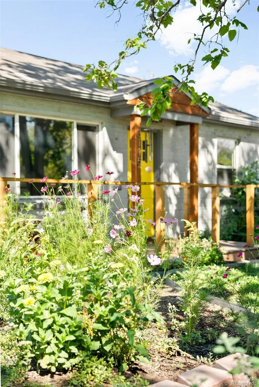
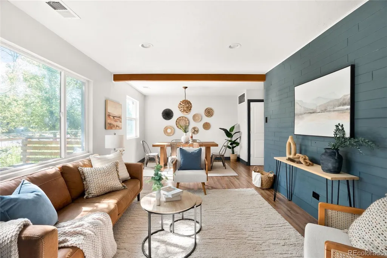
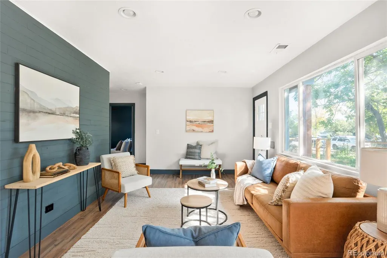
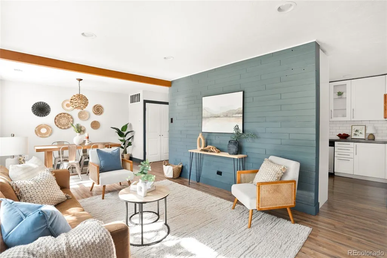
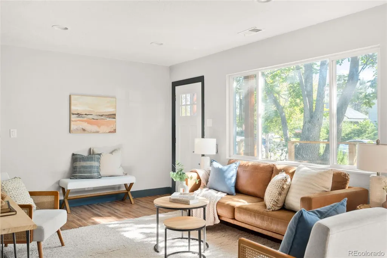
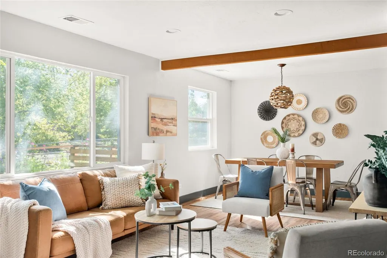
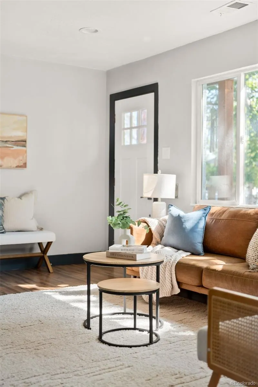
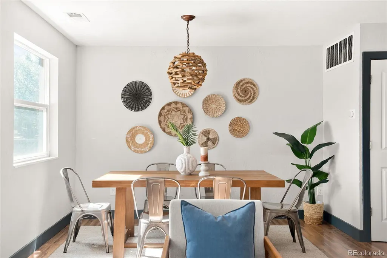
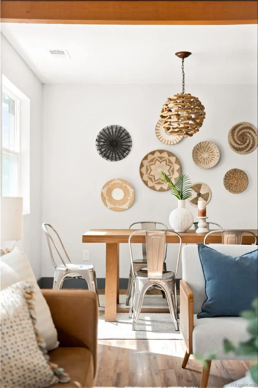
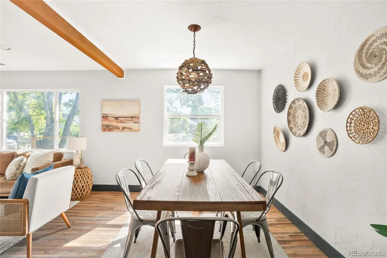
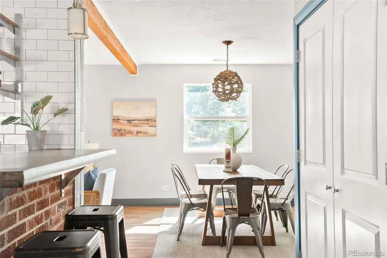
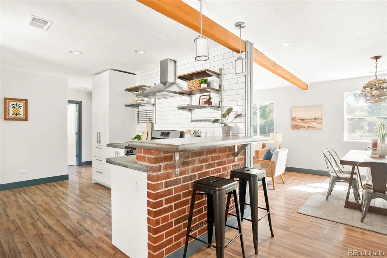
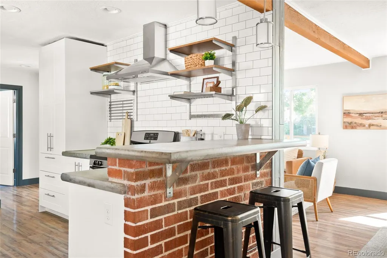
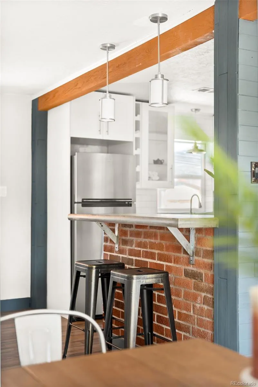
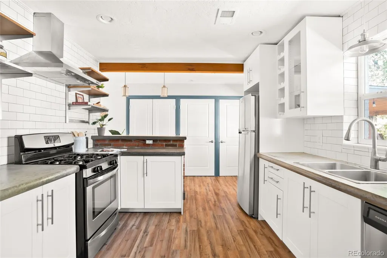
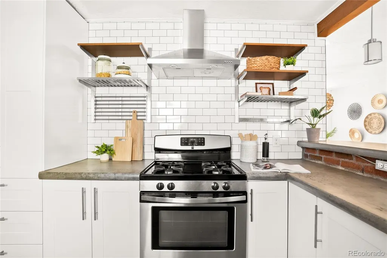
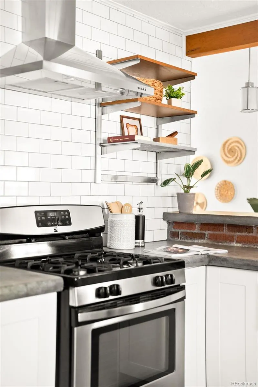
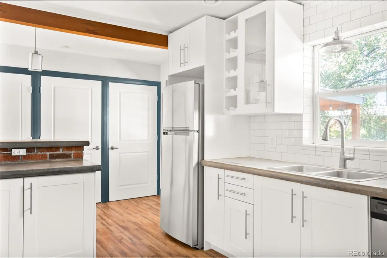
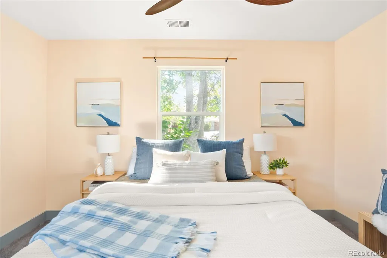
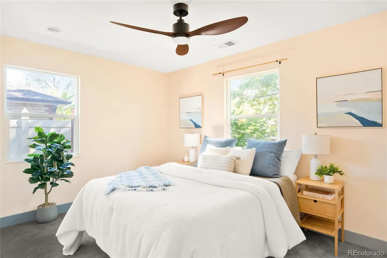
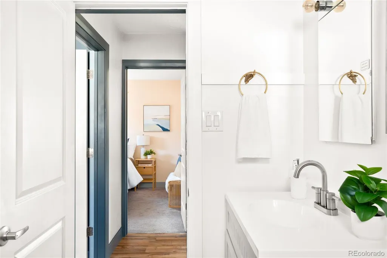
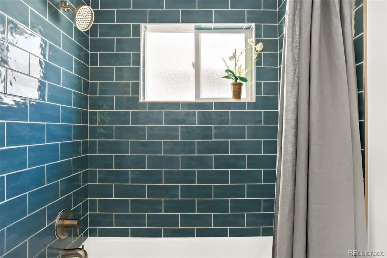
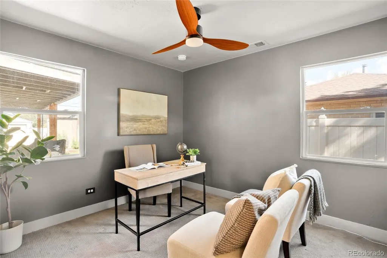
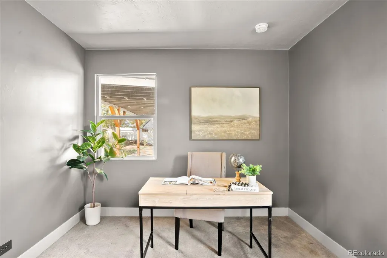
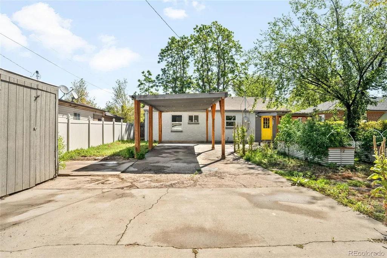
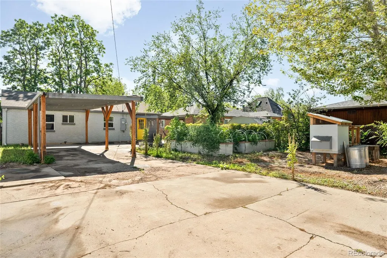
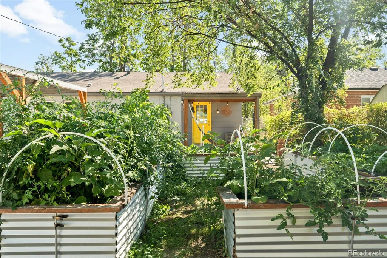
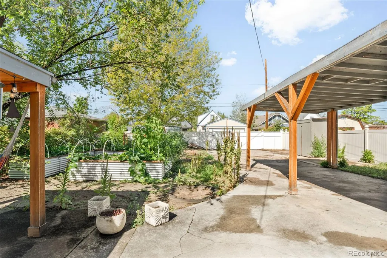
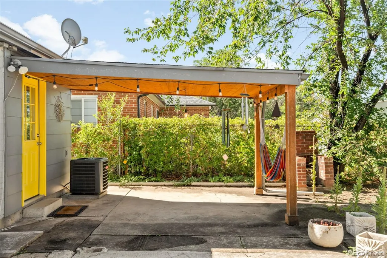
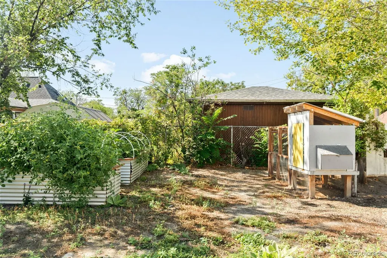
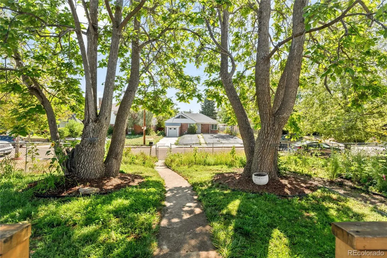
This light-filled 1949 Skyland residence pairs timeless character with thoughtful contemporary updates and an exceptionally functional floorplan. An open interior layout creates an effortless flow between the living spaces, while generous windows fill the home with natural light. The expansive kitchen features concrete countertops, abundant cabinetry, modern appliances and a distinctive breakfast bar with original exterior brick. Outside, large fenced front and back yards offer a rare blend of privacy, mature landscaping and spaces for gathering. The east-facing front porch provides a peaceful setting for morning coffee beneath two established catalpa trees, while the covered back patio captures beautiful western sunsets. Raised garden beds, a move-in ready chicken coop, three-bin compost system and storage shed enhance the backyard. With an ADU-ready zoning designation, a Nest smart thermostat and a two-car covered carport, this is a distinctive Skyland offering. Named by 5280 Magazine as a top 10 Denver neighborhood, the location offers easy access to City Park, Denver Zoo, restaurants, coffee shops and amenities.
| Elementary School | Middle School | High School |
|---|---|---|
| Hallett Academy Elementary School | Denver Discovery Middle School | DSST: Montview High School |
| Price History | |
|---|---|
| 8/26/2026 | Listed $500,000 |
| 9/15/2026 | 5$475,000 |
General Features
| Sewer | Public Sewer |
|---|---|
| Heating | Forced Air |
| Cooling | Central Air |
| Utilities | Cable Available,Electricity Connected,Internet Access (Wired),Natural Gas Connected,Phone Available |
| Possession | Closing/DOD |
| Roof | Composition |
| Appliances | Dishwasher,Disposal,Dryer,Range,Range Hood,Refrigerator,Washer |
| Zoning | E-SU-D1X |
| Patio/Porch Features | Covered,Front Porch,Patio |
| Construction Materials | Brick |
| Exclusions | Seller's personal property as determined by seller at seller's sole discretion. |
| Year Built | 1949 |
| Levels | One |
| Property Subtype | Single Family Residence |
| Tax Year | 2025 |
| Ownership | Individual |
| County | Denver |
| Property Type | Residential |
| HOA | No |
| Attached Garage | No |
| Subdivision Name | Skyland |
| Facing Direction | East |
| Full Baths | 1 |
| Status | Active |
| Directions | per GPS |
| High School | DSST: Montview |
| City | Denver |
| Senior Community Y/N | No |
| High School District | Denver 1 |
| Lot Size Units | Square Feet |
| Lot Size Square Feet | 6690 |
| Carport Spaces | 2 |
| Listing Terms | Cash,Conventional,FHA,Other |
| Elementary School | Hallett Academy |
| Tax Annual Amount | 2960 |
| Home Warranty Y/N | No |
| Middle/Junior High School | Denver Discovery |
| Structure Type | House |
| Standard Status | Active |
| Occupancy Type | Owner |
| Middle/Junior School District | Denver 1 |
| Elementary School District | Denver 1 |
Interior Features
| Interior Amenities | Ceiling Fan(s),Concrete Counters,Eat-in Kitchen,No Stairs,Open Floorplan,Pantry,Smart Thermostat,Smoke Free |
|---|---|
| Flooring | Carpet,Tile,Vinyl |
| Basement (Y/N) | No |
| Window Features | Window Coverings |
| Above Grade Finished Area | 1128 |
| Total Bedrooms | 2 |
| Main Level Bedrooms | 2 |
| Main Level Bathrooms | 1 |
| Total Baths | 1 |
Exterior Features
| Exterior Amenities | Garden,Lighting,Private Yard,Rain Gutters |
|---|---|
| Fencing | Full |
| Lot Features | Level |
| Water Source | Public |
| Total Parking | 3 |
| Lot Size Area | 6690 |
| Building Area Total | 1128 |
| Lot Size Acres | 0.15 |
| Road Surface Type | Paved |
| Road Frontage Type | Public |
| Road Responsibility | Public Maintained Road |
Amenities
- Foreclosure
- Views
- Short Sale
- New Construction
- Adult 55+
- Lease To Own
- No HOA Fees
- Furnished
- Primary On Main
- Air Conditioning
- Seller Finance
- Green
- Fixer Upper
- Horse
- Golf
- Fireplace
- Deck
- Garage
- Basement
- Pool
Property vs Single Family Average in 80205
Price
Taxes
Year Built
Visits
In The Neighborhood
Golf Course
Denver
$ 460,000
- Type
- Single Family
- Size
- 873 SqFt
- Rooms
- 2 Beds + 1 Baths
 Milehimodern #2988295
Reduced
Denver
$ 750,000
- Type
- Single Family
- Size
- 2,033 SqFt
- Rooms
- 5 Beds + 4 Baths
Alysha Melaragno #IR1065479
Reduced
Denver
$ 894,900
- Type
- Single Family
- Size
- 2,272 SqFt
- Rooms
- 3 Beds + 3 Baths
Legacy 100 Real Estate Partners LLC #5864953

