


Address
2124 S Fenton Street, Denver, CO
Price
$ 530,000
Property Attributes
- MLS#8798095
- TypeSingle Family
- Listing Status Active
- CountyDENVER
- CityDenver
- NeighborhoodFrederics Brothers Green Meadows
- Zip80227
- StyleTraditional
- Year Built1973
- Taxes$ 2701
- Price$ 530,000
- Bedrooms4
- Full Bathrooms1
- Half Bathrooms0
- Sqr Footage2488
- Lot Size0.22 Acres
Data Source:
REColorado (MTOMLS)
Property Description
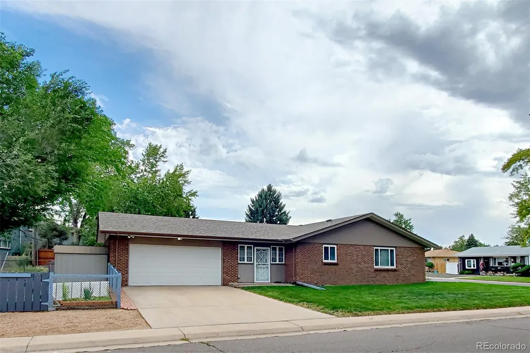
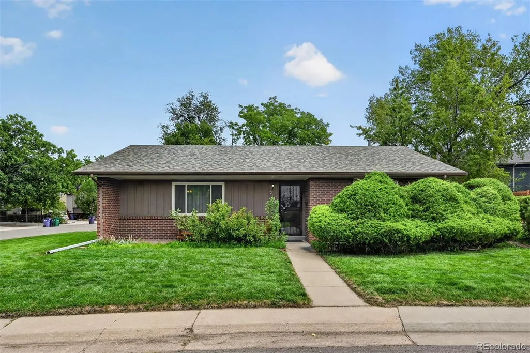
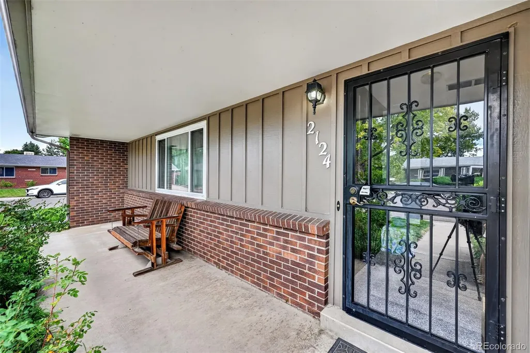
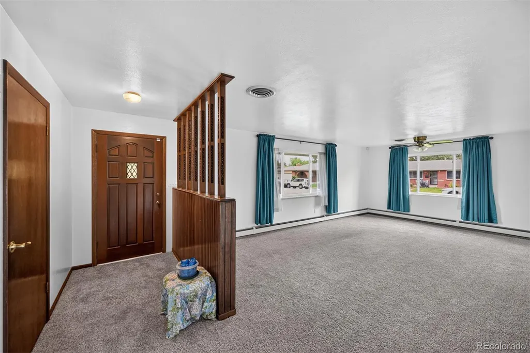
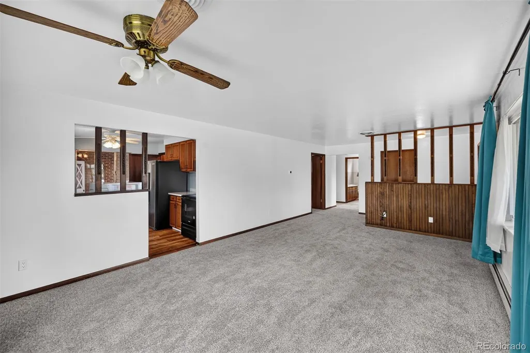
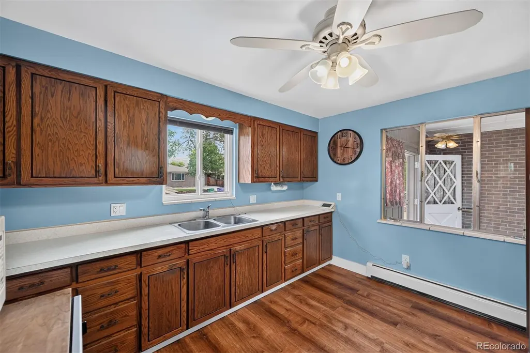
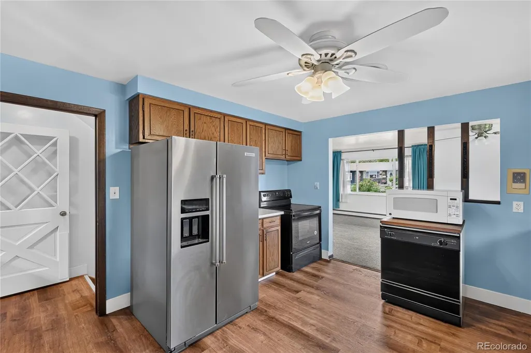
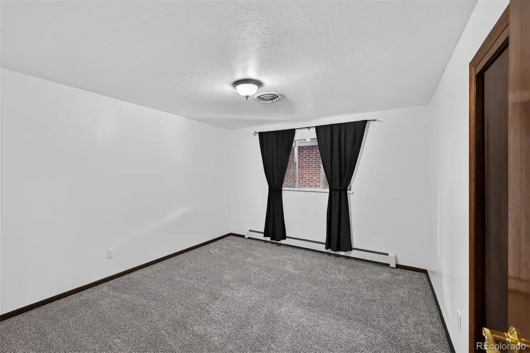
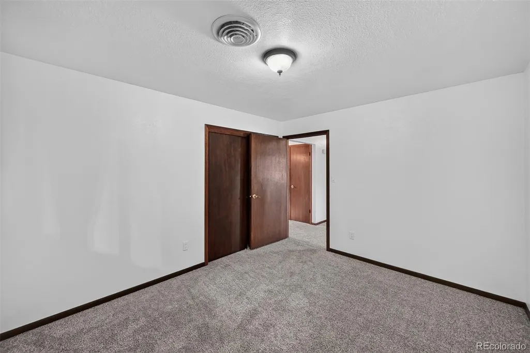
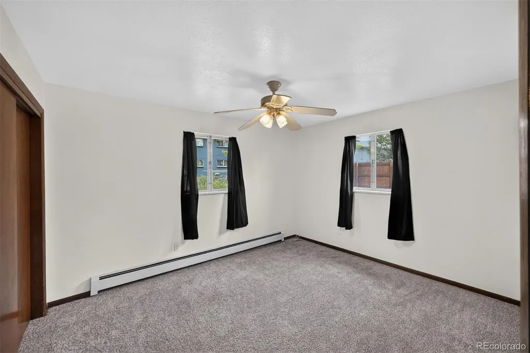
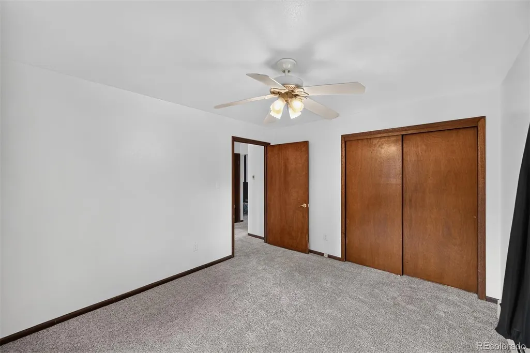
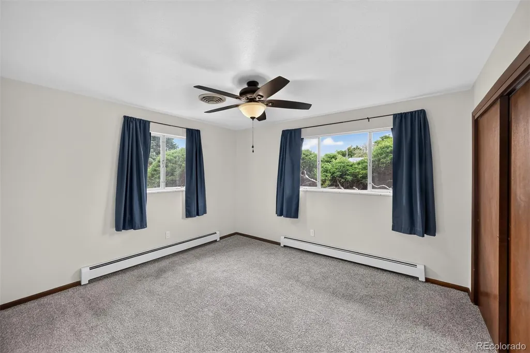
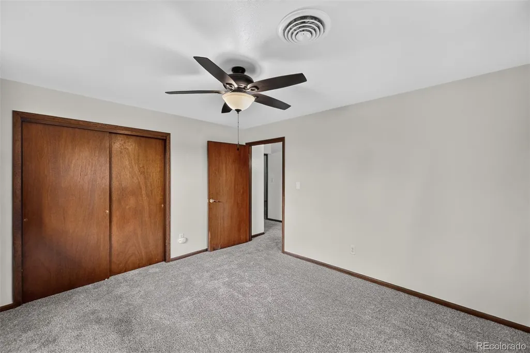
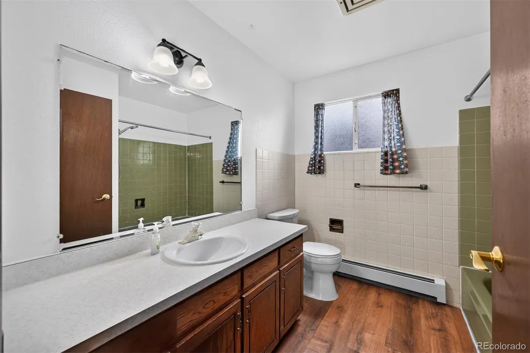
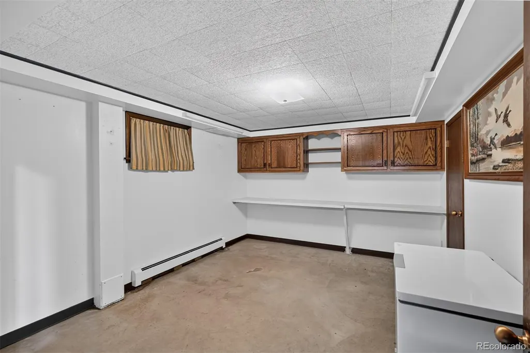
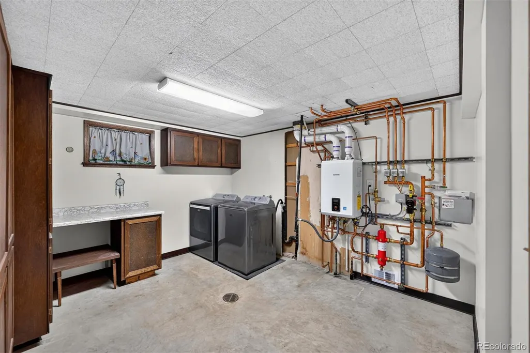
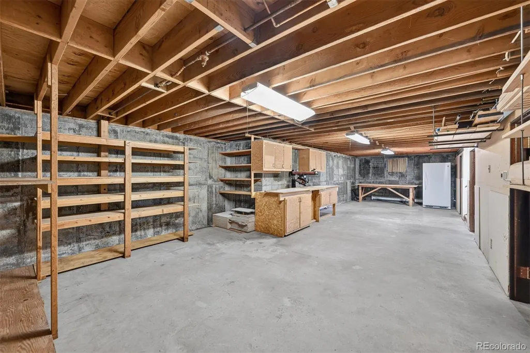
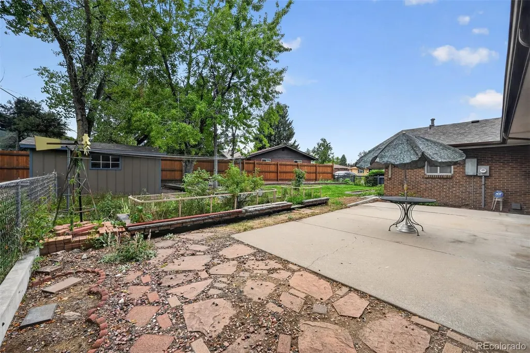
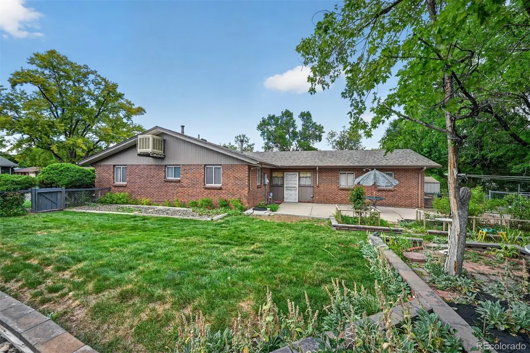
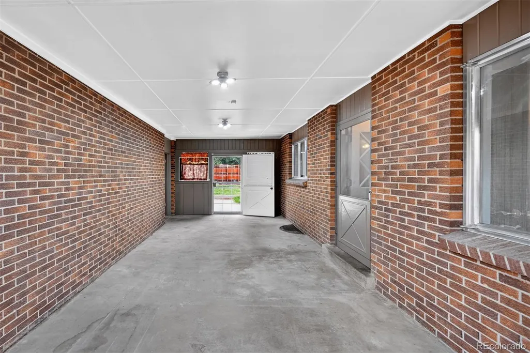
Welcome to this 3-bedroom brick ranch in the desirable Green Meadows neighborhood. Situated on a corner lot, this meticulously maintained home reflects true pride of ownership. The cozy front room welcomes you with two windows that fill the space with natural light. The main level features three bedrooms, newer laminate flooring in the kitchen and bathroom, and brand-new carpet throughout the rest of the main level. Major systems and improvements have been thoughtfully updated, including 3 vinyl windows, sewer replacement (2023), a newer roof (2023), a premier Navien boiler/water heater combination (2024), and an evaporative cooler installed in 2026. - The partially finished basement adds valuable flexibility with a non-conforming bedroom, laundry room with washer and dryer included, storage/flex office space, and an open workshop area that could be used for hobbies, projects, storage, or finished to create additional living space. A secure breezeway connects the home to the spacious 2-car garage, providing convenient access and additional privacy. The property also offers possible RV parking, two storage sheds, garden beds, and a fenced garden area is perfect for gardening enthusiasts or anyone looking for extra outdoor storage and workspace. Conveniently located near Notre Dame Catholic School - restaurants and shopping, with easy access to Highway 285, this home is also just minutes from Harvey Park and Bear Creek Open Space. Lots to enjoy.
| Elementary School | Middle School | High School |
|---|---|---|
| Doull Elementary School | DSST: College View Middle School | John F. Kennedy High School |
| Price History | |
|---|---|
| 9/17/2026 | Listed $530,000 |
General Features
| Sewer | Public Sewer |
|---|---|
| Heating | Hot Water |
| Cooling | Evaporative Cooling |
| Utilities | Cable Available,Electricity Available,Electricity Connected,Natural Gas Available,Natural Gas Connected,Phone Available |
| Possession | Closing/DOD |
| Roof | Composition |
| Appliances | Dishwasher,Dryer,Freezer,Microwave,Oven,Range,Refrigerator,Washer |
| Zoning | S-SU-D |
| Garage Spaces | 2 |
| Patio/Porch Features | Patio |
| Architectural Style | Traditional |
| Security Features | Carbon Monoxide Detector(s),Security System |
| Construction Materials | Brick,Frame,Wood Siding |
| Exclusions | None |
| Year Built | 1973 |
| Electric | 110V,220 Volts |
| Levels | One |
| Property Subtype | Single Family Residence |
| Tax Year | 2025 |
| Ownership | Individual |
| County | Denver |
| Property Type | Residential |
| HOA | No |
| Attached Garage | Yes |
| Subdivision Name | Frederics Brothers Green Meadows |
| Facing Direction | West |
| Full Baths | 1 |
| Status | Active |
| Directions | GPS accurate - Jewell Ave & Sheridan Blvd. Head west on Jewell Ave,south on Depew St,west on Green Meadows Pl,on the corner of Fenton St & Green Meadow Pl. |
| High School | John F. Kennedy |
| City | Denver |
| Entry Location | Ground |
| Senior Community Y/N | No |
| High School District | Denver 1 |
| Lot Size Units | Acres |
| Lot Size Square Feet | 9583.2 |
| Listing Terms | Cash,Conventional,FHA,VA Loan |
| Elementary School | Doull |
| Tax Annual Amount | 2701 |
| Home Warranty Y/N | No |
| Middle/Junior High School | DSST: College View |
| Structure Type | House |
| Standard Status | Active |
| Occupancy Type | Owner |
| Middle/Junior School District | Denver 1 |
| Elementary School District | Denver 1 |
Interior Features
| Interior Amenities | Ceiling Fan(s),Laminate Counters,Smoke Free |
|---|---|
| Basement | Full,Partial |
| Flooring | Carpet,Vinyl |
| Basement (Y/N) | Yes |
| Window Features | Double Pane Windows |
| Above Grade Finished Area | 1244 |
| Laundry Features | In Unit |
| Total Bedrooms | 4 |
| Below Grade Finished Area | 622 |
| Main Level Bedrooms | 3 |
| Main Level Bathrooms | 1 |
| Total Baths | 1 |
Exterior Features
| Exterior Amenities | Dog Run,Garden,Private Yard |
|---|---|
| Fencing | Full |
| Parking Features | Concrete |
| Lot Features | Level |
| Water Source | Public |
| Total Parking | 2 |
| Lot Size Area | 0.22 |
| Foundation Details | Slab |
| Building Area Total | 2488 |
| Lot Size Acres | 0.22 |
| Road Surface Type | Paved |
| Road Frontage Type | Public |
| Road Responsibility | Public Maintained Road |
| Horse Y/N | No |
Amenities
- Foreclosure
- Views
- Short Sale
- New Construction
- Adult 55+
- Lease To Own
- No HOA Fees
- Furnished
- Primary On Main
- Air Conditioning
- Seller Finance
- Green
- Fixer Upper
- Horse
- Golf
- Fireplace
- Deck
- Garage
- Basement
- Pool
Property vs Single Family Average in 80227
Price
Taxes
Year Built


