
Waterfront - Golf Course
Address
10145 Meadow Run, Parker, CO
Price
$ 1,595,000
Property Attributes
- MLS#8747543
- TypeSingle Family
- Listing Status Active
- CountyDOUGLAS
- CityParker
- NeighborhoodHidden Village
- Zip80134
- StyleContemporary
- Year Built1996
- Taxes$ 6834
- Price$ 1,595,000
- Bedrooms5
- Full Bathrooms3
- Half Bathrooms0
- Sqr Footage3932
- Lot Size2.95 Acres
Data Source:
REColorado (MTOMLS)
Property Description
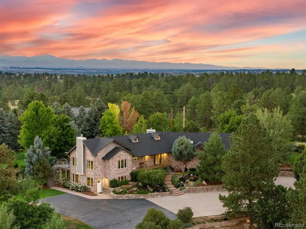
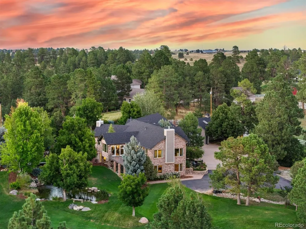
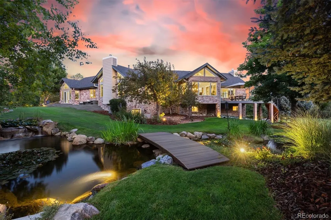
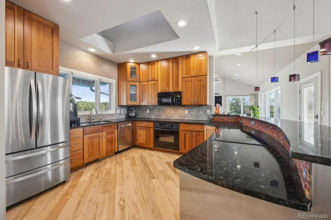
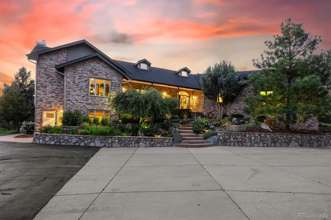
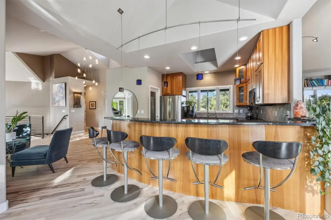
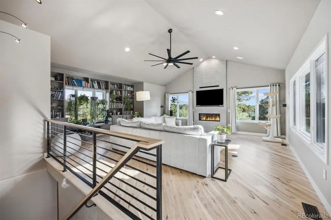
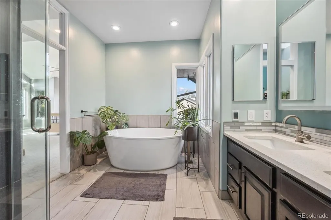
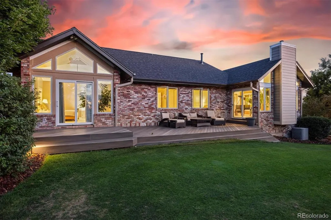
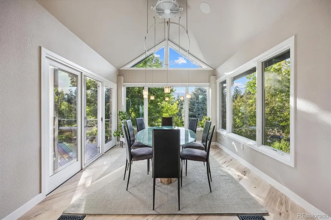
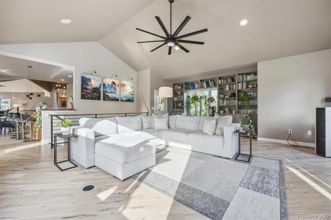
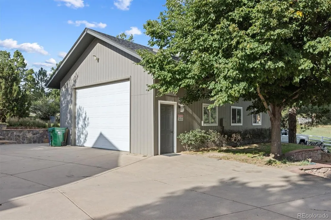
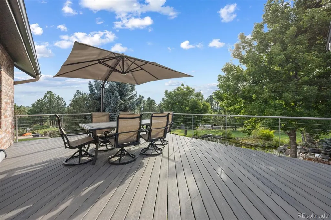
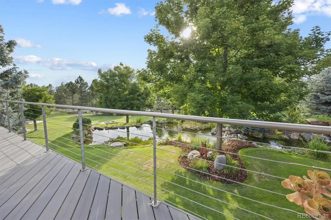
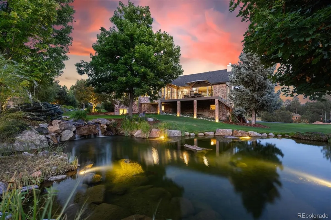
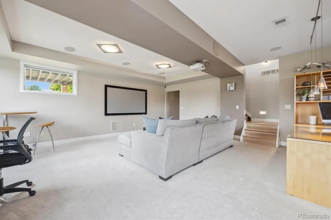
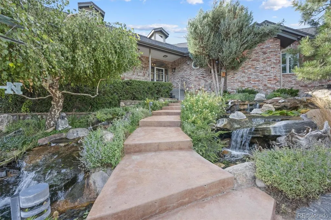
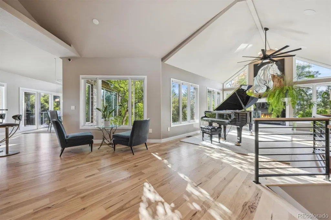
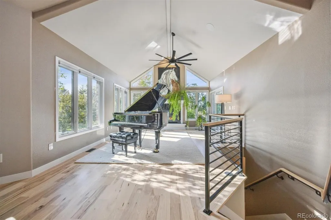
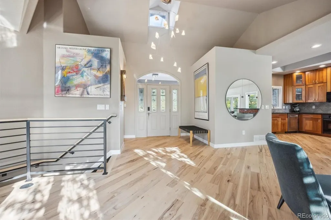
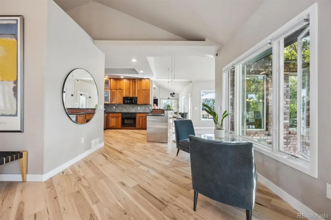
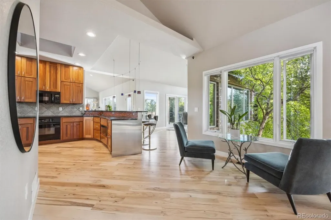
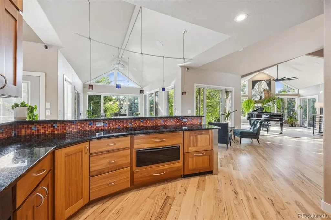
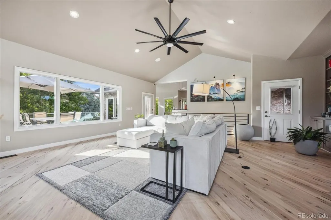
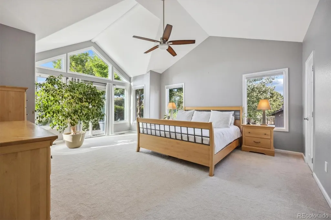
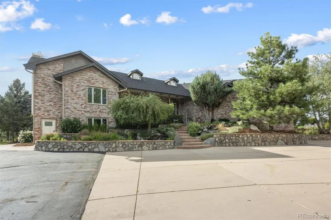
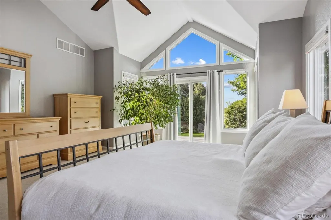
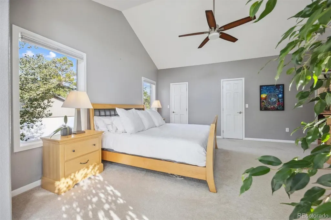
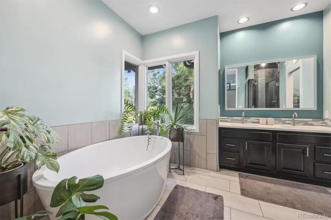
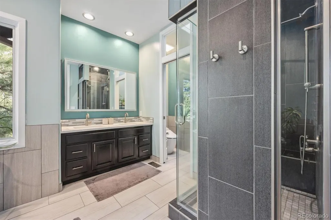
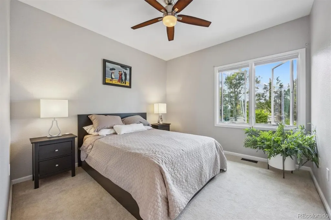
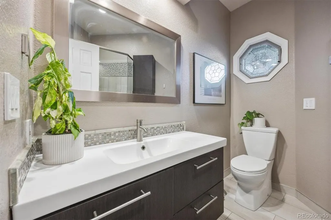
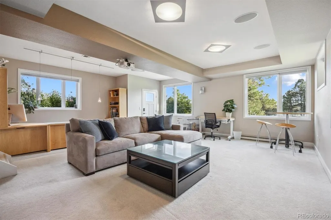
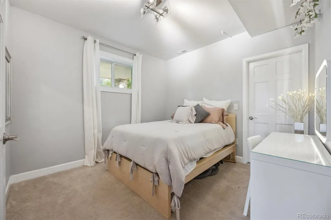
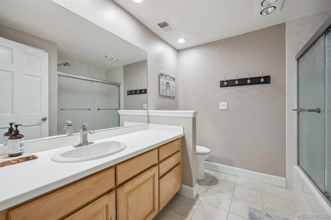
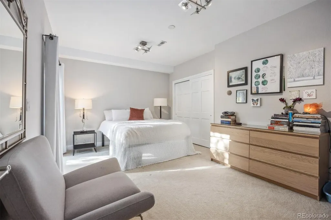
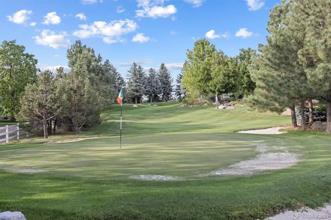
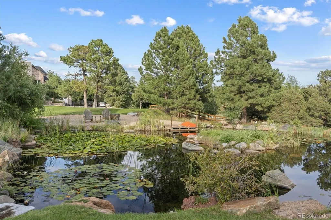
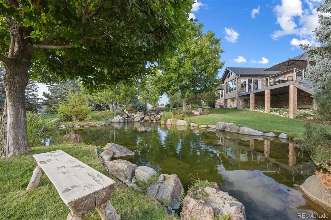
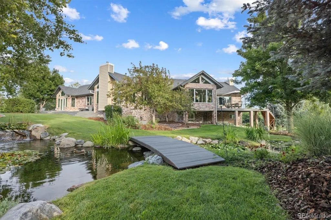
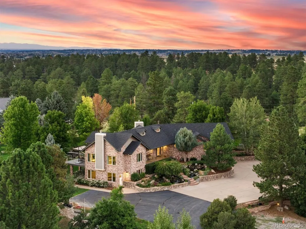
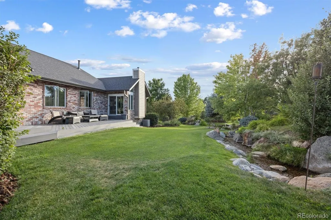
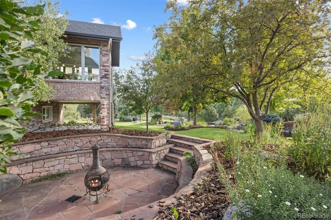
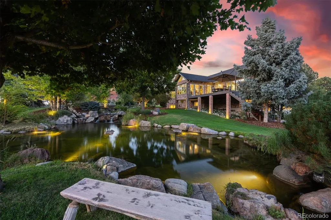
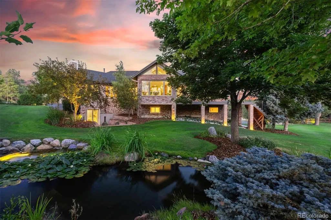
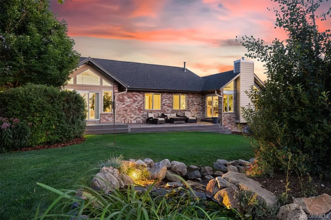
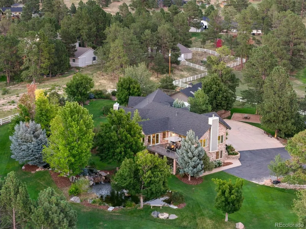
WOW! Huge price improvement! Spectacular residence! This home is totally amazing!! There is simply nothing like this at this price point! This exclusive residence has it’s own spectacular custom single hole par 3 golf course. Complete w/ sand traps & a relaxing pond & boat dock. Property is manicured and breath taking. Spectacular views of the front range. Over $1M in landscaping, ponds, and golf course finishes! The massive water features are unlikeany you have ever witnessed in a private home! The multiple water features & landscaping are truly impressive! The landscape lighting at night is a wow! Horse property with maintained riding trails throughout the neighborhood. Enjoy a one of a kind home & property that is straight out of a magazine! This walk-out ranch radiates with custom finishes - Spacious kitchen & breakfast room - New bathrooms, radiant floor in master bathroom & more. The vaulted main level pours with passive sunlight & offers a true Zen like experience. The master suite has its own intimate deck for total privacy. Melt away your stresses of life as you overlook paradise! Front & back walk-out doors. Nearly 3 acre site is fenced w/ security entry. Well with deep well water rights and also a water softener, tankless water heater and steam humidifier. The 3 car garage + park you RV, there's a 24' x 40' RV garage/shop with 2nd level mezzanine storage. Chicken coops are included, a cool hobby. Security cameras for peace of mind. Perfect for more equipment, vehicles, gym, workshop, studio and more! Living in this calm, peaceful environment is soothing to the soul. Brand new windows, gutters and exterior paint. The roof is also only a few years old. FAST fiber optic is available for those who work from home. A simple MUST SEE residence.
| Elementary School | Middle School | High School |
|---|---|---|
| Northeast Elementary School | Sagewood Middle School | Ponderosa High School |
| Price History | |
|---|---|
| 5/12/2026 | Listed $1,695,000 |
| 7/10/2026 | 6$1,595,000 |
General Features
| Sewer | Septic Tank |
|---|---|
| Heating | Forced Air,Natural Gas |
| Cooling | Central Air |
| Utilities | Electricity Connected,Natural Gas Connected,Phone Available |
| Roof | Composition |
| Appliances | Bar Fridge,Cooktop,Dishwasher,Disposal,Microwave,Refrigerator,Self Cleaning Oven,Warming Drawer |
| Zoning | ER |
| HOA Fee | 60 |
| Garage Spaces | 7 |
| Patio/Porch Features | Covered,Deck,Front Porch,Patio |
| Architectural Style | Contemporary |
| Construction Materials | Brick,Frame,Wood Siding |
| Exclusions | Sellers personal property and equipment |
| Year Built | 1996 |
| Electric | 220 Volts |
| Levels | One |
| Property Subtype | Single Family Residence |
| Tax Year | 2025 |
| Ownership | Individual |
| Waterfront Features | Lake Front |
| Assoc Fee Paid Per | Annually |
| County | Douglas |
| Property Type | Residential |
| HOA | Yes |
| Attached Garage | Yes |
| Subdivision Name | Hidden Village |
| Full Baths | 2 |
| Status | Active |
| High School | Ponderosa |
| City | Parker |
| Association Name | Hidden Village |
| Senior Community Y/N | No |
| High School District | Douglas RE-1 |
| Lot Size Units | Square Feet |
| Lot Size Square Feet | 128502 |
| Listing Terms | Cash,Conventional,Jumbo,VA Loan |
| Elementary School | Northeast |
| Tax Annual Amount | 6834 |
| Middle/Junior High School | Sagewood |
| Property Condition | Updated/Remodeled |
| Structure Type | House |
| Standard Status | Active |
| Occupancy Type | Owner |
| Middle/Junior School District | Douglas RE-1 |
| Elementary School District | Douglas RE-1 |
Interior Features
| Interior Amenities | Breakfast Bar,Built-in Features,Eat-in Kitchen,Entrance Foyer,Five Piece Bath,Granite Counters,Primary Suite,Smoke Free,Vaulted Ceiling(s) |
|---|---|
| Basement | Walk-Out Access |
| Flooring | Carpet,Wood |
| Total Fireplaces | 2 |
| Fireplace Features | Family Room,Gas,Gas Log,Living Room |
| Basement (Y/N) | Yes |
| Window Features | Double Pane Windows,Window Coverings |
| Above Grade Finished Area | 2432 |
| 3/4 Baths | 1 |
| Total Bedrooms | 5 |
| Below Grade Finished Area | 1424 |
| Main Level Bedrooms | 3 |
| Main Level Bathrooms | 2 |
| Total Baths | 3 |
Exterior Features
| Exterior Amenities | Garden,Playground,Private Yard,Water Feature |
|---|---|
| Fencing | Fenced Pasture,Full |
| Parking Features | Asphalt,Concrete,Oversized,RV Garage |
| Lot Features | Greenbelt,Landscaped,Many Trees,On Golf Course,Sloped,Sprinklers In Front,Sprinklers In Rear |
| Water Source | Well |
| Total Parking | 10 |
| Lot Size Area | 128502 |
| Building Area Total | 3932 |
| Lot Size Acres | 2.95 |
| Road Surface Type | Gravel |
| Road Frontage Type | Public |
| Road Responsibility | Public Maintained Road |
| Horse Y/N | Yes |
Amenities
- Foreclosure
- Views
- Short Sale
- New Construction
- Adult 55+
- Lease To Own
- No HOA Fees
- Furnished
- Primary On Main
- Air Conditioning
- Seller Finance
- Green
- Fixer Upper
- Horse
- Golf
- Fireplace
- Deck
- Garage
- Basement
- Pool
Property vs Single Family Average in 80134
Price
Taxes
Year Built
Visits


