













Address
13953 Bunny Hop Lane, Parker, CO
Price
$ 775,000
Property Attributes
- MLS#8672637
- TypeSingle Family
- Listing Status Active
- CountyDOUGLAS
- CityParker
- NeighborhoodCompark Village South
- Zip80134
- StyleHouse
- Year Built2024
- Taxes$ 7981
- Price$ 775,000
- Bedrooms4
- Full Bathrooms3
- Half Bathrooms1
- Sqr Footage4435
- Lot Size0.18 Acres
Data Source:
REColorado (MTOMLS)
Property Description
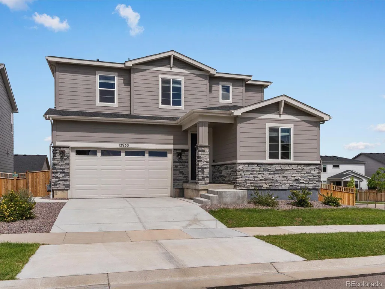
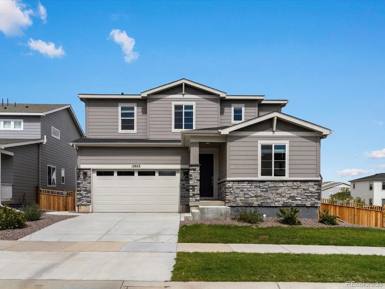
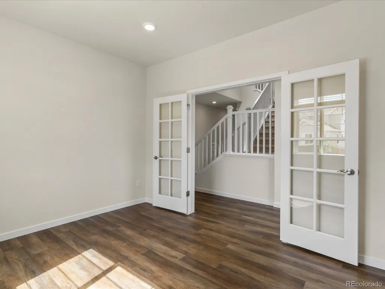
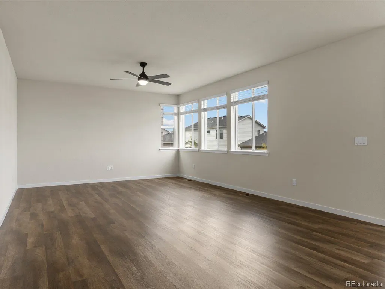
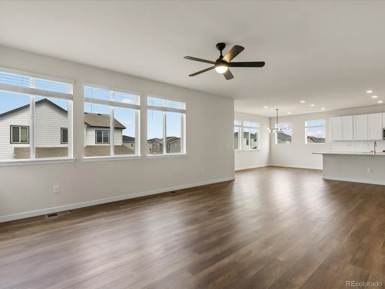
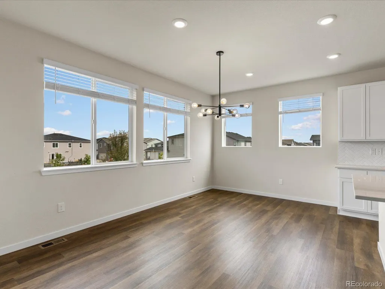
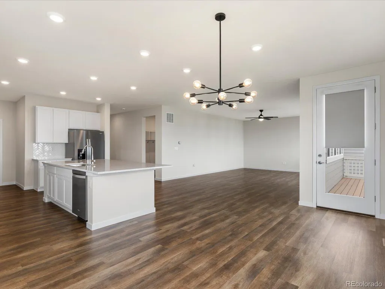
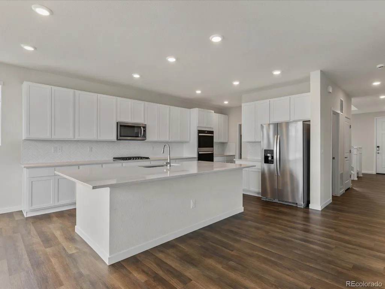
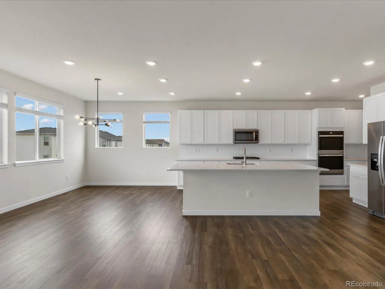
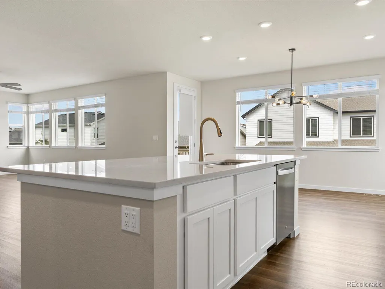
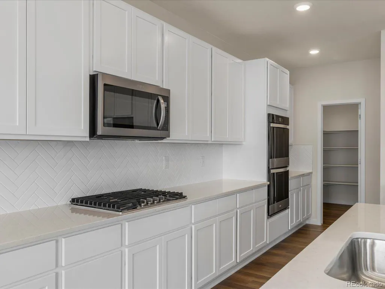
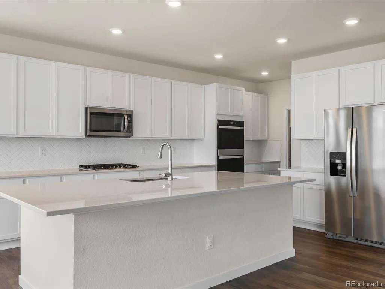
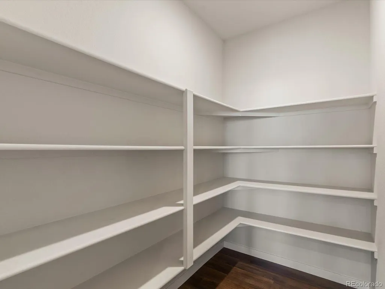
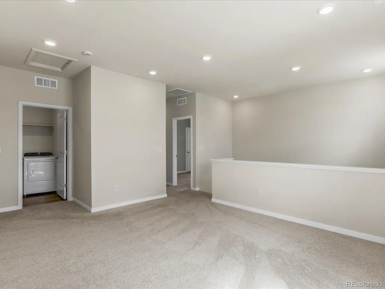
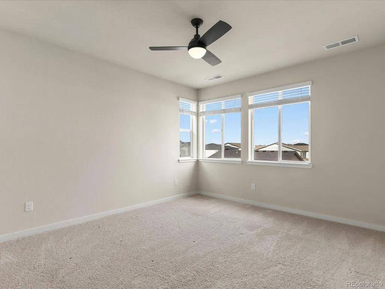
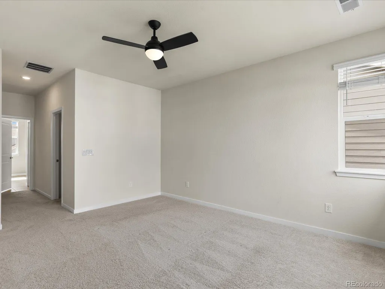
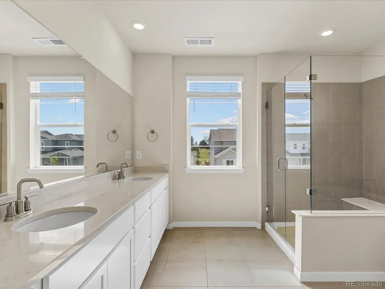
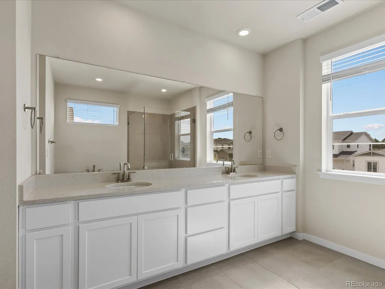
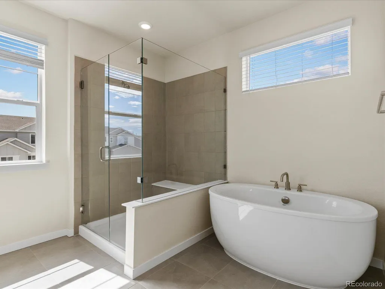
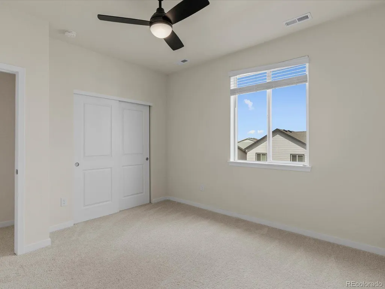
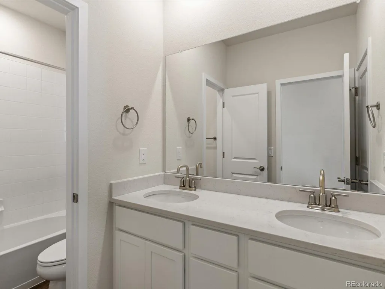
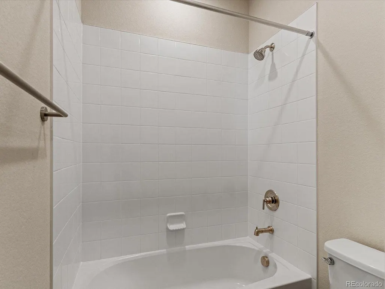
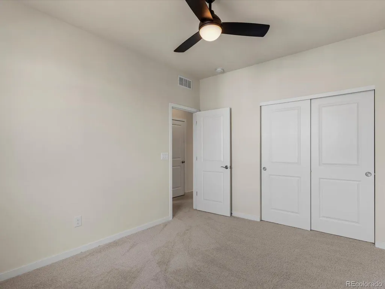
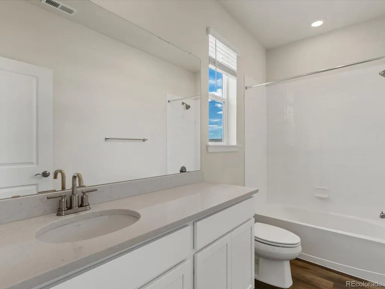
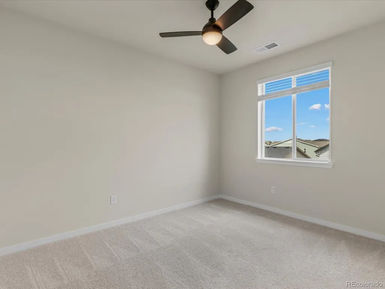
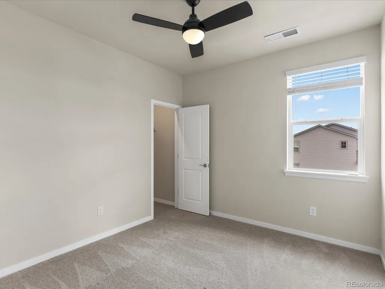
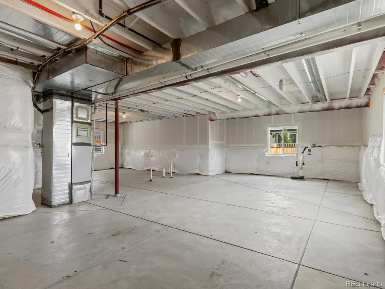
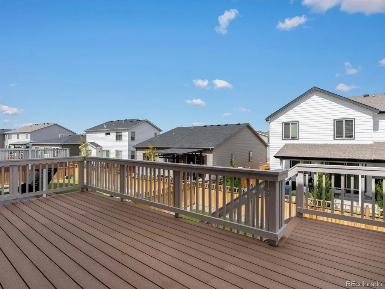
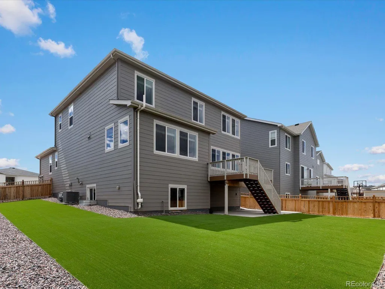
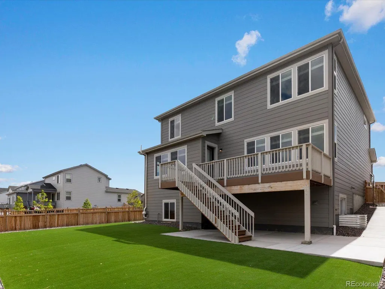
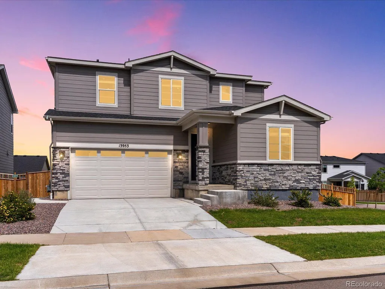
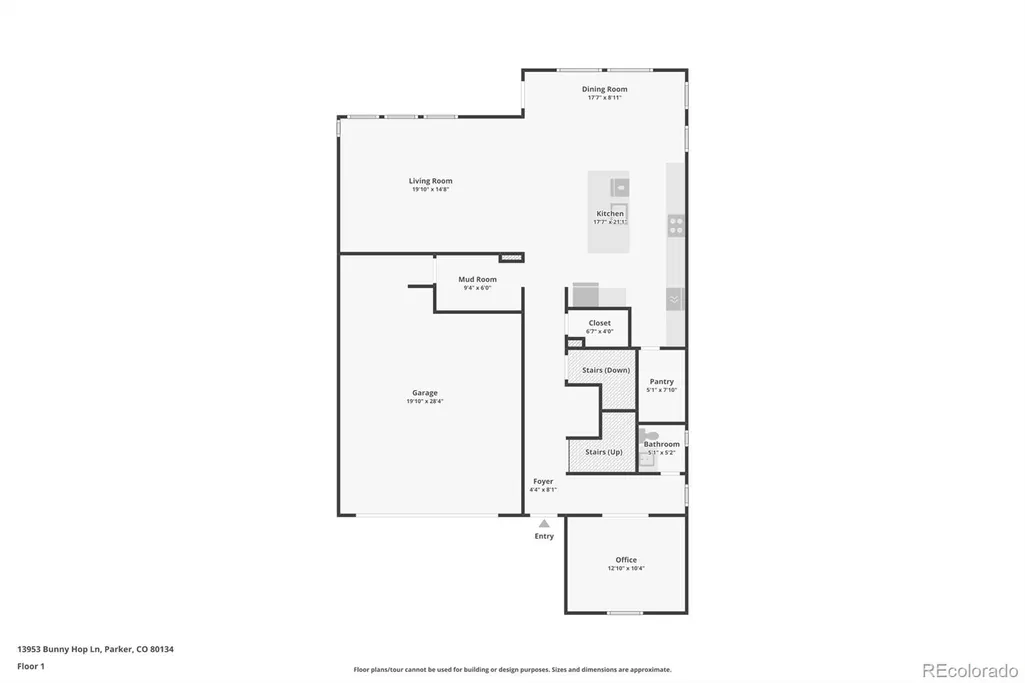
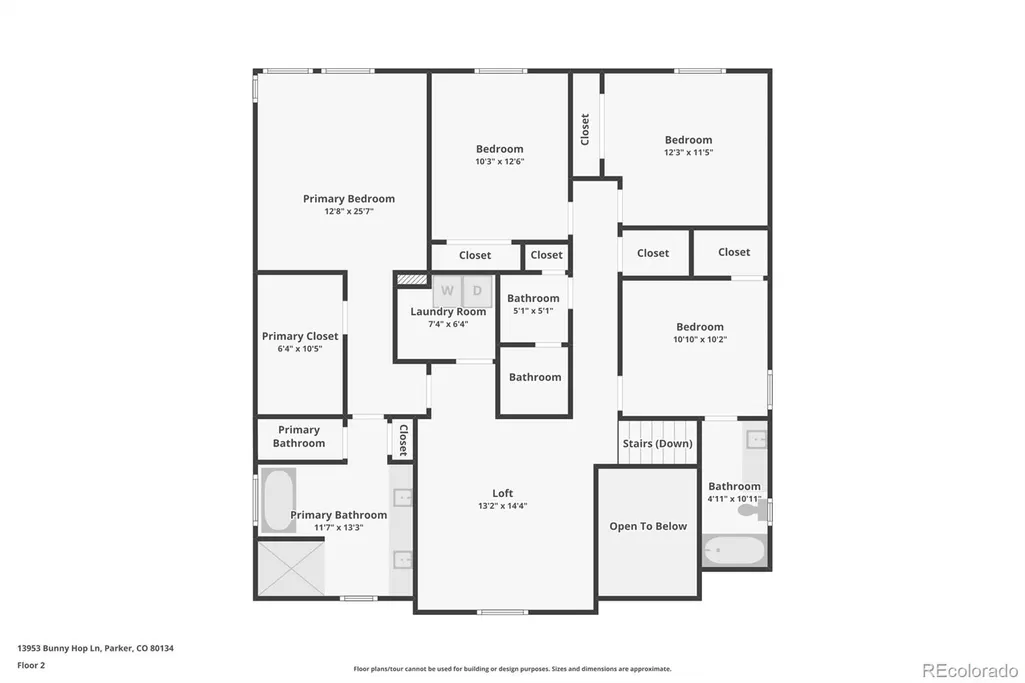
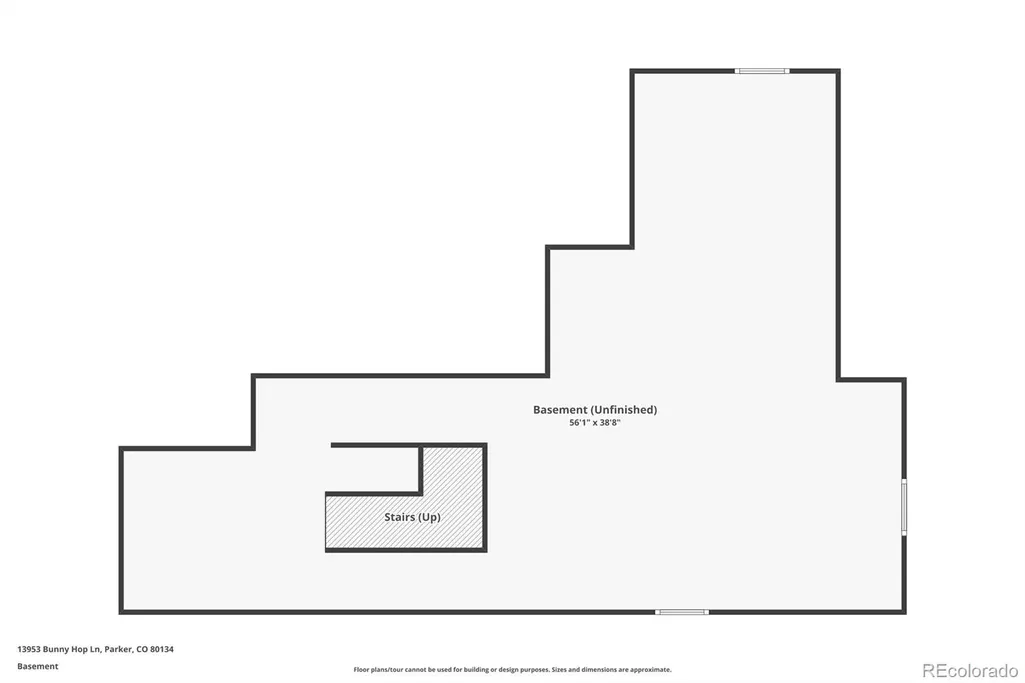
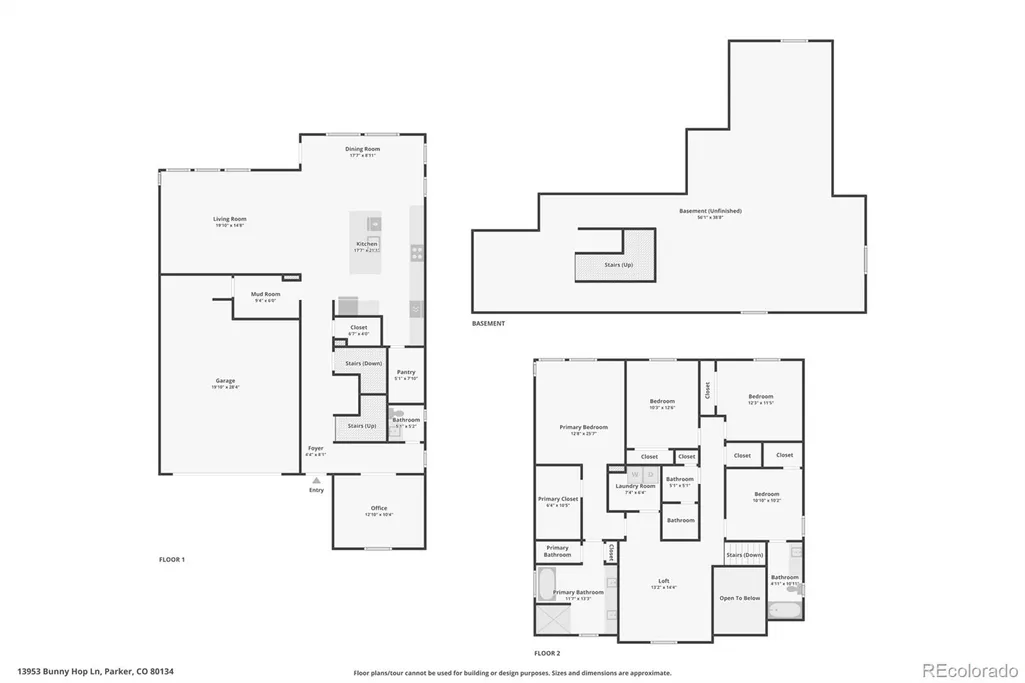
Welcome to 13953 Bunny Hop Lane in Parker’s desirable Alder Creek community! Situated on a corner lot, this beautiful 4-bedroom, 4-bathroom home offers an inviting open floor plan designed for both everyday living and effortless entertaining. Step inside to a welcoming main-level office, perfect for working from home or creating a dedicated flex space. The heart of the home is the spacious kitchen, which flows seamlessly into the living room, creating the ideal gathering space for relaxing, entertaining and making memories. A convenient valet entry from the 2-car garage leads into the mudroom, providing an organized transition into the home and plenty of functionality for daily life. Upstairs, you’ll find generously sized bedrooms and thoughtfully designed living space for the whole household. The unfinished basement offers a blank canvas with endless possibilities—create a home gym, theater, recreation room, additional living space, or whatever best fits your lifestyle. Outside, the spacious back deck extends the living space outdoors, offering a wonderful setting for dining, entertaining, or simply relaxing, while the beautifully upgraded turf creates a low-maintenance backyard to enjoy Colorado’s outdoor lifestyle. The corner-lot location adds to the home’s appeal with an open and spacious feel. Additional peace of mind comes with an already-installed radon mitigation system. With its functional layout, versatile spaces, desirable corner-lot location, and fantastic backyard, this Alder Creek home offers the space and flexibility you’ve been looking for—all in a wonderful Parker location.
| Elementary School | Middle School | High School |
|---|---|---|
| Mammoth Heights Elementary School | Sierra Middle School | Chaparral High School |
| Price History | |
|---|---|
| 9/14/2026 | Listed $775,000 |
General Features
| Sewer | Public Sewer |
|---|---|
| Heating | Forced Air |
| Cooling | Central Air |
| Utilities | Cable Available,Electricity Available,Electricity Connected,Internet Access (Wired),Natural Gas Available,Natural Gas Connected |
| Possession | Closing/DOD |
| Roof | Shingle |
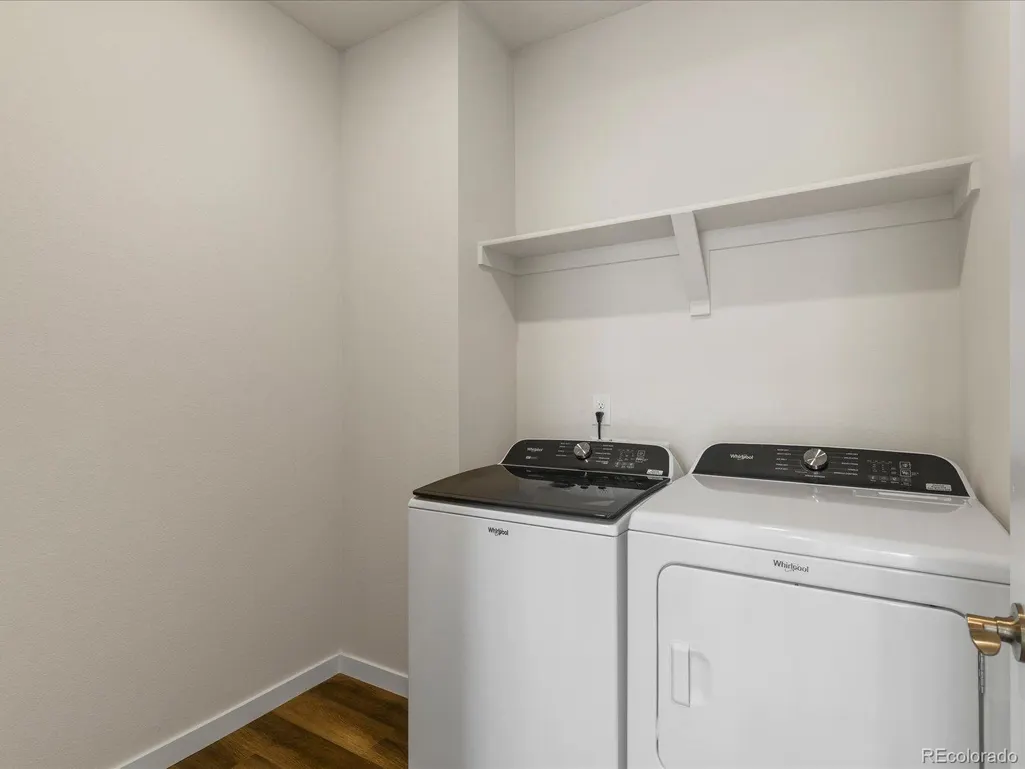
| Appliances | Convection Oven,Cooktop,Dishwasher,Disposal,Double Oven,Dryer,Freezer,Microwave,Oven,Range,Range Hood,Refrigerator,Smart Appliance(s),Tankless Water Heater,Washer |
| HOA Fee | 95 |
| Garage Spaces | 2 |
| Association Fee Includes | Recycling,Trash |
| Patio/Porch Features | Deck |
| Security Features | Carbon Monoxide Detector(s),Radon Detector,Video Doorbell |
| Construction Materials | Concrete,Frame,Vinyl Siding |
| Exclusions | Seller's personal property and any staging items. |
| Year Built | 2024 |
| Levels | Two |
| Property Subtype | Single Family Residence |
| Tax Year | 2025 |
| Ownership | Individual |
| Assoc Fee Paid Per | Monthly |
| County | Douglas |
| Property Type | Residential |
| Association Amenities | Park,Playground |
| HOA | Yes |
| Attached Garage | Yes |
| Subdivision Name | Compark Village South |
| Full Baths | 3 |
| Status | Active |
| High School | Chaparral |
| City | Parker |
| Association Name | Five Keys - Alder Creek |
| Senior Community Y/N | No |
| High School District | Douglas RE-1 |
| Lot Size Units | Square Feet |
| Lot Size Square Feet | 7797 |
| Listing Terms | Cash,Conventional,FHA,VA Loan |
| Elementary School | Mammoth Heights |
| Tax Annual Amount | 7981 |
| Middle/Junior High School | Sierra |
| Virtual Tour | https://www.zillow.com/view-imx/5ee998f7-200d-44dc-ae4c-287f18bc1bb7?setAttribution=mls&wl=true&initialViewType=pano |
| Structure Type | House |
| Standard Status | Active |
| Occupancy Type | Owner |
| Middle/Junior School District | Douglas RE-1 |
| Elementary School District | Douglas RE-1 |
Interior Features
| Interior Amenities | Ceiling Fan(s),High Speed Internet,Open Floorplan,Pantry,Primary Suite,Quartz Counters,Radon Mitigation System,Smart Thermostat,Walk-In Closet(s) |
|---|---|
| Basement | Unfinished |
| Flooring | Vinyl |
| Basement (Y/N) | Yes |
| Above Grade Finished Area | 2998 |
| Half Baths | 1 |
| Total Bedrooms | 4 |
| Main Level Bathrooms | 1 |
| Total Baths | 4 |
Exterior Features
| Fencing | Full |
|---|---|
| Parking Features | Concrete,Dry Walled |
| Lot Features | Corner Lot,Sprinklers In Front |
| Water Source | Public |
| Total Parking | 2 |
| Lot Size Area | 7797 |
| Building Area Total | 4435 |
| Lot Size Acres | 0.18 |
Amenities
- Foreclosure
- Views
- Short Sale
- New Construction
- Adult 55+
- Lease To Own
- No HOA Fees
- Furnished
- Primary On Main
- Air Conditioning
- Seller Finance
- Green
- Fixer Upper
- Horse
- Golf
- Fireplace
- Deck
- Garage
- Basement
- Pool
Property vs Single Family Average in 80134
Price
Taxes
Year Built
Visits


