
Price Reduction

Address
2931 N Marion Street, Denver, CO
Price
$ 750,000
Property Attributes
- MLS#8656547
- TypeSingle Family
- Listing Status Active
- CountyDENVER
- CityDenver
- NeighborhoodDownings
- Zip80205
- StyleVictorian
- Year Built1892
- Taxes$ 3183
- Price$ 750,000
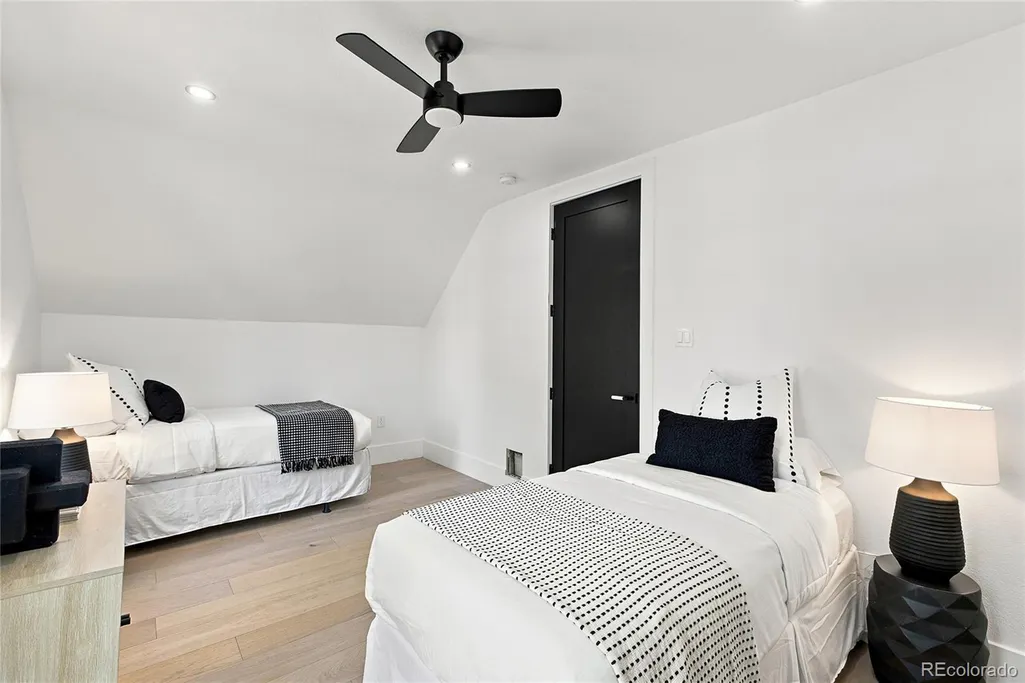
- Bedrooms3
- Full Bathrooms3
- Half Bathrooms0
- Sqr Footage2301
- Lot Size0.07 Acres
Data Source:
REColorado (MTOMLS)
Property Description
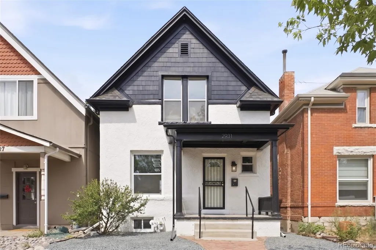
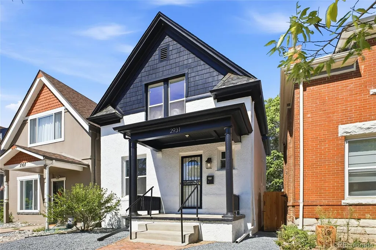
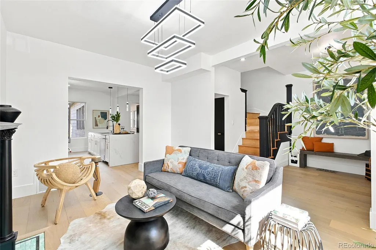
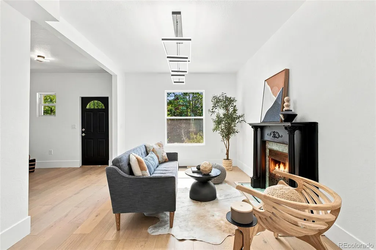
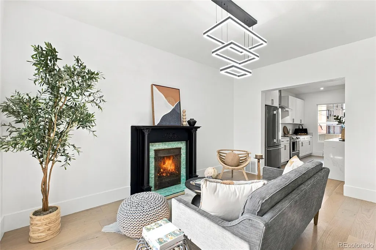
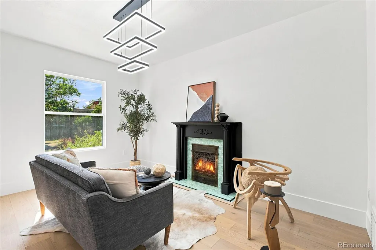
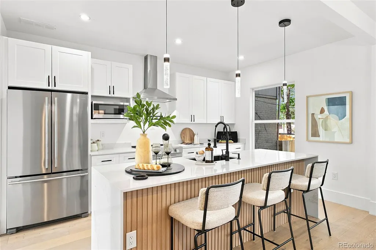
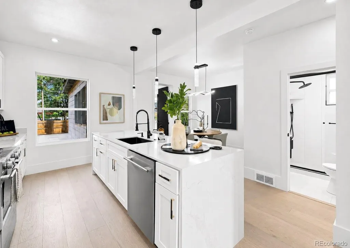
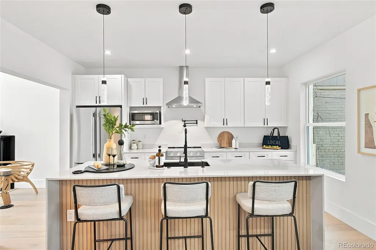
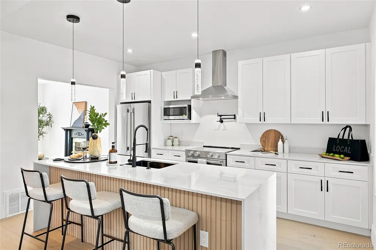
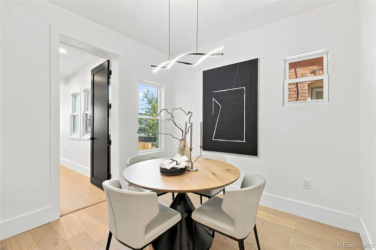
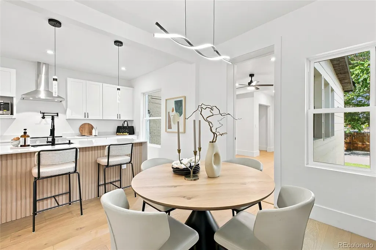
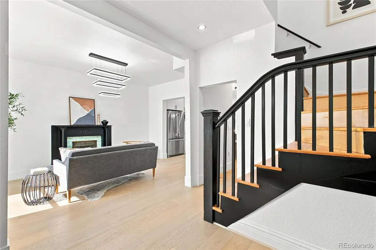
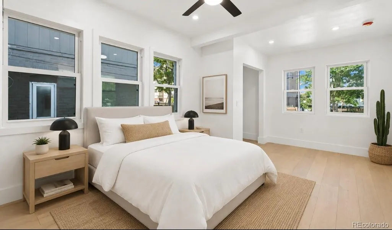
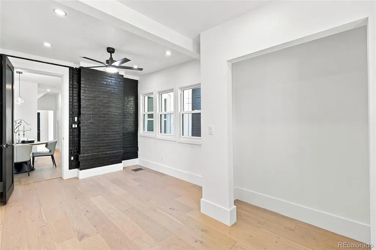
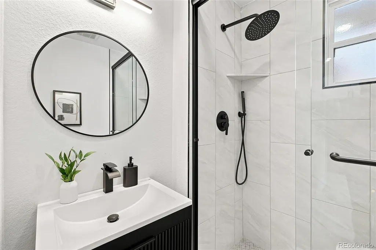
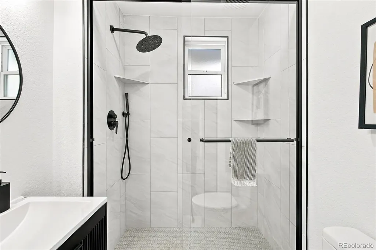
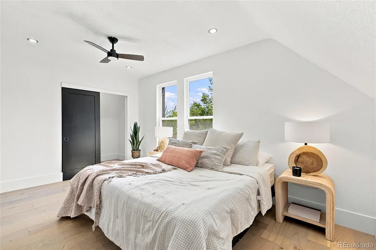
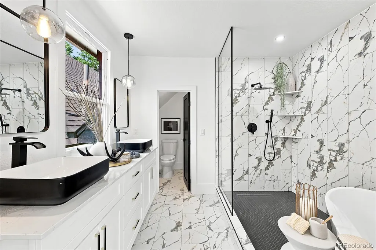
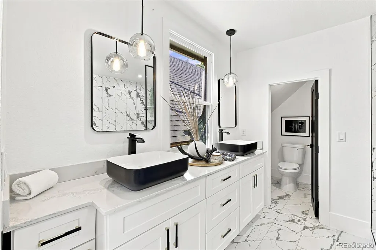
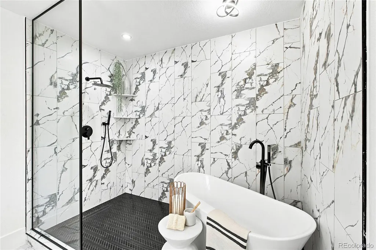
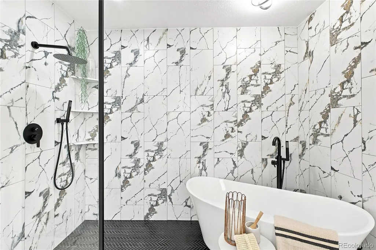
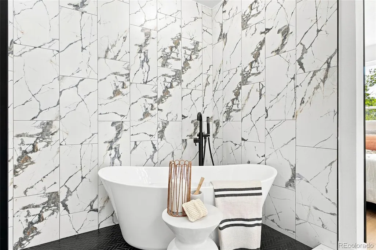
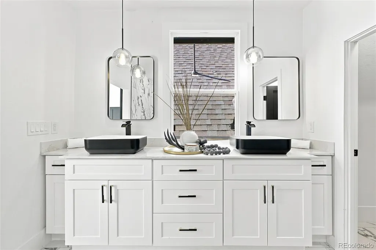
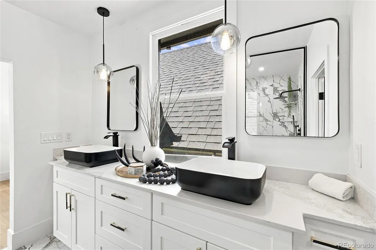
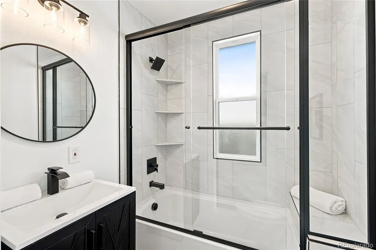
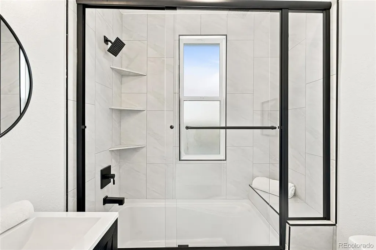
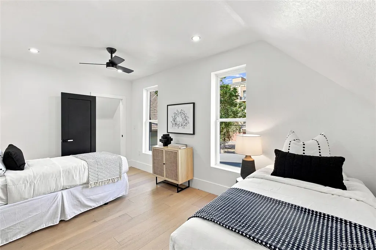
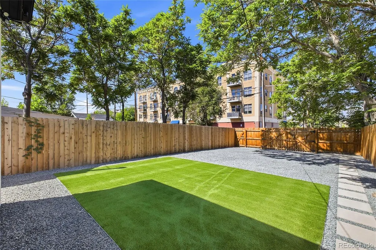
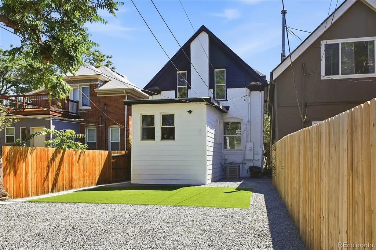
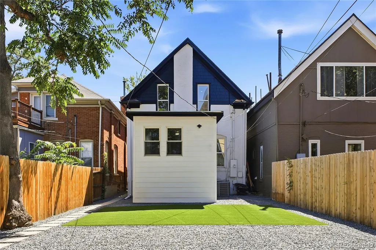
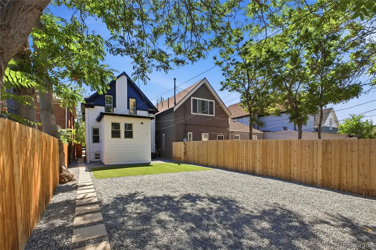
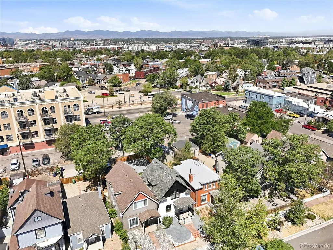
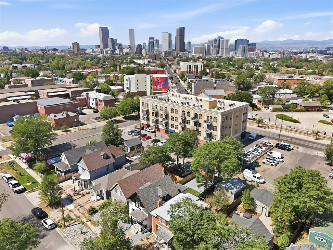
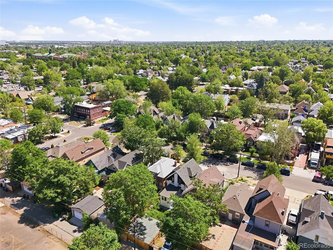
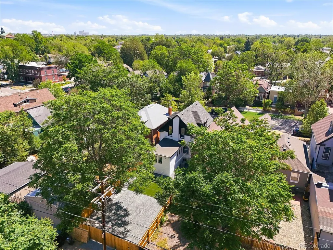
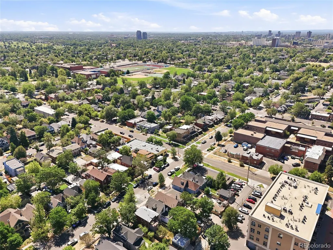
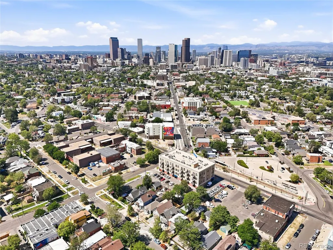
This property perfectly captures the balance between classic architecture and master-level execution. Situated in the central, historical Whittier/Cole neighborhood, this Victorian home blends historic street presence with a down-to-the-studs transformation. The renovation focused heavily on long-term structural integrity. The exterior walls were stripped to add modern insulation and entirely new drywall, ensuring an efficient, quiet interior environment. Inside, the floor plan focuses on easy flow. The main living room opens directly into a kitchen and dining layout. The kitchen centers around a massive stone island and custom shaker cabinetry, designed to accommodate daily meals and easy hosting. A rare find for the era, a generous bedroom and full bathroom are conveniently located on the main floor. Upstairs holds the secondary bedroom alongside a standout primary suite. The primary bathroom is a true showpiece, featuring a modern wet-room design that encloses both a freestanding soaking tub and a custom tile shower within a seamless glass layout. The yard has been thoughtfully zero-scaped. This drought-proof landscaping eliminates demanding maintenance, making it highly practical for Denver summers. This location allows you to experience the density and proximity of downtown Denver, while retaining the wider streets, mature trees, and community space that make Whittier so desirable. It is historic charm, completely rebuilt for modern living.
| Elementary School | Middle School | High School |
|---|---|---|
| Gilpin Elementary School | Mcauliffe Manual Middle School | Manual High School |
| Price History | |
|---|---|
| 7/18/2026 | Listed $850,000 |
| 8/8/2026 | 3$825,000 |
| 8/13/2026 | 4$800,000 |
| 8/26/2026 | 2$790,000 |
| 9/9/2026 | 3$770,000 |
| 9/17/2026 | 3$750,000 |
General Features
| Sewer | Public Sewer |
|---|---|
| Heating | Forced Air |
| Cooling | Central Air |
| Possession | Closing/DOD |
| Roof | Composition |
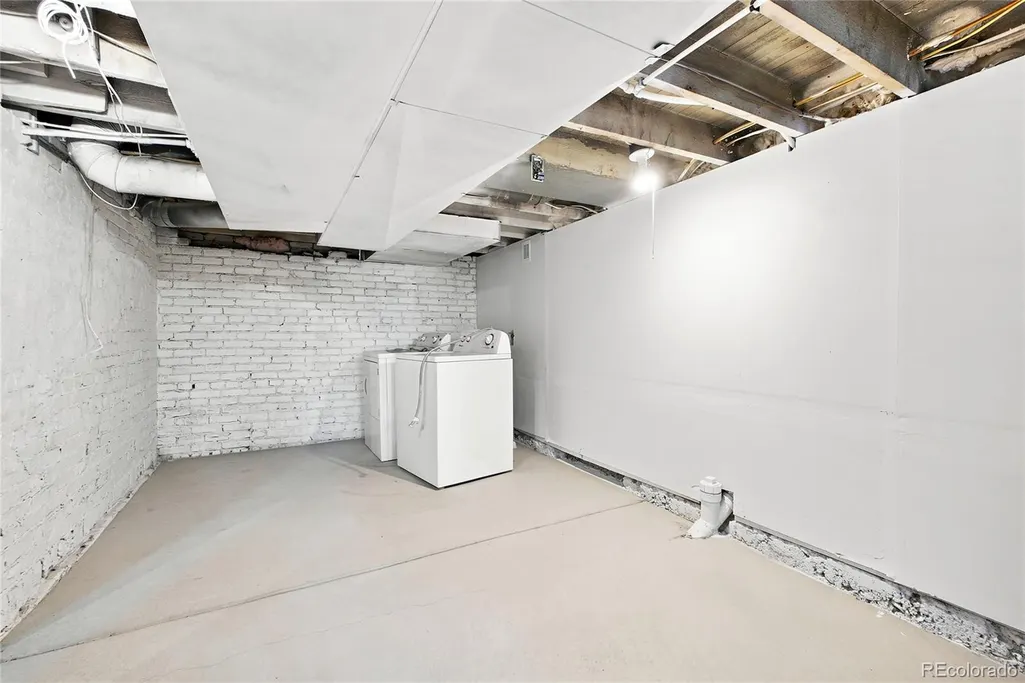
| Appliances | Dishwasher,Dryer,Oven,Range,Refrigerator,Washer |
| Zoning | U-SU-B1 |
| Architectural Style | Victorian |
| Construction Materials | Frame |
| Exclusions | Seller's personal property,Staging Items |
| Year Built | 1892 |
| Levels | Two |
| Property Subtype | Single Family Residence |
| Tax Year | 2025 |
| Ownership | Corporation/Trust |
| County | Denver |
| Property Type | Residential |
| HOA | No |
| Attached Garage | No |
| Subdivision Name | Downings |
| Facing Direction | East |
| Full Baths | 3 |
| Status | Active |
| Directions | Maps work! |
| High School | Manual |
| City | Denver |
| Senior Community Y/N | No |
| High School District | Denver 1 |
| Lot Size Units | Square Feet |
| Lot Size Square Feet | 3140 |
| Listing Terms | 1031 Exchange,Cash,Conventional,FHA,Jumbo,VA Loan |
| Elementary School | Gilpin |
| Tax Annual Amount | 3183 |
| Middle/Junior High School | Mcauliffe Manual |
| Property Condition | Updated/Remodeled |
| Virtual Tour | https://www.zillow.com/view-imx/a4f4e4b7-7508-4d0a-b280-60ef85be4bc1?setAttribution=mls&wl=true&initialViewType=pano |
| Structure Type | House |
| Standard Status | Active |
| Middle/Junior School District | Denver 1 |
| Elementary School District | Denver 1 |
Interior Features
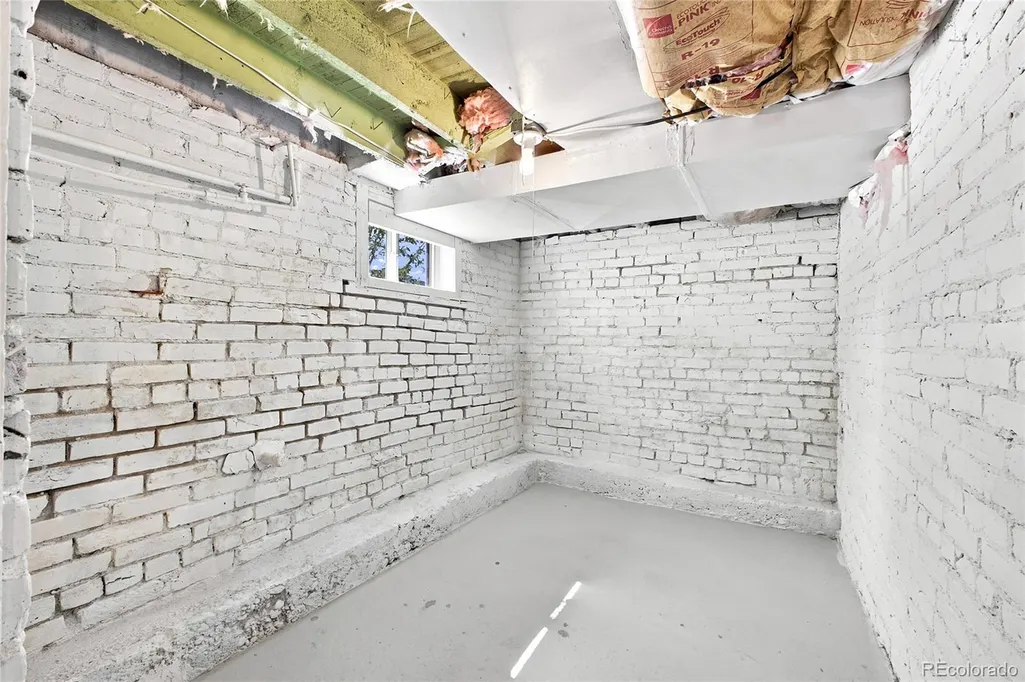
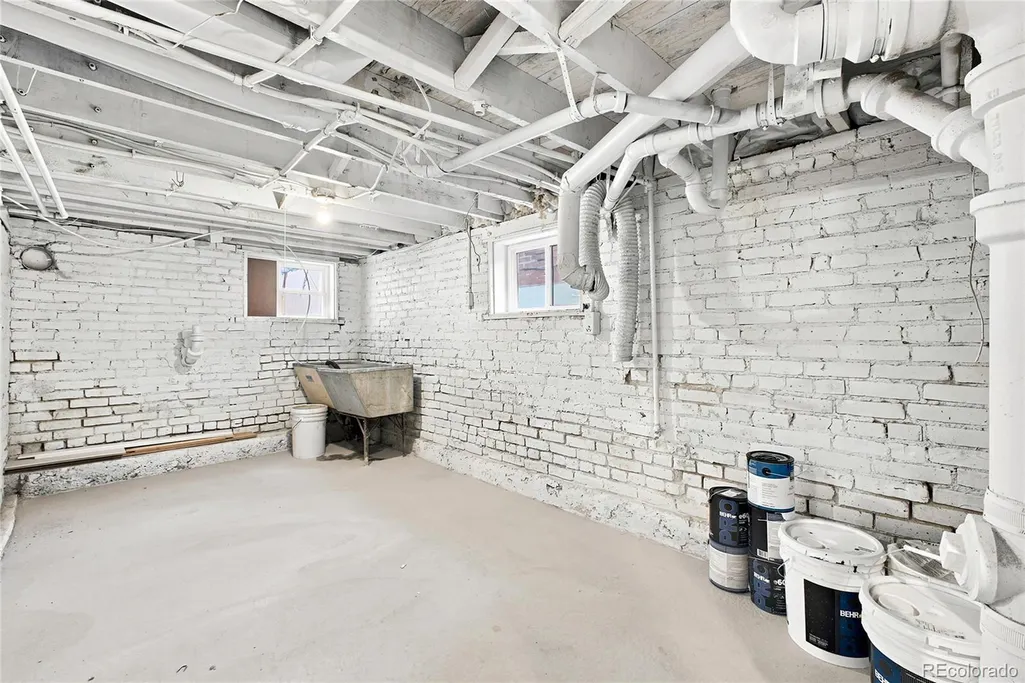
| Basement | Full,Unfinished |
|---|---|
| Basement (Y/N) | Yes |
| Above Grade Finished Area | 1598 |
| Total Bedrooms | 3 |
| Main Level Bedrooms | 1 |
| Main Level Bathrooms | 1 |
| Total Baths | 3 |
Exterior Features
| Exterior Amenities | Private Yard,Rain Gutters |
|---|---|
| Lot Features | Level |
| Total Parking | 2 |
| Lot Size Area | 3140 |
| Building Area Total | 2301 |
| Lot Size Acres | 0.07 |
Amenities
- Foreclosure
- Views
- Short Sale
- New Construction
- Adult 55+
- Lease To Own
- No HOA Fees
- Furnished
- Primary On Main
- Air Conditioning
- Seller Finance
- Green
- Fixer Upper
- Horse
- Golf
- Fireplace
- Deck
- Garage
- Basement
- Pool
Property vs Single Family Average in 80205
Price
Taxes
Year Built
Visits


