




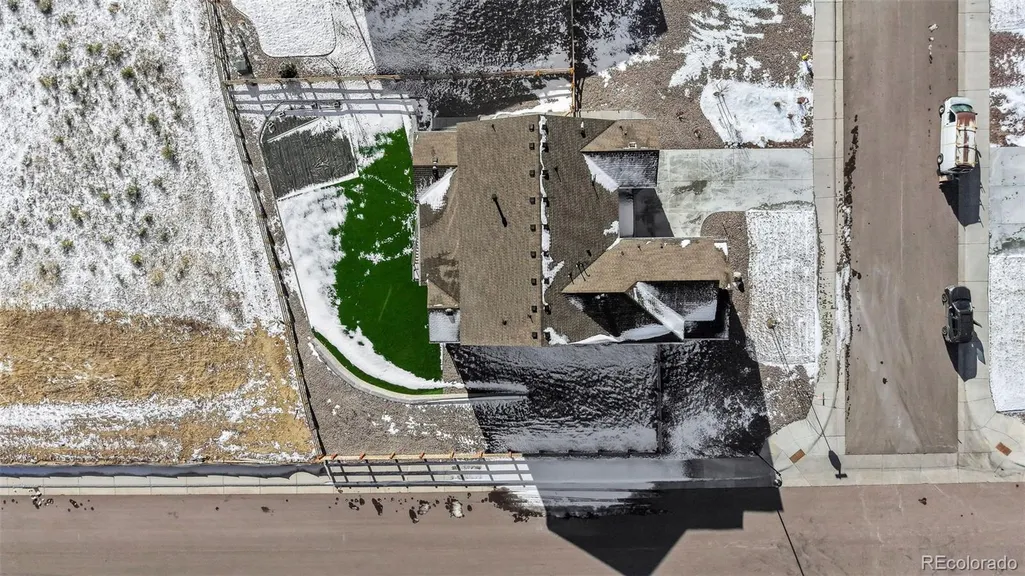
Address
13710 Emerald Lake Street, Parker, CO
Price
$ 1,219,000
Property Attributes
- MLS#8549512
- TypeSingle Family
- Listing Status Active
- CountyDOUGLAS
- CityParker
- NeighborhoodTrails at Smoky Hill
- Zip80138
- StyleHouse
- Year Built2024
- Taxes$ 6114
- Price$ 1,219,000
- Bedrooms5
- Full Bathrooms4
- Half Bathrooms1
- Sqr Footage5695
- Lot Size0.33 Acres
Data Source:
REColorado (MTOMLS)
Property Description
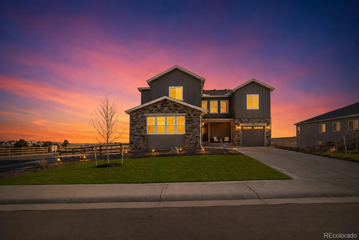
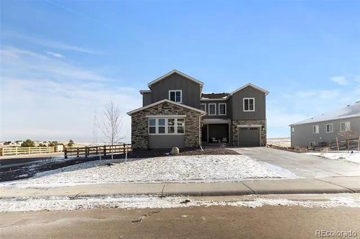
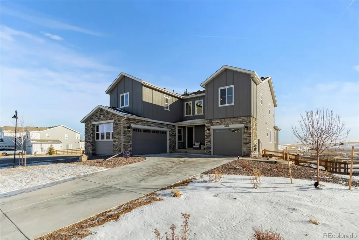
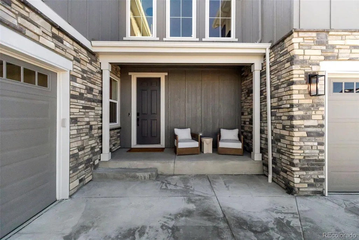
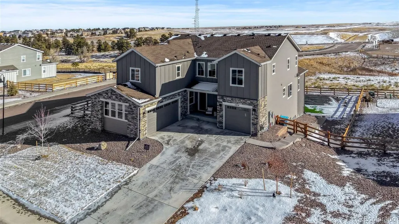
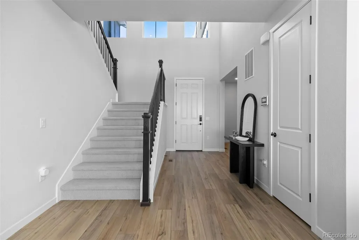
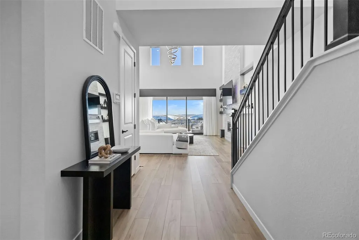
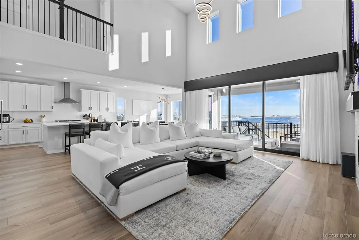
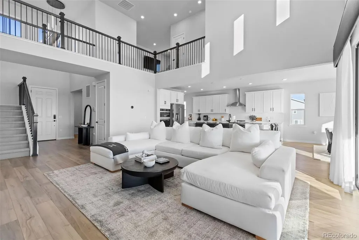
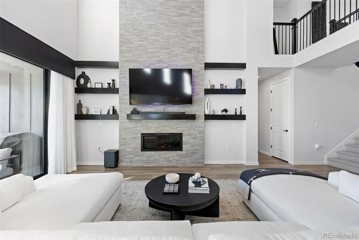
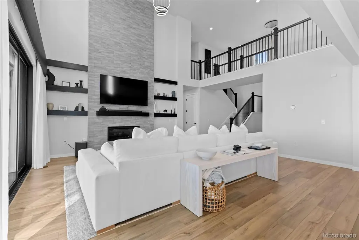
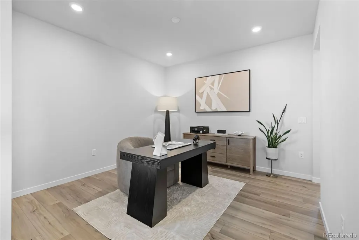
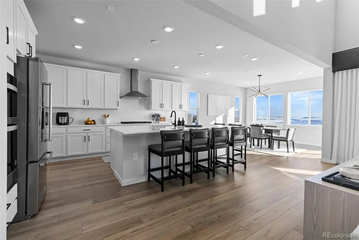
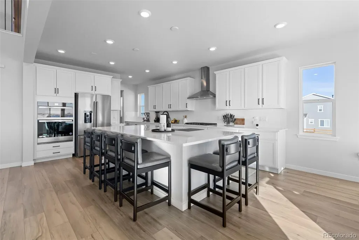
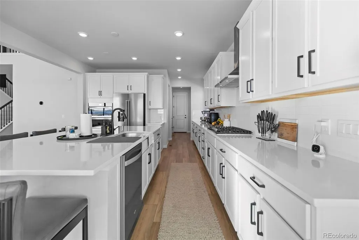
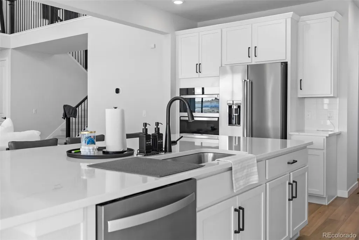
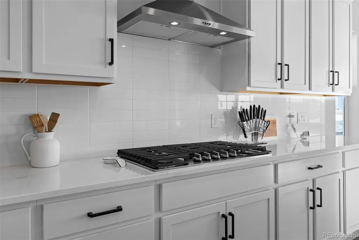
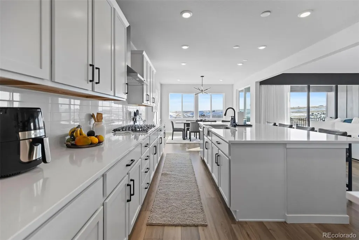
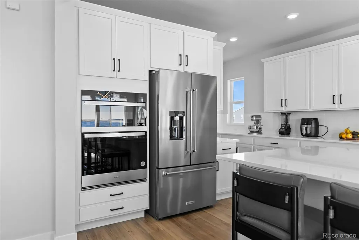
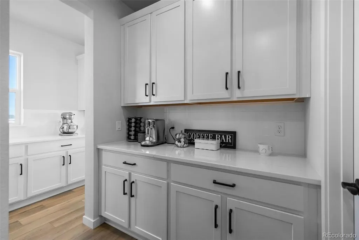
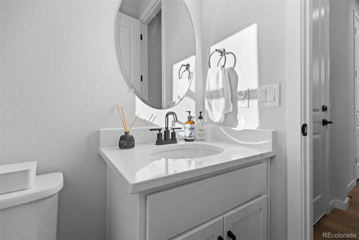
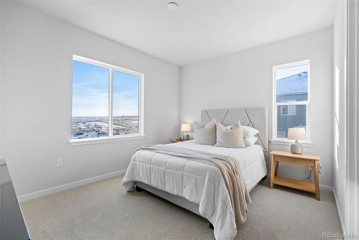
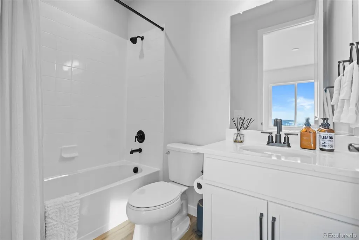
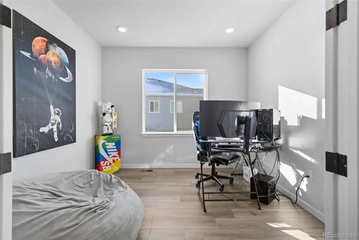
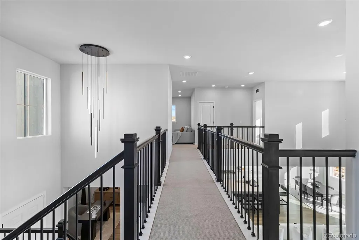
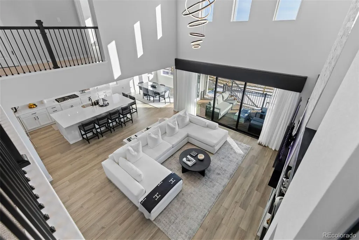
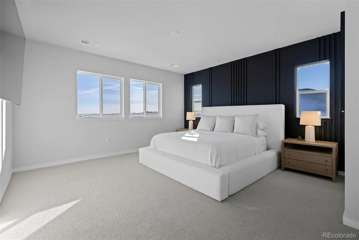
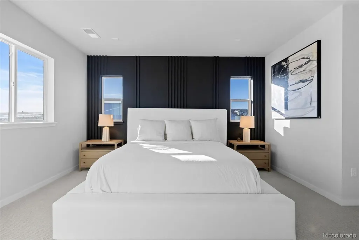
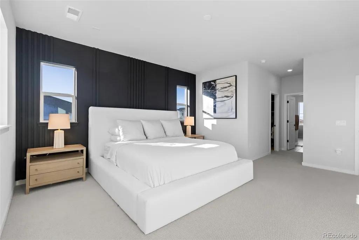
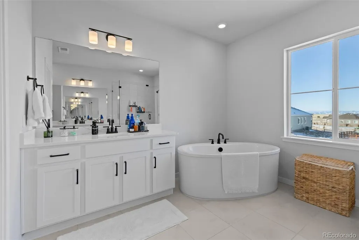
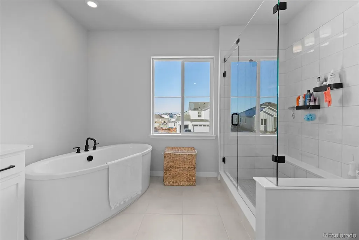
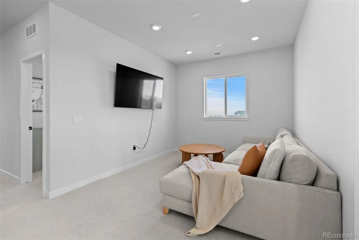
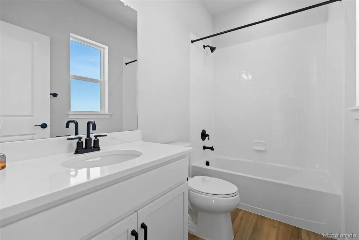
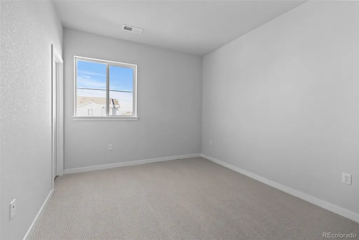
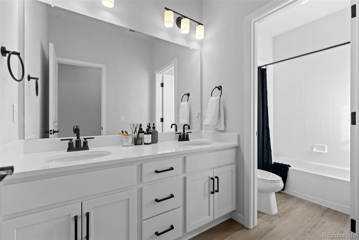
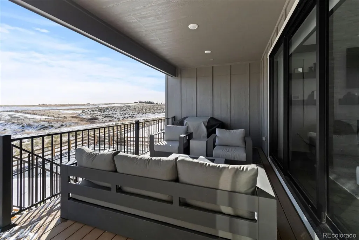
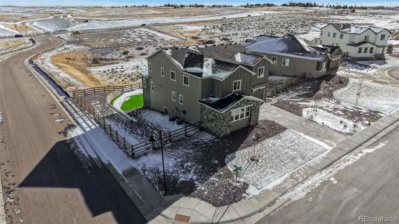
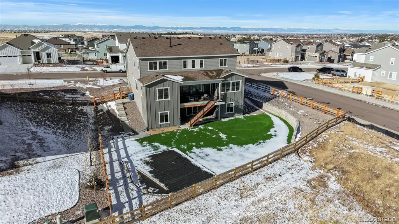
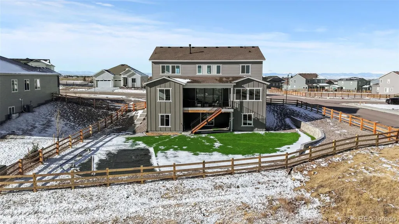
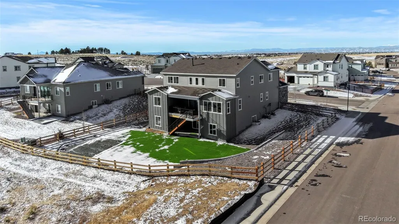
WALK-OUT CUL-DE-SAC LOT! The stunning Harvard plan offers a dazzling layout with exceptional functionality and high-end custom upgrades throughout. Upon entry, a grand two-story foyer welcomes you beneath a second-floor catwalk and leads into an expansive vaulted great room, beautifully enhanced with custom built-in shelving and luxury light fixtures that elevate the space. The great room flows seamlessly into a designer kitchen featuring a large center island, walk-in pantry, and a dining area with a slider opening to the covered patio—perfect for indoor/outdoor living. The outdoor landscaping has been partially completed, showcasing a thoughtfully designed, low-maintenance yard ideal for easy enjoyment year-round. Additional main-level highlights include a private study with French doors, a bedroom with its own attached bath, and a bonus room/den off the foyer with convenient access to the kitchen. Upstairs, enjoy a versatile loft, three additional secondary bedrooms—one with an attached bath—and a luxurious primary suite featuring a custom accent wall, a spa-inspired bathroom with dual vanities and a freestanding soaking tub, and a custom-designed walk-in closet. A full, unfinished walk-out basement provides endless potential for future expansion. Professional designer selections have been thoughtfully curated throughout the home.
| Elementary School | Middle School | High School |
|---|---|---|
| Pine Lane Prim/Inter Elementary School | Sierra Middle School | Chaparral High School |
| Price History | |
|---|---|
| 5/7/2026 | Listed $1,260,000 |
| 5/31/2026 | 2$1,240,000 |
| 6/15/2026 | 2$1,219,000 |
General Features
| Sewer | Public Sewer |
|---|---|
| Heating | Forced Air |
| Cooling | Central Air |
| Possession | Negotiable |
| Roof | Composition |
| Appliances | Cooktop,Dishwasher,Disposal,Dryer,Microwave,Oven,Range Hood,Refrigerator,Washer |
| HOA Fee | 95 |
| Garage Spaces | 3 |
| Association Fee Includes | Maintenance Grounds,Recycling,Trash |
| Patio/Porch Features | Covered |
| Security Features | Carbon Monoxide Detector(s),Security System,Smart Locks,Smart Security System,Video Doorbell |
| Construction Materials | Frame |
| Exclusions | Seller's Personal Property,Mounted TV's |
| Year Built | 2024 |
| Levels | Two |
| Property Subtype | Single Family Residence |
| Tax Year | 2025 |
| Ownership | Agent Owner |
| Assoc Fee Paid Per | Monthly |
| County | Douglas |
| Property Type | Residential |
| Association Amenities | Trail(s) |
| HOA | Yes |
| Attached Garage | Yes |
| Subdivision Name | Trails at Smoky Hill |
| Full Baths | 4 |
| Status | Active |
| High School | Chaparral |
| City | Parker |
| Association Name | Trails at Smoky Hill |
| Senior Community Y/N | No |
| High School District | Douglas RE-1 |
| Lot Size Units | Square Feet |
| Lot Size Square Feet | 14244 |
| Listing Terms | Cash,Conventional,FHA,Jumbo,VA Loan |
| Elementary School | Pine Lane Prim/Inter |
| Tax Annual Amount | 6114 |
| Middle/Junior High School | Sierra |
| Structure Type | House |
| Builder Name | Celebrity Communities |
| Standard Status | Active |
| Occupancy Type | Owner |
| Middle/Junior School District | Douglas RE-1 |
| Elementary School District | Douglas RE-1 |
Interior Features
| Interior Amenities | Eat-in Kitchen,Five Piece Bath,High Ceilings,Kitchen Island,Open Floorplan,Pantry,Primary Suite,Quartz Counters,Smart Thermostat,Walk-In Closet(s) |
|---|---|
| Basement | Unfinished,Walk-Out Access |
| Flooring | Carpet,Vinyl |
| Total Fireplaces | 1 |
| Fireplace Features | Family Room |
| Basement (Y/N) | Yes |
| Window Features | Double Pane Windows |
| Above Grade Finished Area | 3759 |
| Half Baths | 1 |
| Laundry Features | Laundry Closet |
| Total Bedrooms | 5 |
| Main Level Bedrooms | 1 |
| Main Level Bathrooms | 2 |
| Total Baths | 5 |
Exterior Features
| Exterior Amenities | Balcony,Private Yard |
|---|---|
| Fencing | Full |
| Lot Features | Corner Lot,Cul-De-Sac,Landscaped,Sprinklers In Front |
| Water Source | Public |
| Total Parking | 3 |
| Lot Size Area | 14244 |
| Building Area Total | 5695 |
| Lot Size Acres | 0.33 |
Amenities
- Foreclosure
- Views
- Short Sale
- New Construction
- Adult 55+
- Lease To Own
- No HOA Fees
- Furnished
- Primary On Main
- Air Conditioning
- Seller Finance
- Green
- Fixer Upper
- Horse
- Golf
- Fireplace
- Deck
- Garage
- Basement
- Pool
Property vs Single Family Average in 80138
Price
Taxes
Year Built
Visits


