
Price Reduction - Views











Address
2451 S Adams Street, Denver, CO
Price
$ 1,850,000
Property Attributes
- MLS#8371970
- TypeSingle Family
- Listing Status Active
- CountyDENVER
- CityDenver
- NeighborhoodUniversity Park
- Zip80210
- StyleTraditional
- Year Built1999
- Taxes$ 12376
- Price$ 1,850,000
- Bedrooms5
- Full Bathrooms4
- Half Bathrooms0
- Sqr Footage4669
- Lot Size0.15 Acres
Data Source:
REColorado (MTOMLS)
Property Description
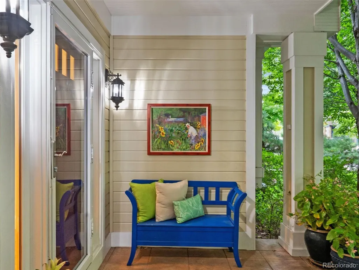
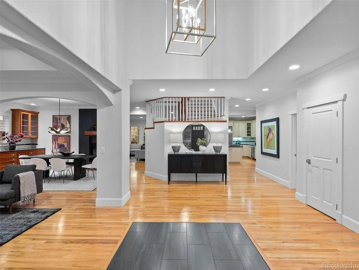
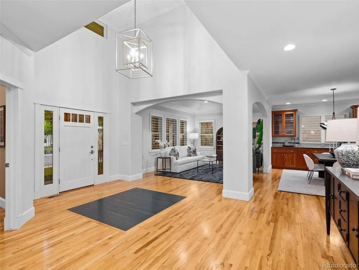
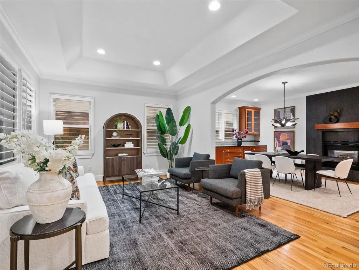
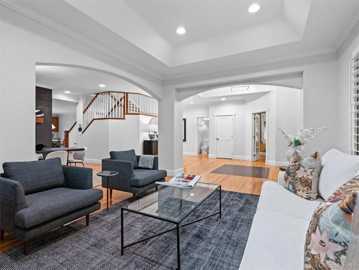
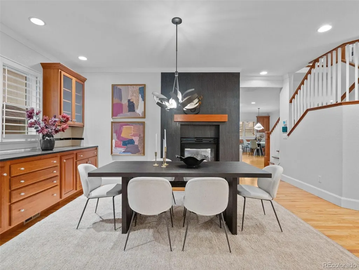
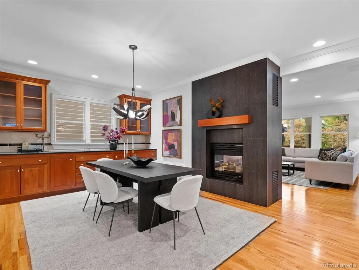
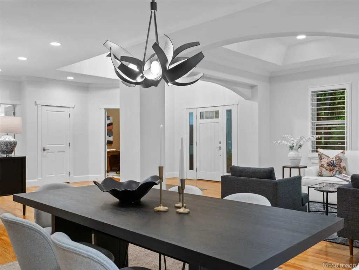
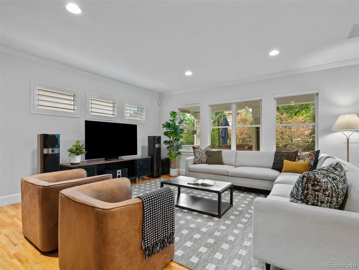
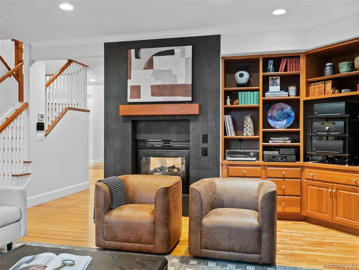
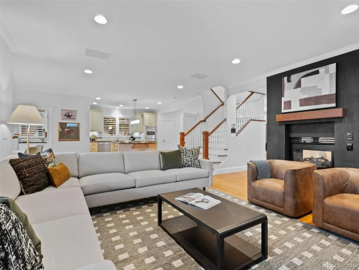
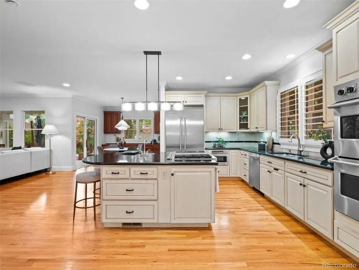
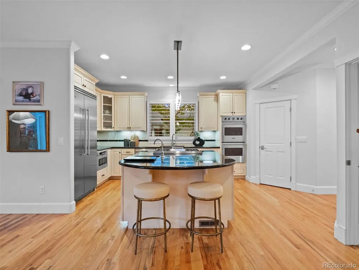
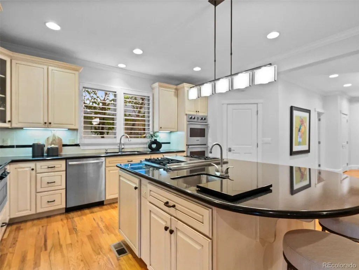
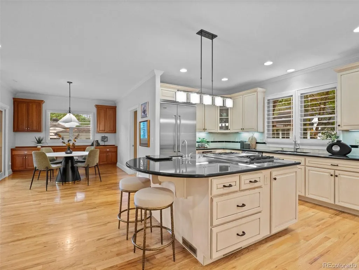
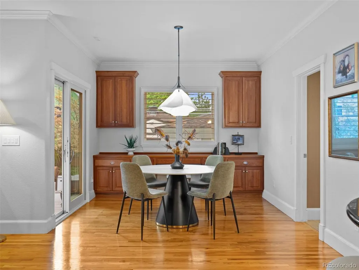
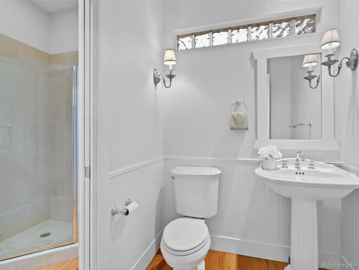
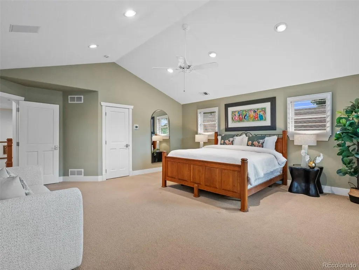
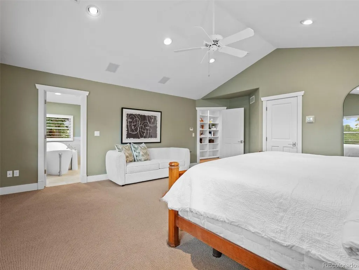
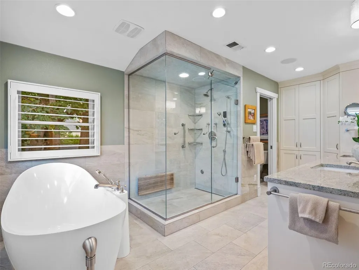
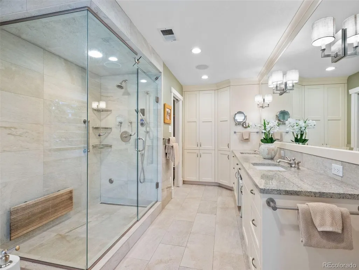
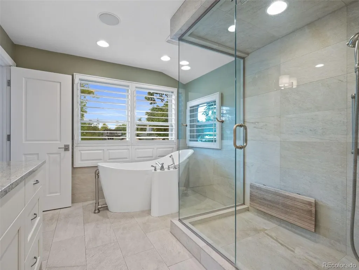
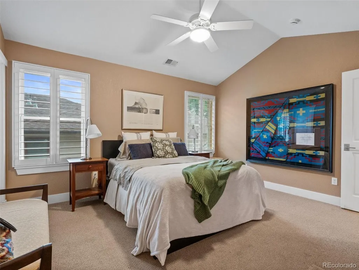
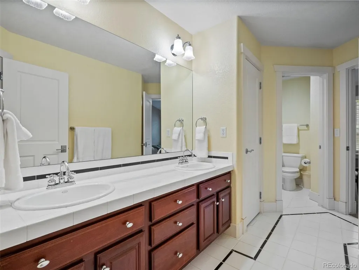
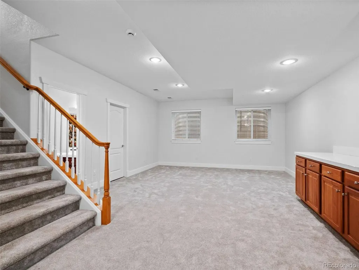
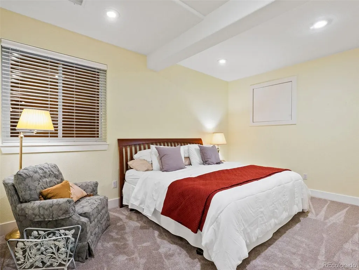
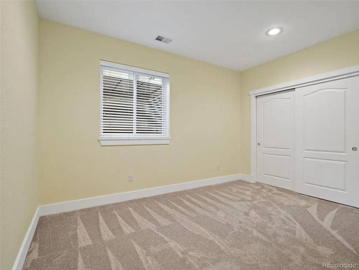
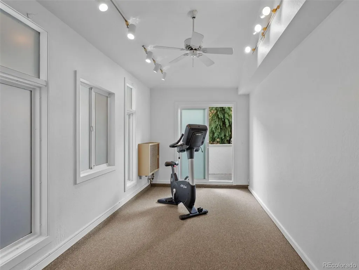
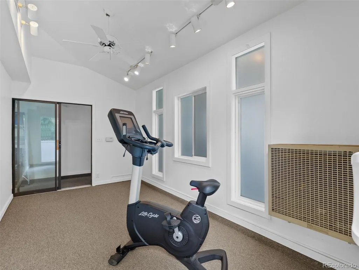
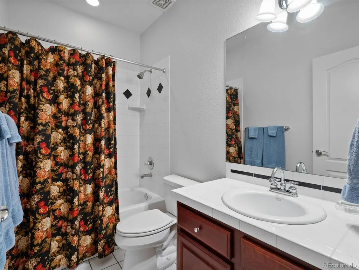
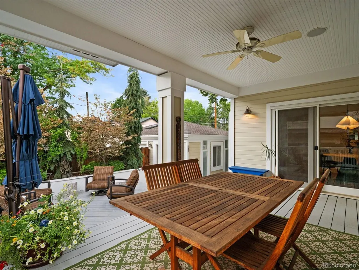
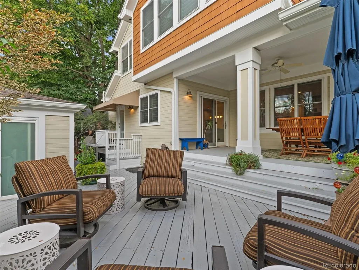
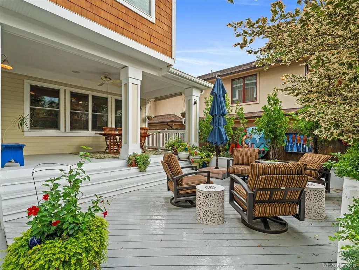
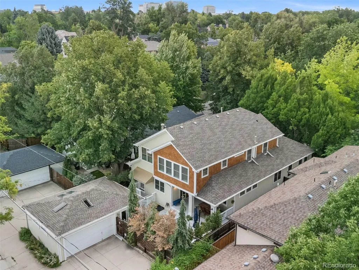
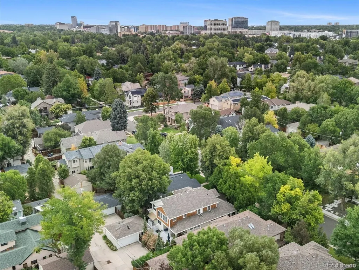
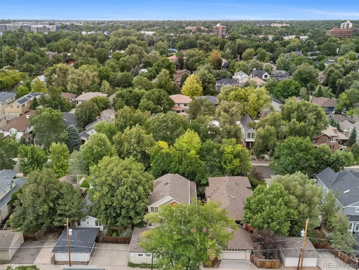
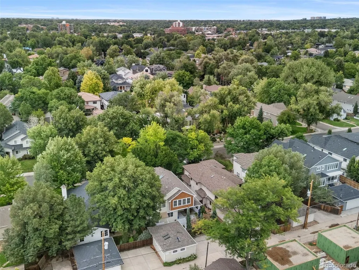
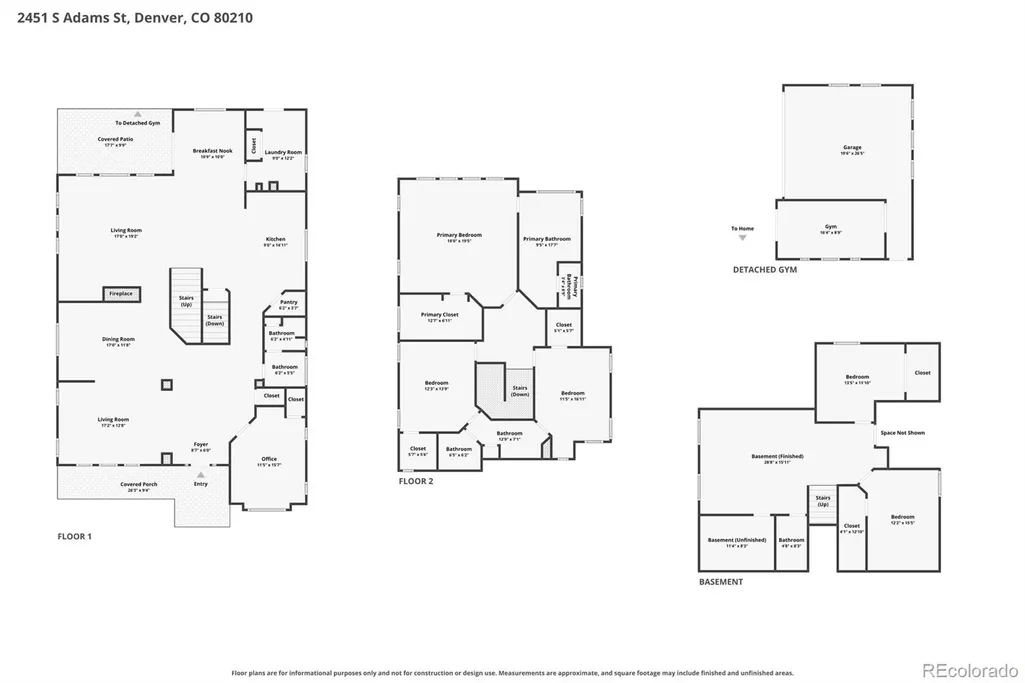
Updated and renovated beauty offers luxury living in one of Denver's most established neighborhoods, featuring a newer designer kitchen, all-new appliances, and a stunning master bathroom remodel. The walkable location is unbeatable - just blocks from the University of Denver, Observatory Park, and the iconic Chamberlin Observatory. The main floor features hardwood floors, plantation shutters, and a study/library that could easily convert to a bedroom, with a convenient full bath just next door. The formal dining room showcases a custom built-in banquette and a double-sided fireplace. The remodeled chef's kitchen is features near-new premium Viking appliances — including a new refrigerator and double wall ovens — plus a Sharp microwave drawer and a walk-in pantry. Upstairs, the spacious master suite showcases a beautifully remodeled five-piece bathroom complete with a steam shower, soaking tub, and a functioning laundry chute. Two additional bedrooms with walk-in closets offer flexible space for family or guests. The finished basement expands the home's versatility even further. Two additional bedrooms, a wet bar, a full bath offer potential for separate living space, perhaps for teenagers or a caretaker. The bonus room is ideal for a media room, fitness studio, or recreation area. Don’t miss the huge storage space. Premium integrated audio runs throughout the home, including high-end Focal in-ceiling speakers and custom-zoned outdoor speakers. And, all necessary C-4 Smart Home equipment is included. Broker remarks details some of many recent updates, Outside, a private, low-maintenance garden and patio create a serene escape and retreat. A detached, heated studio adds even more versatility — perfect as a workshop, artist's studio, home office, or fitness room. For discerning buyers seeking luxury, functionality, and true value in one of Denver's most coveted neighborhoods, this is a rare opportunity in University Park. See it before it's gone!
| Elementary School | Middle School | High School |
|---|---|---|
| University Park Elementary School | Merrill Middle School | South High School |
| Price History | |
|---|---|
| 9/1/2026 | Listed $1,890,000 |
| 9/17/2026 | 3$1,850,000 |
General Features
| Sewer | Public Sewer |
|---|---|
| Heating | Forced Air |
| Cooling | Central Air |
| Possession | Negotiable |
| Roof | Shingle |
| Appliances | Convection Oven,Cooktop,Dishwasher,Disposal,Double Oven,Dryer,Gas Water Heater,Humidifier,Microwave,Range Hood,Refrigerator,Self Cleaning Oven,Sump Pump,Washer |
| Zoning | E-SU-DX |
| Garage Spaces | 2 |
| Patio/Porch Features | Covered,Front Porch,Patio |
| Architectural Style | Traditional |
| Security Features | Carbon Monoxide Detector(s),Security System,Smoke Detector(s),Video Doorbell |
| Construction Materials | Cedar,Frame,Wood Siding |
| Exclusions | All audio/visual systems and related equipment. Including amplifiers processors,turntable,blue ray,Apple TV,surge protectors,and any other equipment connected to the existing Audio/visual system; Sel |
| Year Built | 1999 |
| View | Mountain(s) |
| Levels | Two |
| Property Subtype | Single Family Residence |
| Tax Year | 2025 |
| Ownership | Individual |
| County | Denver |
| Property Type | Residential |
| HOA | No |
| Attached Garage | No |
| Subdivision Name | University Park |
| Facing Direction | East |
| Full Baths | 3 |
| Status | Active |
| High School | South |
| City | Denver |
| Senior Community Y/N | No |
| High School District | Denver 1 |
| Lot Size Units | Acres |
| Lot Size Square Feet | 6534 |
| Listing Terms | Cash,Conventional,Jumbo,Other |
| Spa Features | Steam Room |
| Elementary School | University Park |
| Tax Annual Amount | 12376 |
| Middle/Junior High School | Merrill |
| Property Condition | Updated/Remodeled |
| Virtual Tour | https://nowalls.aryeo.com/sites/2451-s-adams-st-denver-co-80210-28362082/branded |
| Structure Type | House |
| Standard Status | Active |
| Occupancy Type | Owner |
| Middle/Junior School District | Denver 1 |
| Elementary School District | Denver 1 |
Interior Features
| Interior Amenities | Audio/Video Controls,Breakfast Bar,Built-in Features,Ceiling Fan(s),Eat-in Kitchen,Entrance Foyer,Five Piece Bath,Granite Counters,High Ceilings,Jack & Jill Bathroom,Kitchen Island,Open Floorplan,Pan |
|---|---|
| Basement | Bath/Stubbed,Crawl Space,Finished,Interior Entry |
| Flooring | Carpet,Stone,Tile,Wood |
| Furnished Y/N | Unfurnished |
| Total Fireplaces | 1 |
| Fireplace Features | Dining Room,Family Room,Gas |
| Basement (Y/N) | Yes |
| Window Features | Double Pane Windows,Egress Windows,Skylight(s),Window Coverings,Window Treatments |
| Above Grade Finished Area | 3427 |
| 3/4 Baths | 1 |
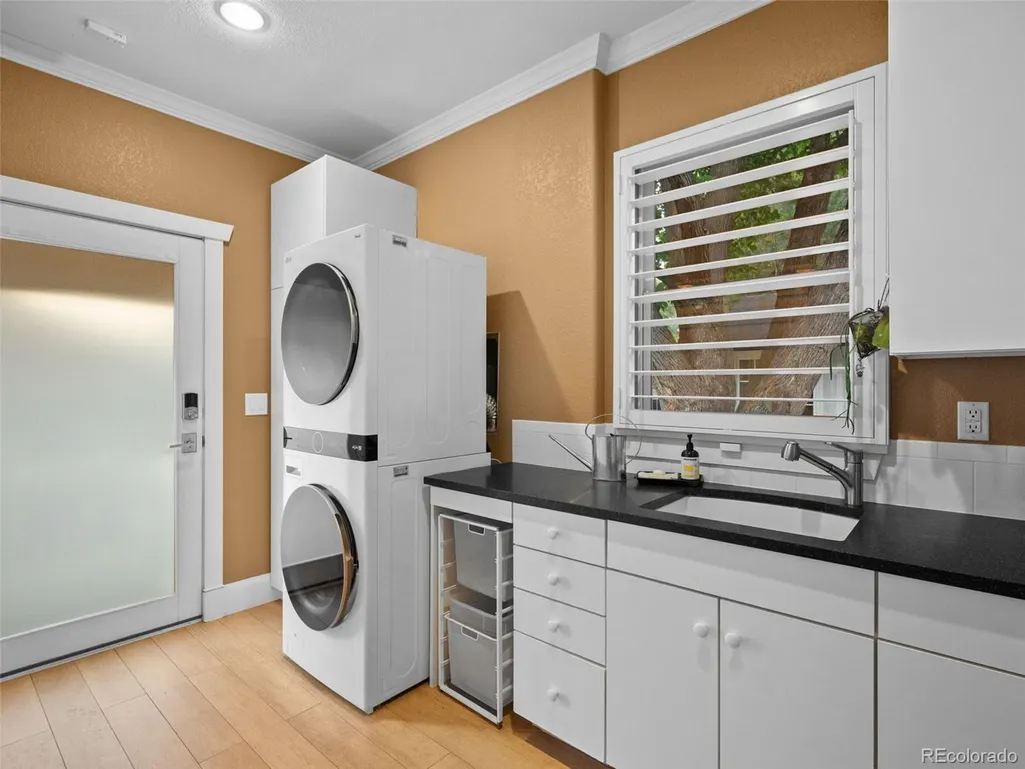
| Laundry Features | Sink,In Unit |
| Total Bedrooms | 5 |
| Below Grade Finished Area | 948 |
| Main Level Bathrooms | 1 |
| Total Baths | 4 |
Exterior Features
| Exterior Amenities | Garden,Gas Grill,Lighting,Private Yard,Rain Gutters,Smart Irrigation |
|---|---|
| Fencing | Full |
| Parking Features | Concrete,Exterior Access Door,Heated Garage,Insulated Garage,Lighted,Oversized,Storage |
| Lot Features | Irrigated,Landscaped,Level,Many Trees,Near Public Transit,Sprinklers In Front,Sprinklers In Rear |
| Water Source | Public |
| Total Parking | 2 |
| Lot Size Area | 0.15 |
| Foundation Details | Concrete Perimeter |
| Building Area Total | 4669 |
| Lot Size Acres | 0.15 |
| Road Surface Type | Paved |
| Road Frontage Type | Public |
| Road Responsibility | Public Maintained Road |
Amenities
- Foreclosure
- Views
- Short Sale
- New Construction
- Adult 55+
- Lease To Own
- No HOA Fees
- Furnished
- Primary On Main
- Air Conditioning
- Seller Finance
- Green
- Fixer Upper
- Horse
- Golf
- Fireplace
- Deck
- Garage
- Basement
- Pool
Property vs Single Family Average in 80210
Price
Taxes
Year Built
Visits
In The Neighborhood
Open House
Denver
$ 3,100,000
- Type
- Single Family
- Size
- 5,513 SqFt
- Rooms
- 5 Beds + 5.5 Baths
 PMG Realty #8753917
Denver
$ 1,225,000
- Type
- Single Family
- Size
- 3,662 SqFt
- Rooms
- 4 Beds + 3.5 Baths
Compass - Denver #2599951
Golf Course
Denver
$ 5,895,000
- Type
- Single Family
- Size
- 7,576 SqFt
- Rooms
- 4 Beds + 4.5 Baths
LIV Sotheby's International Realty #4134246
Denver
$ 569,900
- Type
- Single Family
- Size
- 1,412 SqFt
- Rooms
- 3 Beds + 2 Baths
Coldwell Banker Global Luxury Denver #1970681
Pueblo
$ 340,000
- Type
- Single Family
- Size
- 2,214 SqFt
- Rooms
- 5 Beds + 3 Baths
HomeSmart Preferred Realty #6821518
Reduced
Denver
$ 450,000
- Type
- Single Family
- Size
- 1,315 SqFt
- Rooms
- 3 Beds + 2 Baths
RE/MAX Professionals #5542005
Reduced
Denver
$ 1,995,000
- Type
- Single Family
- Size
- 6,087 SqFt
- Rooms
- 3 Beds + 4 Baths
LIV Sotheby's International Realty #2304669
Reduced
Denver
$ 474,000
- Type
- Single Family
- Size
- 947 SqFt
- Rooms
- 2 Beds + 1.5 Baths
Keller Williams Realty Downtown LLC #4911295

