
New Construction
Address
7254 Timberstone Street, Castle Pines, CO
Price
$ 1,099,900
Property Attributes
- MLS#8343352
- TypeSingle Family
- Listing Status Active
- CountyDOUGLAS
- CityCastle Pines
- NeighborhoodThe Canyons
- Zip80108
- StyleContemporary
- Year Built2026
- Taxes$ 13749
- Price$ 1,099,900
- Bedrooms2
- Full Bathrooms2
- Half Bathrooms1
- Sqr Footage4692
- Lot Size0.16 Acres
Data Source:
REColorado (MTOMLS)
Property Description
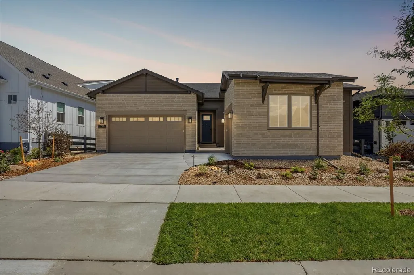
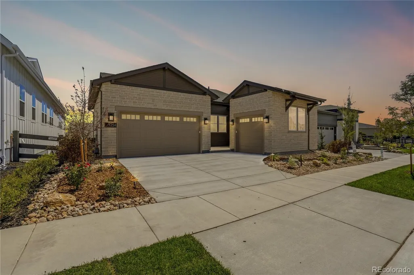
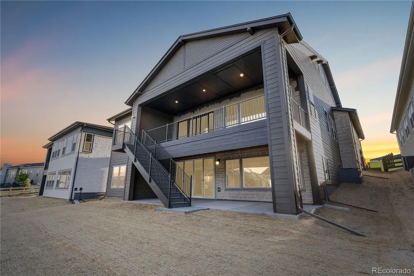
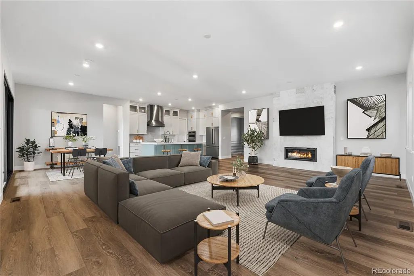
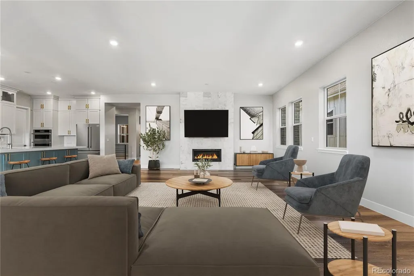
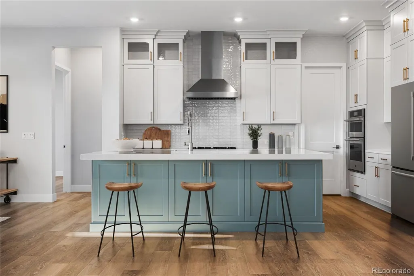
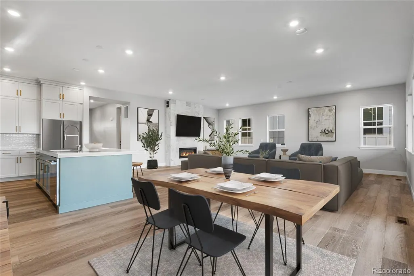
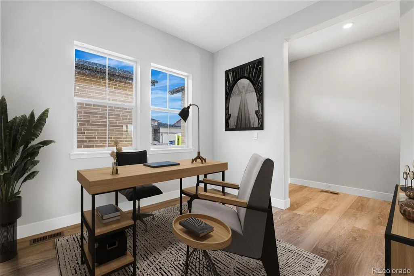
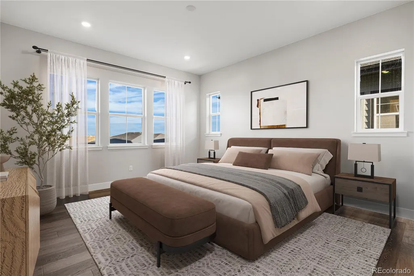
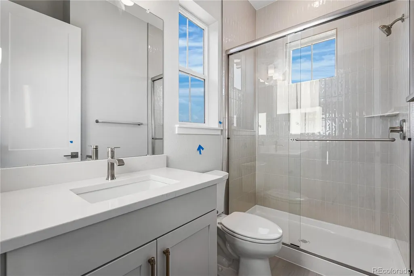
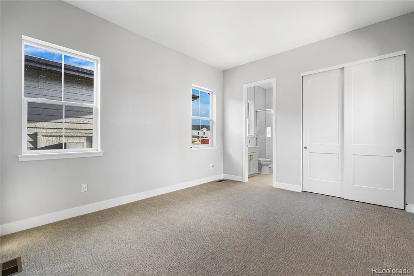
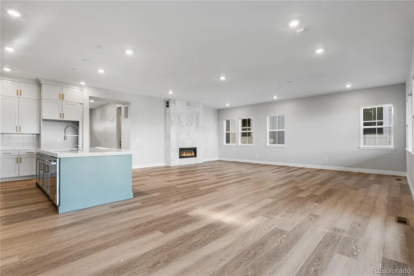
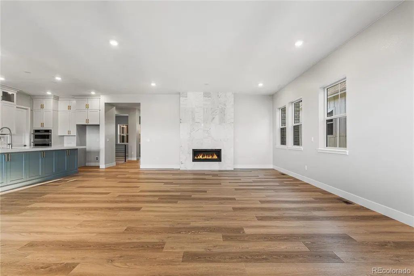
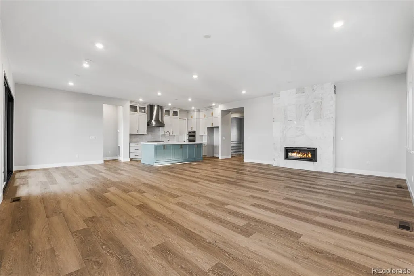
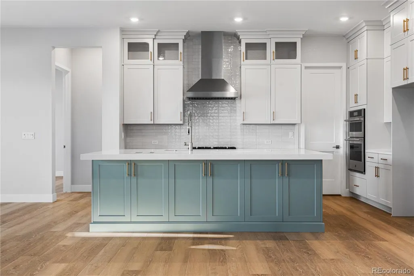
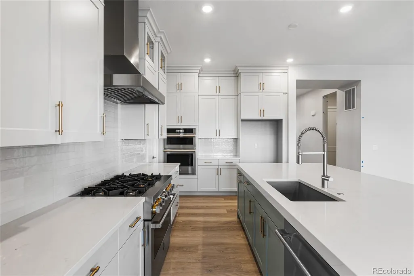
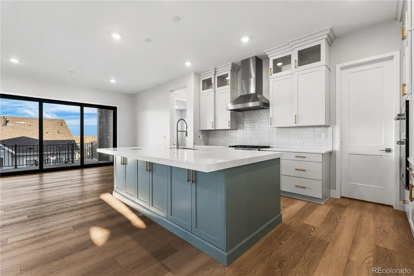
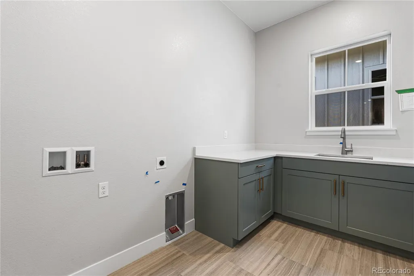
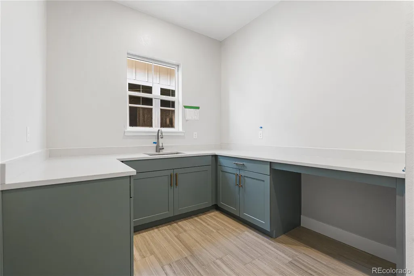
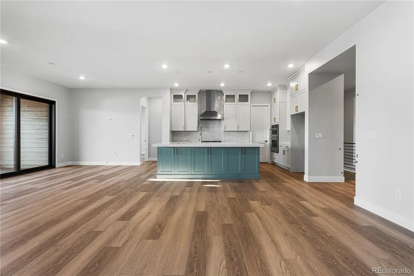
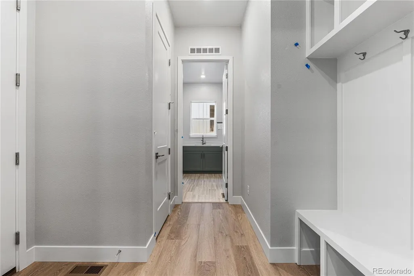
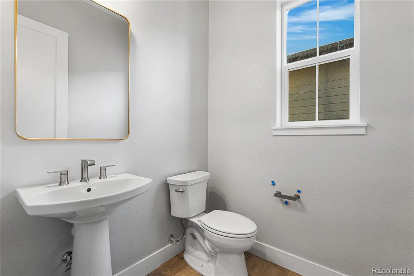
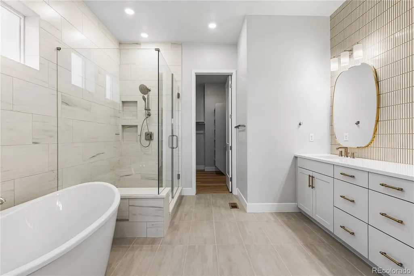
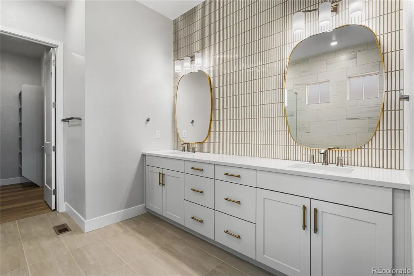
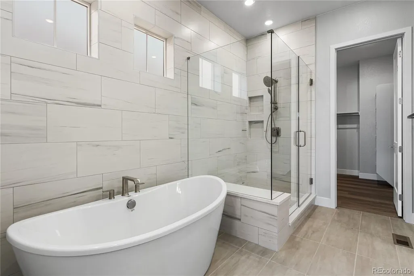
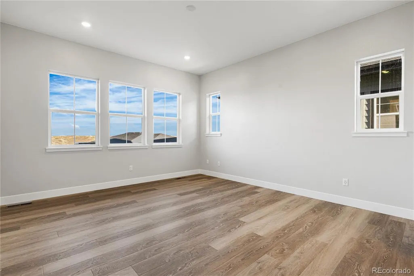
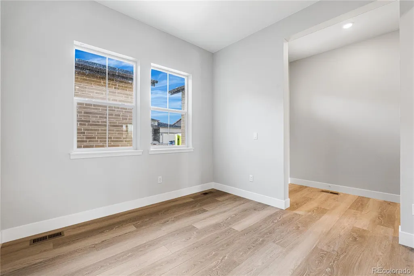
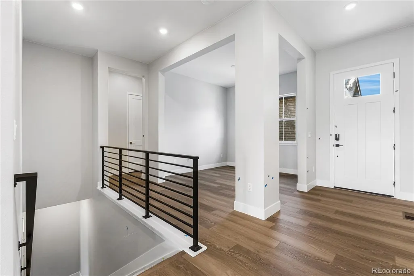
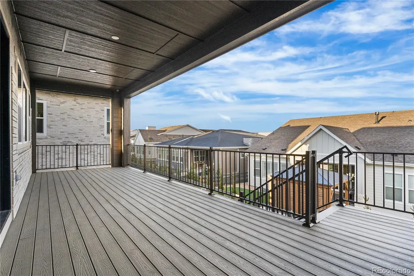
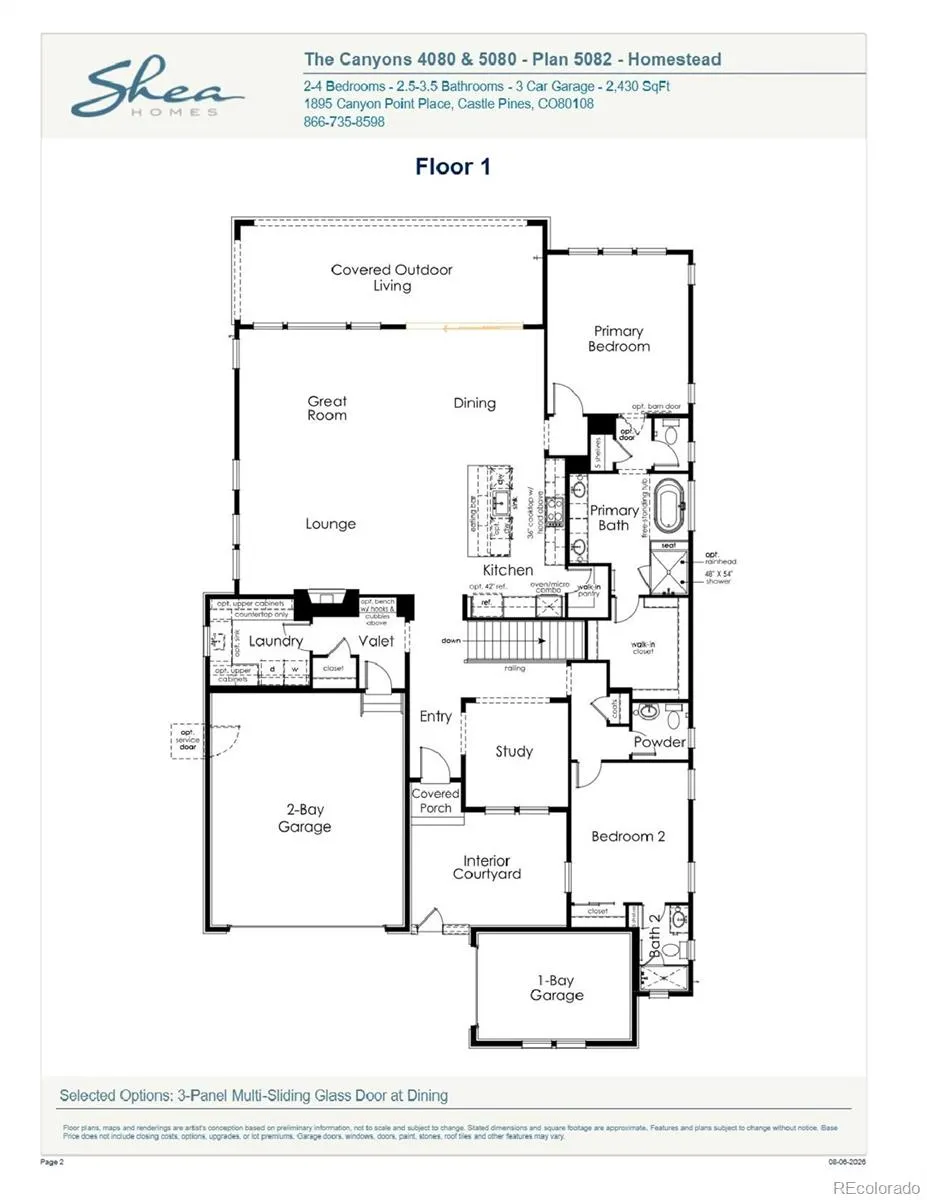
Gorgeous one story home with walk out basement in the Canyons. This home features 2 bedrooms, 2.5 bathrooms, study, fireplace with full height tile surround, horizontal iron hand railing, multi-slide door at the dining room, covered deck, front courtyard, front yard landscaping, and 3-bay split garage. Design finishes include Evoke luxury plank flooring in Summit/Lexi, AZT/DT engineered stone counter tops in Pencil Vein, and KitchenCraft Cochrane cabinets in Nordic and Stillwater. Please contact a community representative for complete details. The Canyons Metropolitan Districts provide various services to the property and in addition to the estimated taxes, a $30 per month operations fee is imposed.
| Elementary School | Middle School | High School |
|---|---|---|
| Buffalo Ridge Elementary School | Rocky Heights Middle School | Rock Canyon High School |
| Price History | |
|---|---|
| 8/24/2026 | Listed $1,099,900 |
General Features
| Sewer | Public Sewer |
|---|---|
| Heating | Forced Air,Natural Gas |
| Cooling | Central Air |
| Utilities | Cable Available,Electricity Available,Electricity Connected,Internet Access (Wired),Natural Gas Available,Natural Gas Connected,Phone Available |
| Possession | Close Plus 1 Day |
| Roof | Composition |
| Appliances | Dishwasher,Disposal,Dryer,Microwave,Oven,Range,Range Hood,Refrigerator,Washer |
| HOA Fee | 145.65 |
| Garage Spaces | 3 |
| Association Fee Includes | Recycling,Trash |
| Patio/Porch Features | Covered,Deck,Front Porch |
| Architectural Style | Contemporary |
| Security Features | Carbon Monoxide Detector(s),Smoke Detector(s),Video Doorbell |
| Construction Materials | Frame,Stone,Wood Siding |
| Exclusions | Seller's personal possessions and any staging items that may be in use |
| Pets Allowed | Cats OK,Dogs OK,Yes |
| Year Built | 2026 |
| Levels | One |
| Property Subtype | Single Family Residence |
| Tax Year | 2025 |
| Ownership | Builder |
| Building Name | The Retreat Collection |
| Assoc Fee Paid Per | Monthly |
| County | Douglas |
| Property Type | Residential |
| Association Amenities | Clubhouse,Fitness Center,Park,Playground,Pool,Trail(s) |
| HOA | Yes |
| Attached Garage | Yes |
| Subdivision Name | The Canyons |
| Facing Direction | West |
| Full Baths | 1 |
| Status | Active |
| Directions | Taking I-25 to Castle Pines Parkway: Head east on Castle Pines Parkway; Turn right onto Canyonside Blvd.; Turn left onto Westbridge Drive; Turn right onto Crossbridge Circle; The sales office is loca |
| High School | Rock Canyon |
| City | Castle Pines |
| Association Name | The Canyons Owners Association |
| Senior Community Y/N | No |
| High School District | Douglas RE-1 |
| Lot Size Units | Square Feet |
| Lot Size Square Feet | 7013 |
| Listing Terms | Cash,Conventional,FHA,Jumbo,VA Loan |
| Elementary School | Buffalo Ridge |
| Tax Annual Amount | 13749 |
| Home Warranty Y/N | Yes |
| Middle/Junior High School | Rocky Heights |
| Property Condition | New Construction,Under Construction |
| Virtual Tour | https://sheahomes.utourhomes.com/visitor/schedule-tour/date-time?tourPropertyId=29196be5-faec-4491-b548-a0cd9b1ed358&rootUrl=division |
| Structure Type | House |
| Builder Name | Shea Homes |
| Standard Status | Active |
| Middle/Junior School District | Douglas RE-1 |
| Elementary School District | Douglas RE-1 |
Interior Features
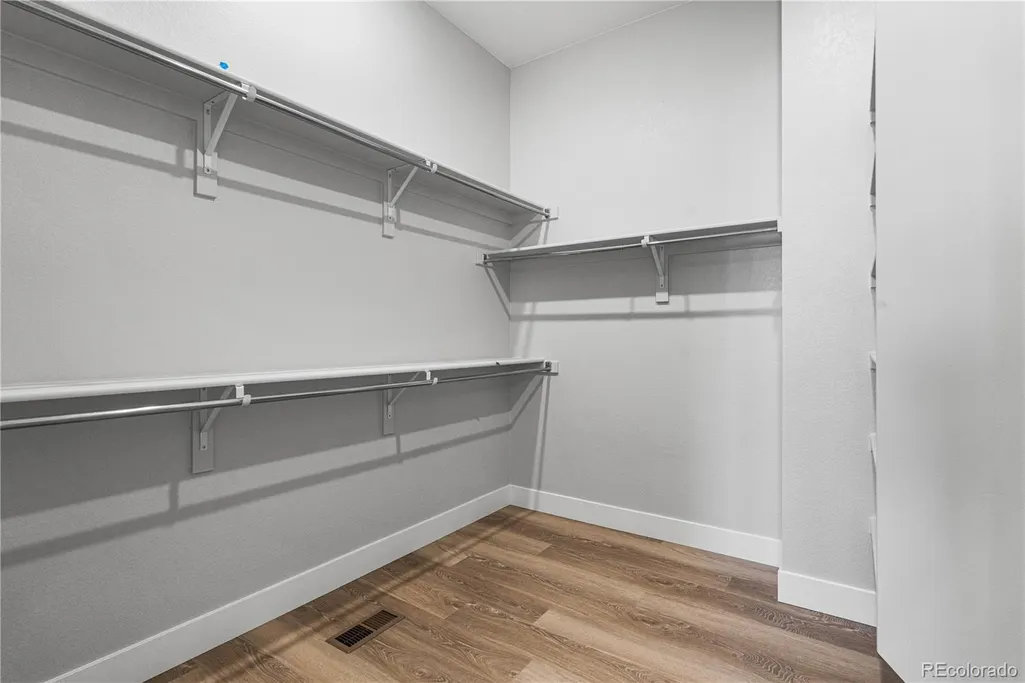
| Interior Amenities | Built-in Features,Eat-in Kitchen,Five Piece Bath,High Speed Internet,Kitchen Island,Open Floorplan,Pantry,Primary Suite,Smart Thermostat,Smoke Free,Stone Counters,Walk-In Closet(s) |
|---|---|
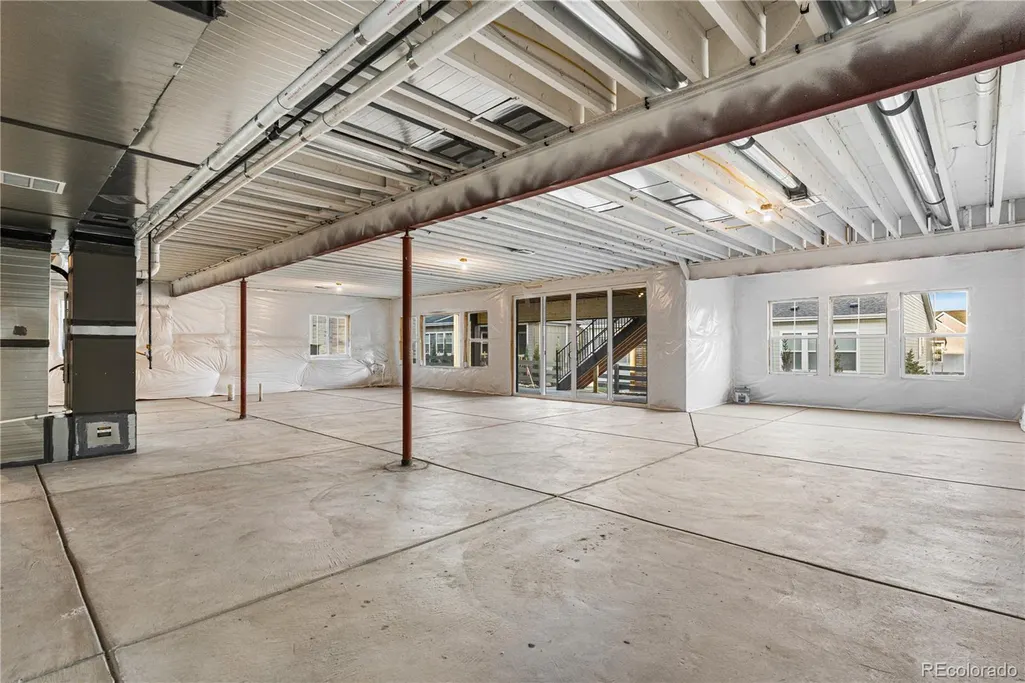
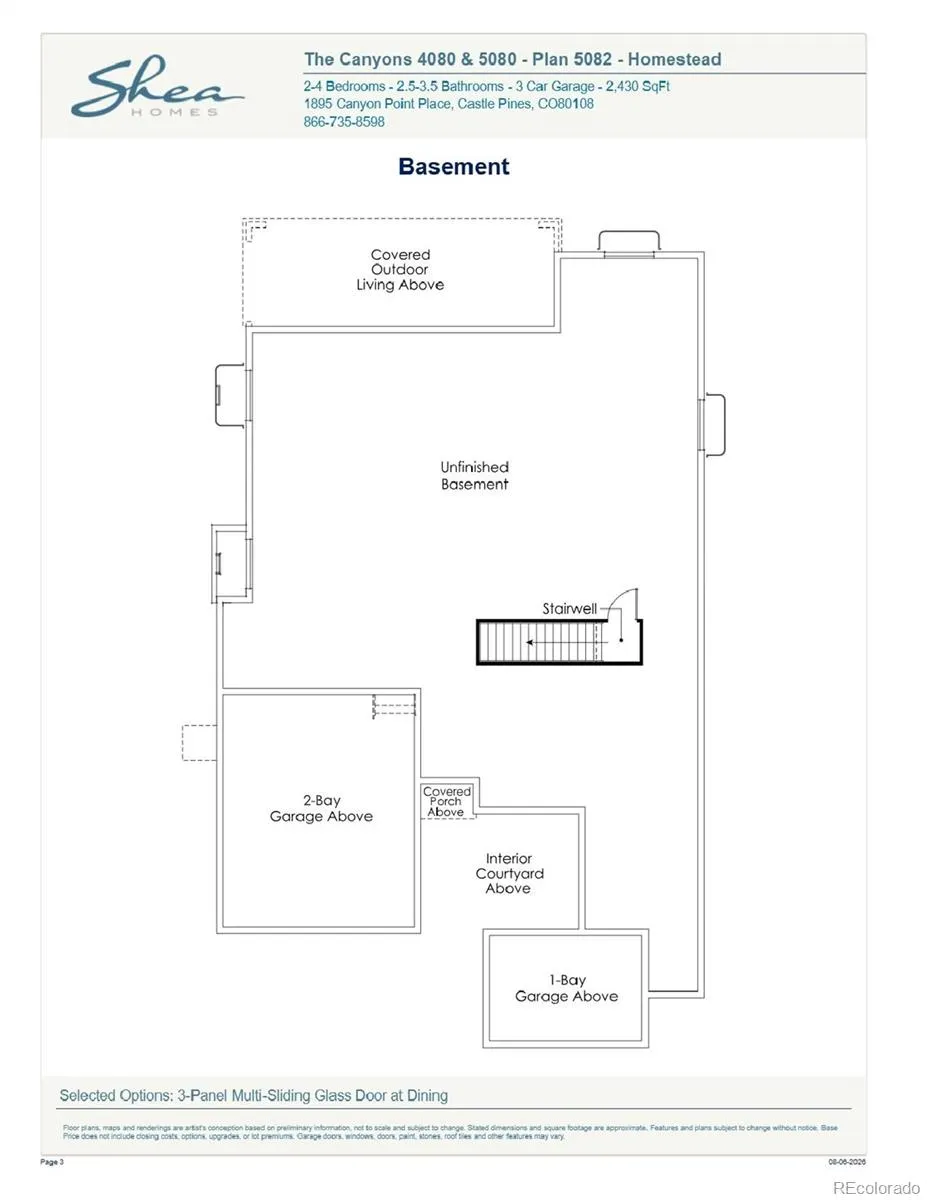
| Basement | Full,Unfinished,Walk-Out Access |
| Flooring | Carpet,Tile,Vinyl |
| Total Fireplaces | 1 |
| Fireplace Features | Great Room |
| Basement (Y/N) | Yes |
| Window Features | Double Pane Windows |
| Above Grade Finished Area | 2345 |
| Half Baths | 1 |
| 3/4 Baths | 1 |
| Laundry Features | Sink,In Unit |
| Total Bedrooms | 2 |
| Below Grade Finished Area | 24 |
| Main Level Bedrooms | 2 |
| Main Level Bathrooms | 3 |
| Total Baths | 3 |
Exterior Features
| Exterior Amenities | Private Yard |
|---|---|
| Parking Features | Concrete |
| Lot Features | Landscaped,Sprinklers In Front |
| Water Source | Public |
| Total Parking | 3 |
| Lot Size Area | 7013 |
| Foundation Details | Slab |
| Building Area Total | 4692 |
| Lot Size Acres | 0.16 |
| Road Surface Type | Paved |
| Road Frontage Type | Public |
| Builder Model | 5082B Homestead |
| Road Responsibility | Public Maintained Road |
Amenities
- Foreclosure
- Views
- Short Sale
- New Construction
- Adult 55+
- Lease To Own
- No HOA Fees
- Furnished
- Primary On Main
- Air Conditioning
- Seller Finance
- Green
- Fixer Upper
- Horse
- Golf
- Fireplace
- Deck
- Garage
- Basement
- Pool
Property vs Single Family Average in 80108
Price
Taxes
Year Built
Visits
In The Neighborhood
Views
Castle Pines
$ 815,000
- Type
- Single Family
- Size
- 3,158 SqFt
- Rooms
- 4 Beds + 3.5 Baths
 West and Main Homes Inc #7395150
New Construction
Castle Pines
$ 1,282,900
- Type
- Single Family
- Size
- 4,315 SqFt
- Rooms
- 5 Beds + 4 Baths
RE/MAX Professionals #1973235
Reduced
Castle Pines
$ 1,795,000
- Type
- Single Family
- Size
- 6,675 SqFt
- Rooms
- 5 Beds + 4.5 Baths
LIV Sotheby's International Realty #9740086
Castle Rock
$ 1,455,000
- Type
- Single Family
- Size
- 6,965 SqFt
- Rooms
- 6 Beds + 5.5 Baths
Light & Salt Realty LLC #7624252
Castle Pines
$ 1,895,000
- Type
- Single Family
- Size
- 4,554 SqFt
- Rooms
- 4 Beds + 3.5 Baths
RE/MAX Professionals #5205517
Castle Pines
$ 1,400,000
- Type
- Single Family
- Size
- 4,824 SqFt
- Rooms
- 5 Beds + 4 Baths
Compass - Denver #7926768
New Construction
Castle Pines
$ 874,900
- Type
- Single Family
- Size
- 3,493 SqFt
- Rooms
- 3 Beds + 2.5 Baths
RE/MAX Professionals #6460159
Reduced
Castle Pines
$ 1,624,900
- Type
- Single Family
- Size
- 6,629 SqFt
- Rooms
- 7 Beds + 6 Baths
RE/MAX Professionals #8600140
New Construction
Castle Pines
$ 1,674,900
- Type
- Single Family
- Size
- 5,798 SqFt
- Rooms
- 5 Beds + 5.5 Baths
RE/MAX Professionals #7536389
New Construction
Castle Pines
$ 974,900
- Type
- Single Family
- Size
- 4,065 SqFt
- Rooms
- 4 Beds + 3 Baths
RE/MAX Professionals #7296962
New Construction
Castle Pines
$ 1,228,000
- Type
- Single Family
- Size
- 4,638 SqFt
- Rooms
- 3 Beds + 3.5 Baths
RE/MAX Professionals #4897632
Castle Pines
$ 2,150,000
- Type
- Single Family
- Size
- 5,870 SqFt
- Rooms
- 4 Beds + 3.5 Baths
LIV Sotheby's International Realty #7552707

