
Address
20182 Aintree Place, Parker, CO
Price
$ 735,000
Property Attributes
- MLS#8333432
- TypeSingle Family
- Listing Status Active
- CountyDOUGLAS
- CityParker
- NeighborhoodRowley Downs
- Zip80138
- StyleHouse
- Year Built1993
- Taxes$ 3828
- Price$ 735,000
- Bedrooms4
- Full Bathrooms3
- Half Bathrooms0
- Sqr Footage3736
- Lot Size0.22 Acres
Data Source:
REColorado (MTOMLS)
Property Description
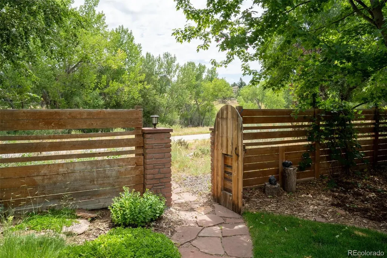
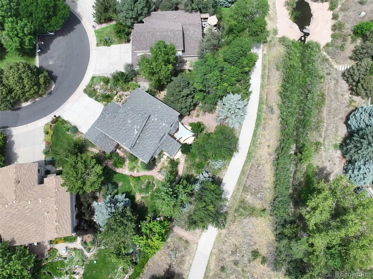
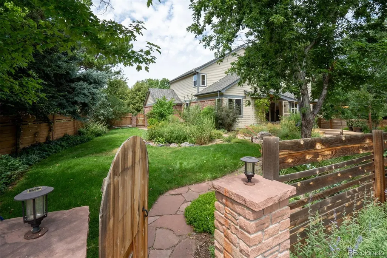
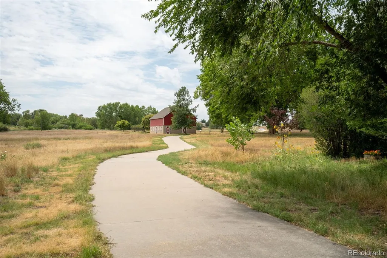
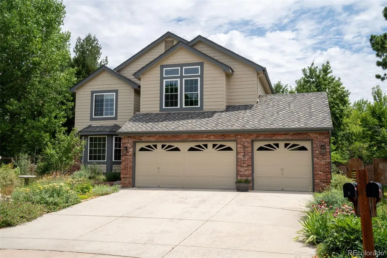
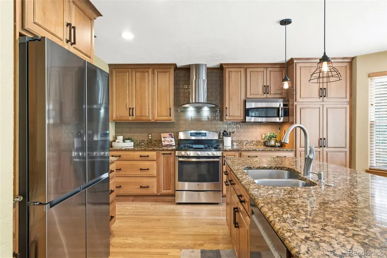
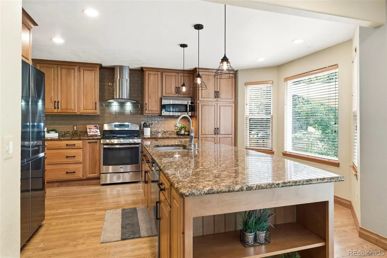
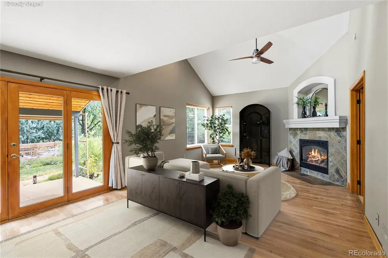
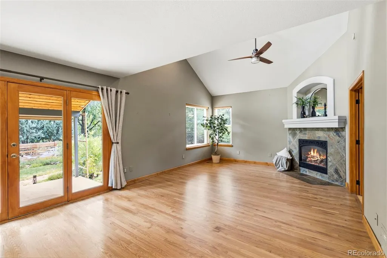
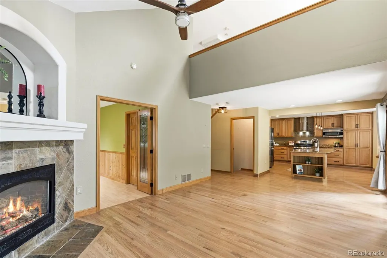
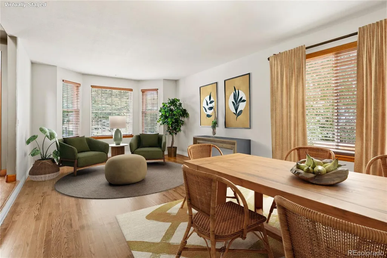
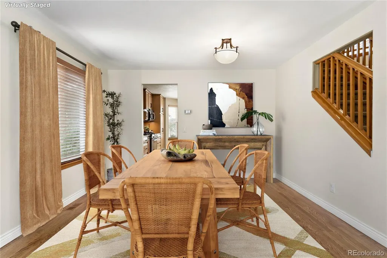
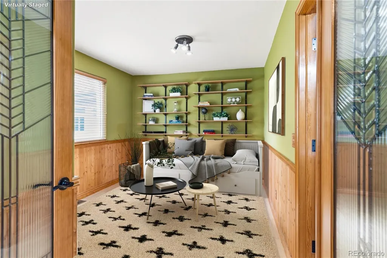
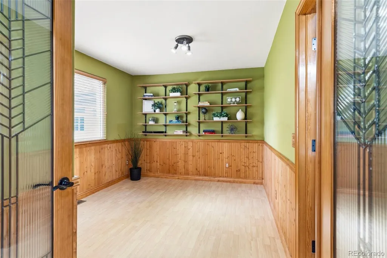
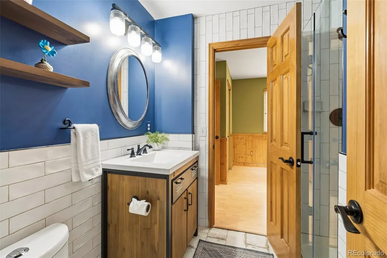
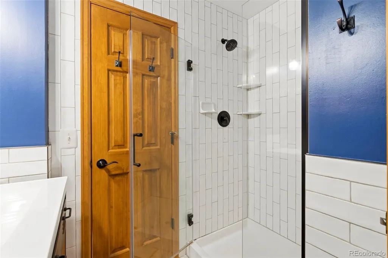
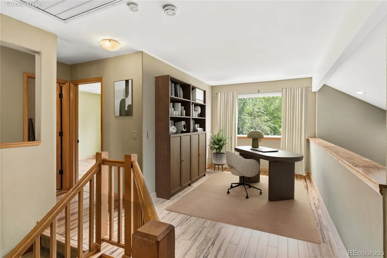
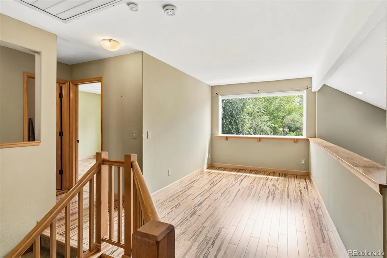
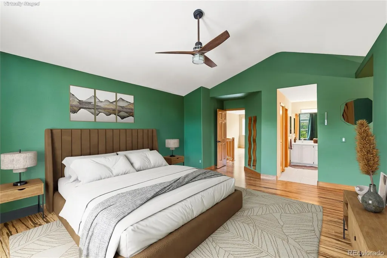
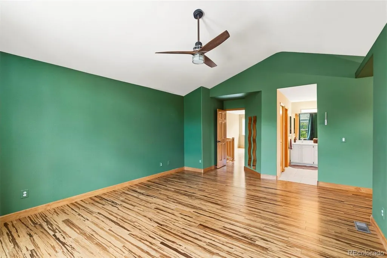
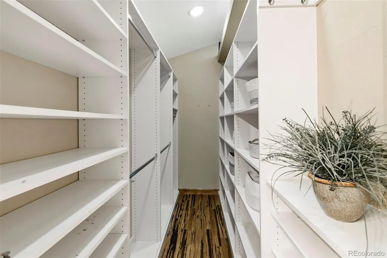
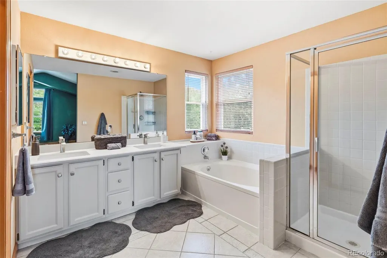
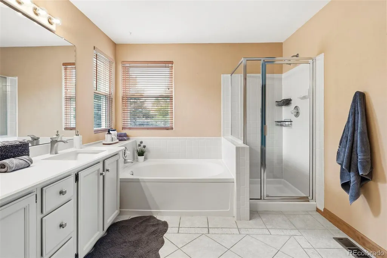
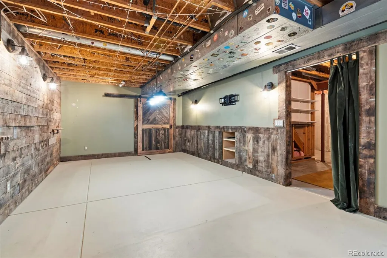
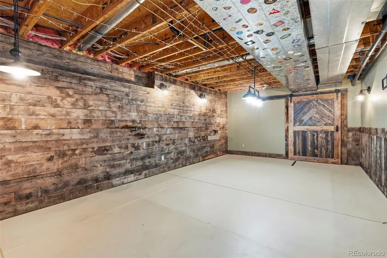
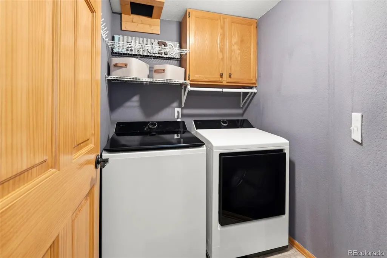
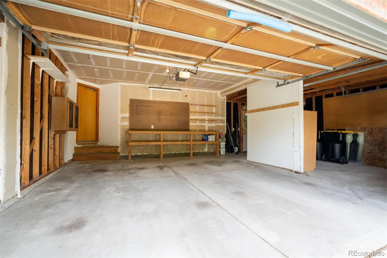
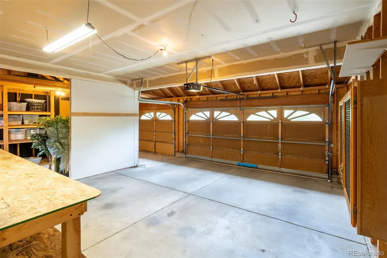
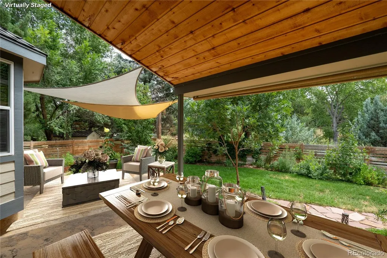
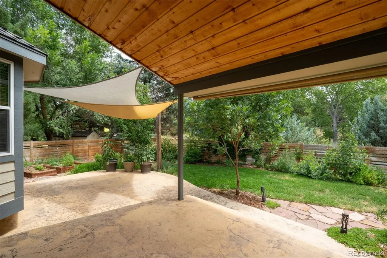
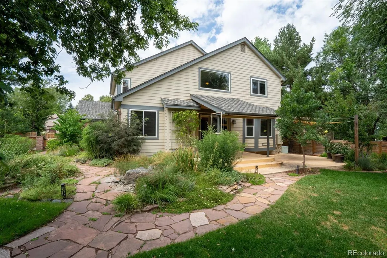
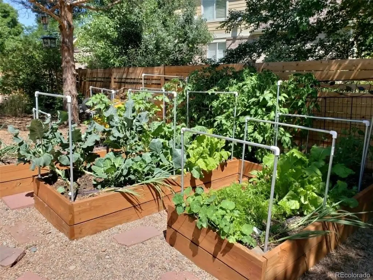
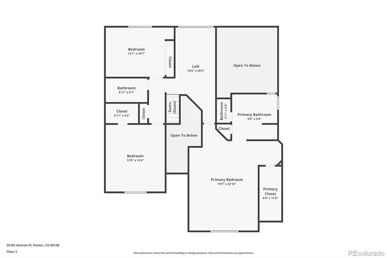
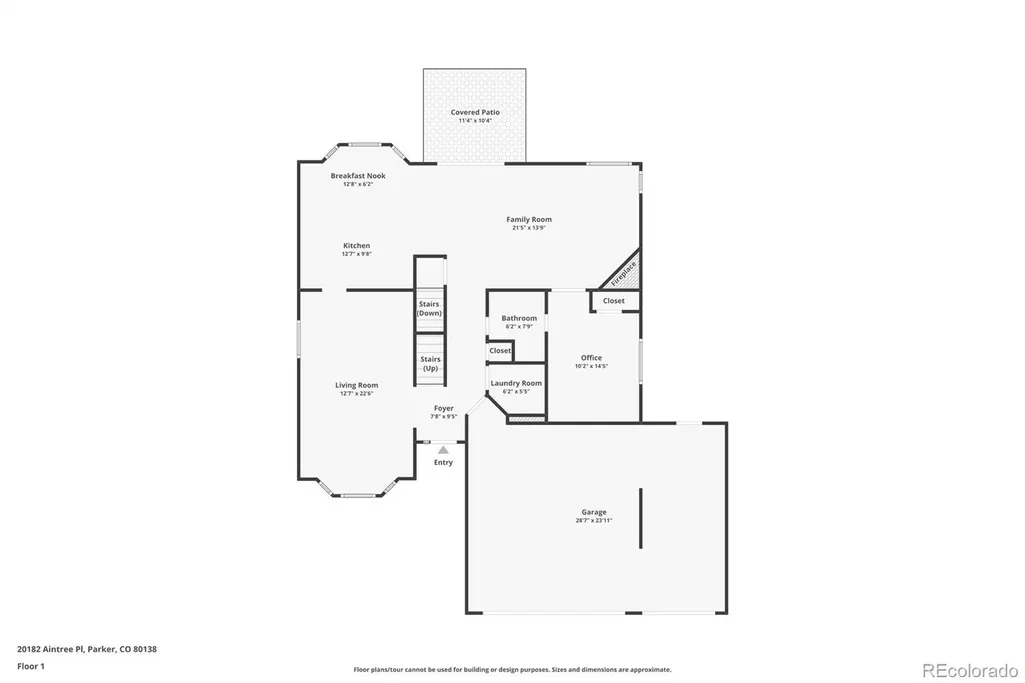
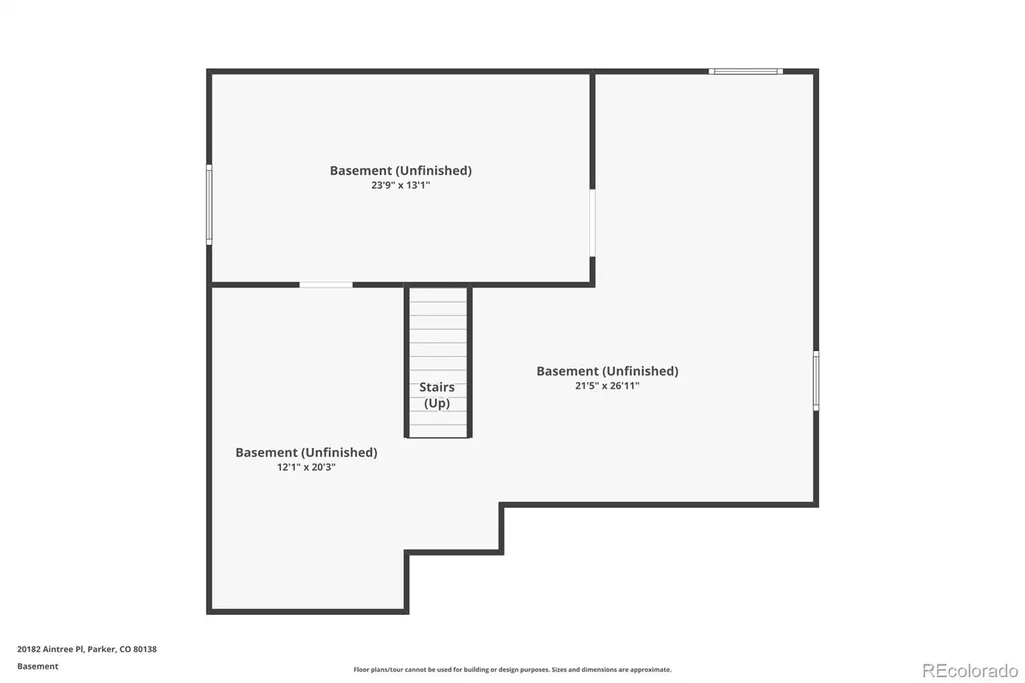
This is the home you've waited for! Perfectly located in the highly sought-after Rowley Downs subdivision, this home has an unbeatable location backing to Tallman Gulch Trail and cul-de-sac. Pride of ownership! This beautiful 4-bedroom, 3-bath, 2-story home offers 2,522 square feet on the upper floors plus a 1,214 square foot unfinished basement. The main floor features a spacious updated kitchen with 42-inch cabinetry, a large eat-in island, slab granite countertops, tile backsplash, and newer upgraded stainless-steel appliances. A main-floor bedroom with closet (or ideal office) offers an attached, updated ¾ bath with a beautiful tiled shower and solid glass enclosure. Cozy up in the family room by the gas fireplace with mantel and tile accent. To complete the main floor, there is also a formal living and dining room, as well as a laundry room with a laundry chute. Upstairs, the large private primary suite has vaulted ceilings, ceiling fan, walk-in closet with built-in organization system, and an updated 5-piece primary bath. There is also a large bright loft with a solid half-wall with two additional well-sized bedrooms and a full bath. The unfinished basement includes a bonus room with a charming barn door accent, perfect for a rec room, gym, or home office. Other special features include, new roof to be installed this week, newer double-hung windows, newer furnace & hot water heater w/whole-house humidifier, taller baseboards, washer/dryer included, newer light fixtures, newer solid wood interior doors, and a owned whole-house reverse osmosis system. Outside, a private .22-acre beautifully low water needed landscaped lot with garden beds, stone paths and a water feature that can run year-round. The oversized patio is perfect for entertaining & direct yard access to Tallman Gulch trail makes this a nature lover's retreat. 3-car garage, A/C and attic fan. Close to downtown Parker, great restaurants, shopping, farmers' market & the Pace Event Center.
| Elementary School | Middle School | High School |
|---|---|---|
| Iron Horse Elementary School | Cimarron Middle School | Legend High School |
| Price History | |
|---|---|
| 7/23/2026 | Listed $735,000 |
General Features
| Sewer | Public Sewer |
|---|---|
| Heating | Forced Air |
| Cooling | Central Air |
| Possession | Closing/DOD |
| Roof | Composition |
| Appliances | Dishwasher,Disposal,Dryer,Microwave,Oven,Range Hood,Refrigerator,Washer,Water Purifier |
| HOA Fee | 272 |
| Garage Spaces | 3 |
| Association Fee Includes | Recycling,Trash |
| Patio/Porch Features | Covered,Patio |
| Construction Materials | Frame |
| Exclusions | Staging items |
| Year Built | 1993 |
| Levels | Two |
| Property Subtype | Single Family Residence |
| Tax Year | 2025 |
| Ownership | Individual |
| Assoc Fee Paid Per | Quarterly |
| County | Douglas |
| Property Type | Residential |
| Association Amenities | Park,Playground |
| HOA | Yes |
| Attached Garage | Yes |
| Subdivision Name | Rowley Downs |
| Facing Direction | West |
| Full Baths | 2 |
| Status | Active |
| High School | Legend |
| City | Parker |
| Association Name | Rowley Downs |
| Senior Community Y/N | No |
| High School District | Douglas RE-1 |
| Lot Size Units | Acres |
| Lot Size Square Feet | 9583.2 |
| Listing Terms | Cash,Conventional,FHA,VA Loan |
| Elementary School | Iron Horse |
| Tax Annual Amount | 3828 |
| Middle/Junior High School | Cimarron |
| Virtual Tour | https://www.zillow.com/view-imx/bbc7dbe1-4433-4eaf-a36e-23eae95b02fc?setAttribution=mls&wl=true&initialViewType=pano |
| Structure Type | House |
| Standard Status | Active |
| Occupancy Type | Owner |
| Middle/Junior School District | Douglas RE-1 |
| Elementary School District | Douglas RE-1 |
Interior Features
| Interior Amenities | Ceiling Fan(s),Eat-in Kitchen,Five Piece Bath,Granite Counters,Primary Suite,Smoke Free,Vaulted Ceiling(s),Walk-In Closet(s) |
|---|---|
| Basement | Sump Pump,Unfinished |
| Flooring | Bamboo,Tile,Wood |
| Total Fireplaces | 1 |
| Fireplace Features | Family Room |
| Basement (Y/N) | Yes |
| Window Features | Double Pane Windows |
| Above Grade Finished Area | 2522 |
| 3/4 Baths | 1 |
| Total Bedrooms | 4 |
| Main Level Bedrooms | 1 |
| Main Level Bathrooms | 1 |
| Total Baths | 3 |
Exterior Features
| Exterior Amenities | Garden,Private Yard,Water Feature |
|---|---|
| Fencing | Full |
| Lot Features | Cul-De-Sac,Greenbelt,Level,Open Space,Sprinklers In Front,Sprinklers In Rear |
| Total Parking | 3 |
| Lot Size Area | 0.22 |
| Foundation Details | Slab |
| Building Area Total | 3736 |
| Lot Size Acres | 0.22 |
Amenities
- Foreclosure
- Views
- Short Sale
- New Construction
- Adult 55+
- Lease To Own
- No HOA Fees
- Furnished
- Primary On Main
- Air Conditioning
- Seller Finance
- Green
- Fixer Upper
- Horse
- Golf
- Fireplace
- Deck
- Garage
- Basement
- Pool
Property vs Single Family Average in 80138
Price
Taxes
Year Built
Visits
In The Neighborhood
Views
Parker
$ 679,000
- Type
- Single Family
- Size
- 3,305 SqFt
- Rooms
- 4 Beds + 3 Baths
 Compass - Denver #2980641
Parker
$ 975,000
- Type
- Single Family
- Size
- 5,820 SqFt
- Rooms
- 5 Beds + 4.5 Baths
Keller Williams DTC #8459983
Open House
Parker
$ 625,000
- Type
- Single Family
- Size
- 2,991 SqFt
- Rooms
- 3 Beds + 2.5 Baths
Opendoor Brokerage LLC #5253109

