
Golf Course








Address
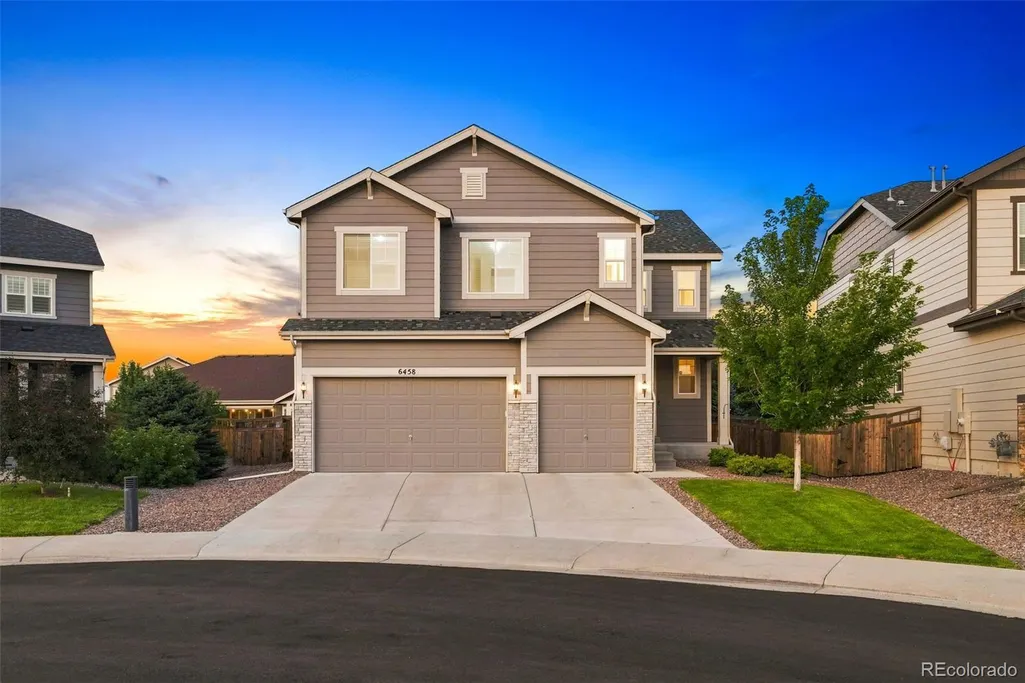
6458 Amur Court, Castle Rock, CO
Price
$ 750,000
Property Attributes
- MLS#7911218
- TypeSingle Family
- Listing Status Active
- CountyDOUGLAS
- CityCastle Rock
- NeighborhoodCobblestone Ranch
- Zip80108
- StyleTraditional
- Year Built2019
- Taxes$ 6798
- Price$ 750,000
- Bedrooms4
- Full Bathrooms2
- Half Bathrooms1
- Sqr Footage4608
- Lot Size0.16 Acres
Data Source:
REColorado (MTOMLS)
Property Description
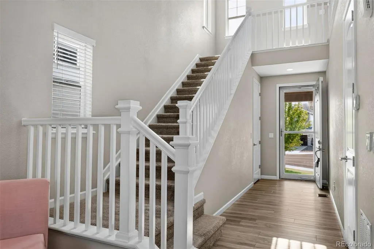
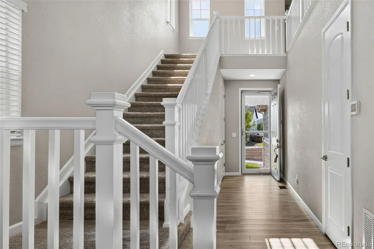
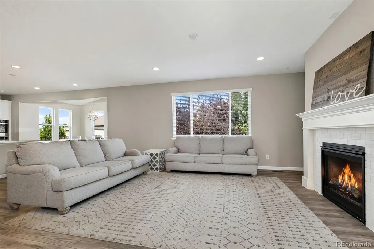
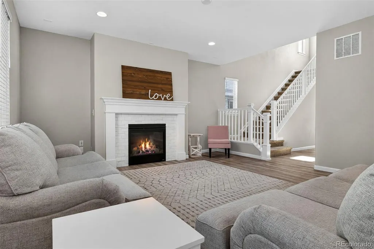
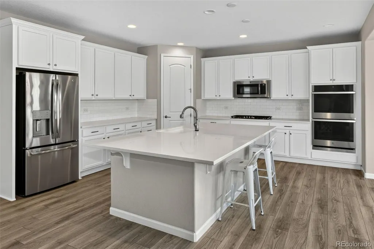
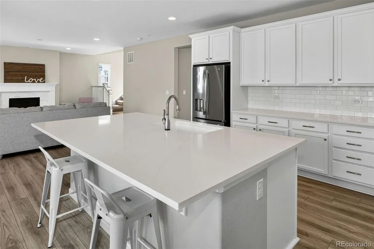
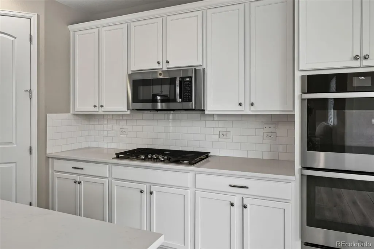
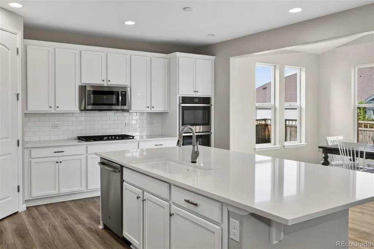
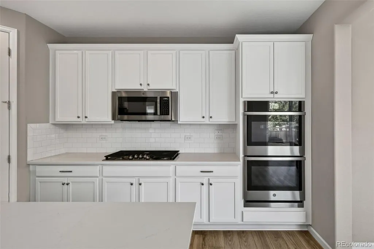
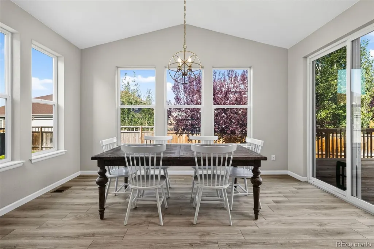
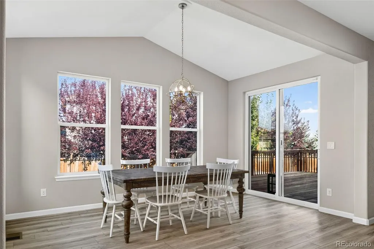
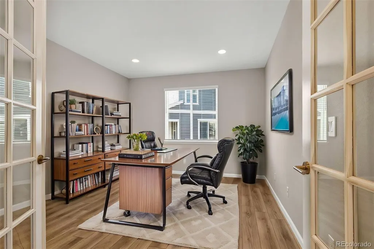
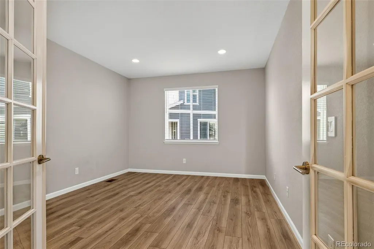
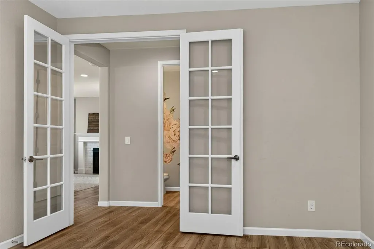
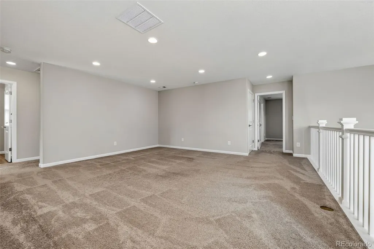
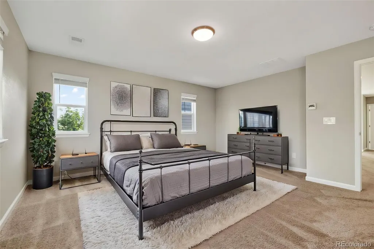
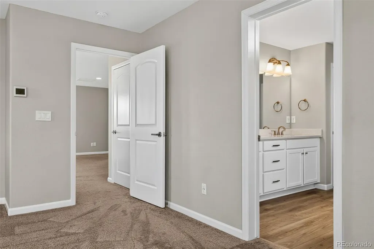
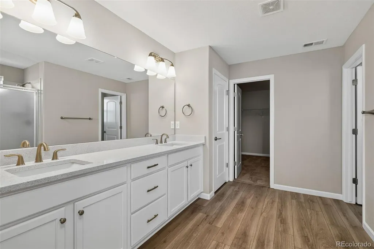
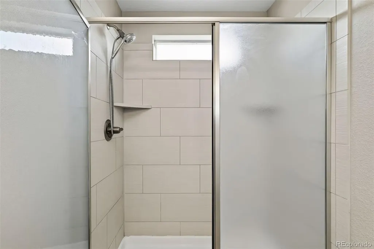
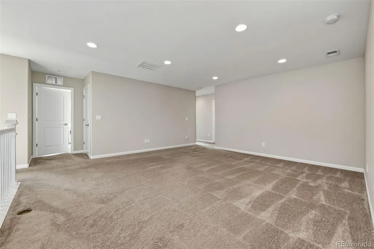
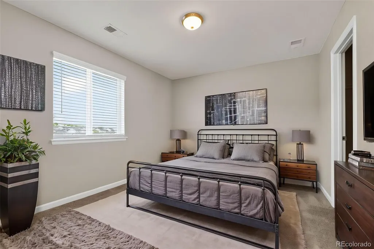
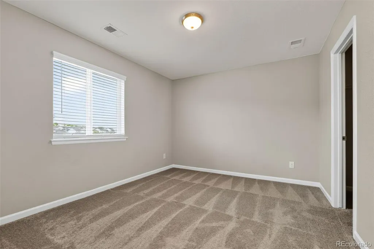
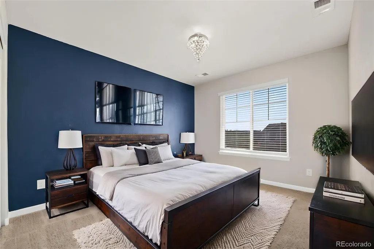
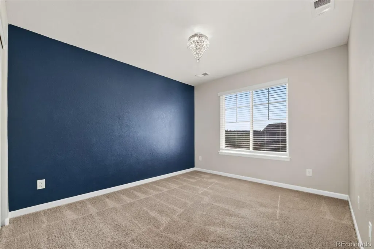
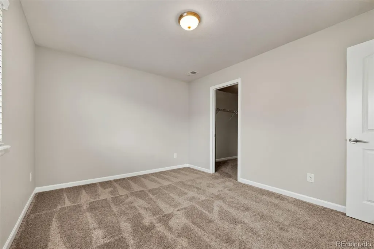
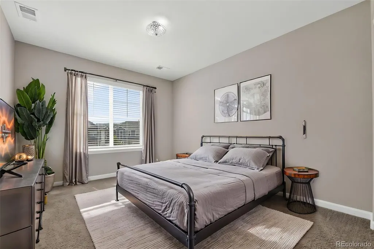
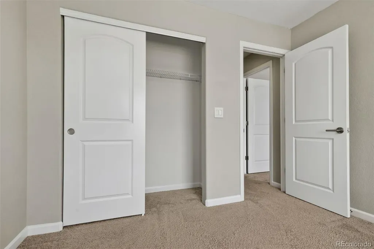
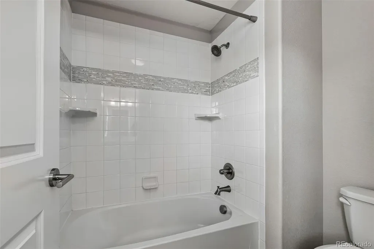
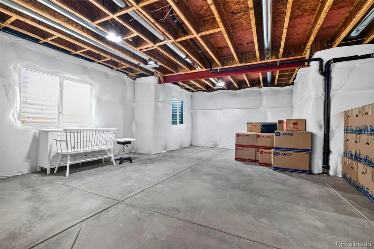
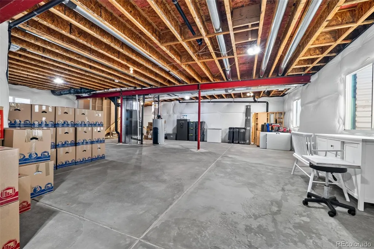
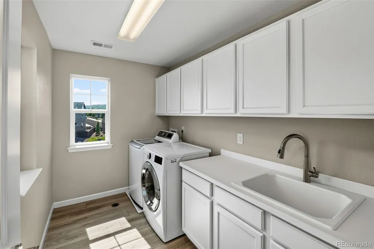
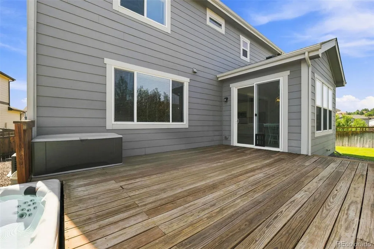
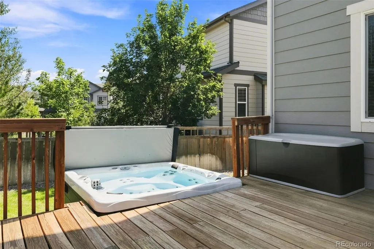
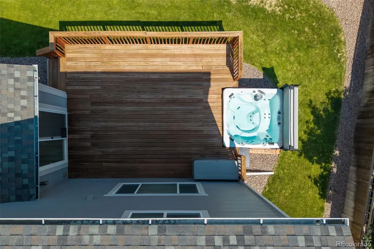
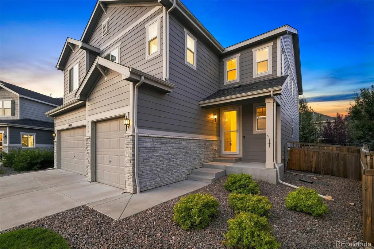
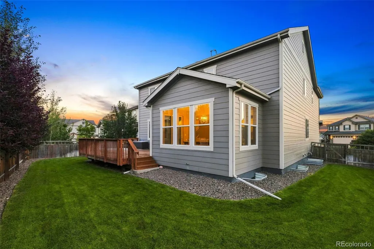
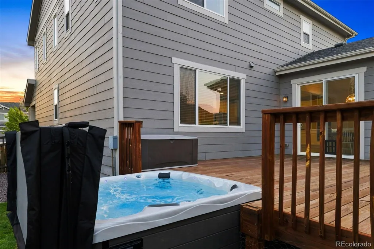
Tucked into a quiet cul-de-sac this upgraded home delivers more than 3,100 finished sq ft, 4 beds, 4 baths, a spacious loft, dedicated main-floor office and an unfinished basement ready for whatever comes next. Inside feels bright, open and effortlessly connected. Solid flooring carries throughout the living spaces, while the family room is anchored by a cozy fireplace. French doors open to a large home office, giving you a true dedicated workspace. Then there’s the kitchen. Crisp white cabinetry, seemingly endless storage, a large pantry, sleek stainless steel appliances and an enormous entertaining island create a space that feels timeless rather than trendy. Beyond the kitchen is one of the home’s best surprises: a bright, sun-filled dining room surrounded by windows. With its vaulted ceiling, statement lighting and direct connection to the deck, it feels less like a traditional dining room and more like a four-season sunroom built for long dinners, morning coffee and Colorado sunshine. Upstairs, 4 bedrooms are joined by a large open loft that gives everyone another place to spread out. The primary suite continues the clean, understated style of the home with a spacious bath, dual vanity, oversized tiled shower and a generous walk-in closet. Even the laundry room has cabinets, utility sink and plenty of workspace.Out back, the home transitions seamlessly into Colorado outdoor living. Step onto the large deck, sink into the hot tub, entertain friends or enjoy the beautifully maintained yard with Mature landscaping. Then there are the things you appreciate every single day: a true three-car garage, a SW-facing driveway that makes Colorado winters easier, and a cul-de-sac where traffic isn’t part of the equation. Downstairs, the unfinished basement is a blank canvas waiting for the next owner—home theater, gym, bar, golf simulator, game room…or all of the above. Turn-key. Highly upgraded. Exceptionally spacious. Beautiful without trying too hard.
| Elementary School | Middle School | High School |
|---|---|---|
| Franktown Elementary School | Sagewood Middle School | Ponderosa High School |
| Price History | |
|---|---|
| 8/18/2026 | Listed $750,000 |
General Features
| Sewer | Public Sewer |
|---|---|
| Heating | Forced Air,Natural Gas |
| Cooling | Central Air |
| Utilities | Cable Available,Electricity Connected,Internet Access (Wired),Natural Gas Connected,Phone Available |
| Possession | Negotiable |
| Roof | Composition |
| Appliances | Cooktop,Dishwasher,Disposal,Double Oven,Microwave,Refrigerator |
| HOA Fee | 100 |
| Garage Spaces | 3 |
| Association Fee Includes | Recycling,Trash |
| Patio/Porch Features | Deck,Front Porch |
| Architectural Style | Traditional |
| Construction Materials | Frame,Stone,Wood Siding |
| Exclusions | As Negotiated Per the Contract to Buy and Sell |
| Pets Allowed | Cats OK,Dogs OK |
| Year Built | 2019 |
| Levels | Two |
| Property Subtype | Single Family Residence |
| Tax Year | 2025 |
| Ownership | Individual |
| Assoc Fee Paid Per | Monthly |
| County | Douglas |
| Property Type | Residential |
| Association Amenities | Clubhouse,Park,Playground,Pool,Tennis Court(s),Trail(s) |
| HOA | Yes |
| Attached Garage | Yes |
| Subdivision Name | Cobblestone Ranch |
| Facing Direction | Southwest |
| Full Baths | 2 |
| Status | Active |
| Directions | Use your favorite GPS program. |
| High School | Ponderosa |
| City | Castle Rock |
| Association Name | Cobblestone Ranch |
| Senior Community Y/N | No |
| High School District | Douglas RE-1 |
| Lot Size Units | Acres |
| Lot Size Square Feet | 6969.6 |
| Listing Terms | Cash,Conventional,FHA,VA Loan |
| Elementary School | Franktown |
| Tax Annual Amount | 6798 |
| Middle/Junior High School | Sagewood |
| Virtual Tour | https://www.zillow.com/view-imx/4ca20c27-cec5-4c15-9f99-577cabb6882b?setAttribution=mls&wl=true&initialViewType=pano |
| Structure Type | House |
| Standard Status | Active |
| Occupancy Type | Owner |
| Middle/Junior School District | Douglas RE-1 |
| Elementary School District | Douglas RE-1 |
Interior Features
| Interior Amenities | Breakfast Bar,Eat-in Kitchen,Five Piece Bath,High Ceilings,High Speed Internet,Kitchen Island,No Stairs,Open Floorplan,Pantry,Primary Suite,Quartz Counters,Radon Mitigation System,Smoke Free,Hot Tub, |
|---|---|
| Basement | Unfinished |
| Flooring | Carpet,Tile,Vinyl |
| Total Fireplaces | 1 |
| Fireplace Features | Gas,Living Room |
| Basement (Y/N) | Yes |
| Above Grade Finished Area | 3186 |
| Half Baths | 1 |
| Laundry Features | Sink |
| Total Bedrooms | 4 |
| Main Level Bathrooms | 1 |
| Total Baths | 3 |
Exterior Features
| Exterior Amenities | Private Yard,Rain Gutters |
|---|---|
| Fencing | Full |
| Lot Features | Cul-De-Sac,Landscaped,Sprinklers In Front,Sprinklers In Rear |
| Water Source | Public |
| Total Parking | 3 |
| Lot Size Area | 0.16 |
| Building Area Total | 4608 |
| Lot Size Acres | 0.16 |
| Road Surface Type | Paved |
| Road Frontage Type | Public |
| Road Responsibility | Public Maintained Road |
| Horse Y/N | No |
Amenities
- Foreclosure
- Views
- Short Sale
- New Construction
- Adult 55+
- Lease To Own
- No HOA Fees
- Furnished
- Primary On Main
- Air Conditioning
- Seller Finance
- Green
- Fixer Upper
- Horse
- Golf
- Fireplace
- Deck
- Garage
- Basement
- Pool
Property vs Single Family Average in 80108
Price
Taxes
Year Built
Visits
In The Neighborhood
Castle Rock
$ 586,999
- Type
- Single Family
- Size
- 3,109 SqFt
- Rooms
- 3 Beds + 2.5 Baths
 MB Metro Brokers Realty Oasis #9454007
Reduced
Castle Rock
$ 749,950
- Type
- Single Family
- Size
- 5,103 SqFt
- Rooms
- 5 Beds + 4 Baths
Keller Williams Real Estate LLC #7897314
Reduced
Castle Rock
$ 825,000
- Type
- Single Family
- Size
- 5,060 SqFt
- Rooms
- 5 Beds + 4.5 Baths
eXp Realty, LLC #1583409
Castle Rock
$ 800,000
- Type
- Single Family
- Size
- 5,276 SqFt
- Rooms
- 6 Beds + 4.5 Baths
Keller Williams Real Estate LLC #6747056
Reduced
Castle Rock
$ 800,000
- Type
- Single Family
- Size
- 4,907 SqFt
- Rooms
- 5 Beds + 4.5 Baths
Engel and Volkers: Castle Rock & Castle Pines #8665569
Reduced
Castle Rock
$ 725,000
- Type
- Single Family
- Size
- 4,623 SqFt
- Rooms
- 4 Beds + 3.5 Baths
8z Real Estate #2474709
Reduced
Castle Rock
$ 699,000
- Type
- Single Family
- Size
- 3,890 SqFt
- Rooms
- 4 Beds + 3 Baths
1 Percent Lists Mile High #6640950
Reduced
Castle Rock
$ 1,124,900
- Type
- Single Family
- Size
- 6,414 SqFt
- Rooms
- 4 Beds + 3.5 Baths
LPT Realty #4170896

