
Price Reduction
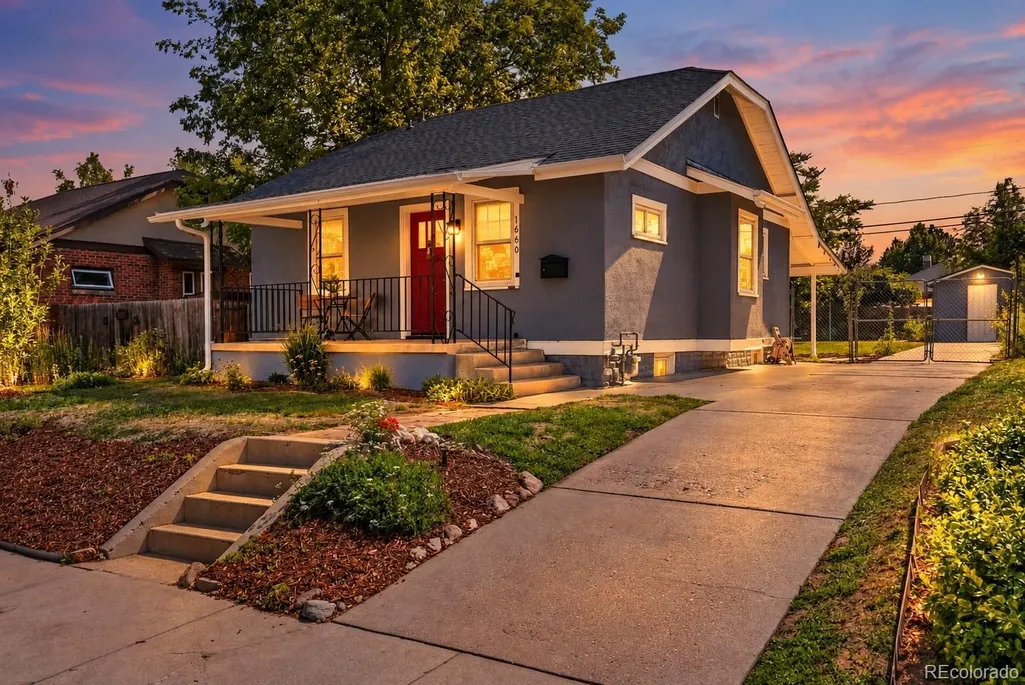
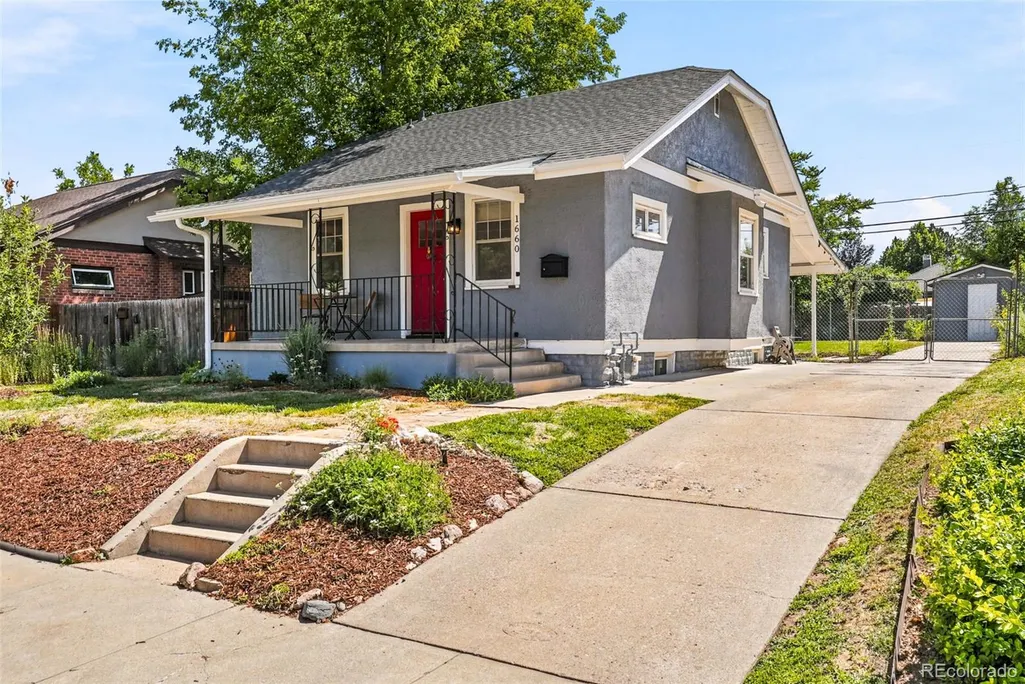






Address
1660 Tamarac Street, Denver, CO
Price
$ 550,000
Property Attributes
- MLS#7445945
- TypeSingle Family
- Listing Status Active
- CountyDENVER
- CityDenver
- NeighborhoodEast Montrose
- Zip80220
- StyleContemporary,Traditional
- Year Built1925
- Taxes$ 2922
- Price$ 550,000
- Bedrooms3
- Full Bathrooms2
- Half Bathrooms0
- Sqr Footage1562
- Lot Size0.14 Acres
Data Source:
REColorado (MTOMLS)
Property Description
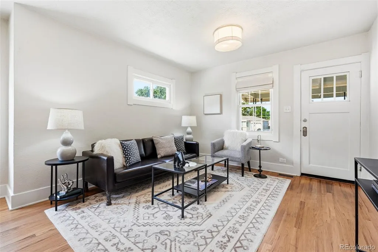
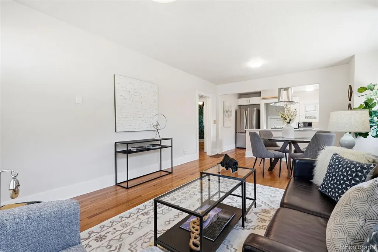
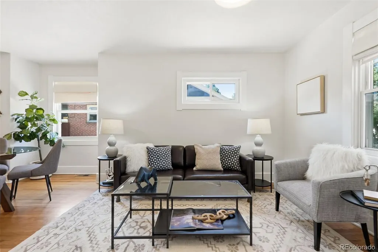
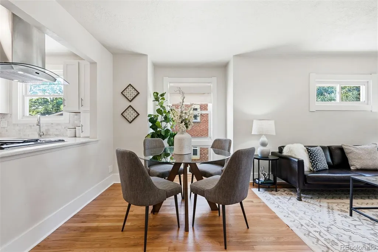
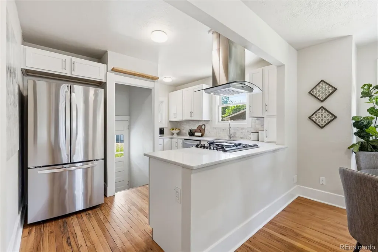
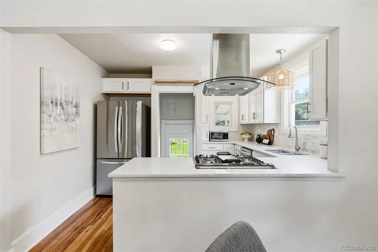
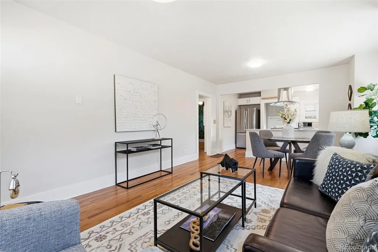
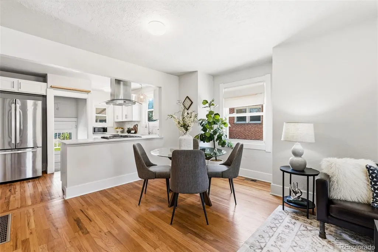
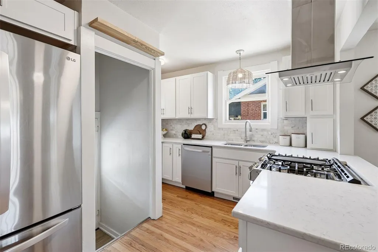
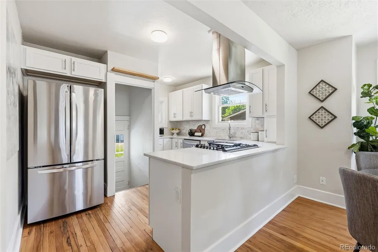
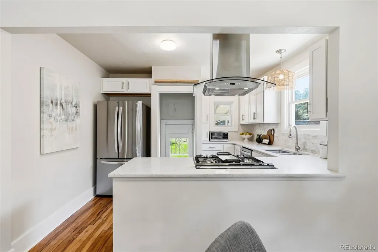
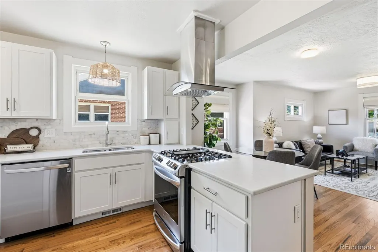
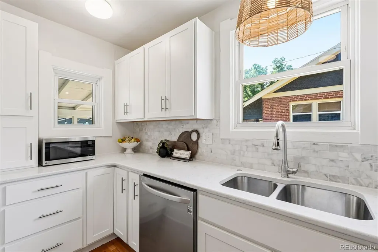
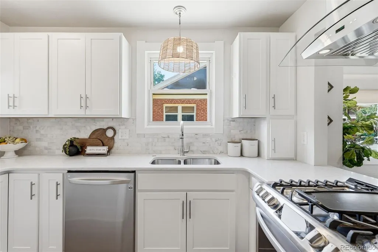
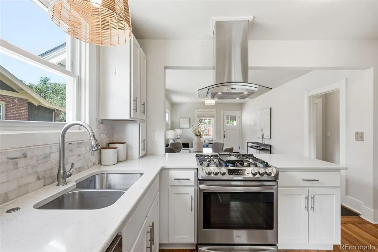
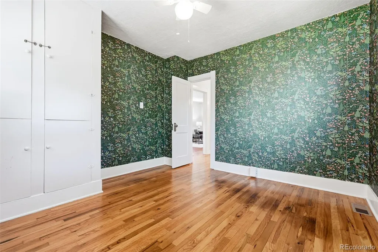
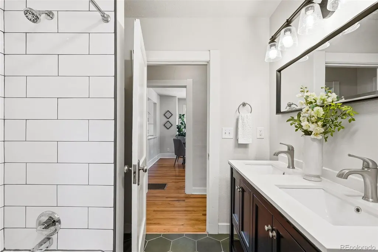
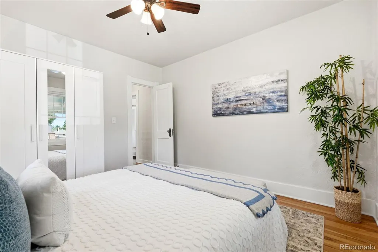
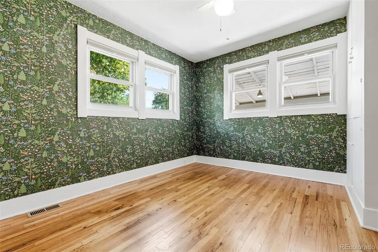
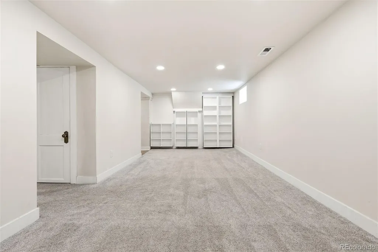
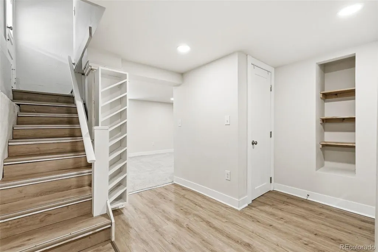
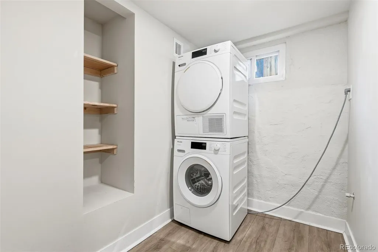
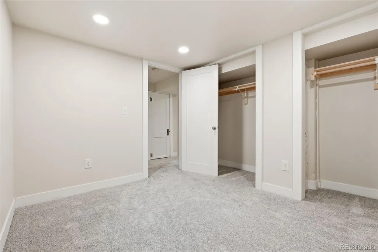
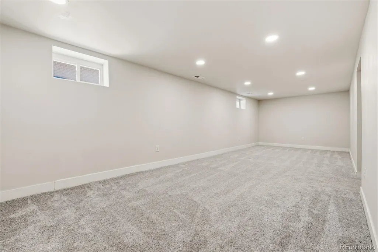
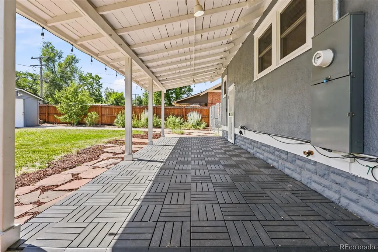
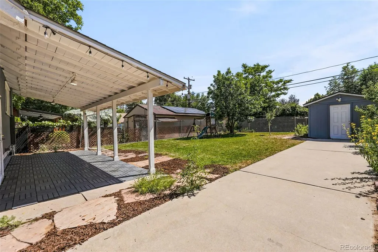
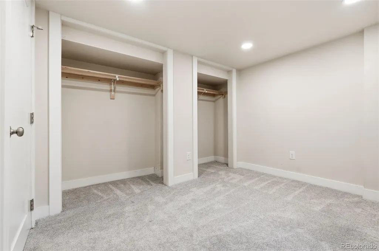
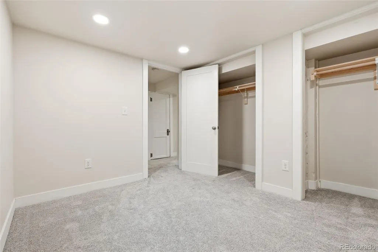
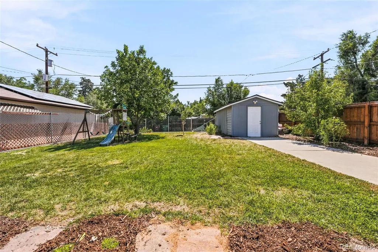
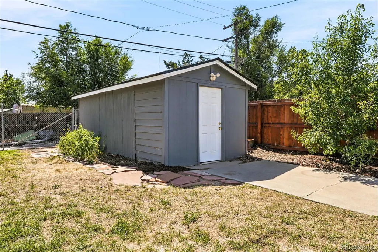
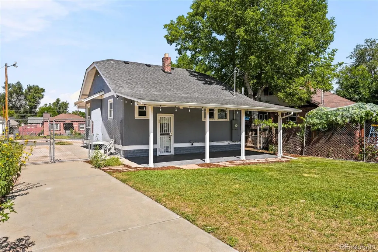
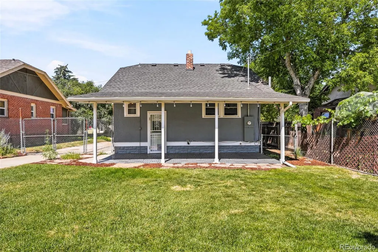
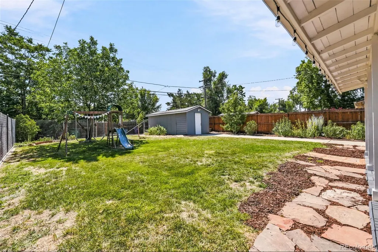
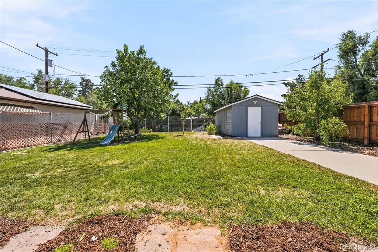
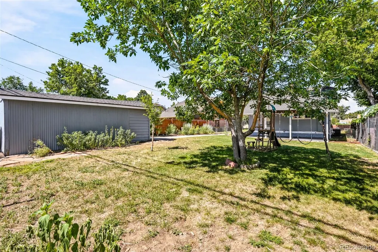
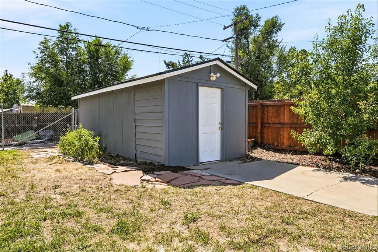
Welcome home to this beautifully renovated 3-bedroom 2-bath bungalow nestled on a quiet tree-lined street in the heart of East Colfax. From the moment you step inside, you're welcomed by a bright open floor plan where the living, dining, and kitchen spaces flow effortlessly together, creating the perfect setting for everyday living and entertaining alike. The chef's kitchen features gorgeous quartz countertops, a gas range, abundant cabinetry and prep space, and an inviting layout that keeps everyone connected. Original white oak hardwood floors add warmth & character throughout, while extensive updates provide peace of mind, including a new furnace and central A/C (2021), water heater (2023), sewer line replacement (2021), new roof (2022), newer windows (2019), updated bathroom (2026), and new carpet (2022). Downstairs, the fully finished basement expands your living space with a spacious family room, private third bedroom, ¾ bath, and endless flexibility for guests, a home office, fitness area, or media room. Outside, the detached garage has been transformed into an oversized workshop & storage space. Easily convert it back to a traditional garage or take advantage of the alley access to build a new garage. Spacious back yard features gardens with CO native and drought-resistant plants plus Rachio smart sprinklers. Perfectly positioned just minutes from Anschutz Medical Campus, UCHealth, Children's Hospital Colorado, RTD Light Rail, Downtown Denver, Central Park, Stanley Marketplace, and DIA, this home also offers easy access to neighborhood favorites including Lowry Town Center, City Park, the Denver Zoo, and the Denver Museum of Nature & Science. For those who enjoy the outdoors, William H. McNichols Park, Fred Thomas Park, and GreenWay Park are all just a short stroll away. Blending timeless bungalow charm, thoughtful modern updates, and an unbeatable central location, this move-in-ready home is one you won't want to miss. Schedule your private showing today!
| Elementary School | Middle School | High School |
|---|---|---|
| Ashley Elementary School | Hill Middle School | George Washington High School |
| Price History | |
|---|---|
| 7/9/2026 | Listed $565,000 |
| 9/9/2026 | 3$550,000 |
General Features
| Sewer | Public Sewer |
|---|---|
| Heating | Forced Air |
| Cooling | Central Air |
| Utilities | Cable Available,Electricity Available,Electricity Connected,Internet Access (Wired),Natural Gas Available,Natural Gas Connected,Phone Available,Phone Connected |
| Possession | Negotiable |
| Roof | Composition |
| Appliances | Dishwasher,Disposal,Dryer,Microwave,Oven,Range,Range Hood,Refrigerator,Washer |
| Zoning | E-SU-DX |
| Garage Spaces | 1 |
| Patio/Porch Features | Covered,Front Porch,Patio |
| Architectural Style | Contemporary,Traditional |
| Security Features | Carbon Monoxide Detector(s),Radon Detector,Smart Cameras,Smoke Detector(s) |
| Construction Materials | Concrete,Frame,Stucco |
| Exclusions | Seller's personal property and staging items |
| Year Built | 1925 |
| Electric | 110V |
| Levels | One |
| Property Subtype | Single Family Residence |
| Tax Year | 2024 |
| Ownership | Individual |
| County | Denver |
| Property Type | Residential |
| HOA | No |
| Attached Garage | No |
| Subdivision Name | East Montrose |
| Facing Direction | West |
| Full Baths | 1 |
| Status | Active |
| High School | George Washington |
| City | Denver |
| Senior Community Y/N | No |
| High School District | Denver 1 |
| Lot Size Units | Square Feet |
| Lot Size Square Feet | 6220 |
| Listing Terms | Cash,Conventional,FHA,VA Loan |
| Elementary School | Ashley |
| Tax Annual Amount | 2922 |
| Middle/Junior High School | Hill |
| Property Condition | Updated/Remodeled |
| Virtual Tour | https://listings.inhousephotos.com/sites/rxoyaxdp/unbranded |
| Structure Type | House |
| Standard Status | Active |
| Middle/Junior School District | Denver 1 |
| Elementary School District | Denver 1 |
Interior Features
| Interior Amenities | Breakfast Bar,Built-in Features,Ceiling Fan(s),Eat-in Kitchen,Entrance Foyer,High Speed Internet,In-Law Floorplan,Kitchen Island,Open Floorplan,Quartz Counters,Radon Mitigation System,Smart Thermosta |
|---|---|
| Basement | Finished,Full |
| Flooring | Carpet,Tile,Vinyl,Wood |
| Basement (Y/N) | Yes |
| Window Features | Double Pane Windows,Window Coverings |
| Above Grade Finished Area | 795 |
| 3/4 Baths | 1 |
| Total Bedrooms | 3 |
| Below Grade Finished Area | 767 |
| Main Level Bedrooms | 2 |
| Main Level Bathrooms | 1 |
| Total Baths | 2 |
Exterior Features
| Exterior Amenities | Garden,Gas Valve,Lighting,Playground,Private Yard,Rain Gutters |
|---|---|
| Vegetation | Grassed,Mixed,Natural State,Partially Wooded |
| Fencing | Full |
| Parking Features | Concrete,Exterior Access Door,Lighted,Oversized,Storage |
| Lot Features | Irrigated,Landscaped,Level,Master Planned,Near Public Transit,Sprinklers In Rear |
| Water Source | Public |
| Total Parking | 5 |
| Lot Size Area | 6220 |
| Building Area Total | 1562 |
| Lot Size Acres | 0.14 |
| Road Surface Type | Paved |
| Road Frontage Type | Public,Year Round |
| Road Responsibility | Public Maintained Road |
Amenities
- Foreclosure
- Views
- Short Sale
- New Construction
- Adult 55+
- Lease To Own
- No HOA Fees
- Furnished
- Primary On Main
- Air Conditioning
- Seller Finance
- Green
- Fixer Upper
- Horse
- Golf
- Fireplace
- Deck
- Garage
- Basement
- Pool
Property vs Single Family Average in 80220
Price
Taxes
Year Built
Visits
In The Neighborhood
Denver
$ 535,000
- Type
- Single Family
- Size
- 1,261 SqFt
- Rooms
- 3 Beds + 2 Baths
 Coldwell Banker Realty 54 #4885135
Reduced
Denver
$ 599,000
- Type
- Single Family
- Size
- 1,875 SqFt
- Rooms
- 5 Beds + 3 Baths
Brokers Guild Homes #2131709
Reduced
Denver
$ 489,900
- Type
- Single Family
- Size
- 1,576 SqFt
- Rooms
- 3 Beds + 2.5 Baths
Keller Williams DTC #9070637

