







Address
2860 W Dartmouth Avenue, Denver, CO
Price
$ 595,000
Property Attributes
- MLS#7292976
- TypeSingle Family
- Listing Status Active
- CountyDENVER
- CityDenver
- NeighborhoodCollege View
- Zip80236
- StyleContemporary
- Year Built1952
- Taxes$ 1885
- Price$ 595,000
- Bedrooms4
- Full Bathrooms2
- Half Bathrooms0
- Sqr Footage1663
- Lot Size0.4 Acres
Data Source:
REColorado (MTOMLS)
Property Description
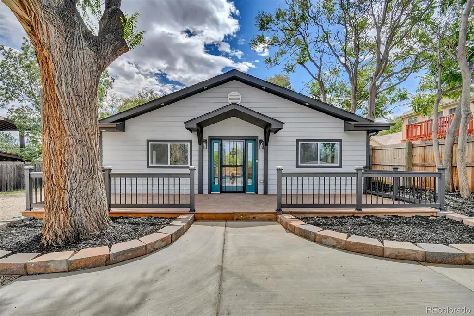
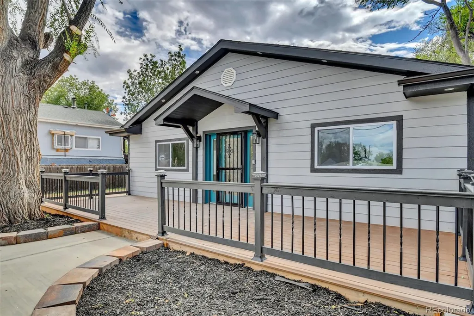
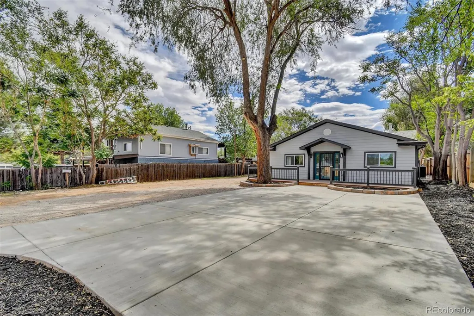
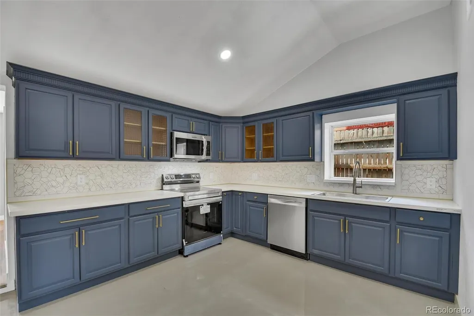
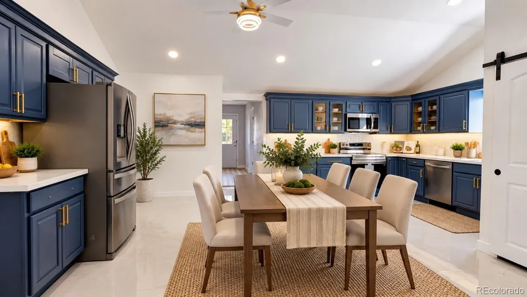
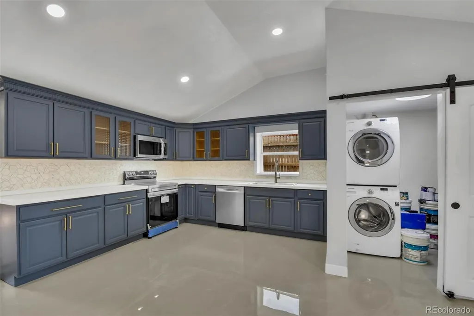
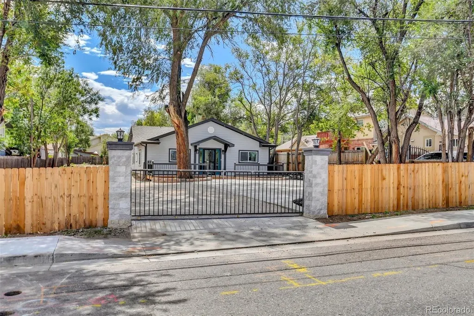
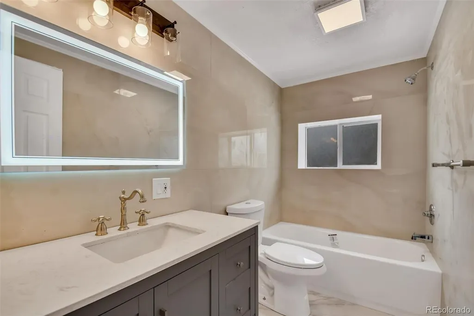
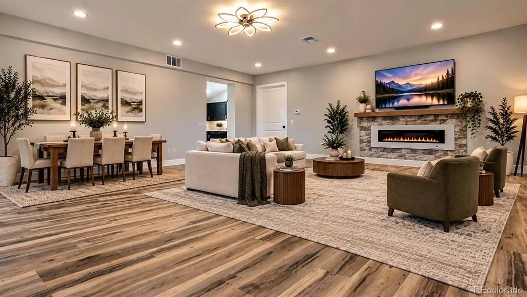
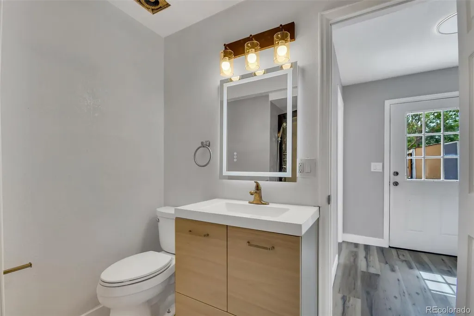
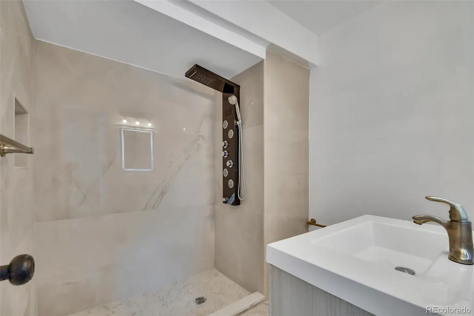
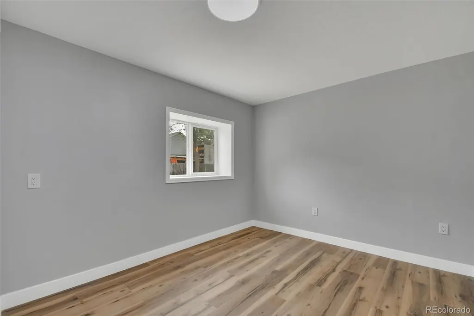
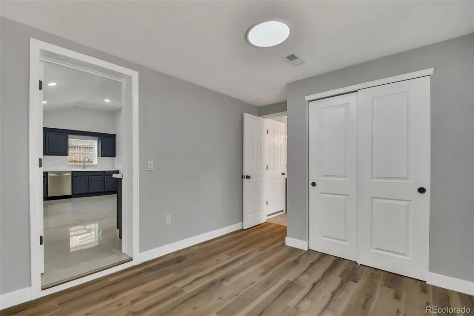
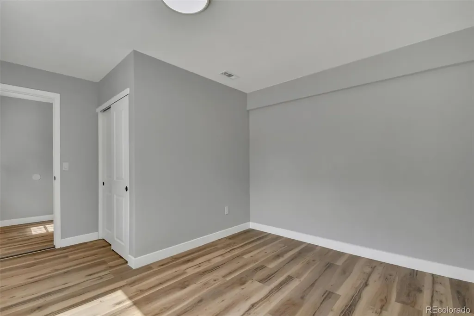
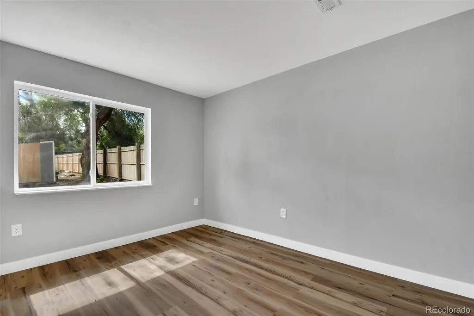
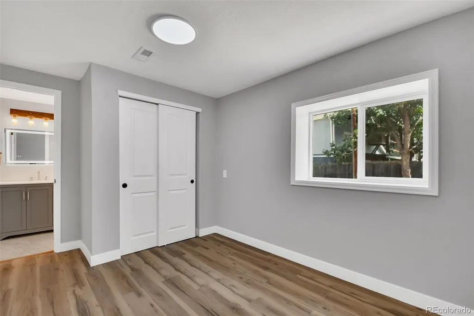
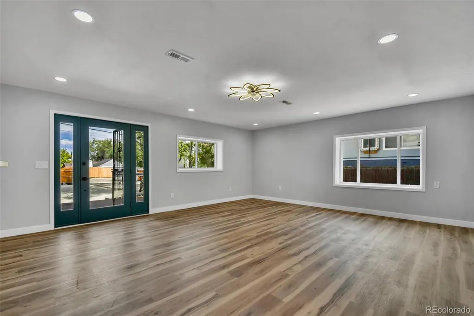
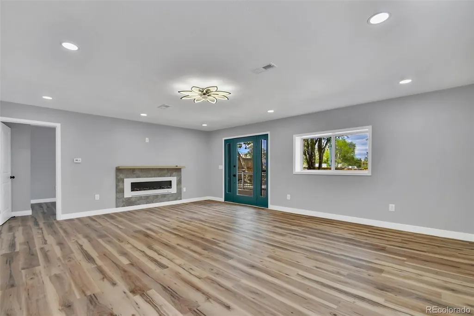
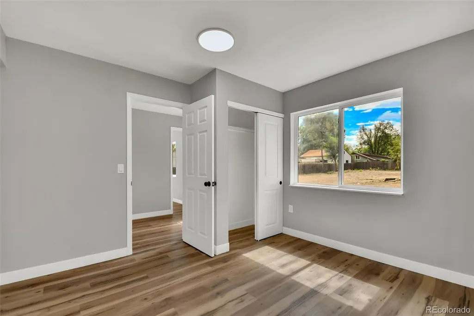
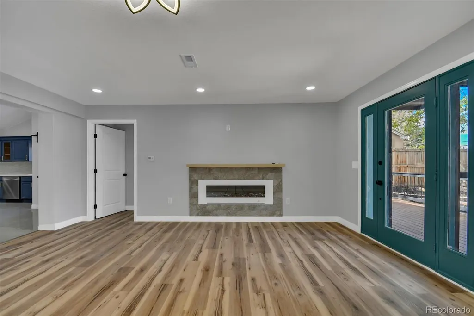
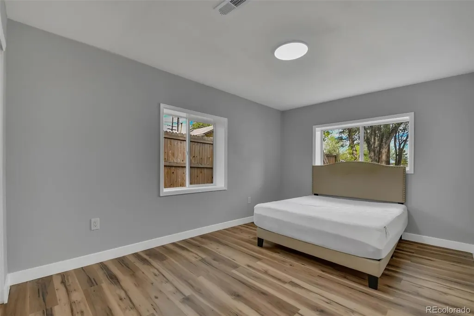
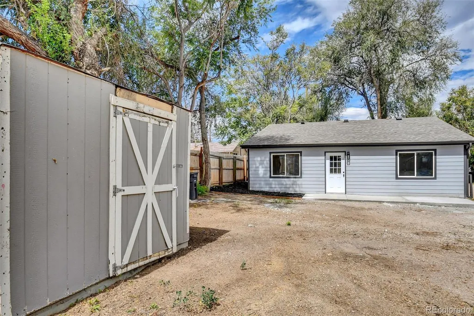
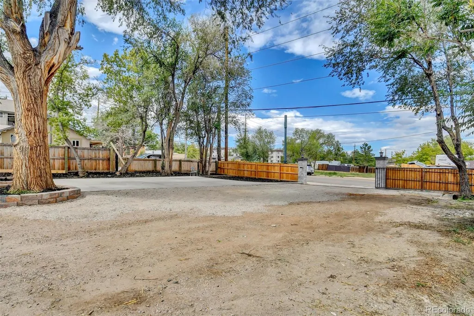
RARE OVERSIZED LOT IN DENVER — FULLY REMODELED 4-BEDROOM HOME! Welcome to 2860 W Dartmouth Ave, a beautifully remodeled 4-bedroom, 2-bathroom home situated on an impressive .4 acre lot. Thoughtfully renovated inside and out, this property offers modern comfort, quality finishes, and an exceptional amount of land rarely found in Denver. The updated kitchen features elegant Italian marble tile, quartz countertops, and a fresh, modern design perfect for everyday living and entertaining. Major improvements include a brand-new A/C and HVAC system, new exterior siding, new roof, new deck, and a new driveway with parking for up to four vehicles. The oversized lot is where this property truly stands apart. With so much usable space, it offers exciting possibilities for buyers who need room for work trucks, trailers, equipment, machinery, recreational vehicles, or additional parking, subject to applicable zoning and city regulations. The expansive property may also provide potential for future development or an additional dwelling, making this an especially attractive opportunity for investors or buyers looking to maximize the use of the land. Conveniently located near Highway 285, public transportation, shopping, and a great selection of authentic Mexican and Asian restaurants and grocery stores, this home combines convenience with flexibility. Whether you're looking for a beautifully updated home, a property with substantial land, or a unique opportunity for your business and future plans, this one-of-a-kind Denver property deserves a closer look.
| Elementary School | Middle School | High School |
|---|---|---|
| Gust Elementary School | DSST: College View Middle School | DSST: College View High School |
| Price History | |
|---|---|
| 9/11/2026 | Listed $595,000 |
General Features
| Sewer | Public Sewer |
|---|---|
| Heating | Forced Air |
| Cooling | Central Air |
| Utilities | Cable Available,Electricity Connected,Natural Gas Connected |
| Possession | Closing/DOD |
| Roof | Shingle |
| Appliances | Convection Oven,Dishwasher,Disposal,Dryer,Electric Water Heater,Microwave,Oven,Range,Range Hood,Refrigerator,Washer |
| Zoning | S-SU-F1 |
| Patio/Porch Features | Deck,Front Porch |
| Architectural Style | Contemporary |
| Construction Materials | Wood Siding |
| Exclusions | N/A |
| Year Built | 1952 |
| Electric | 220 Volts |
| Levels | One |
| Property Subtype | Single Family Residence |
| Tax Year | 2025 |
| Ownership | Agent Owner |
| County | Denver |
| Property Type | Residential |
| HOA | No |
| Attached Garage | No |
| Subdivision Name | College View |
| Facing Direction | North |
| Full Baths | 1 |
| Status | Active |
| High School | DSST: College View |
| City | Denver |
| Entry Location | Ground |
| Senior Community Y/N | No |
| High School District | Denver 1 |
| Number Of Units Total | 1 |
| Lot Size Units | Square Feet |
| Lot Size Square Feet | 17273 |
| Listing Terms | 1031 Exchange,Cash,Conventional |
| Elementary School | Gust |
| Tax Annual Amount | 1885 |
| Home Warranty Y/N | No |
| Middle/Junior High School | DSST: College View |
| Property Condition | Updated/Remodeled |
| Virtual Tour | https://www.zillow.com/view-imx/b4b7897c-1005-461e-9bb7-d7ce65f626a5?setAttribution=mls&wl=true&initialViewType=pano |
| Structure Type | House |
| Standard Status | Active |
| Middle/Junior School District | Denver 1 |
| Elementary School District | Denver 1 |
Interior Features
| Interior Amenities | Ceiling Fan(s),Open Floorplan,Quartz Counters,Smoke Free |
|---|---|
| Flooring | Laminate,Tile |
| Furnished Y/N | Unfurnished |
| Fireplace Features | Family Room |
| Basement (Y/N) | No |
| Above Grade Finished Area | 1663 |
| 3/4 Baths | 1 |
| Total Bedrooms | 4 |
| Main Level Bedrooms | 4 |
| Main Level Bathrooms | 2 |
| Total Baths | 2 |
Exterior Features
| Exterior Amenities | Lighting,Private Yard,Rain Gutters |
|---|---|
| Fencing | Full |
| Parking Features | Concrete |
| Lot Features | Level |
| Total Parking | 23 |
| Lot Size Area | 17273 |
| Foundation Details | Slab |
| Building Area Total | 1663 |
| Lot Size Acres | 0.4 |
Amenities
- Foreclosure
- Views
- Short Sale
- New Construction
- Adult 55+
- Lease To Own
- No HOA Fees
- Furnished
- Primary On Main
- Air Conditioning
- Seller Finance
- Green
- Fixer Upper
- Horse
- Golf
- Fireplace
- Deck
- Garage
- Basement
- Pool
Property vs Single Family Average in 80236
Price
Taxes
Year Built
Visits


