
Price Reduction






Address
45 S Yates Street, Denver, CO
Price
$ 525,000
Property Attributes
- MLS#7133982
- TypeSingle Family
- Listing Status Active
- CountyDENVER
- CityDenver
- NeighborhoodBarnum West
- Zip80219
- StyleTraditional
- Year Built1955
- Taxes$ 1928
- Price$ 525,000
- Bedrooms4
- Full Bathrooms2
- Half Bathrooms0
- Sqr Footage1680
- Lot Size0.14 Acres
Data Source:
REColorado (MTOMLS)
Property Description
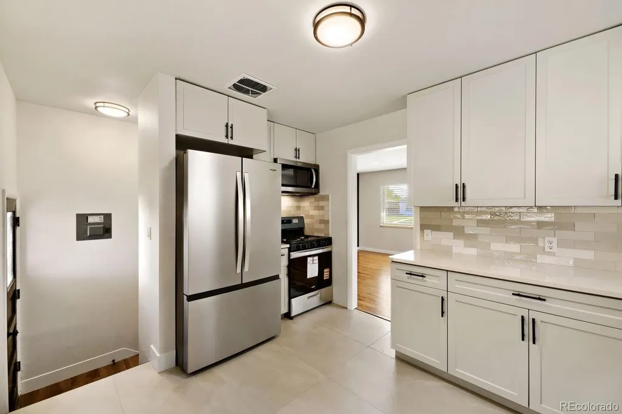
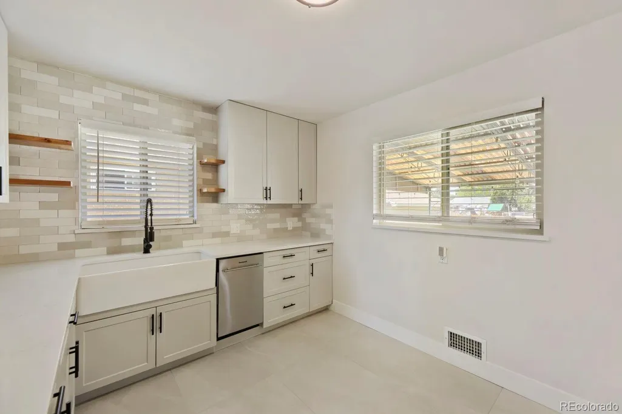
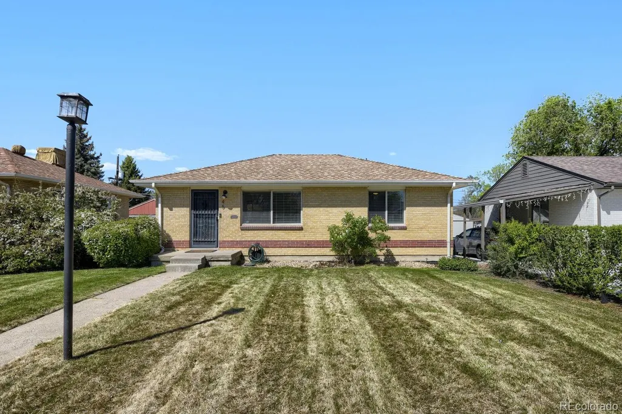
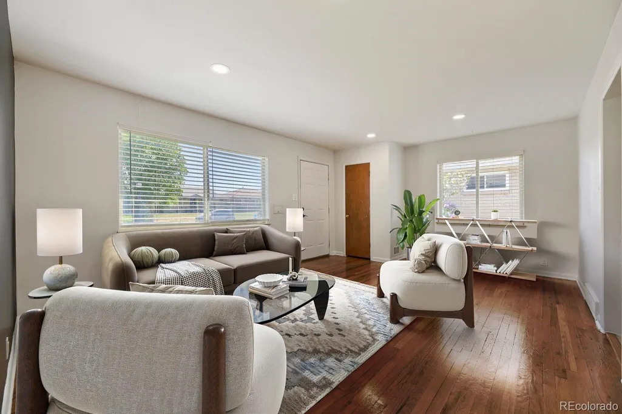
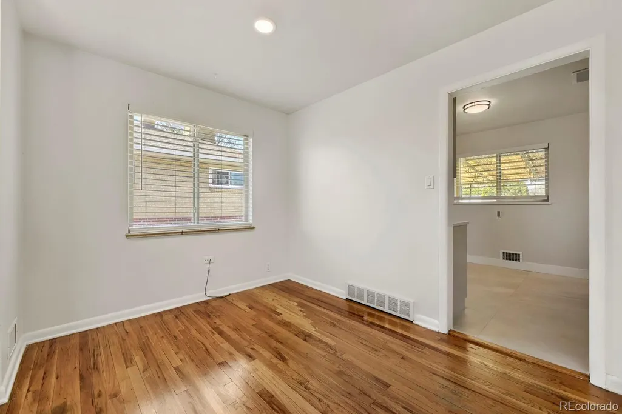
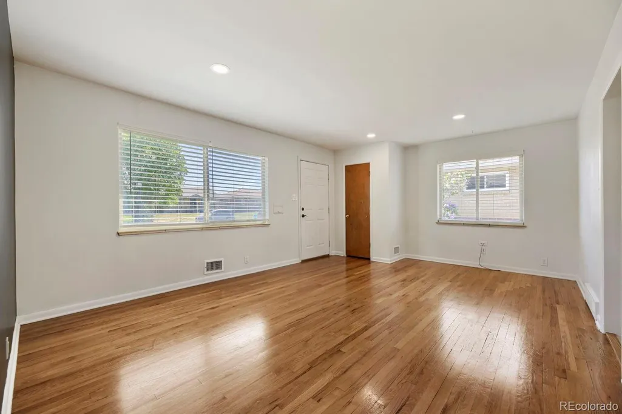
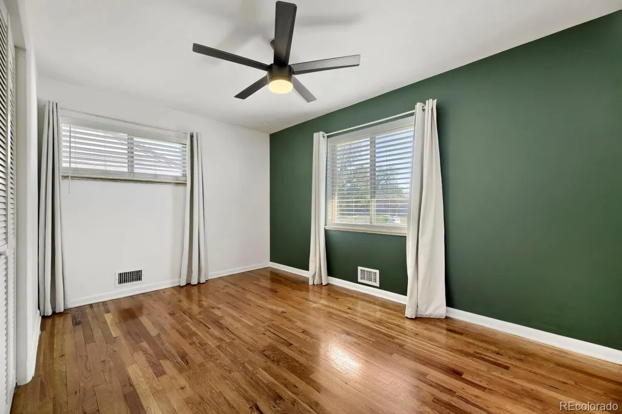
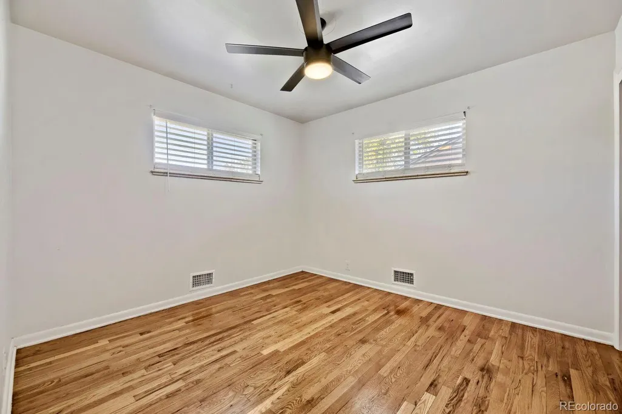
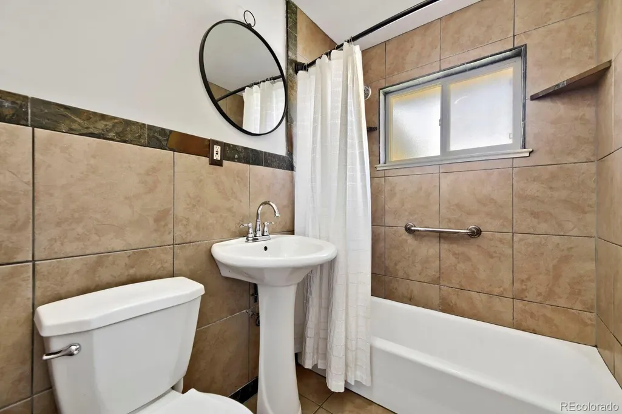
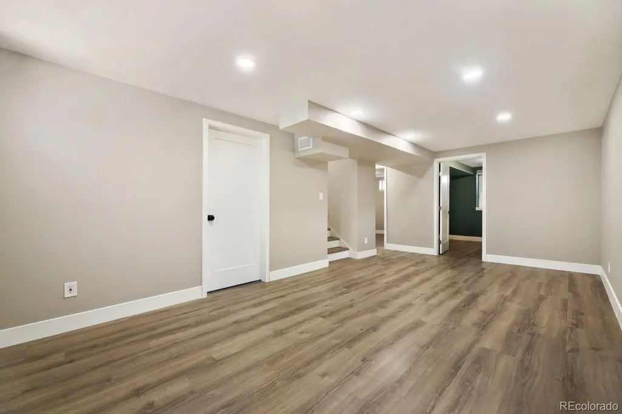
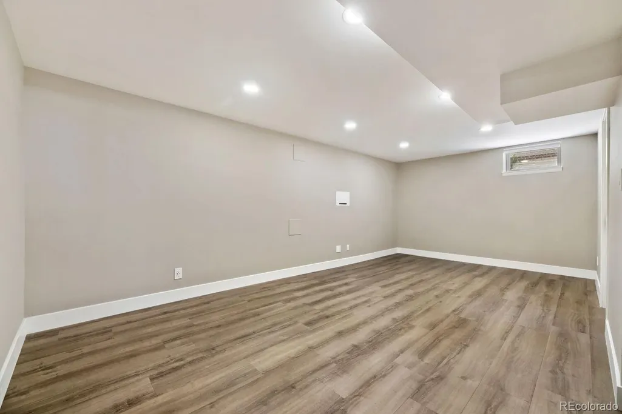
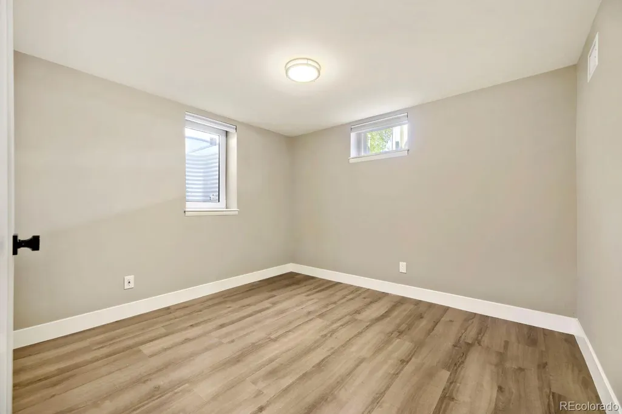
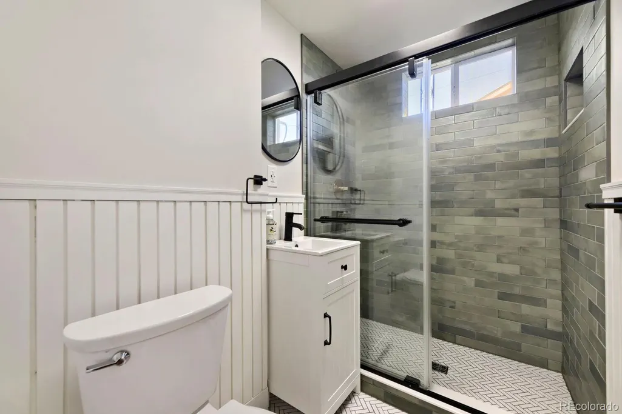
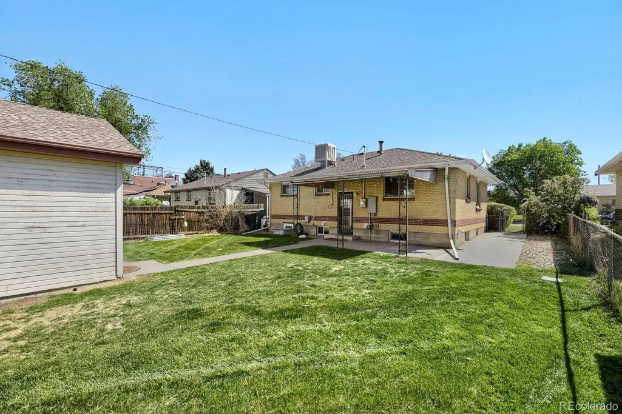
Rare opportunity to own a beautifully updated 4-bedroom home with a finished basement, oversized two-car garage, and private backyard, all at an exceptional value in Denver. This move-in ready brick ranch offers the space, flexibility, and modern updates today's buyers are searching for. The bright main level features an updated kitchen, comfortable living spaces, and well-appointed bedrooms, while the finished basement significantly expands your living options with room for a media room, home office, gym, guest suite, playroom, or multi-generational living. Step outside to enjoy a fully fenced backyard designed for entertaining, gardening, pets, or simply relaxing. The oversized two-car garage provides abundant storage and convenience rarely found at this price point. Whether you're looking for room to grow, space to work from home, or a property that offers versatility for changing life stages, this home delivers. With four true bedrooms and multiple living areas, there's space for everyone. Ideally located just minutes from Downtown Denver, Sloan's Lake, Belmar, and the vibrant restaurants, breweries, and shopping destinations throughout West Denver. Enjoy easy access to 6th Avenue for quick mountain getaways, commuting, and all that Colorado has to offer. Homes that combine this much living space, functional flexibility, garage storage, outdoor space, and modern updates at this price point are increasingly difficult to find. Don't miss your opportunity to make this exceptional Denver property your next home.
| Elementary School | Middle School | High School |
|---|---|---|
| Newlon Elementary School | Strive Westwood Middle School | West High School |
| Price History | |
|---|---|
| 4/23/2026 | Listed $575,000 |
| 5/26/2026 | 2$565,000 |
| 6/16/2026 | 3$549,900 |
| 7/27/2026 | 2$539,900 |
| 9/12/2026 | 3$525,000 |
General Features
| Sewer | Public Sewer |
|---|---|
| Heating | Forced Air |
| Cooling | None |
| Utilities | Cable Available,Electricity Connected,Natural Gas Available |
| Possession | Closing/DOD |
| Roof | Composition |
| Appliances | Dishwasher,Disposal,Microwave,Range,Refrigerator |
| Zoning | E-SU-DX |
| Garage Spaces | 2 |
| Patio/Porch Features | Covered,Front Porch,Patio |
| Architectural Style | Traditional |
| Construction Materials | Brick |
| Exclusions | Sellers Personal Property |
| Year Built | 1955 |
| Electric | 110V |
| Levels | One |
| Property Subtype | Single Family Residence |
| Tax Year | 2024 |
| Ownership | Individual |
| County | Denver |
| Property Type | Residential |
| HOA | No |
| Attached Garage | No |
| Subdivision Name | Barnum West |
| Facing Direction | East |
| Full Baths | 1 |
| Status | Active |
| Directions | From I-25,take the exit for 6th Avenue west. Continue on 6th Avenue and take the exit for Sheridan Boulevard. Head south on Sheridan Boulevard,then turn left (east) onto Alameda Avenue. Continue on A |
| High School | West |
| City | Denver |
| Senior Community Y/N | No |
| High School District | Denver 1 |
| Lot Size Units | Square Feet |
| Lot Size Square Feet | 6250 |
| Listing Terms | Cash,Conventional,FHA,VA Loan |
| Elementary School | Newlon |
| Tax Annual Amount | 1928 |
| Middle/Junior High School | Strive Westwood |
| Structure Type | House |
| Standard Status | Active |
| Middle/Junior School District | Denver 1 |
| Elementary School District | Denver 1 |
Interior Features
| Interior Amenities | Ceiling Fan(s),Quartz Counters |
|---|---|
| Basement | Finished,Full |
| Flooring | Wood |
| Furnished Y/N | Unfurnished |
| Basement (Y/N) | Yes |
| Window Features | Double Pane Windows |
| Above Grade Finished Area | 840 |
| 3/4 Baths | 1 |
| Total Bedrooms | 4 |
| Below Grade Finished Area | 840 |
| Main Level Bedrooms | 2 |
| Main Level Bathrooms | 1 |
| Total Baths | 2 |
Exterior Features
| Exterior Amenities | Lighting,Private Yard |
|---|---|
| Fencing | Full |
| Parking Features | Exterior Access Door |
| Lot Features | Level |
| Water Source | Public |
| Total Parking | 2 |
| Lot Size Area | 6250 |
| Foundation Details | Concrete Perimeter |
| Building Area Total | 1680 |
| Lot Size Acres | 0.14 |
| Road Surface Type | Paved |
| Road Frontage Type | Public |
| Road Responsibility | Public Maintained Road |
Amenities
- Foreclosure
- Views
- Short Sale
- New Construction
- Adult 55+
- Lease To Own
- No HOA Fees
- Furnished
- Primary On Main
- Air Conditioning
- Seller Finance
- Green
- Fixer Upper
- Horse
- Golf
- Fireplace
- Deck
- Garage
- Basement
- Pool
Property vs Single Family Average in 80219
Price
Taxes
Year Built
Visits
In The Neighborhood
Denver
$ 500,000
- Type
- Single Family
- Size
- 1,025 SqFt
- Rooms
- 3 Beds + 1 Baths
 1 Percent Lists Front Range Realty #6028473
Views
Denver
$ 473,000
- Type
- Single Family
- Size
- 1,411 SqFt
- Rooms
- 4 Beds + 1 Baths
Real Broker, LLC DBA Real #4566393
Reduced
Denver
$ 500,000
- Type
- Single Family
- Size
- 1,431 SqFt
- Rooms
- 4 Beds + 1.5 Baths
Motion Homes Group #9157308
Reduced
Denver
$ 345,000
- Type
- Single Family
- Size
- 784 SqFt
- Rooms
- 2 Beds + 1 Baths
Your Castle Real Estate Inc #6198623
Denver
$ 510,000
- Type
- Single Family
- Size
- 2,117 SqFt
- Rooms
- 3 Beds + 1.5 Baths
Gillit Lindel Realty Group Inc. #4367866
Viewed
Denver
$ 415,000
- Type
- Single Family
- Size
- 682 SqFt
- Rooms
- 2 Beds + 1 Baths
Brokers Guild Homes #8930190

