
Open House Wed, Sep 23rd 12:00 PM - 2:00 PM - Price Reduction - New Construction

Address
2821 E Cedar Avenue # 18, Denver, CO
Price
$ 4,998,000
Property Attributes
- MLS#7107982
- TypeSingle Family
- Listing Status Active
- CountyDENVER
- CityDenver
- NeighborhoodCedar Lane
- Zip80209
- StyleCottage
- Year Built2021
- Taxes$ 12718
- Price$ 4,998,000
- Bedrooms4
- Full Bathrooms4
- Half Bathrooms1
- Sqr Footage7887
- Lot Size0.22 Acres
Data Source:
REColorado (MTOMLS)
Property Description
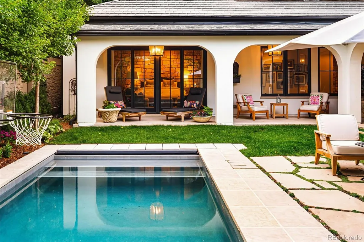
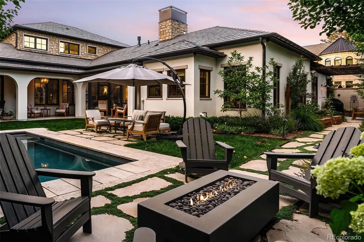
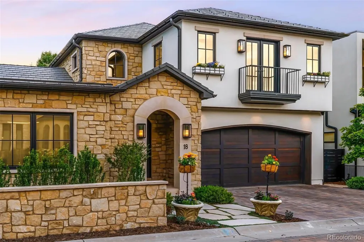
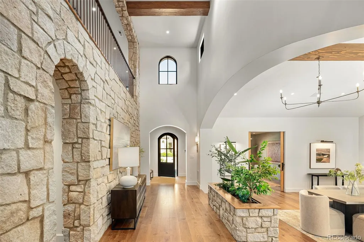
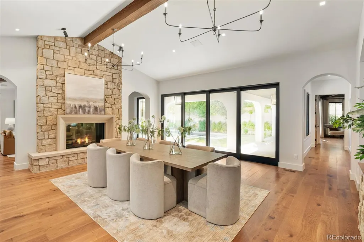
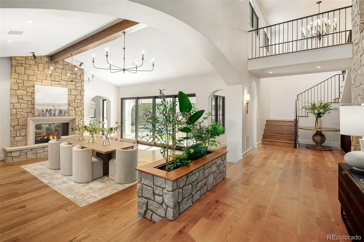
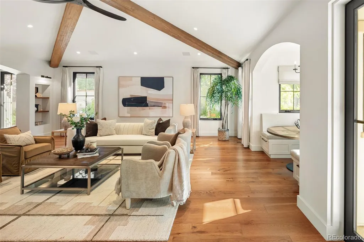
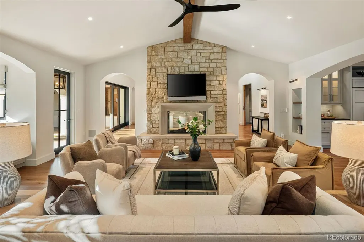
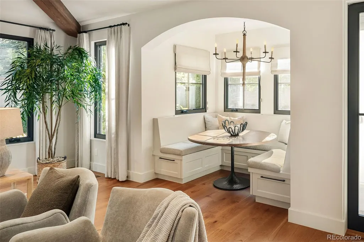
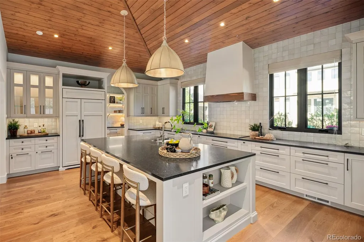
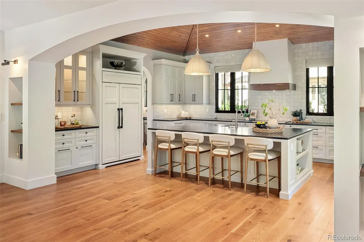
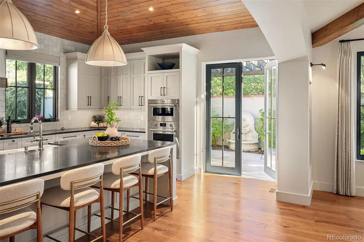
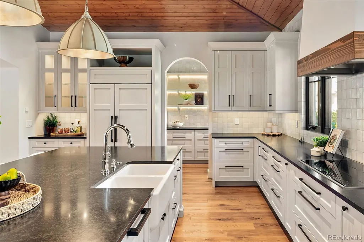
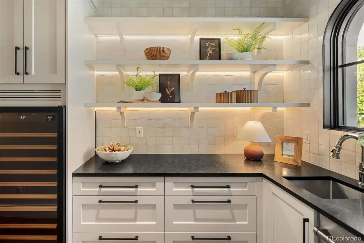
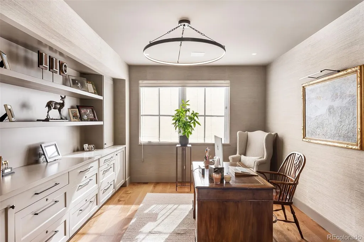
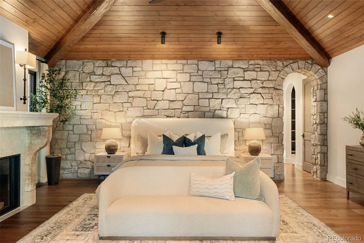
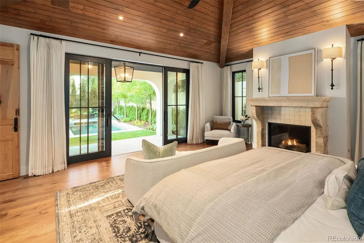
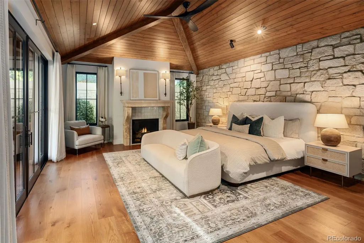
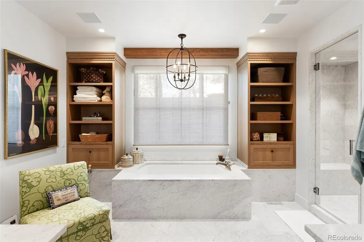
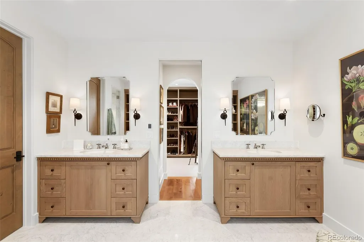
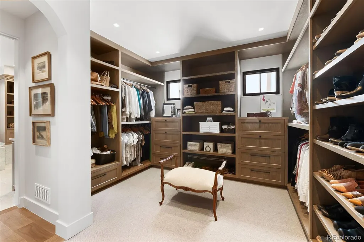
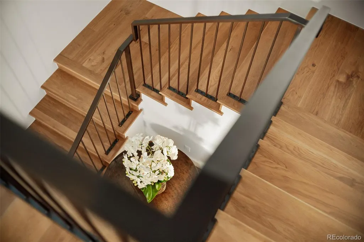
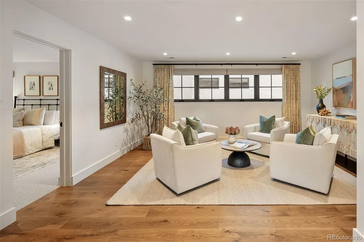
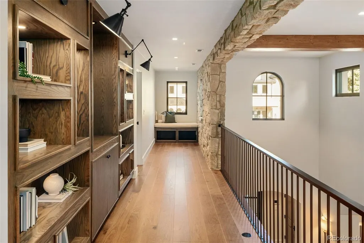
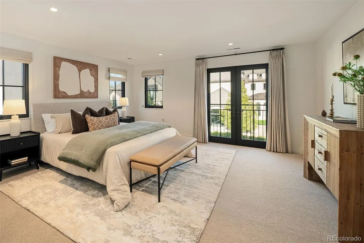
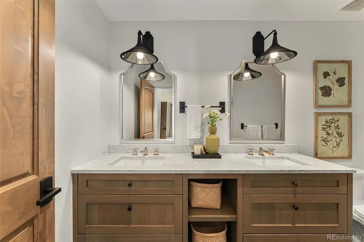
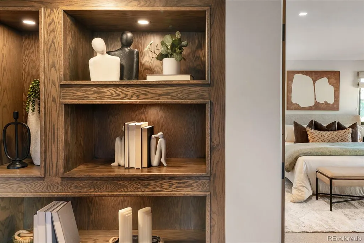
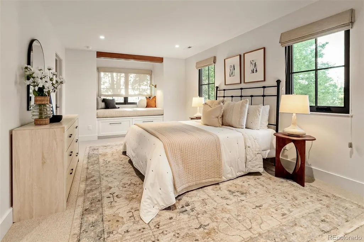
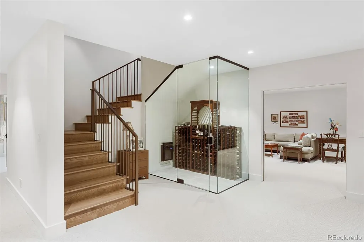
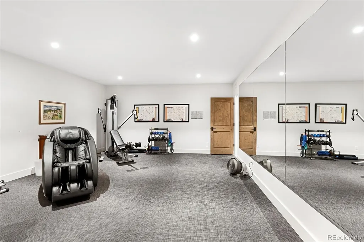
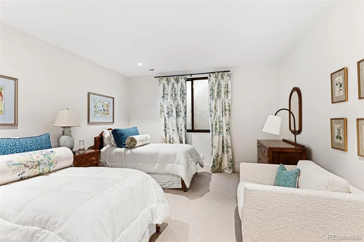
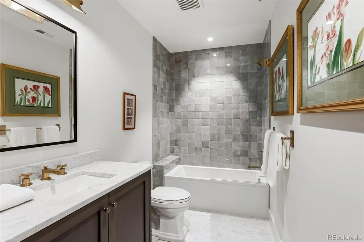
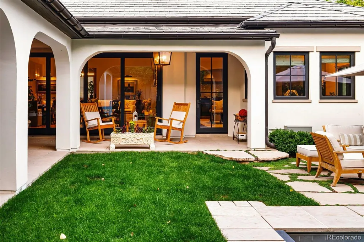
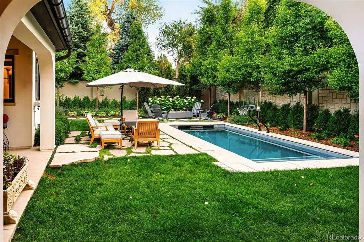
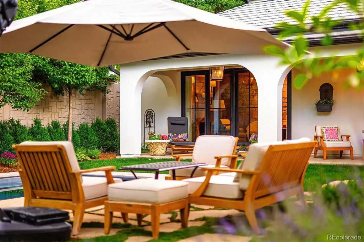
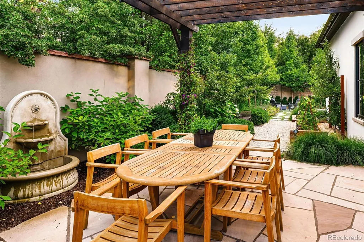
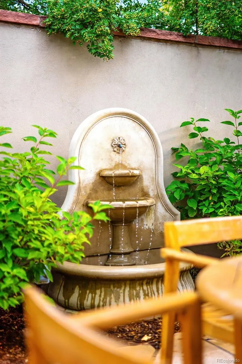
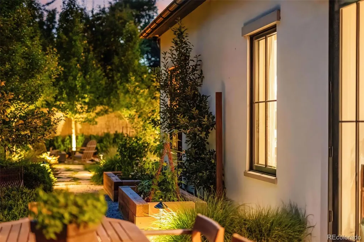
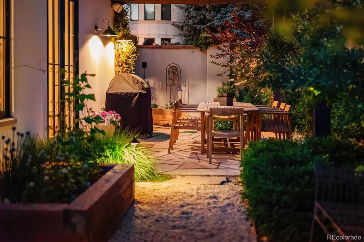
Nestled in Cedar Lane, a private gated enclave moments from Cherry Creek, this custom residence blends European elegance & modern luxury. Perfectly positioned with coveted SW exposure on one of the finest lots, this home offers seamless indoor-outdoor living with over 5,100 square feet and 4 Bedrooms and 5 Baths. A welcoming entry with custom wrought-iron handrails opens to expansive main-level living spaces highlighted by a see-through fireplace & walls of glass. Nano doors reveal a beautifully landscaped backyard retreat, perfect for entertaining. Custom lighting, architectural arches, limestone accent walls, and built-ins add warmth & charm throughout. The chef's kitchen features an induction cooktop, double dishwashers, a separate pantry with prep sink, filtered water system, and glass-enclosed wine refrigerator. The spacious granite island overlooks a sun-drenched family room with dramatic beamed ceiling and built-in stereo speakers. The main-floor primary suite opens directly to the patio and pool and features an antique French gas fireplace surround, large walk-in closet w/wall safe. The spa-inspired Carrara marble bath have radiant heated floors, a steam shower. A distinguished office showcases antique barn doors & custom built-ins. The mudroom includes a dog-washing station. Upstairs, two en-suite guest bedrooms are complemented by a private balcony, window seat, and upper-level lounge. The lower level offers a spacious family and game room, workout room, additional bedroom and bath, and a stunning temperature-controlled wine cellar. Outdoors, the fully enclosed backyard delivers a resort experience with a 10x20 pool with fast lane, fountain, firepit, pergola, raised garden planters, and multiple entertaining areas. Additional highlights include a high-efficiency furnace with HEPA filtration, hot water recirculation, security system, and EV charging. An extraordinary offering combining location, craftsmanship, and luxury;steps from the best of Cherry Creek.
| Elementary School | Middle School | High School |
|---|---|---|
| Cory Elementary School | Merrill Middle School | South High School |
| Price History | |
|---|---|
| 5/1/2026 | Listed $5,300,000 |
| 9/8/2026 | 3$5,150,000 |
| 9/14/2026 | 3$4,998,000 |
General Features
| Sewer | Public Sewer |
|---|---|
| Heating | Forced Air |
| Cooling | Central Air |
| Utilities | Cable Available,Electricity Available,Natural Gas Available |
| Possession | Closing/DOD |
| Roof | Shake |
| Appliances | Cooktop,Dishwasher,Disposal,Humidifier,Microwave,Oven,Refrigerator,Wine Cooler |
| Zoning | R-1 |
| HOA Fee | 400 |
| Garage Spaces | 2 |
| Association Fee Includes | Maintenance Grounds,Road Maintenance,Snow Removal |
| Patio/Porch Features | Covered,Front Porch,Patio |
| Architectural Style | Cottage |
| Pool Features | Outdoor Pool,Private |
| Security Features | Carbon Monoxide Detector(s),Security System,Smoke Detector(s) |
| Construction Materials | Frame,Stone,Stucco |
| Exclusions | All unattached hanging mirrors,outside planters,TV in workout room,gas grill,dining table in great room (photo in supplements for clarification),and all outside furniture. If changing curtains the Se |
| Pets Allowed | Yes |
| Year Built | 2021 |
| Electric | 110V,220 Volts |
| Levels | Two |
| Unit Number | 18 |
| Property Subtype | Single Family Residence |
| Tax Year | 2024 |
| Ownership | Individual |
| Assoc Fee Paid Per | Monthly |
| County | Denver |
| Property Type | Residential |
| HOA | Yes |
| Attached Garage | Yes |
| Subdivision Name | Cedar Lane |
| Facing Direction | East |
| Full Baths | 3 |
| Status | Active |
| High School | South |
| City | Denver |
| Association Name | Cap Management at Cedar Lane at Cherry Creek |
| Entry Location | Exterior Access |
| Senior Community Y/N | No |
| High School District | Denver 1 |
| Lot Size Units | Square Feet |
| Lot Size Square Feet | 9474 |
| Listing Terms | Cash,Conventional,Other |
| Elementary School | Cory |
| Tax Annual Amount | 12718 |
| Home Warranty Y/N | No |
| Middle/Junior High School | Merrill |
| Property Condition | New Construction |
| Virtual Tour | https://book.architecturalstorytelling.com/sites/opwmpaj/unbranded |
| Structure Type | House |
| Builder Name | Other |
| Standard Status | Active |
| Occupancy Type | Owner |
| Middle/Junior School District | Denver 1 |
| Elementary School District | Denver 1 |
Interior Features
| Interior Amenities | Built-in Features,Granite Counters,Pantry,Sound System,Walk-In Closet(s) |
|---|---|
| Basement | Finished,Full,Interior Entry |
| Furnished Y/N | Unfurnished |
| Total Fireplaces | 2 |
| Fireplace Features | Gas,Living Room,Primary Bedroom |
| Basement (Y/N) | Yes |
| Above Grade Finished Area | 5136 |
| Half Baths | 1 |
| 3/4 Baths | 1 |
| Laundry Features | In Unit |
| Total Bedrooms | 4 |
| Below Grade Finished Area | 2541 |
| Main Level Bedrooms | 1 |
| Main Level Bathrooms | 2 |
| Total Baths | 5 |
Exterior Features
| Exterior Amenities | Balcony,Barbecue,Fire Pit,Garden,Lighting,Private Yard |
|---|---|
| Fencing | Full |
| Parking Features | Concrete,Electric Vehicle Charging Station(s) |
| Lot Features | Irrigated,Landscaped,Level,Sprinklers In Front,Sprinklers In Rear |
| Water Source | Public |
| Total Parking | 2 |
| Lot Size Area | 9474 |
| Building Area Total | 7887 |
| Lot Size Acres | 0.22 |
| Road Surface Type | Paved |
| Road Frontage Type | Public |
| Builder Model | Custom |
| Road Responsibility | Public Maintained Road |
| Horse Y/N | No |
Amenities
- Foreclosure
- Views
- Short Sale
- New Construction
- Adult 55+
- Lease To Own
- No HOA Fees
- Furnished
- Primary On Main
- Air Conditioning
- Seller Finance
- Green
- Fixer Upper
- Horse
- Golf
- Fireplace
- Deck
- Garage
- Basement
- Pool
Property vs Single Family Average in 80209
Price
Taxes
Year Built
Visits


