
Price Reduction
Address
6461 E Cornell Avenue, Denver, CO
Price
$ 785,000
Property Attributes
- MLS#6953600
- TypeSingle Family
- Listing Status Active
- CountyARAPAHOE
- CityDenver
- NeighborhoodGaiser Holly Ridge
- Zip80222
- StyleTraditional
- Year Built1964
- Taxes$ 3352
- Price$ 785,000
- Bedrooms5
- Full Bathrooms3
- Half Bathrooms0
- Sqr Footage2574
- Lot Size0.2 Acres
Data Source:
REColorado (MTOMLS)
Property Description
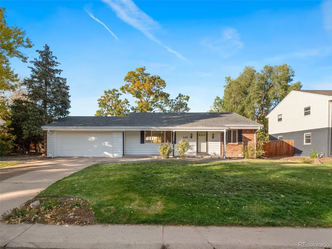
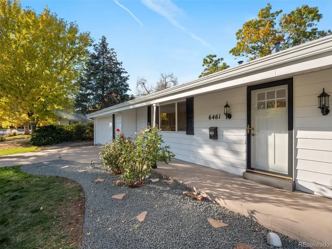
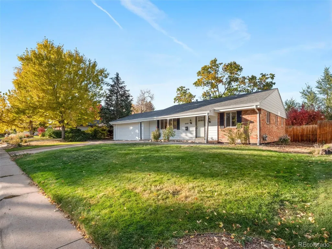
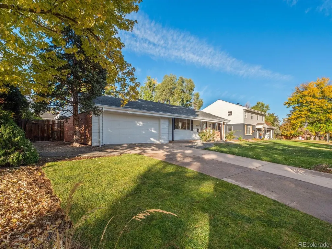
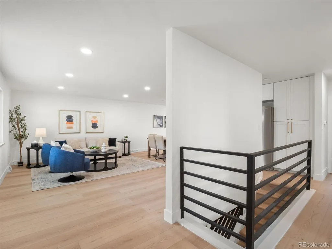
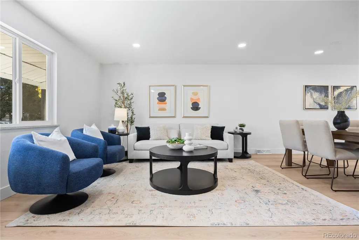
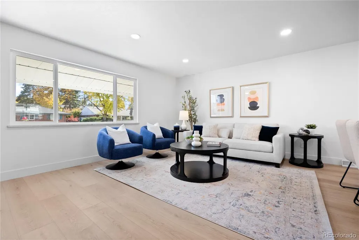
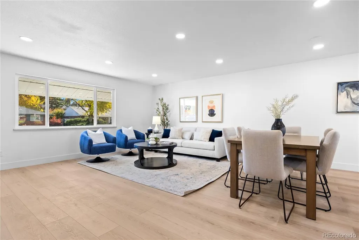
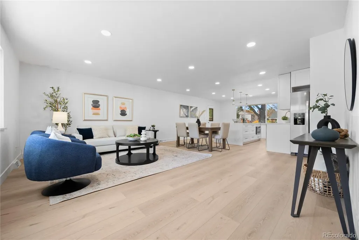
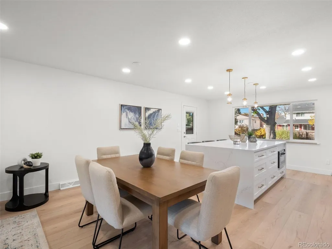
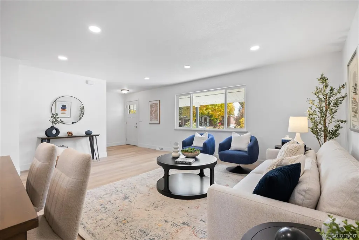
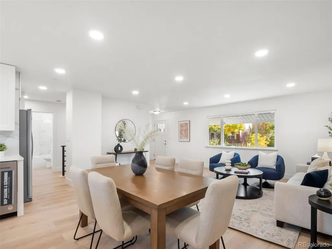
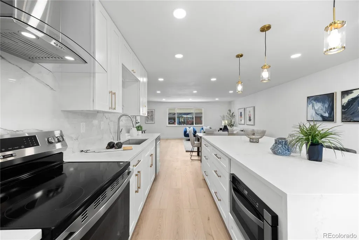
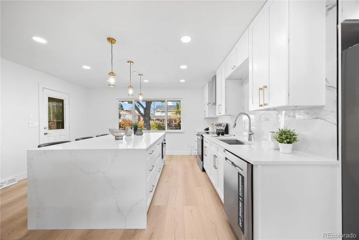
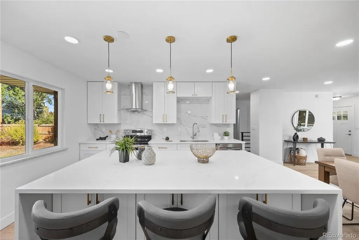
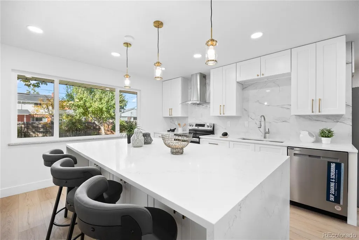
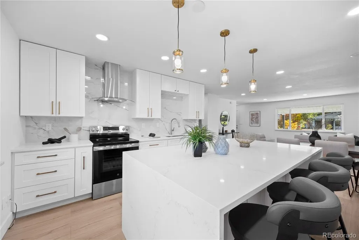
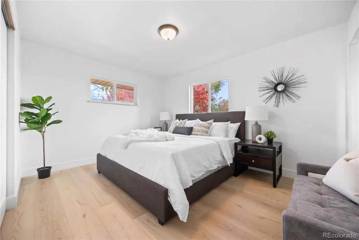
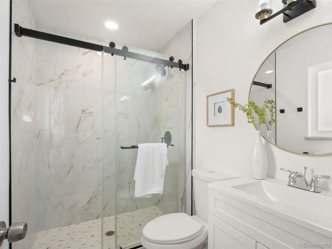
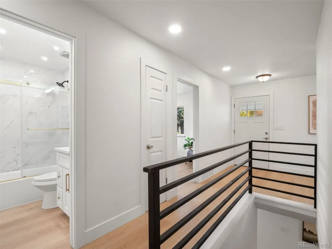
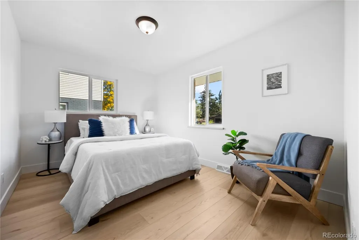
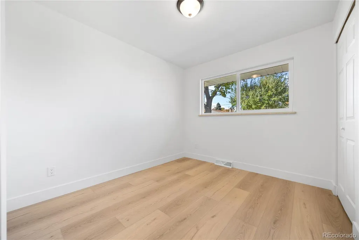
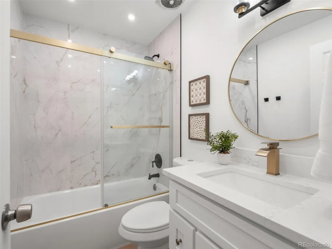
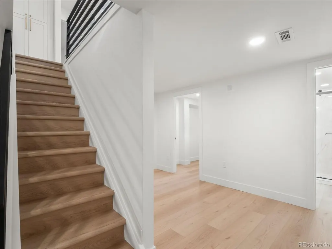
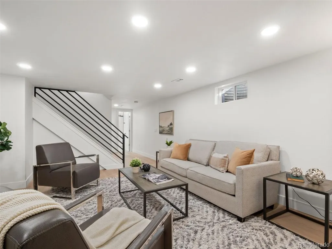
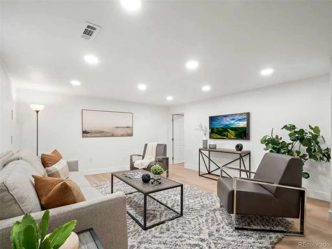
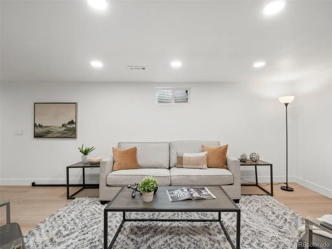
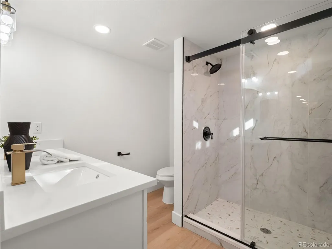
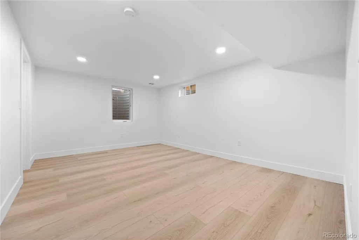
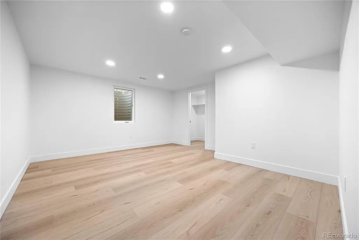
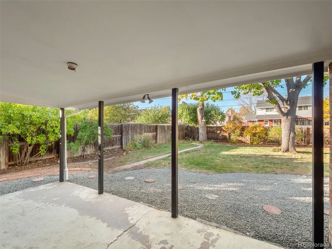
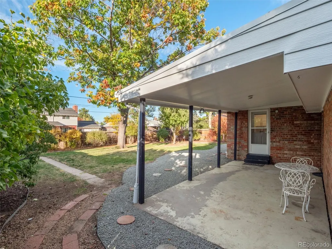
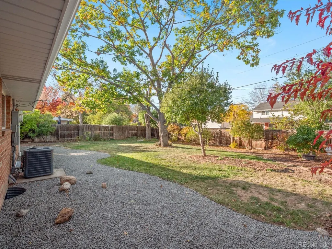
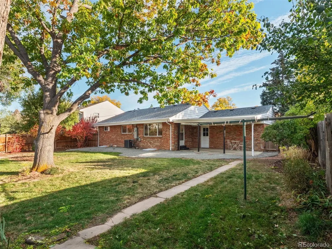
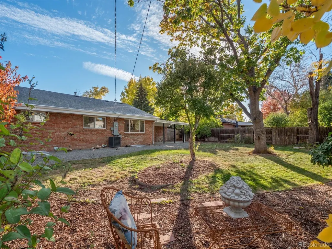
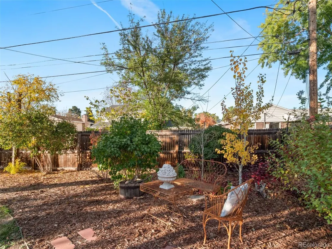
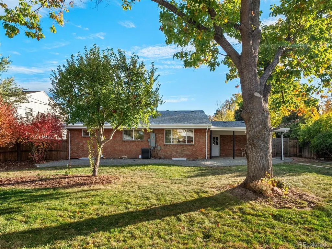
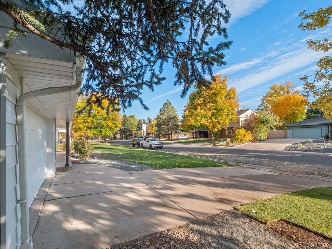
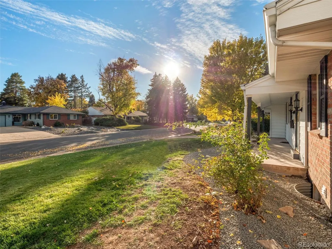
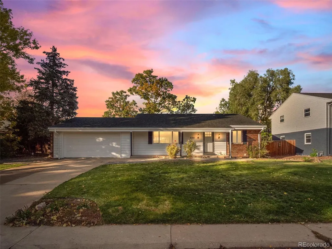
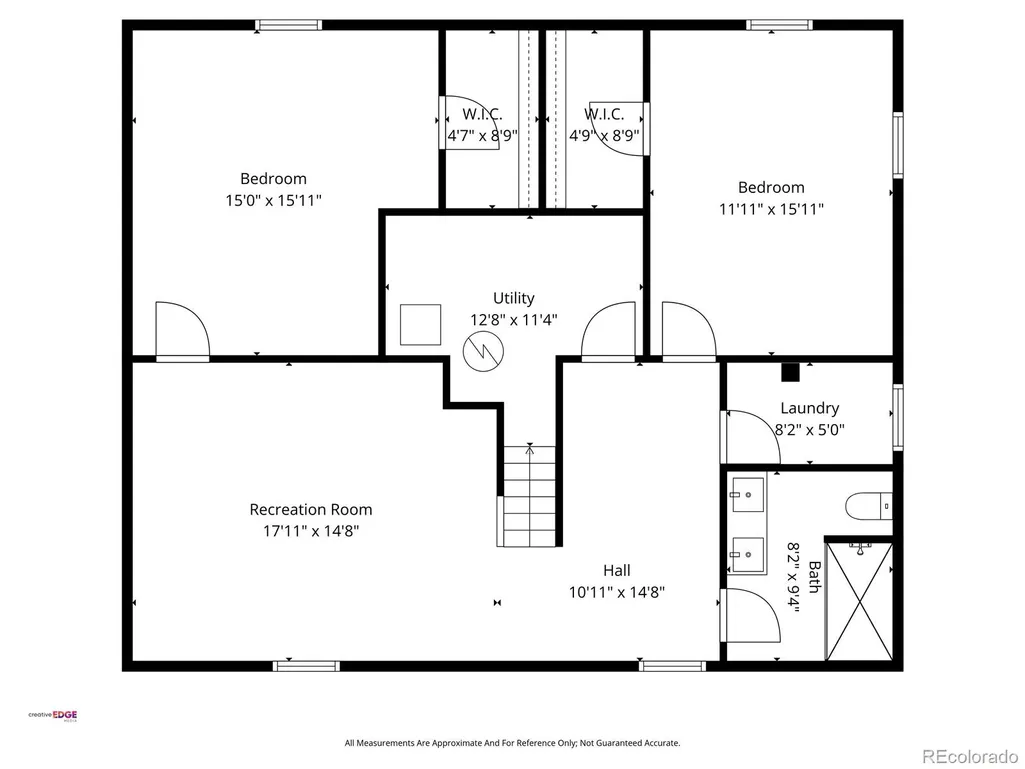
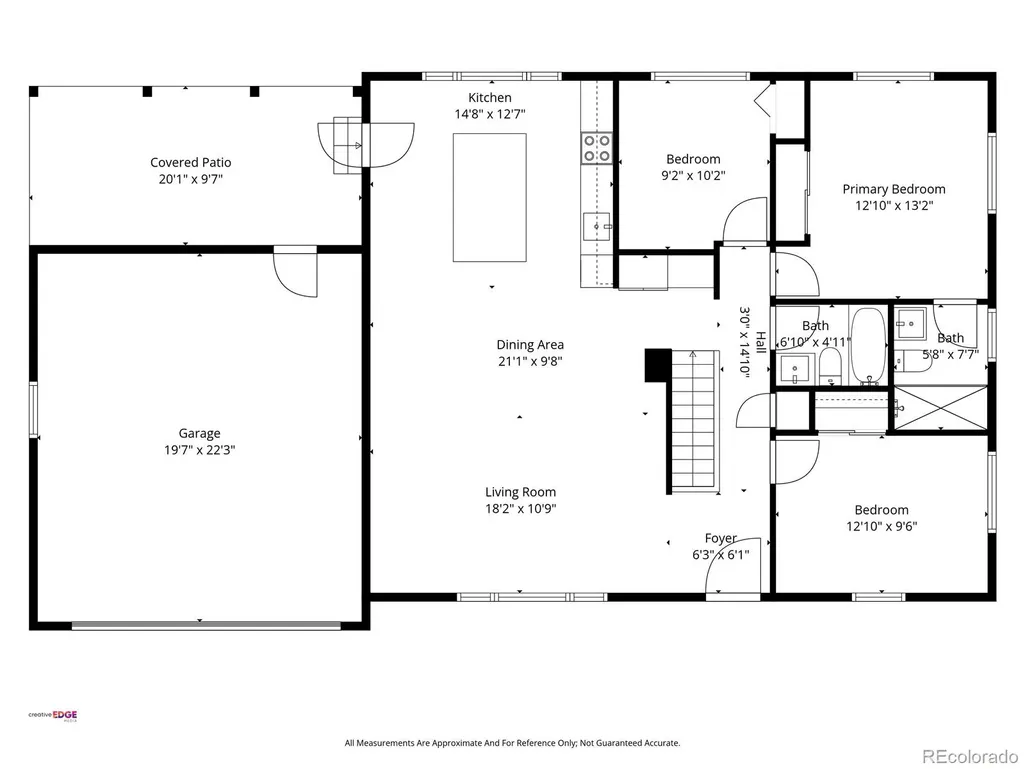
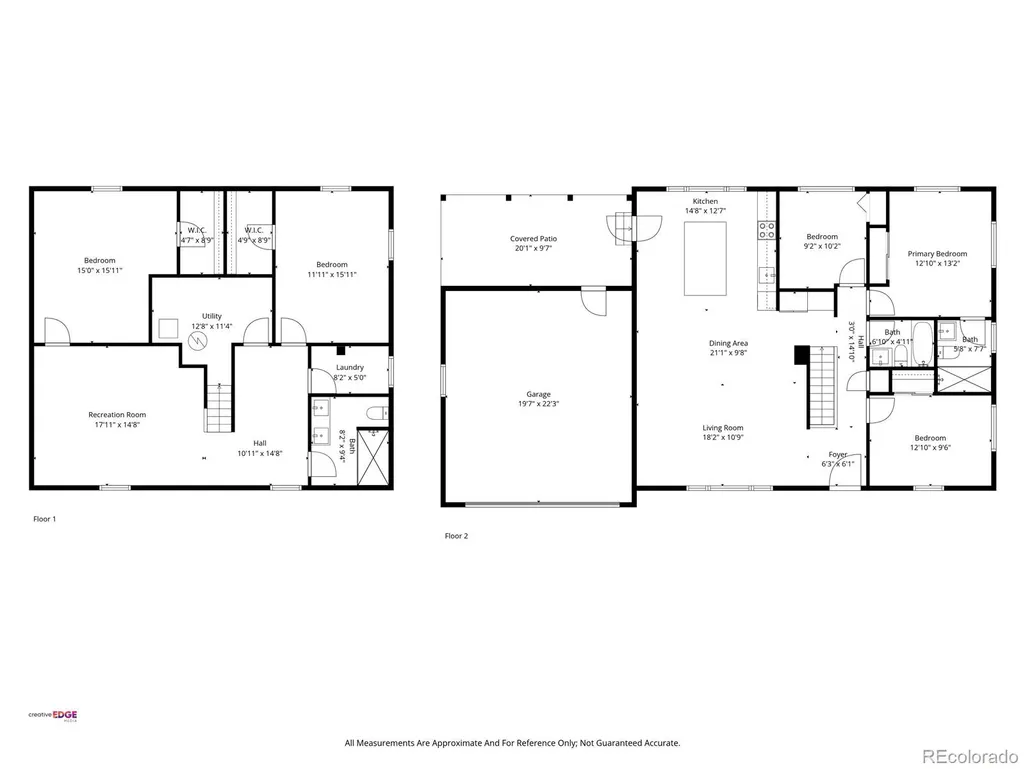
Fully Remodeled University Hills Ranch - Move-In Ready! A rare opportunity to own a fully remodeled ranch-style home in Denver’s highly desirable University Hills neighborhood. This 5-bedroom, 3-bath residence blends modern design, thoughtful upgrades, and quality craftsmanship throughout. Every detail has been carefully considered, making this home move-in ready and ideal for contemporary living. Step inside to a bright, open-concept living space flooded with natural light from updated windows, highlighting the updated LVP flooring and a layout designed for both entertaining and everyday comfort. The modern kitchen is a true centerpiece, featuring soft-close cabinetry, quartz countertops, an oversized island with an in-cabinet microwave, and stainless steel appliances. Adjacent dining and living areas provide seamless flow and an airy, open atmosphere throughout the main floor. The fully finished basement offers additional functional living space, including two bedrooms with walk-in closets and a lounging loft, providing versatile options for relaxation, study, or recreation. All bathrooms are tastefully updated with modern fixtures and finishes, combining style and practicality. Recent upgrades include updated windows, an updated water heater, contemporary lighting, and high-quality finishes throughout. The home sits on a spacious 8,625 sq ft lot, featuring a two-car garage plus additional parking for up to four vehicles, and a backyard ideal for entertaining, gardening, or outdoor enjoyment. Additional highlights: *Located in a prime Denver neighborhood with top-rated schools, shopping centers, hospitals, and easy access to major roads. *Flexible living spaces for modern lifestyles. With its combination of modern upgrades, versatile floor plan, and exceptional location, this move-in-ready home represents a rare opportunity in University Hills.
| Elementary School | Middle School | High School |
|---|---|---|
| Holly Hills Elementary School | West Middle School | Cherry Creek High School |
| Price History | |
|---|---|
| 10/23/2025 | Listed $895,000 |
| 12/4/2025 | 3$875,000 |
| 1/7/2026 | 3$855,000 |
| 2/18/2026 | 3$835,000 |
| 3/28/2026 | 1$830,000 |
| 4/22/2026 | 3$810,000 |
| 5/19/2026 | 2$795,000 |
| 8/24/2026 | 2$785,000 |
General Features
| Sewer | Public Sewer |
|---|---|
| Heating | Natural Gas |
| Cooling | Central Air |
| Utilities | Electricity Available,Natural Gas Available,Phone Available |
| Possession | Closing/DOD |
| Roof | Composition,Unknown |
| Appliances | Dishwasher,Disposal,Gas Water Heater,Microwave,Oven,Range,Range Hood,Refrigerator |
| Zoning | E-SU-DX |
| Garage Spaces | 2 |
| Patio/Porch Features | Covered,Front Porch,Patio |
| Architectural Style | Traditional |
| Security Features | Carbon Monoxide Detector(s),Smoke Detector(s) |
| Construction Materials | Concrete,Frame,Stone |
| Exclusions | Seller's personal properties,staging items |
| Pets Allowed | Cats OK,Dogs OK |
| Year Built | 1964 |
| Electric | 110V |
| Levels | One |
| Property Subtype | Single Family Residence |
| Tax Year | 2024 |
| Ownership | Individual |
| County | Arapahoe |
| Property Type | Residential |
| HOA | No |
| Attached Garage | Yes |
| Subdivision Name | Gaiser Holly Ridge |
| Facing Direction | South |
| Full Baths | 1 |
| Status | Active |
| High School | Cherry Creek |
| City | Denver |
| Entry Location | Ground |
| Senior Community Y/N | No |
| High School District | Cherry Creek 5 |
| Lot Size Units | Square Feet |
| Lot Size Square Feet | 8625 |
| Listing Terms | Cash,Conventional,FHA,Jumbo,Other |
| Elementary School | Holly Hills |
| Tax Annual Amount | 3352 |
| Home Warranty Y/N | No |
| Middle/Junior High School | West |
| Property Condition | Updated/Remodeled |
| Structure Type | House |
| Standard Status | Active |
| Middle/Junior School District | Cherry Creek 5 |
| Elementary School District | Cherry Creek 5 |
Interior Features
| Interior Amenities | Eat-in Kitchen,Kitchen Island,Open Floorplan,Pantry,Primary Suite,Quartz Counters,Smoke Free,Walk-In Closet(s) |
|---|---|
| Basement | Finished,Full |
| Flooring | Concrete,Vinyl |
| Furnished Y/N | Unfurnished |
| Basement (Y/N) | Yes |
| Window Features | Double Pane Windows,Egress Windows |
| Above Grade Finished Area | 1287 |
| 3/4 Baths | 2 |
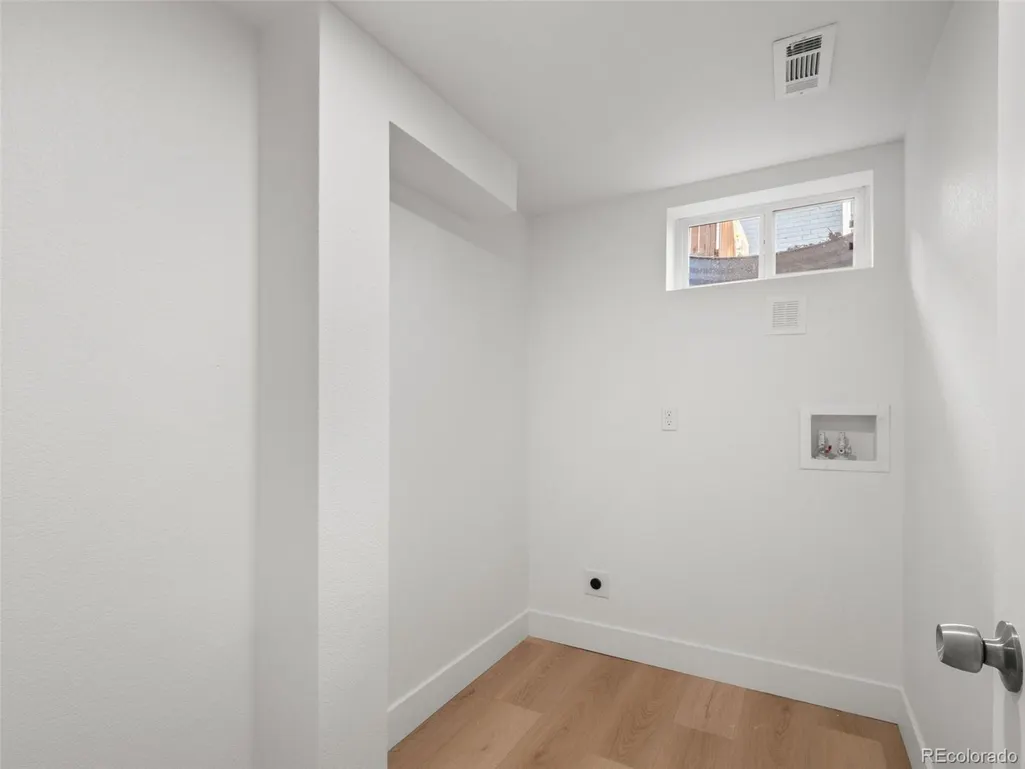
| Laundry Features | In Unit |
| Total Bedrooms | 5 |
| Below Grade Finished Area | 1187 |
| Main Level Bedrooms | 3 |
| Main Level Bathrooms | 2 |
| Total Baths | 3 |
Exterior Features
| Exterior Amenities | Garden,Lighting,Private Yard,Rain Gutters |
|---|---|
| Vegetation | Grassed |
| Fencing | Full |
| Parking Features | Concrete,Lighted |
| Lot Features | Irrigated,Landscaped,Level,Many Trees,Near Public Transit,Sprinklers In Front |
| Water Source | Public |
| Total Parking | 6 |
| Lot Size Area | 8625 |
| Foundation Details | Concrete Perimeter |
| Building Area Total | 2574 |
| Lot Size Acres | 0.2 |
| Road Surface Type | Paved |
| Road Frontage Type | Public |
| Road Responsibility | Public Maintained Road |
Amenities
- Foreclosure
- Views
- Short Sale
- New Construction
- Adult 55+
- Lease To Own
- No HOA Fees
- Furnished
- Primary On Main
- Air Conditioning
- Seller Finance
- Green
- Fixer Upper
- Horse
- Golf
- Fireplace
- Deck
- Garage
- Basement
- Pool
Property vs Single Family Average in 80222
Price
Taxes
Year Built
Visits


