


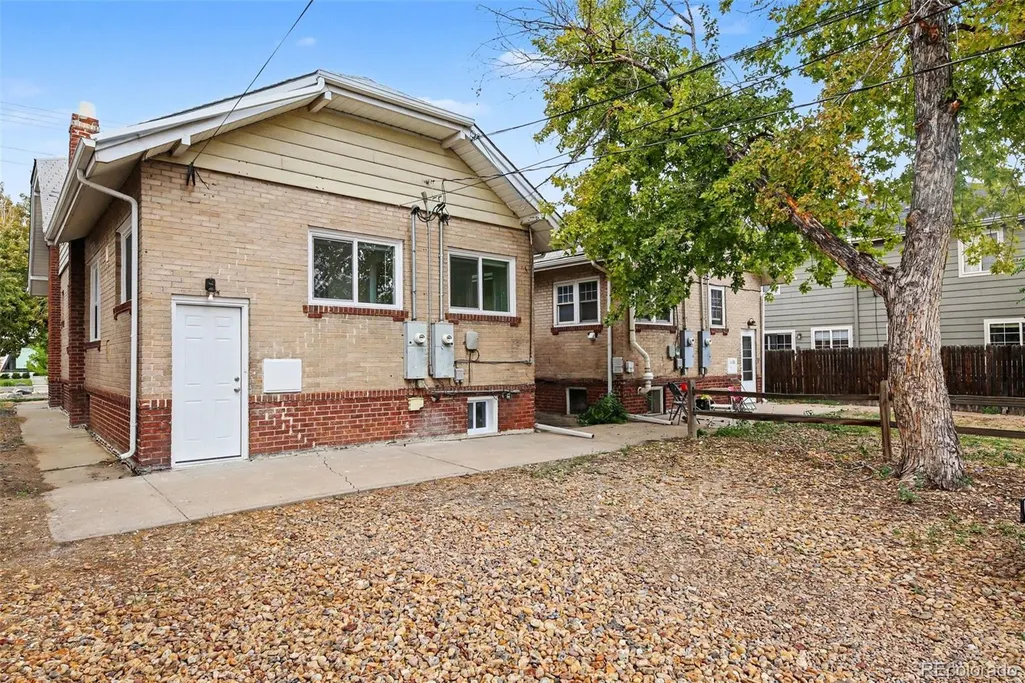
Address
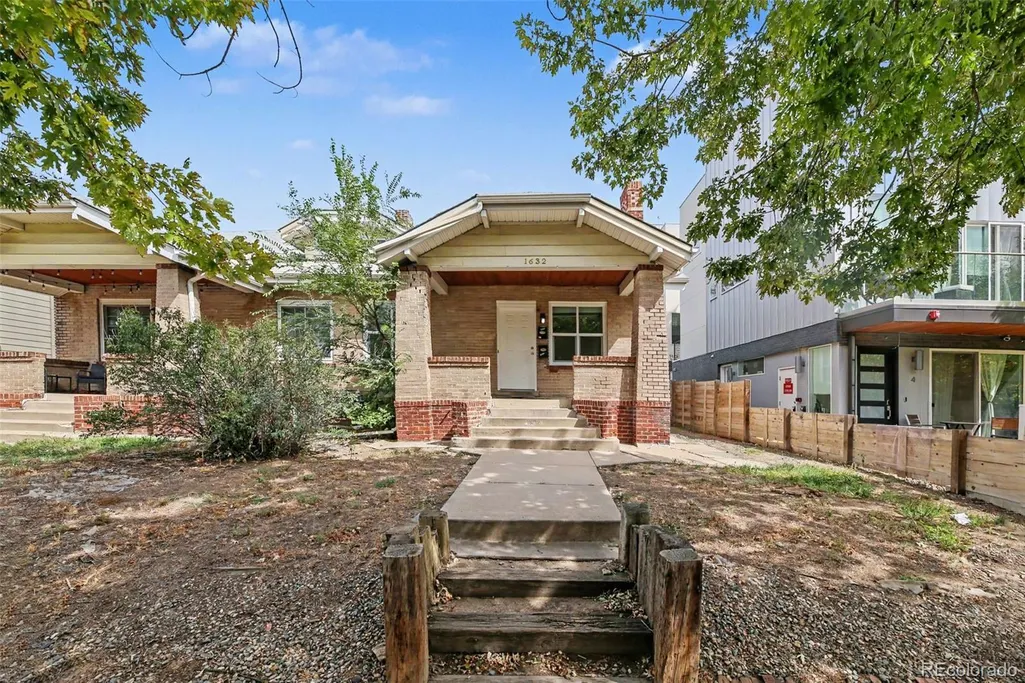
1632 Irving Street, Denver, CO
Price
$ 599,000
Property Attributes
- MLS#6895619
- TypeSingle Family
- Listing Status Active
- CountyDENVER
- CityDenver
- NeighborhoodCheltenham Heights
- Zip80204
- StyleBungalow
- Year Built1923
- Taxes$ 3981
- Price$ 599,000
- Bedrooms4
- Full Bathrooms2
- Half Bathrooms0
- Sqr Footage2343
- Lot Size0.14 Acres
Data Source:
REColorado (MTOMLS)
Property Description
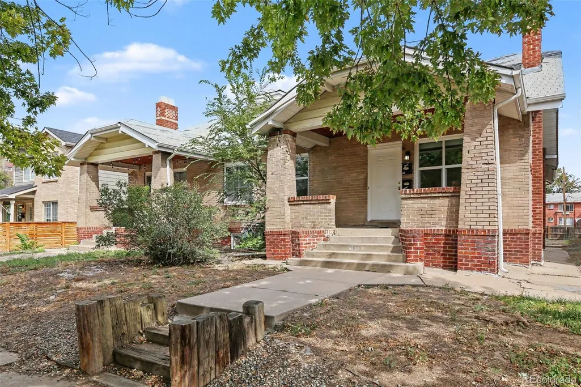
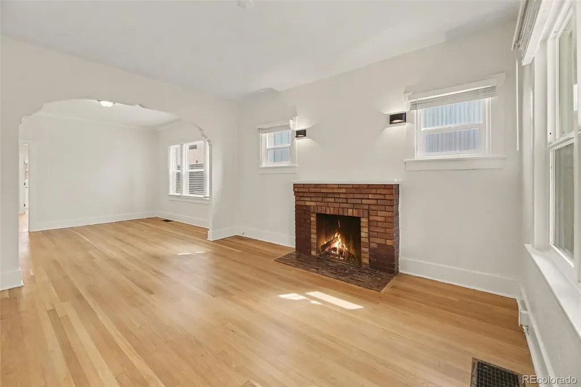
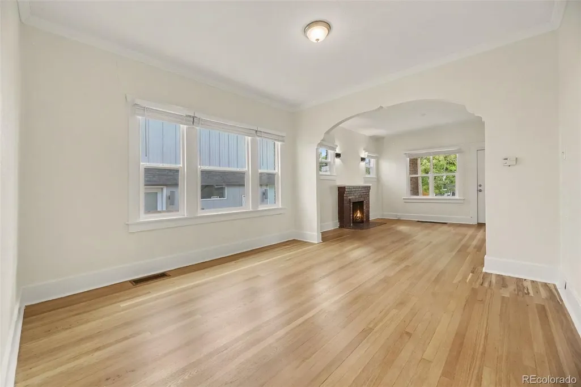
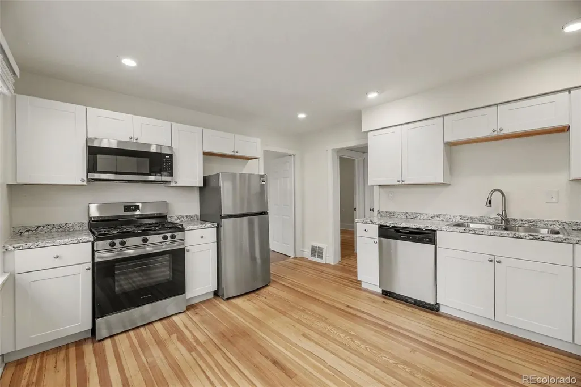
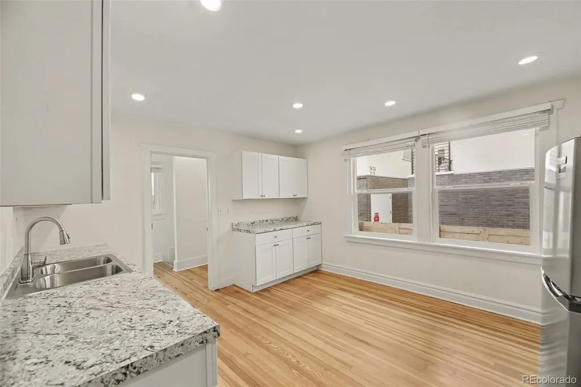
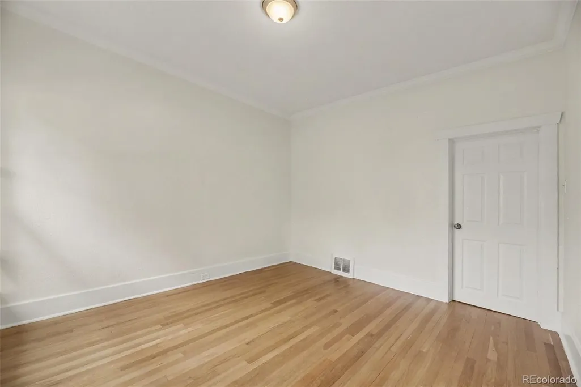
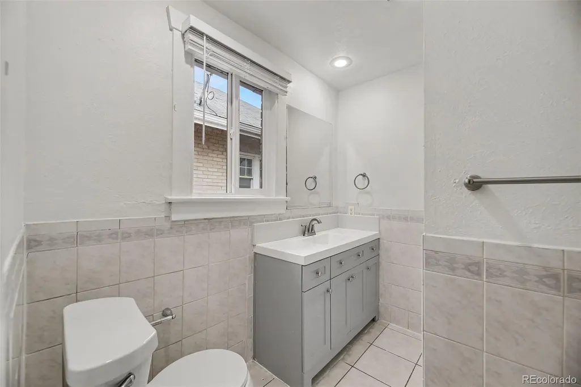
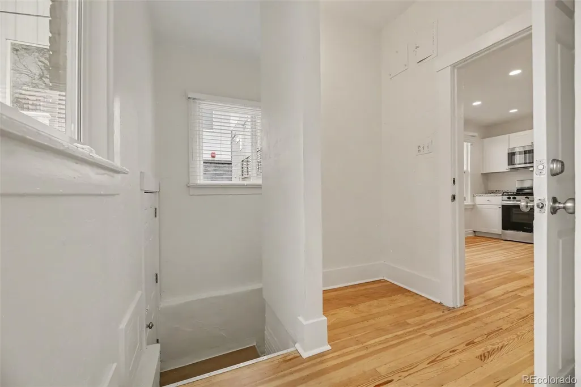
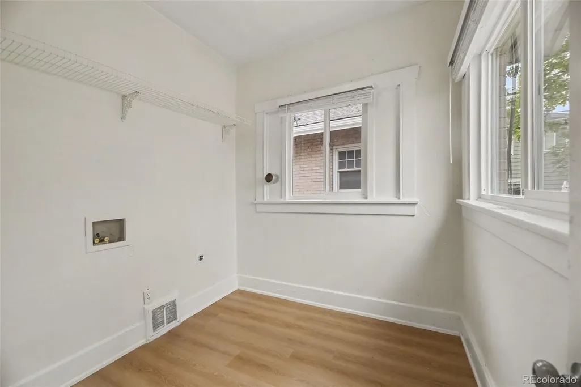
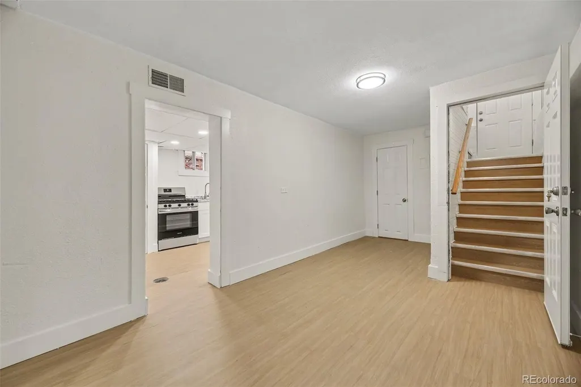
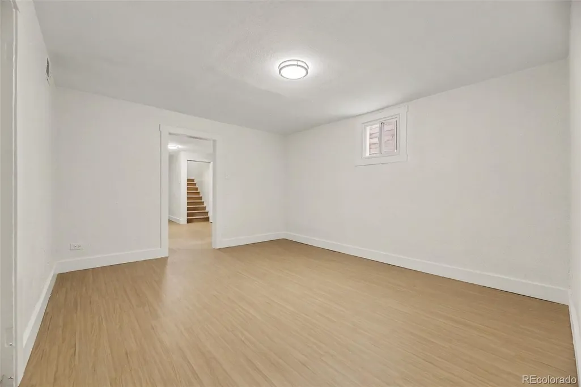
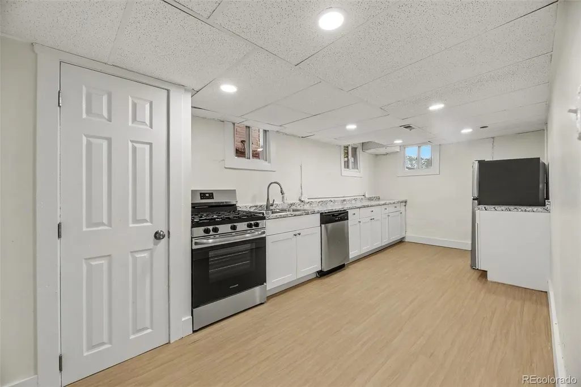
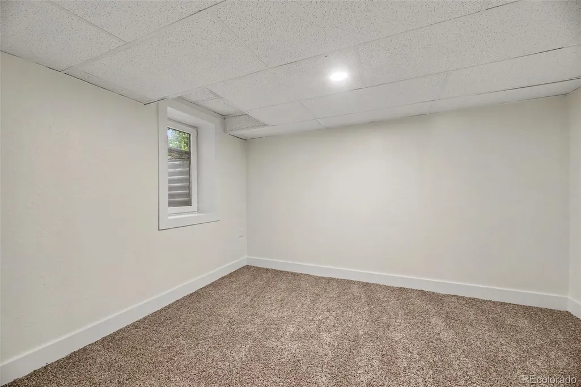
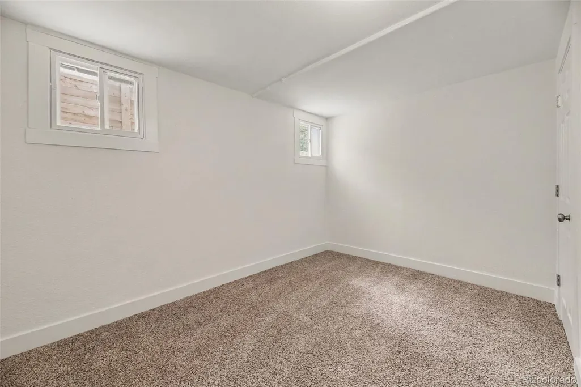
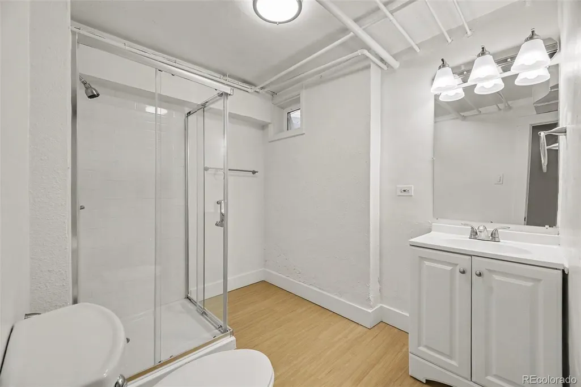
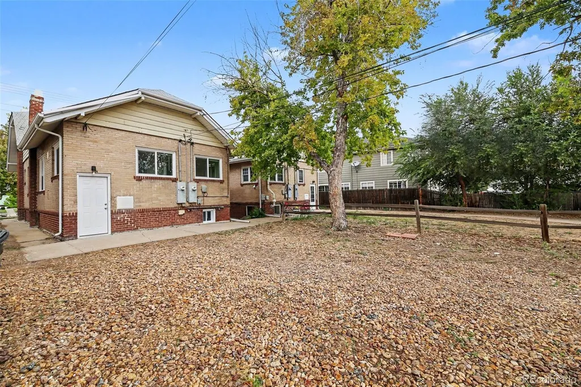
HISTORIC UP/DOWN DUPLEX with tons of charm - upper unit has gorgeous wood floors and wide arched pass throughs, lower unit has separate entrance. Located in Cheltenham Heights, situated perfectly between Mile High Stadium and Sloans Lake - within a half mile of both! Location, location, location. One block away from Cheltenham Elementary School. Shopping, dining, parks, and various recreational activities all around this duplex. Minutes from downtown and I25! This property has the opportunity of house-hacking ... live in one unit and rent the other! Or rent both for a wonderful investment opportunity. Both units are 2 bedroom/1 bathroom and have been recently refreshed with new flooring, paint, kitchen and bathroom upgrades. Previously rented for $1850 (upstairs) and $1450 (basement). Separate entrances, shared washer/dryer. Off-street parking in the back with six spaces. When you come to see this property, please note the units are main floor and basement, not side by side. Our up/down duplex is on one parcel and will be sold together. Please do not bother the residents who live at 1636-1638 Irving (northern side of quad) as they are not part of our listed property.
| Elementary School | Middle School | High School |
|---|---|---|
| Cheltenham Elementary School | Strive Lake Middle School | North High School |
| Price History | |
|---|---|
| 9/17/2026 | Listed $599,000 |
General Features
| Sewer | Community Sewer |
|---|---|
| Heating | Forced Air |
| Cooling | Central Air |
| Utilities | Cable Available,Electricity Available |
| Possession | Closing/DOD |
| Roof | Composition |
| Appliances | Dishwasher |
| Zoning | G-MU-3 |
| Patio/Porch Features | Front Porch |
| Architectural Style | Bungalow |
| Construction Materials | Brick |
| Exclusions | none |
| Year Built | 1923 |
| Electric | 110V,220 Volts |
| Levels | One |
| Property Subtype | Single Family Residence |
| Tax Year | 2025 |
| Ownership | Corporation/Trust |
| County | Denver |
| Property Type | Residential |
| HOA | No |
| Attached Garage | No |
| Subdivision Name | Cheltenham Heights |
| Full Baths | 1 |
| Status | Active |
| Directions | https://www.google.com/maps/place/1632+Irving+St,+Denver,+CO+80204/data=!4m2!3m1!1s0x876c78a7ccbf2927:0xb861973fad82b355?sa=X&ved=1t:242&ictx=111 |
| High School | North |
| City | Denver |
| Senior Community Y/N | No |
| High School District | Denver 1 |
| Lot Size Units | Square Feet |
| Lot Size Square Feet | 5958 |
| Listing Terms | 1031 Exchange,Cash,Conventional,FHA,VA Loan |
| Elementary School | Cheltenham |
| Tax Annual Amount | 3981 |
| Home Warranty Y/N | No |
| Middle/Junior High School | Strive Lake |
| Structure Type | Duplex |
| Standard Status | Active |
| Middle/Junior School District | Denver 1 |
| Elementary School District | Denver 1 |
Interior Features
| Basement | Full |
|---|---|
| Flooring | Carpet,Wood |
| Furnished Y/N | Unfurnished |
| Total Fireplaces | 1 |
| Fireplace Features | Living Room |
| Common Walls | 1 Common Wall |
| Basement (Y/N) | Yes |
| Window Features | Storm Window(s) |
| Above Grade Finished Area | 1228 |
| 3/4 Baths | 1 |
| Total Bedrooms | 4 |
| Below Grade Finished Area | 1115 |
| Main Level Bedrooms | 2 |
| Main Level Bathrooms | 1 |
| Total Baths | 2 |
Exterior Features
| Fencing | None |
|---|---|
| Lot Features | Level |
| Total Parking | 6 |
| Lot Size Area | 5958 |
| Foundation Details | Slab |
| Building Area Total | 2343 |
| Lot Size Acres | 0.14 |
| Horse Y/N | No |
Amenities
- Foreclosure
- Views
- Short Sale
- New Construction
- Adult 55+
- Lease To Own
- No HOA Fees
- Furnished
- Primary On Main
- Air Conditioning
- Seller Finance
- Green
- Fixer Upper
- Horse
- Golf
- Fireplace
- Deck
- Garage
- Basement
- Pool
Property vs Single Family Average in 80204
Price
Taxes
Year Built


