
Price Reduction - Foreclosure







Address
6704 Grove Street, Denver, CO
Price
$ 534,999
Property Attributes
- MLS#6854579
- TypeSingle Family
- Listing Status Active
- CountyADAMS
- CityDenver
- NeighborhoodCollege Crest
- Zip80221
- StyleHouse
- Year Built1969
- Taxes$ 3928
- Price$ 534,999
- Bedrooms5
- Full Bathrooms3
- Half Bathrooms0
- Sqr Footage3016
- Lot Size0.14 Acres
Data Source:
REColorado (MTOMLS)
Property Description
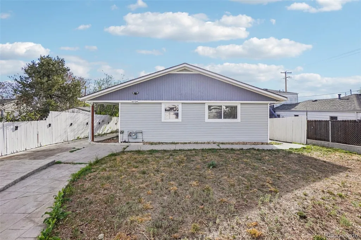
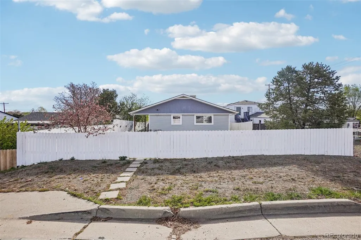
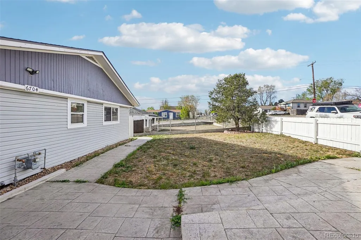
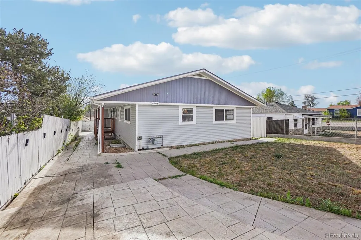
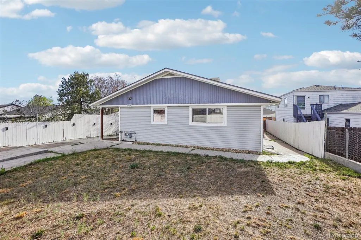
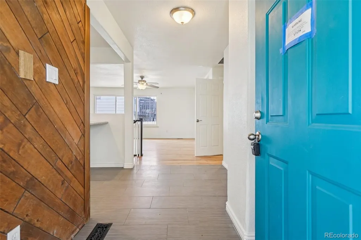
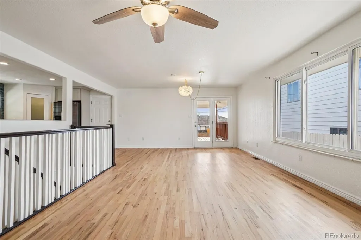
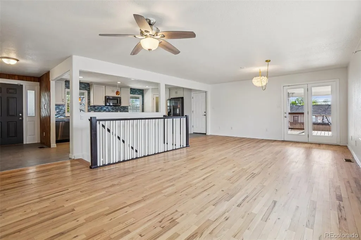
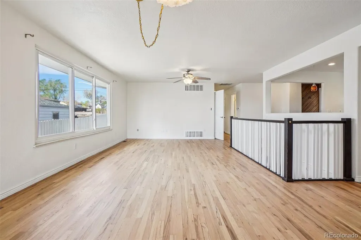
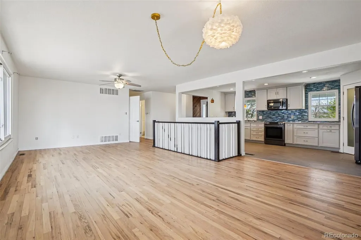
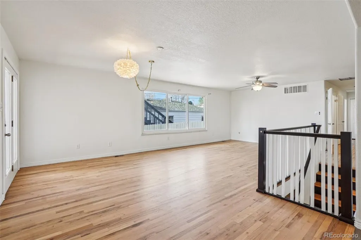
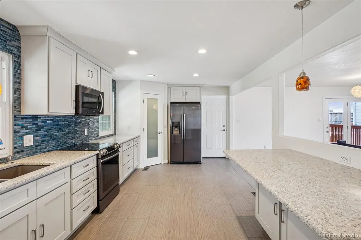
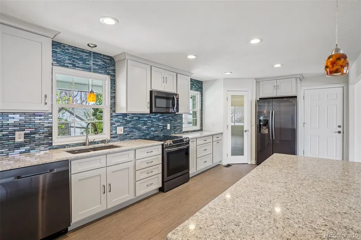
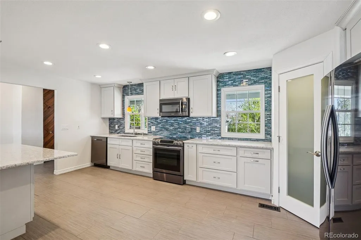
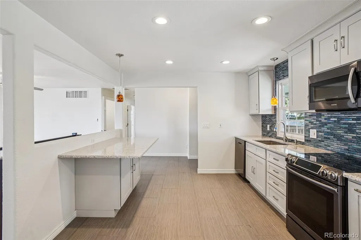
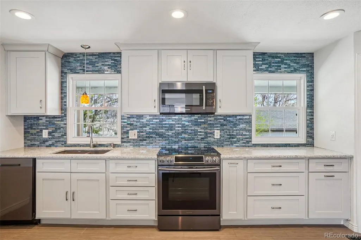
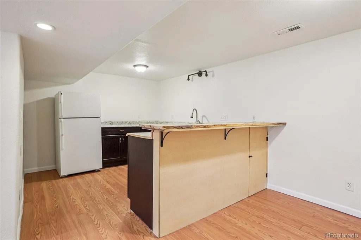
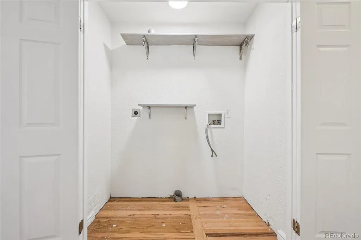
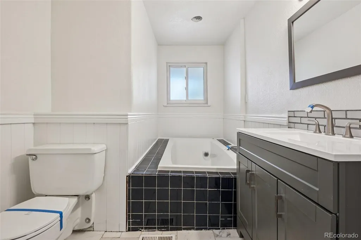
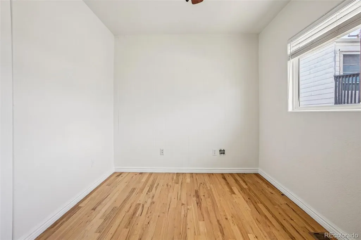
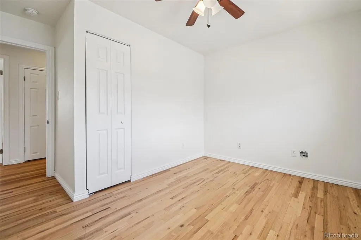
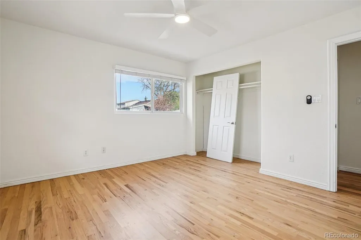
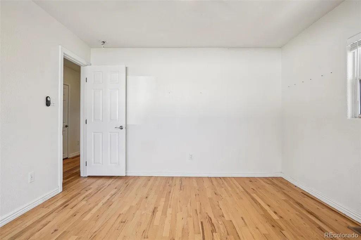
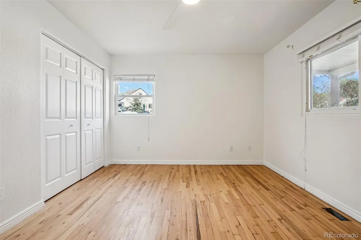
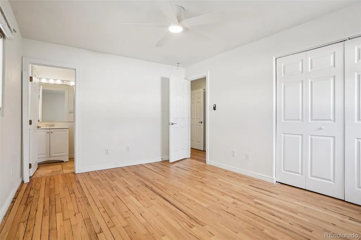
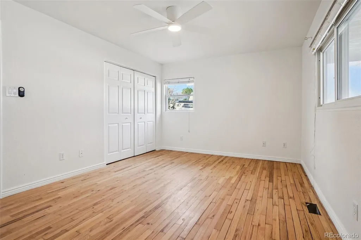
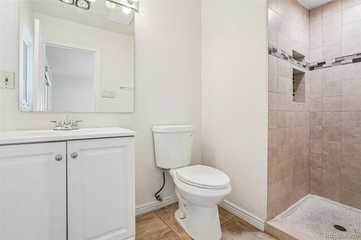
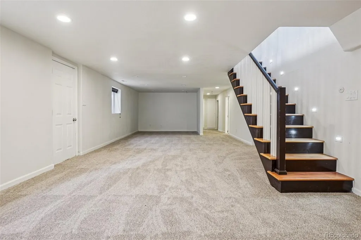
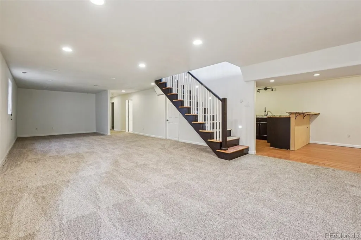
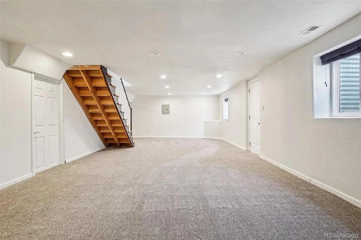
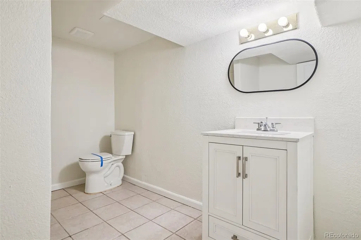
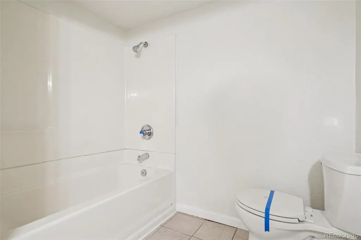
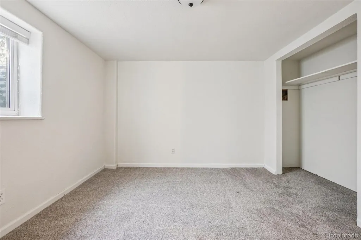
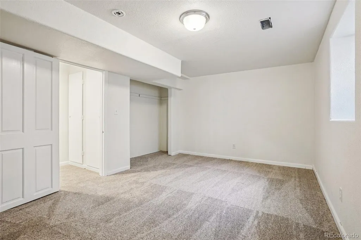
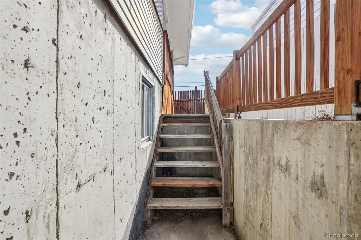
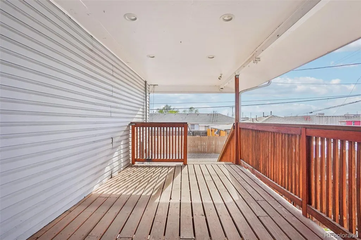
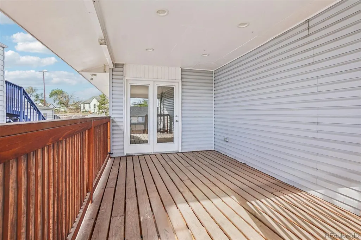
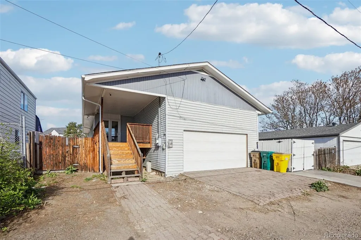
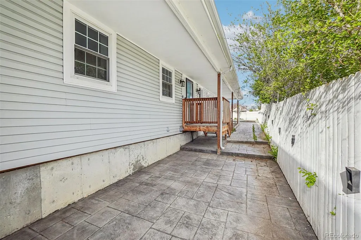
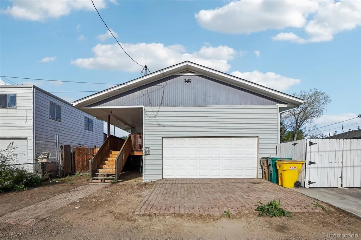
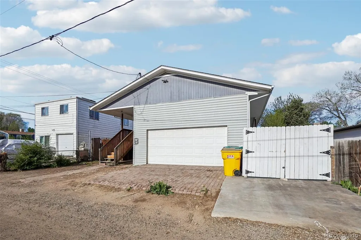
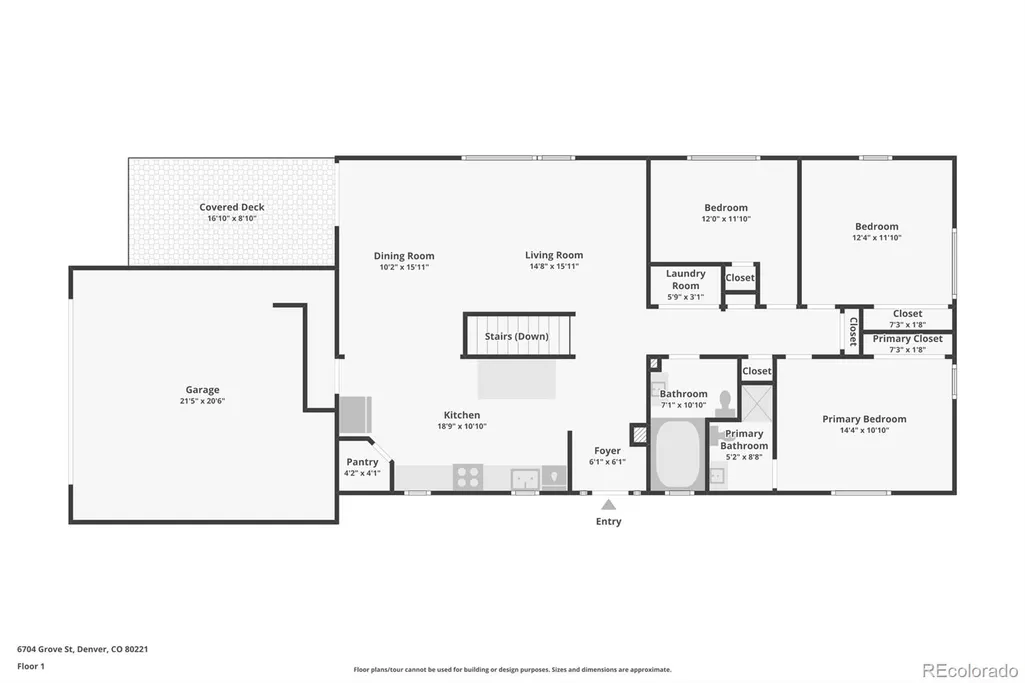
Welcome to this spacious and versatile home nestled in the desirable College Crest community. From the moment you arrive, you’ll appreciate the inviting curb appeal, highlighted by a stamped concrete patio and a fully fenced yard—perfect for outdoor gatherings, relaxing evenings, and entertaining guests. Inside, the home opens to a bright and functional kitchen featuring generous counter space, ample cabinetry, a pantry, and a comfortable eat-in area. The open layout seamlessly connects the kitchen to the dining space, where French doors lead to a covered patio, creating an effortless indoor-outdoor living experience filled with natural light. The main level offers a well-designed layout with a large living room, two secondary bedrooms, and a full bathroom complete with a soaking tub. The primary suite provides a private retreat with its own en-suite bath, while the conveniently located main-floor laundry adds everyday ease. Downstairs, the expansive lower level is designed with entertaining and flexibility in mind. A custom wet bar with seating anchors the oversized family room, creating the perfect space for hosting or relaxing. With its own separate entrance, this level offers excellent potential for multi-generational living or future rental opportunities. There is also a gas line in place for a potential kitchenette, along with additional laundry hookups in the utility room. Two generously sized bedrooms with egress windows and a full bathroom complete the lower level, offering plenty of space for guests or extended living arrangements. Additional features include an oversized two-car garage with overhead storage, dual water heaters, and a separate electrical panel for the basement. Seller is a direct mortgage lender, offering a fast and streamlined financing review. Enjoy a quick eligibility check and no underwriting fees for approved borrowers. Standard income and credit review apply
| Elementary School | Middle School | High School |
|---|---|---|
| Hodgkins Elementary School | Ranum Middle School | Westminster High School |
| Price History | |
|---|---|
| 4/9/2026 | Listed $565,000 |
| 6/19/2026 | 3$549,000 |
| 9/2/2026 | 3$534,900 |
General Features
| Sewer | Public Sewer |
|---|---|
| Heating | Forced Air |
| Cooling | Evaporative Cooling |
| Utilities | Electricity Connected,Natural Gas Connected |
| Possession | Closing/DOD |
| Roof | Shingle |
| Appliances | Dishwasher,Disposal,Microwave,Oven,Refrigerator |
| Zoning | R-2 |
| Construction Materials | Frame,Wood Siding |
| Exclusions | None |
| Year Built | 1969 |
| Electric | 110V |
| Levels | One |
| Property Subtype | Single Family Residence |
| Tax Year | 2025 |
| Ownership | Bank/GSE |
| County | Adams |
| Property Type | Residential |
| HOA | No |
| Attached Garage | No |
| Subdivision Name | College Crest |
| Full Baths | 1 |
| Status | Active |
| High School | Westminster |
| City | Denver |
| Senior Community Y/N | No |
| High School District | Westminster Public Schools |
| Lot Size Units | Square Feet |
| Lot Size Square Feet | 6098 |
| Carport Spaces | 2 |
| Listing Terms | Cash,Conventional,FHA,VA Loan |
| Elementary School | Hodgkins |
| Tax Annual Amount | 3928 |
| Middle/Junior High School | Ranum |
| Virtual Tour | https://www.zillow.com/view-imx/14420193-cdf3-48d0-948b-fc5cb02b7a11?setAttribution=mls&wl=true&initialViewType=pano |
| Structure Type | House |
| Standard Status | Active |
| Middle/Junior School District | Westminster Public Schools |
| Elementary School District | Westminster Public Schools |
Interior Features
| Interior Amenities | Eat-in Kitchen,Open Floorplan,Pantry |
|---|---|
| Basement | Exterior Entry,Finished |
| Flooring | Carpet,Tile |
| Basement (Y/N) | Yes |
| Above Grade Finished Area | 1508 |
| 3/4 Baths | 2 |
| Total Bedrooms | 5 |
| Below Grade Finished Area | 1433 |
| Main Level Bedrooms | 3 |
| Main Level Bathrooms | 2 |
| Total Baths | 3 |
Exterior Features
| Fencing | Full |
|---|---|
| Water Source | Public |
| Total Parking | 2 |
| Lot Size Area | 6098 |
| Building Area Total | 3016 |
| Lot Size Acres | 0.14 |
| Road Surface Type | Paved |
| Road Frontage Type | Public |
| Road Responsibility | Public Maintained Road |
Amenities
- Foreclosure
- Views
- Short Sale
- New Construction
- Adult 55+
- Lease To Own
- No HOA Fees
- Furnished
- Primary On Main
- Air Conditioning
- Seller Finance
- Green
- Fixer Upper
- Horse
- Golf
- Fireplace
- Deck
- Garage
- Basement
- Pool
Property vs Single Family Average in 80221
Price
Taxes
Year Built
Visits
In The Neighborhood
Reduced
Denver
$ 299,000
- Type
- Single Family
- Size
- 858 SqFt
- Rooms
- 2 Beds + 1 Baths
 Coldwell Banker Realty 28 #7254708
Reduced
Denver
$ 299,900
- Type
- Single Family
- Size
- 810 SqFt
- Rooms
- 3 Beds + 1 Baths
Resident Realty South Metro #3548892
Reduced
Denver
$ 499,900
- Type
- Single Family
- Size
- 1,315 SqFt
- Rooms
- 4 Beds + 2 Baths
Metropolis Realty LLC #7194634

