






Address
15 Layton Lane, Cherry Hills Village, CO
Price
$ 3,800,000
Property Attributes
- MLS#6583642
- TypeSingle Family
- Listing Status Active
- CountyARAPAHOE
- CityCherry Hills Village
- NeighborhoodOld Cherry Hills
- Zip80113
- StyleTraditional
- Year Built2013
- Taxes$ 32920
- Price$ 3,800,000
- Bedrooms7
- Full Bathrooms6
- Half Bathrooms1
- Sqr Footage7129
- Lot Size0.89 Acres
Data Source:
REColorado (MTOMLS)
Property Description
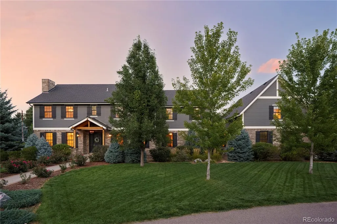
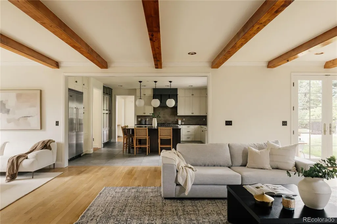
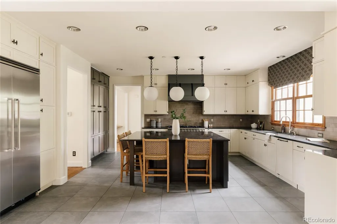
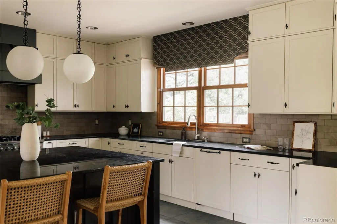
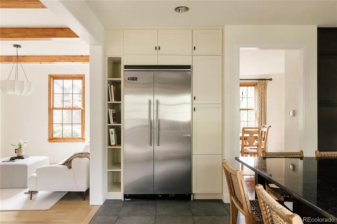
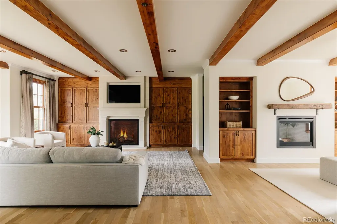
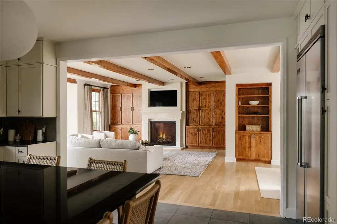
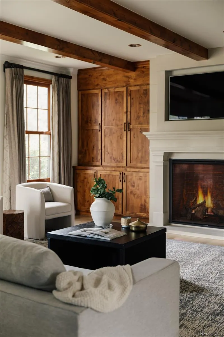
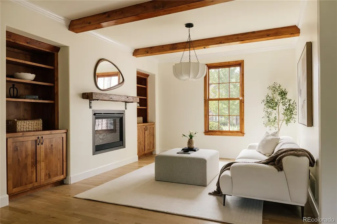
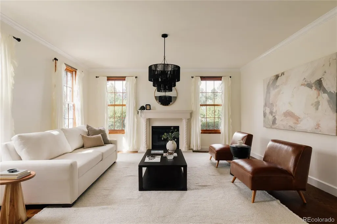
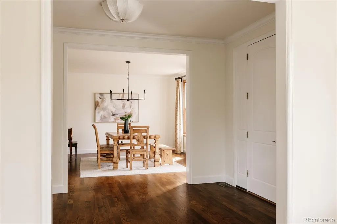
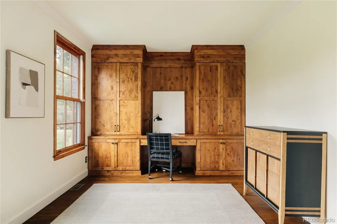
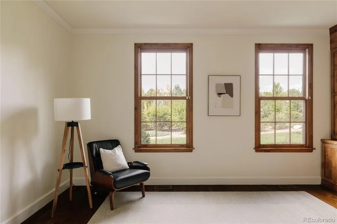
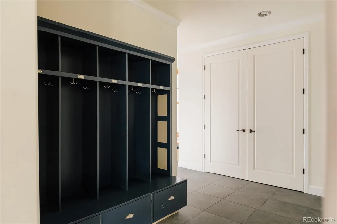
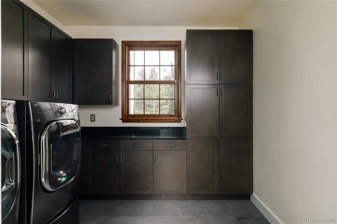
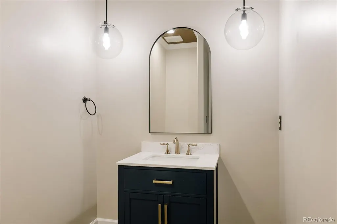
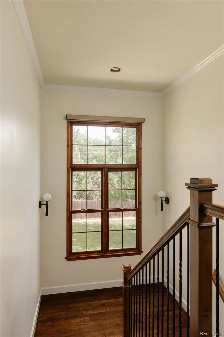
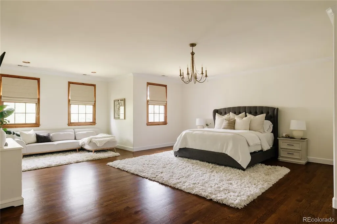
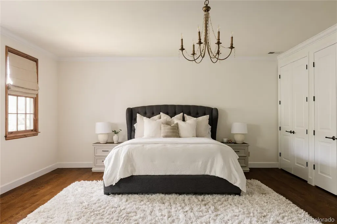
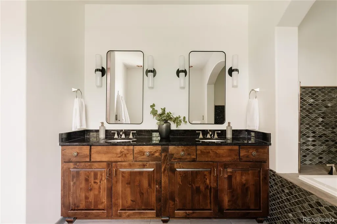
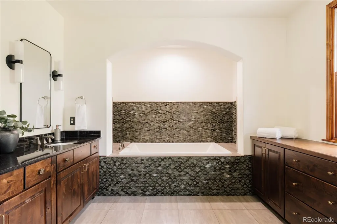
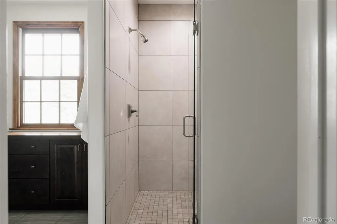
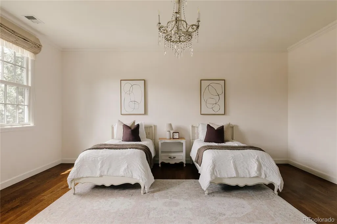
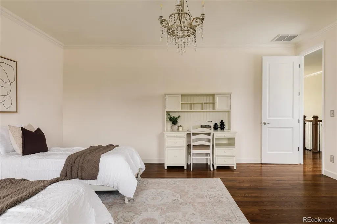
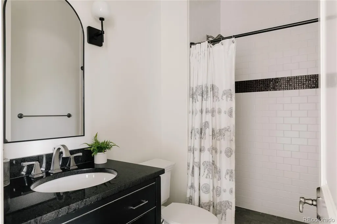
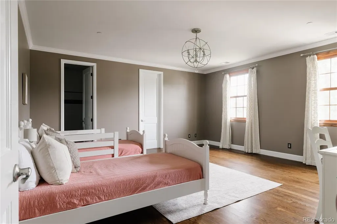
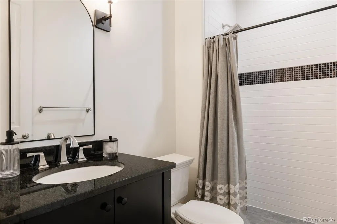
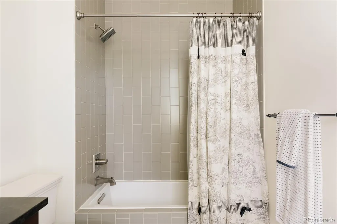
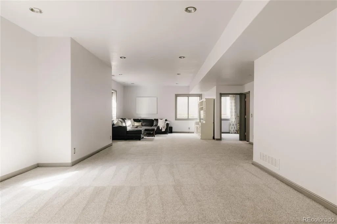
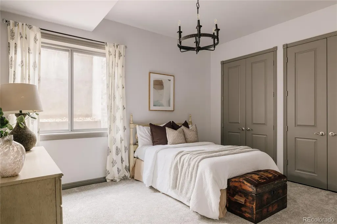
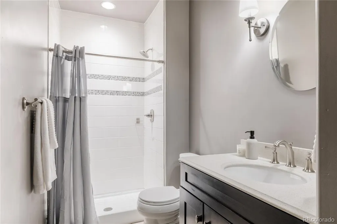
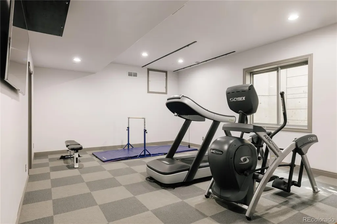
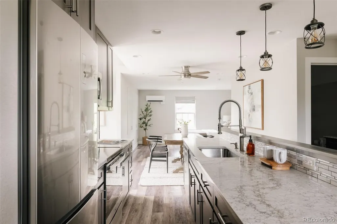
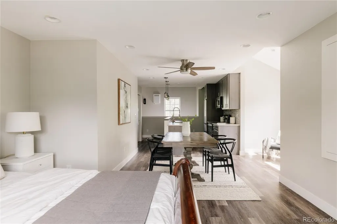
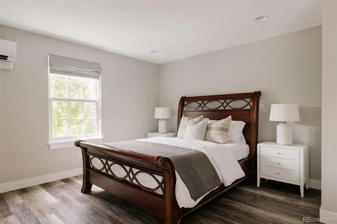
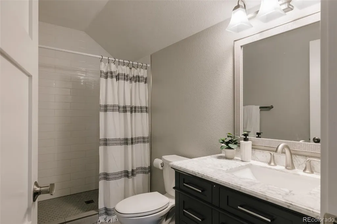
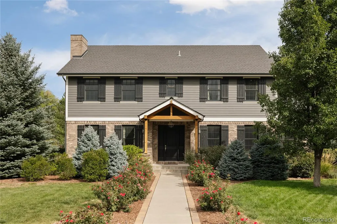
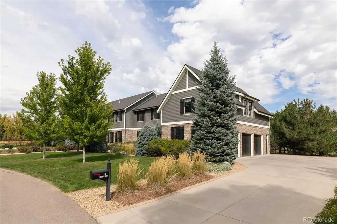
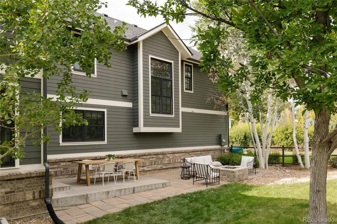
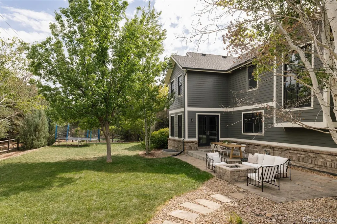
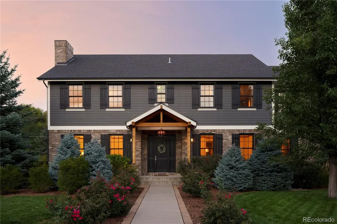
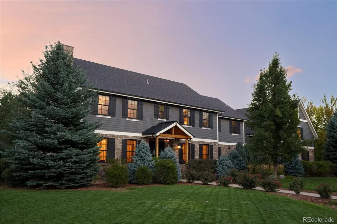
Located on a quiet cul-de-sac in highly sought-after Old Cherry Hills, this exceptional seven-bedroom, seven-bath residence offers privacy, mature landscaping & an expansive .89-acre setting with convenient access to Clarkson Street. A newly added front-door overhang creates a welcoming arrival, while the oversized three-car garage enhances everyday functionality. The beautifully renovated main level is designed for effortless entertaining & comfortable daily living. At the heart of the home, the open-concept kitchen features Viking appliances & extensive cabinetry stacked to the ceiling. It flows seamlessly into the family room, where warm wood beams add character & direct backyard access makes indoor-outdoor living easy. Nearby, an inviting nook with a fireplace offers the perfect setting for conversation or a quiet retreat. An oversized mudroom conveniently connects to the garage. Upstairs, all four bedrooms are private en suites. The expansive primary suite includes an additional custom closet, while generously sized secondary bedrooms offer space for sitting areas, desks or study spaces. The finished lower level features soaring 10-foot ceilings, new carpet, a guest bedroom & bath, spacious secondary living area & dedicated gym that can convert into a seventh bedroom. A new tankless water heater adds modern efficiency. Above the garage, a professionally designed ADU offers a private living space with a full kitchen, dining area, bathroom, washer & dryer & independent heating & cooling—ideal for extended family, an au pair, guests or a home office. Outside, the private backyard & enormous side yard offer abundant room to play, entertain & unwind. Exceptional space, thoughtful updates & remarkable versatility create a rare opportunity in Old Cherry Hills.
| Elementary School | Middle School | High School |
|---|---|---|
| Cherry Hills Village Elementary School | West Middle School | Cherry Creek High School |
| Price History | |
|---|---|
| 9/11/2026 | Listed $3,800,000 |
General Features
| Sewer | Public Sewer |
|---|---|
| Heating | Electric,Forced Air,Natural Gas |
| Cooling | Central Air |
| Utilities | Cable Available,Electricity Connected,Internet Access (Wired),Natural Gas Connected,Phone Available |
| Possession | Negotiable |
| Roof | Composition |
| Appliances | Cooktop,Dishwasher,Disposal,Double Oven,Dryer,Microwave,Range,Range Hood,Refrigerator,Sump Pump,Tankless Water Heater,Washer |
| HOA Fee | 1500 |
| Garage Spaces | 3 |
| Association Fee Includes | Maintenance Grounds |
| Patio/Porch Features | Front Porch,Patio |
| Architectural Style | Traditional |
| Security Features | Carbon Monoxide Detector(s),Radon Detector |
| Construction Materials | Brick,Wood Siding |
| Exclusions | Personal furniture & staging items. |
| Year Built | 2013 |
| Electric | 110V |
| Levels | Two |
| Property Subtype | Single Family Residence |
| Tax Year | 2025 |
| Ownership | Individual |
| Assoc Fee Paid Per | Annually |
| County | Arapahoe |
| Property Type | Residential |
| HOA | Yes |
| Attached Garage | Yes |
| Subdivision Name | Old Cherry Hills |
| Facing Direction | West |
| Full Baths | 2 |
| Status | Active |
| High School | Cherry Creek |
| City | Cherry Hills Village |
| Association Name | Layton Lane |
| Senior Community Y/N | No |
| High School District | Cherry Creek 5 |
| Lot Size Units | Square Feet |
| Lot Size Square Feet | 38812 |
| Listing Terms | Cash,Conventional,Jumbo,VA Loan |
| Elementary School | Cherry Hills Village |
| Tax Annual Amount | 32920 |
| Middle/Junior High School | West |
| Virtual Tour | https://youtu.be/Txk_d7LTEsU?si=yBjsWPN_cuXBXJ1u |
| Structure Type | House |
| Standard Status | Active |
| Occupancy Type | Owner |
| Middle/Junior School District | Cherry Creek 5 |
| Elementary School District | Cherry Creek 5 |
Interior Features
| Interior Amenities | Breakfast Bar,Built-in Features,Ceiling Fan(s),Eat-in Kitchen,Entrance Foyer,Five Piece Bath,Granite Counters,High Ceilings,High Speed Internet,Kitchen Island,Open Floorplan,Pantry,Primary Suite,Rado |
|---|---|
| Basement | Daylight,Finished,Full,Sump Pump |
| Flooring | Carpet,Tile,Wood |
| Total Fireplaces | 3 |
| Fireplace Features | Family Room,Gas,Living Room,Other |
| Basement (Y/N) | Yes |
| Window Features | Double Pane Windows |
| Above Grade Finished Area | 4787 |
| Half Baths | 1 |
| 3/4 Baths | 4 |
| Laundry Features | In Unit |
| Total Bedrooms | 7 |
| Below Grade Finished Area | 2342 |
| Main Level Bathrooms | 1 |
| Total Baths | 7 |
Exterior Features
| Exterior Amenities | Dog Run,Fire Pit,Gas Valve,Lighting,Private Yard |
|---|---|
| Fencing | Partial |
| Parking Features | Concrete,Dry Walled,Exterior Access Door,Lighted,Oversized,Storage |
| Lot Features | Cul-De-Sac,Landscaped,Level,Sprinklers In Front,Sprinklers In Rear |
| Water Source | Public |
| Total Parking | 3 |
| Lot Size Area | 38812 |
| Building Area Total | 7129 |
| Lot Size Acres | 0.89 |
| Road Surface Type | Paved |
| Horse Y/N | No |
Amenities
- Foreclosure
- Views
- Short Sale
- New Construction
- Adult 55+
- Lease To Own
- No HOA Fees
- Furnished
- Primary On Main
- Air Conditioning
- Seller Finance
- Green
- Fixer Upper
- Horse
- Golf
- Fireplace
- Deck
- Garage
- Basement
- Pool
Property vs Single Family Average in 80113
Price
Taxes
Year Built
Visits


