
Views - Golf Course

Address
218 Hidden Valley Lane, Castle Rock, CO
Price
$ 2,500,000
Property Attributes
- MLS#6581237
- TypeSingle Family
- Listing Status Active
- CountyDOUGLAS
- CityCastle Rock
- NeighborhoodCastle Pines Village
- Zip80108
- StyleMountain Contemporary
- Year Built1999
- Taxes$ 15533
- Price$ 2,500,000
- Bedrooms5
- Full Bathrooms5
- Half Bathrooms1
- Sqr Footage6174
- Lot Size0.79 Acres
Data Source:
REColorado (MTOMLS)
Property Description
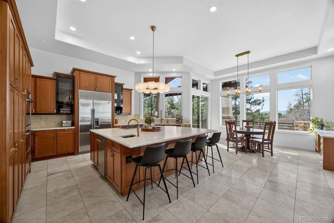
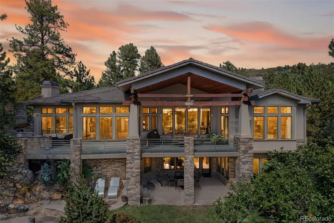
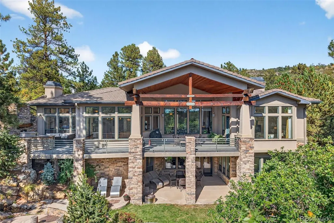
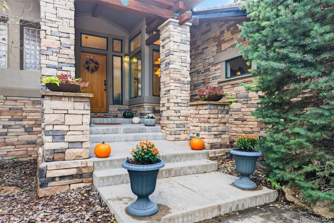
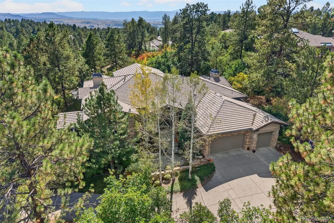
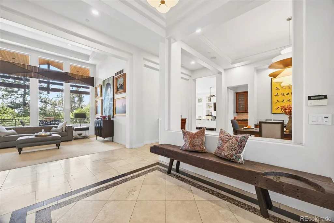
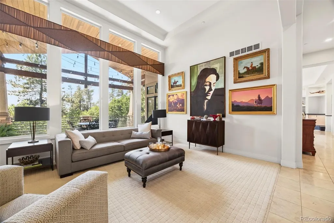
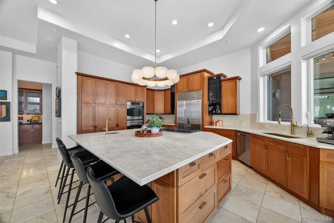
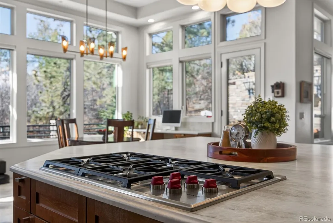
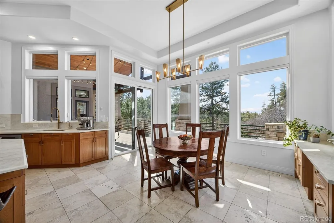
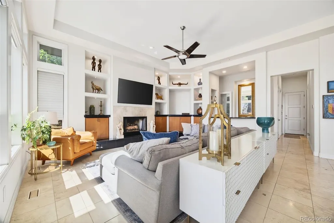
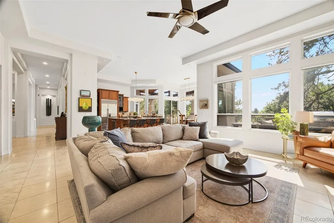
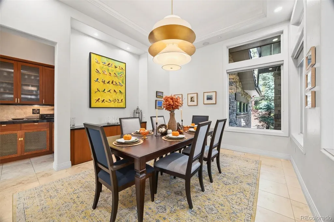
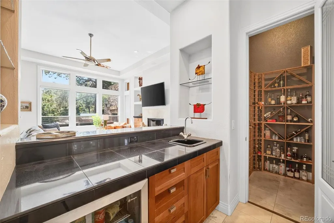
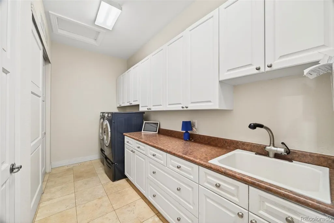
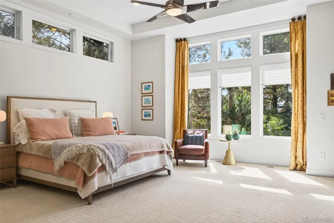
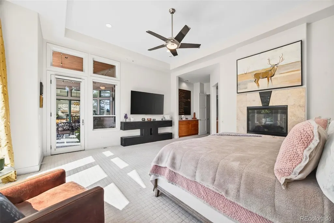
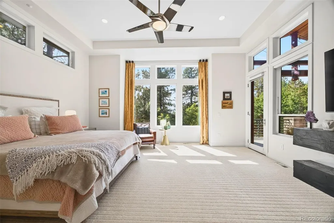
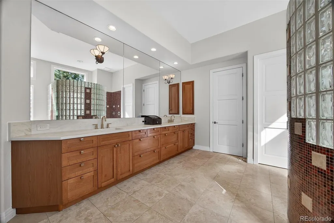
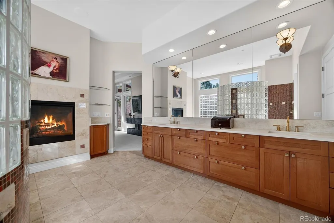
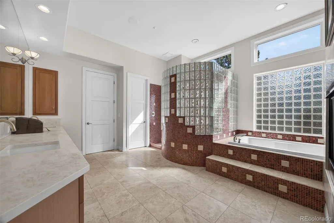
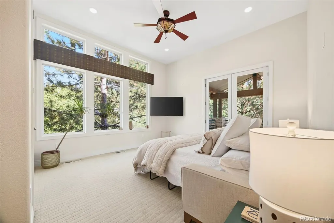
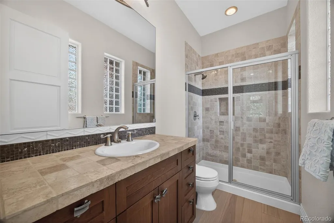
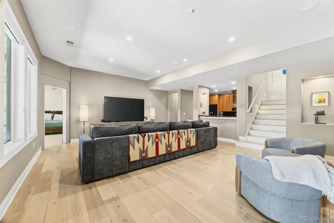
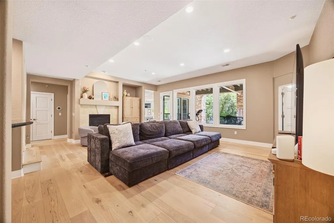
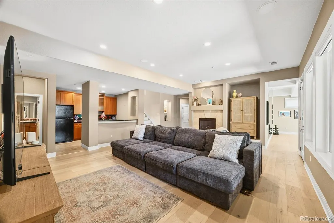
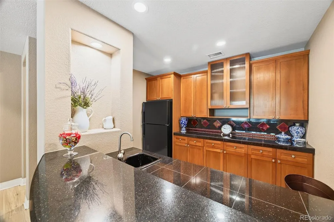
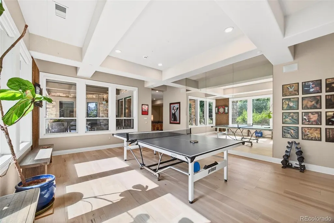
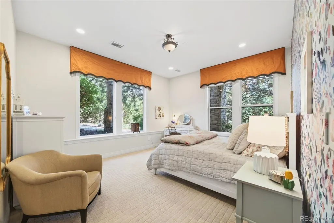
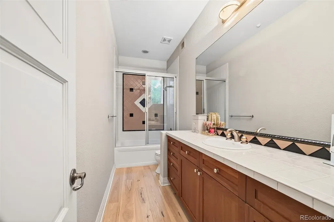
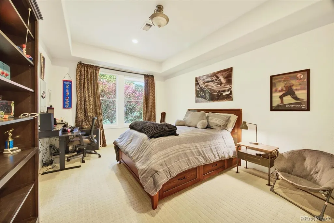
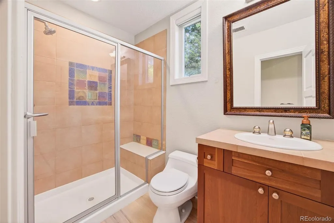
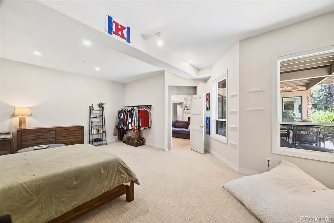
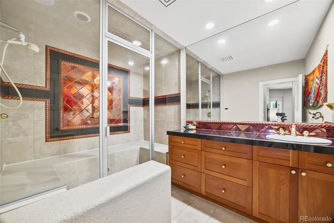
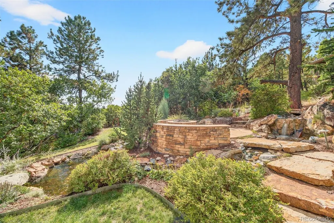
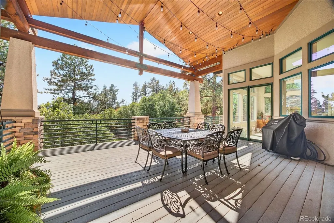
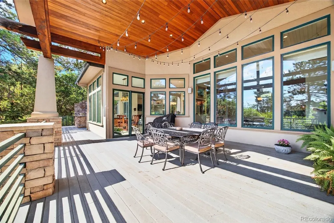
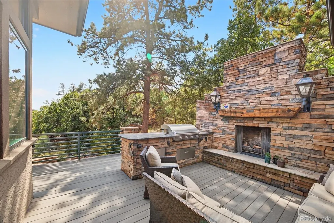
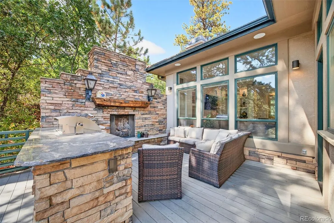
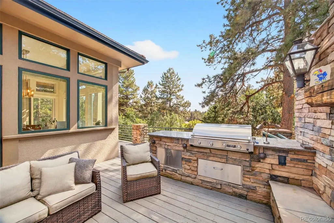
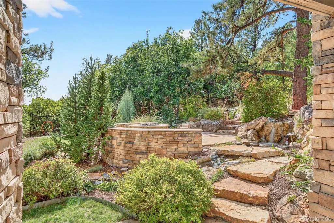
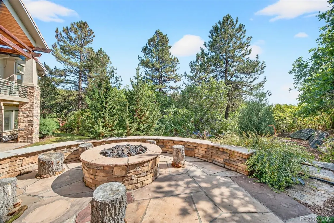
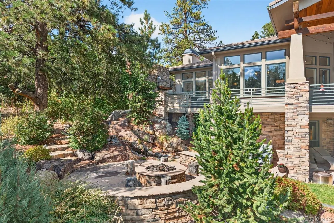
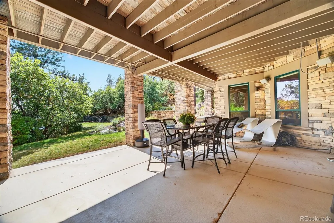
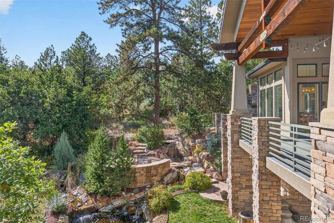
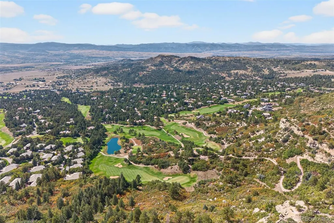
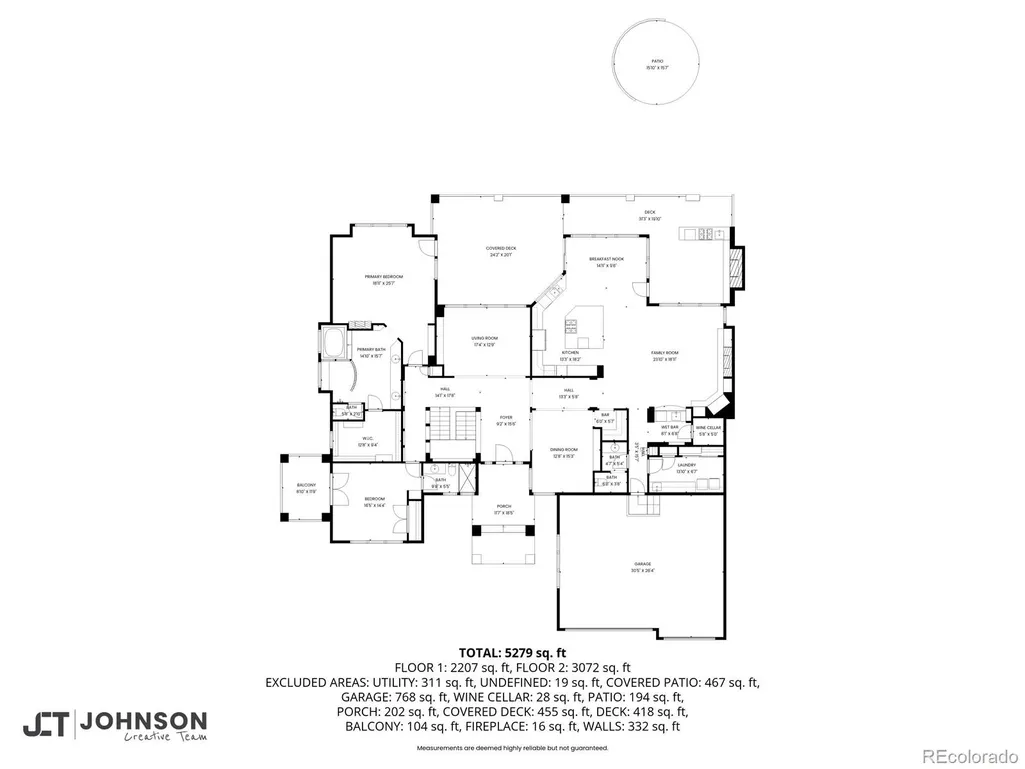
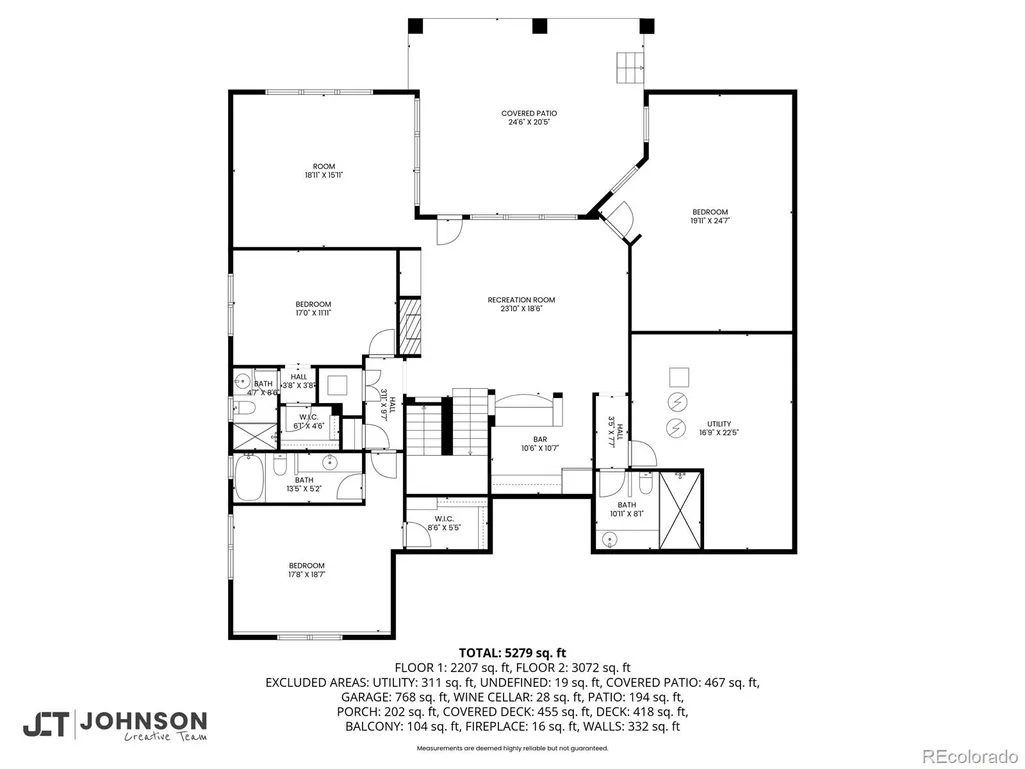
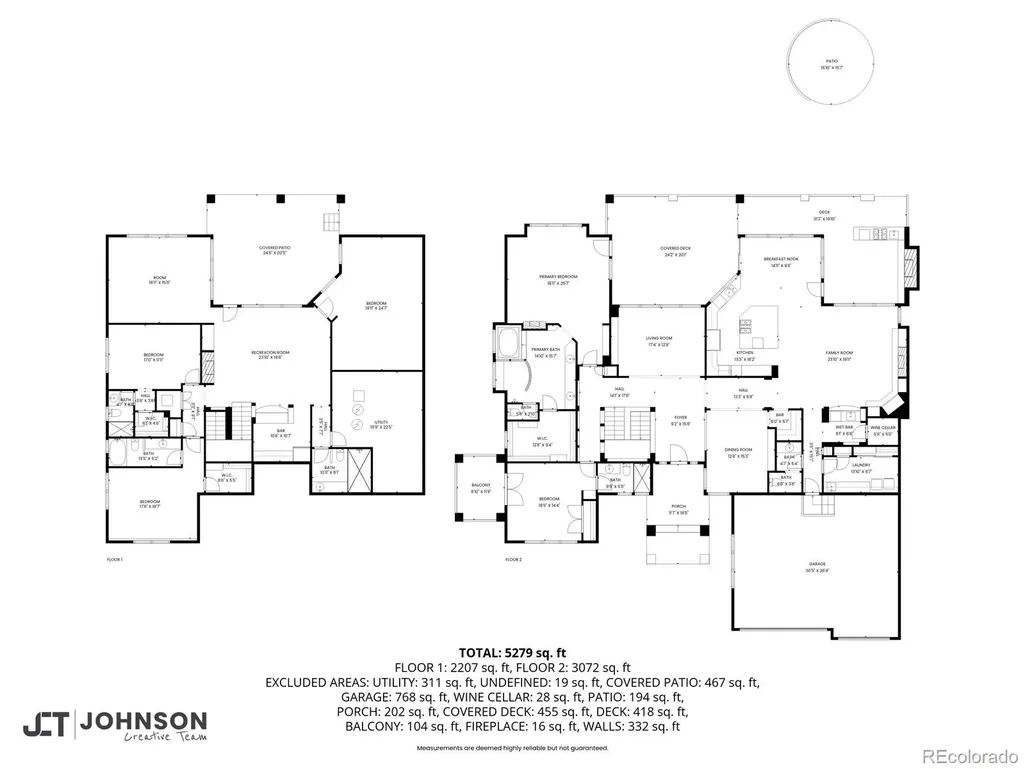
Tucked behind the gates of prestigious Castle Pines Village, this exceptional 5-bedroom, 6-bath residence sits on nearly an acre, offering privacy, sweeping views, and a lifestyle defined by elegance and ease. Designed for both refined entertaining and everyday comfort, the home blends timeless architecture with remarkable indoor-outdoor living. A dramatic wall of windows anchors the gorgeous living room, filling the space with natural light and framing the surrounding landscape. The formal dining room, complete with its own bar, sets the stage for memorable gatherings, while the expansive kitchen serves as the heart of the home with a generous island, high-end appliances, warm wood cabinetry, and seamless flow into the inviting family room with fireplace, wet bar, and temperature-controlled wine room. Outdoor living is exceptional. A composite deck and flagstone terrace extend into the landscape, featuring a built-in outdoor kitchen and stone gas fireplace, perfect for entertaining or quiet evenings under Colorado skies. The main-floor primary suite is a true sanctuary, offering beautiful views, a double-sided fireplace, spa-inspired bath, and custom walk-in closet. A secondary en-suite bedroom provides ideal flexibility for guests or a private office. A spacious laundry and mudroom connect to the oversized three-car garage. The walkout lower level is designed for both relaxation and recreation, featuring three additional bedrooms, three baths including a steam shower, a media room with fireplace, game room or gym, wet bar, and direct access to a third outdoor living area with fire pit and flat grassy yard. Life in Castle Pines Village offers a rare blend of privacy and connection, with 24-hour gated security, championship golf, pools, fitness center, tennis and pickleball, and miles of scenic trails. Colorado living at its most refined - private, scenic, and truly exceptional.
| Elementary School | Middle School | High School |
|---|---|---|
| Buffalo Ridge Elementary School | Rocky Heights Middle School | Rock Canyon High School |
| Price History | |
|---|---|
| 9/26/2025 | Listed $2,700,000 |
| 3/10/2026 | 4$2,600,000 |
| 4/3/2026 | 4$2,500,000 |
General Features
| Sewer | Public Sewer |
|---|---|
| Heating | Forced Air,Natural Gas |
| Cooling | Central Air |
| Possession | Negotiable |
| Roof | Concrete |
| Appliances | Bar Fridge,Dishwasher,Disposal,Dryer,Microwave,Oven,Range,Refrigerator,Washer |
| Zoning | PDU |
| HOA Fee | 400 |
| Garage Spaces | 3 |
| Association Fee Includes | Recycling,Security,Sewer,Snow Removal,Trash |
| Patio/Porch Features | Covered,Deck,Patio |
| Architectural Style | Mountain Contemporary |
| Construction Materials | Frame,Stone,Stucco |
| Exclusions | Seller's personal property,staging items,wall mounted art work throughout the home. |
| Year Built | 1999 |
| Levels | One |
| Property Subtype | Single Family Residence |
| Tax Year | 2024 |
| Ownership | Individual |
| Assoc Fee Paid Per | Monthly |
| County | Douglas |
| Property Type | Residential |
| Association Amenities | Clubhouse,Fitness Center,Gated,Golf Course,Park,Playground,Pool,Security,Spa/Hot Tub,Tennis Court(s),Trail(s) |
| HOA | Yes |
| Attached Garage | Yes |
| Subdivision Name | Castle Pines Village |
| Full Baths | 2 |
| Status | Active |
| High School | Rock Canyon |
| City | Castle Rock |
| Association Name | Village at Castle Pines HOA |
| Senior Community Y/N | No |
| High School District | Douglas RE-1 |
| Lot Size Units | Square Feet |
| Lot Size Square Feet | 34543 |
| Listing Terms | Cash,Conventional,Other |
| Spa Features | Bath |
| Elementary School | Buffalo Ridge |
| Tax Annual Amount | 15533 |
| Middle/Junior High School | Rocky Heights |
| Property Condition | Updated/Remodeled |
| Structure Type | House |
| Standard Status | Active |
| Occupancy Type | Owner |
| Middle/Junior School District | Douglas RE-1 |
| Elementary School District | Douglas RE-1 |
Interior Features
| Interior Amenities | Built-in Features,Ceiling Fan(s),Eat-in Kitchen,Entrance Foyer,Five Piece Bath,Granite Counters,High Ceilings,High Speed Internet,Kitchen Island,Open Floorplan,Primary Suite,Sound System,Vaulted Ceil |
|---|---|
| Basement | Finished,Full,Walk-Out Access |
| Basement (Y/N) | Yes |
| Window Features | Window Coverings |
| Above Grade Finished Area | 3384 |
| Half Baths | 1 |
| 3/4 Baths | 3 |
| Laundry Features | Sink |
| Total Bedrooms | 5 |
| Below Grade Finished Area | 2409 |
| Main Level Bedrooms | 2 |
| Main Level Bathrooms | 3 |
| Total Baths | 6 |
Exterior Features
| Exterior Amenities | Balcony,Barbecue,Fire Pit,Garden,Gas Grill,Lighting,Private Yard,Water Feature |
|---|---|
| Lot Features | Cul-De-Sac,Landscaped,Many Trees,Sprinklers In Front,Sprinklers In Rear |
| Water Source | Public |
| Total Parking | 3 |
| Lot Size Area | 34543 |
| Foundation Details | Slab |
| Building Area Total | 6174 |
| Lot Size Acres | 0.79 |
Amenities
- Foreclosure
- Views
- Short Sale
- New Construction
- Adult 55+
- Lease To Own
- No HOA Fees
- Furnished
- Primary On Main
- Air Conditioning
- Seller Finance
- Green
- Fixer Upper
- Horse
- Golf
- Fireplace
- Deck
- Garage
- Basement
- Pool
Property vs Single Family Average in 80108
Price
Taxes
Year Built
Visits
In The Neighborhood
Just Listed
Castle Rock
$ 1,349,000
- Type
- Single Family
- Size
- 5,190 SqFt
- Rooms
- 4 Beds + 3 Baths
 LIV Sotheby's International Realty #6766466
Views
Castle Rock
$ 1,595,000
- Type
- Single Family
- Size
- 5,543 SqFt
- Rooms
- 7 Beds + 7 Baths
RE/MAX Professionals #2249745
Golf Course
Castle Rock
$ 4,200,000
- Type
- Single Family
- Size
- 8,174 SqFt
- Rooms
- 4 Beds + 5 Baths
Compass - Denver #5567608
Water Views
Castle Rock
$ 4,750,000
- Type
- Single Family
- Size
- 7,328 SqFt
- Rooms
- 5 Beds + 6 Baths
LIV Sotheby's International Realty #7902011
Open House
Castle Rock
$ 1,195,000
- Type
- Single Family
- Size
- 3,756 SqFt
- Rooms
- 3 Beds + 3 Baths
LIV Sotheby's International Realty #2636735
Golf Course
Castle Rock
$ 1,495,000
- Type
- Single Family
- Size
- 4,720 SqFt
- Rooms
- 6 Beds + 4.5 Baths
Madison & Company Properties #IR1067252
Reduced
Castle Rock
$ 1,270,000
- Type
- Single Family
- Size
- 4,284 SqFt
- Rooms
- 5 Beds + 5 Baths
RE/MAX Professionals #2432862
Reduced
Castle Rock
$ 6,490,000
- Type
- Single Family
- Size
- 9,497 SqFt
- Rooms
- 5 Beds + 7 Baths
Corken & Company Real Estate #IR1067058
Views
Castle Rock
$ 3,600,000
- Type
- Single Family
- Size
- 7,726 SqFt
- Rooms
- 5 Beds + 7 Baths
LIV Sotheby's International Realty #7526953
Golf Course
Castle Rock
$ 1,450,000
- Type
- Single Family
- Size
- 4,932 SqFt
- Rooms
- 3 Beds + 3 Baths
LIV Sotheby's International Realty #6480254
New Construction
Castle Rock
$ 2,399,900
- Type
- Single Family
- Size
- 6,063 SqFt
- Rooms
- 5 Beds + 6 Baths
RE/MAX Professionals #7088904
Views
Castle Rock
$ 1,895,000
- Type
- Single Family
- Size
- 4,516 SqFt
- Rooms
- 4 Beds + 3.5 Baths
LIV Sotheby's International Realty #2198387
Views
Castle Rock
$ 875,000
- Type
- Single Family
- Size
- 2,999 SqFt
- Rooms
- 3 Beds + 2.5 Baths
Milehimodern #9471004

