
Price Reduction
Address
924 E 22nd Avenue, Denver, CO
Price
$ 799,000
Property Attributes
- MLS#6509189
- TypeSingle Family
- Listing Status Active
- CountyDENVER
- CityDenver
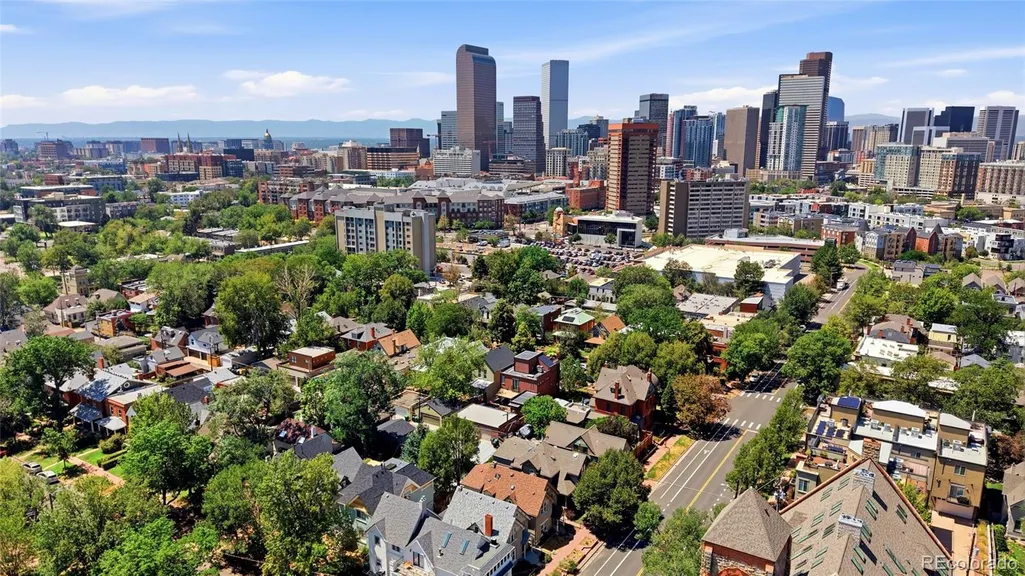
- NeighborhoodWhittier
- Zip80205
- StyleVictorian
- Year Built1891
- Taxes$ 4445
- Price$ 799,000
- Bedrooms3
- Full Bathrooms2
- Half Bathrooms1
- Sqr Footage2448
- Lot Size0.04 Acres
Data Source:
REColorado (MTOMLS)
Property Description
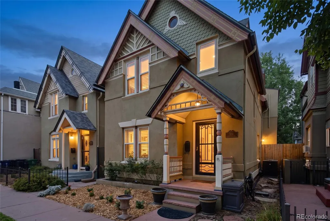
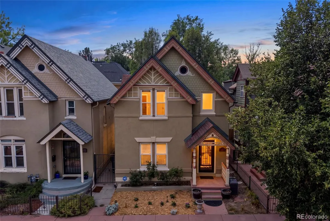
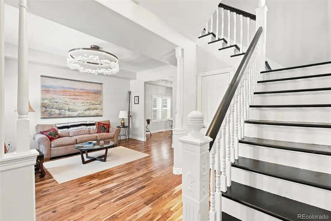
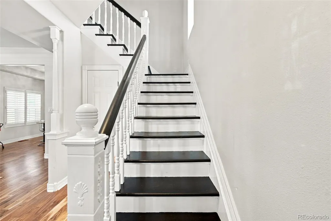
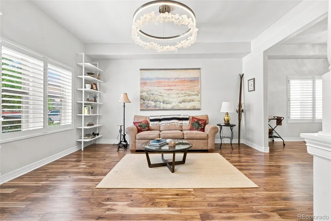
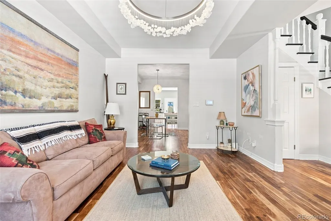
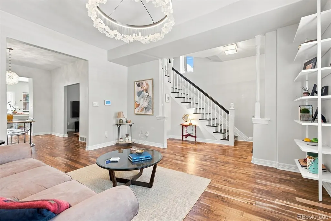
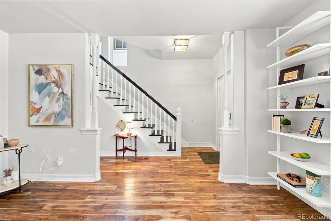
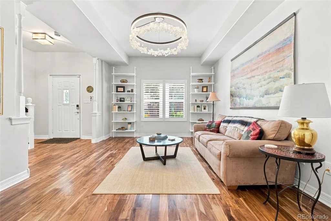
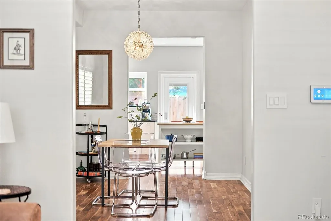
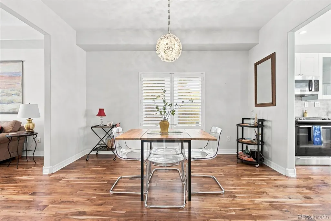
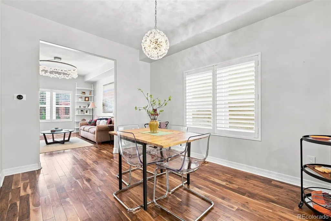
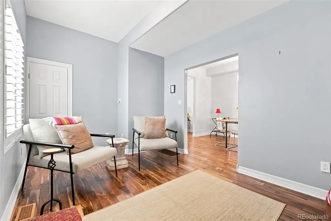
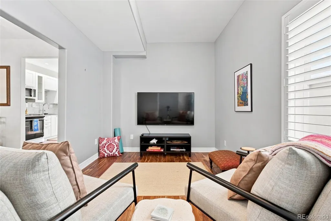
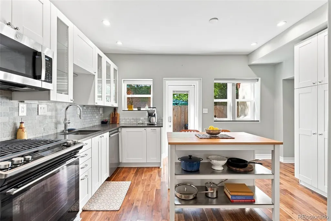
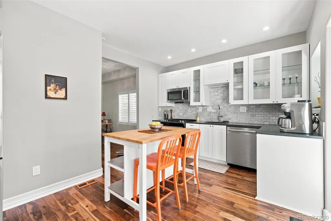
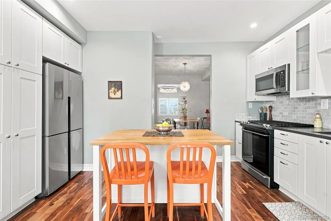
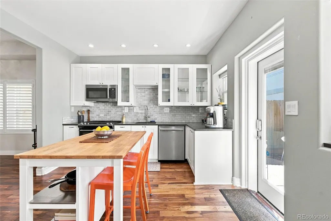
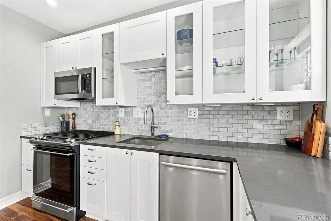
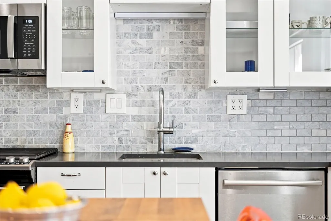
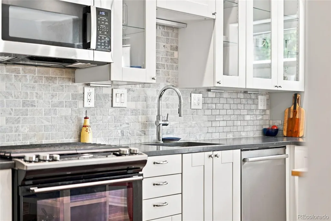
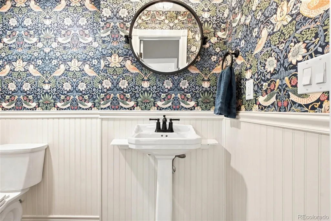
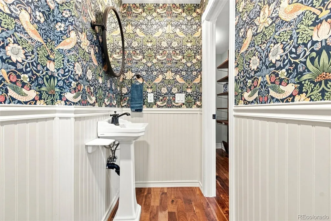
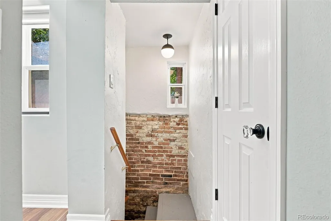
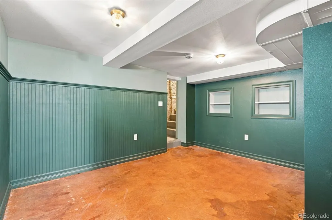
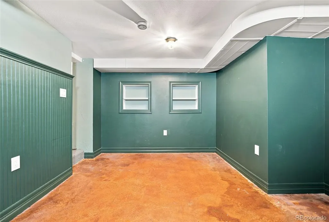
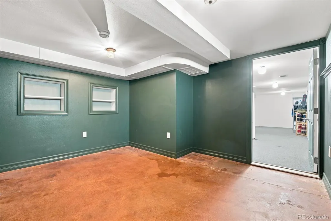
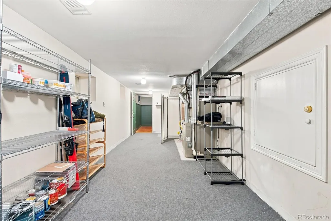
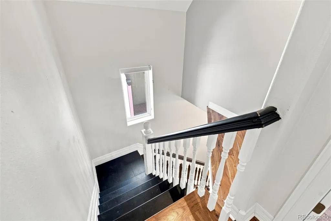
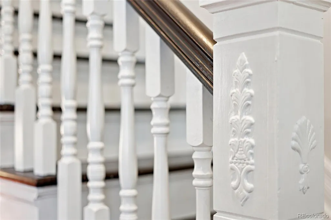
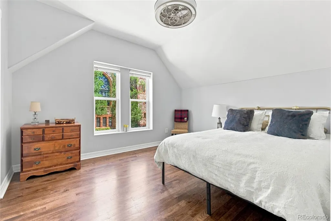
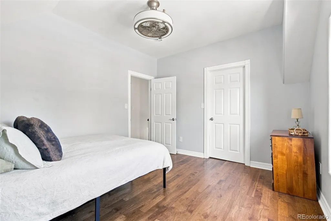
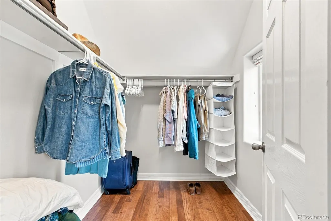
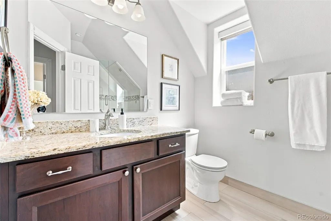
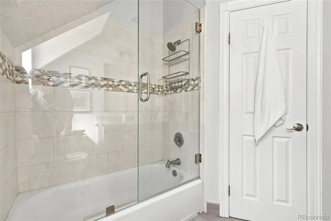
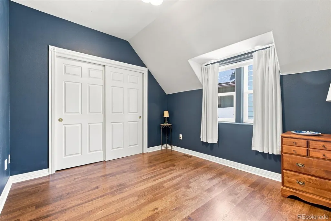
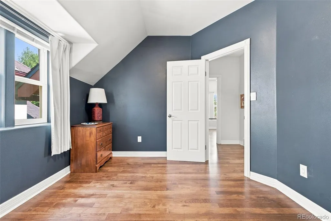
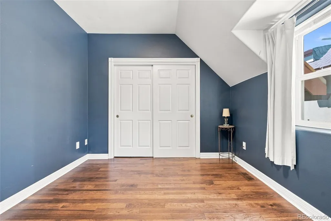
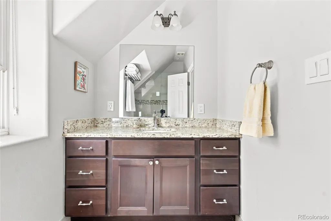
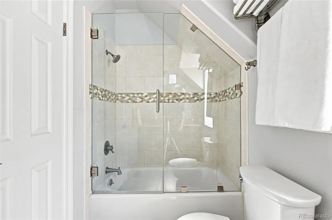
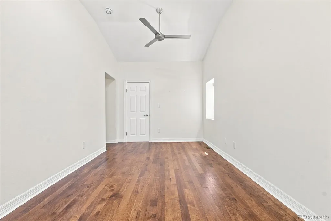
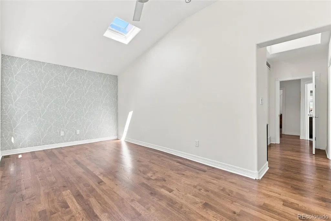
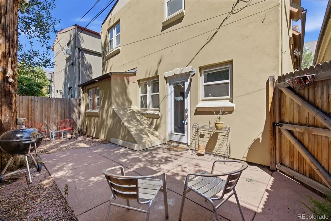
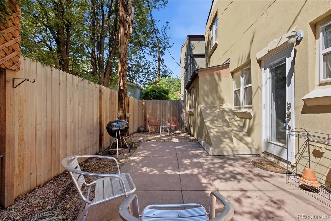
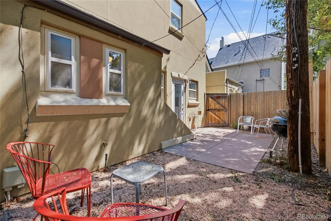
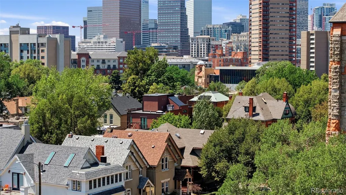
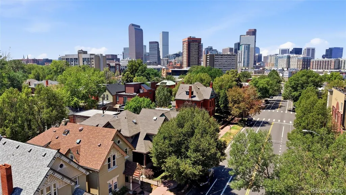
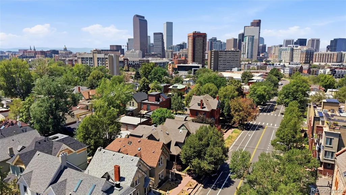
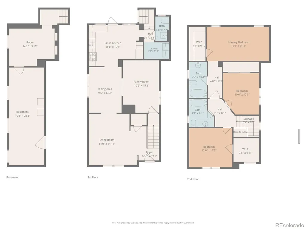
Looking no further than this beautifully maintained 3 bedroom, 3 bathroom home in the desirable Whittier neighborhood! Charming curb appeal welcomes you with a manicured front yard and inviting front porch. Inside, you'll find formal living and dining spaces enhanced by stylish wood flooring, elegant light fixtures, and plantation shutters throughout. The spacious kitchen features shaker cabinetry, ample counter space, a tile backsplash, and stainless steel appliances, making it perfect for everyday living and entertaining. The primary suite offers vaulted ceilings, a walk-in closet, and a private ensuite bath for a relaxing retreat. The finished basement provides a versatile den or home office, along with a carpeted utility room offering additional storage and functionality. Step outside to the private backyard patio, an ideal space to enjoy Colorado's warm summer evenings. Conveniently located near parks, shopping, dining, and schools, this move-in ready home combines comfort, style, and an excellent location.
| Elementary School | Middle School | High School |
|---|---|---|
| Cole Arts And Science Academy Elementary School | Whittier E-8 Middle School | East High School |
| Price History | |
|---|---|
| 8/6/2026 | Listed $815,000 |
| 9/4/2026 | 2$799,000 |
General Features
| Sewer | Public Sewer |
|---|---|
| Heating | Forced Air,Natural Gas |
| Cooling | Central Air |
| Utilities | Cable Available,Electricity Available,Internet Access (Wired),Natural Gas Available,Phone Available |
| Possession | Closing/DOD |
| Roof | Composition |
| Appliances | Dishwasher,Disposal,Dryer,Gas Water Heater,Microwave,Oven,Range,Refrigerator,Washer |
| Zoning | U-RH-2.5 |
| Patio/Porch Features | Front Porch,Patio |
| Architectural Style | Victorian |
| Security Features | Security Entrance,Smoke Detector(s) |
| Construction Materials | Brick,Frame,Other,Stucco |
| Exclusions | Sellers personal property and staging. |
| Year Built | 1891 |
| Levels | Two |
| Property Subtype | Single Family Residence |
| Tax Year | 2025 |
| Current Use | Live/Work |
| Ownership | Individual |
| County | Denver |
| Property Type | Residential |
| HOA | No |
| Attached Garage | No |
| Subdivision Name | Whittier |
| Facing Direction | North |
| Full Baths | 2 |
| Status | Active |
| Directions | From Downing St & Colfax Ave. Head north on Downing St,Turn left onto 22nd Ave. Property will be on the left. |
| High School | East |
| City | Denver |
| Senior Community Y/N | No |
| High School District | Denver 1 |
| Lot Size Units | Square Feet |
| Lot Size Square Feet | 1833 |
| Listing Terms | 1031 Exchange,Cash,Conventional,FHA,VA Loan |
| Elementary School | Cole Arts And Science Academy |
| Tax Annual Amount | 4445 |
| Middle/Junior High School | Whittier E-8 |
| Property Condition | Updated/Remodeled |
| Virtual Tour | https://www.zillow.com/view-imx/e6c6eb99-bbc9-47b2-890a-08ddf9fa661c?setAttribution=mls&wl=true&initialViewType=pano |
| Structure Type | House |
| Standard Status | Active |
| Occupancy Type | Owner |
| Middle/Junior School District | Denver 1 |
| Elementary School District | Denver 1 |
Interior Features
| Interior Amenities | Built-in Features,Ceiling Fan(s),Eat-in Kitchen,Entrance Foyer,Granite Counters,High Ceilings,High Speed Internet,Kitchen Island,Open Floorplan,Primary Suite,Quartz Counters,Vaulted Ceiling(s),Walk-I |
|---|---|
| Basement | Finished,Partial |
| Flooring | Carpet,Concrete,Wood |
| Basement (Y/N) | Yes |
| Window Features | Double Pane Windows |
| Above Grade Finished Area | 2000 |
| Half Baths | 1 |
| Laundry Features | In Unit |
| Total Bedrooms | 3 |
| Below Grade Finished Area | 350 |
| Main Level Bathrooms | 1 |
| Total Baths | 3 |
Exterior Features
| Exterior Amenities | Private Yard,Rain Gutters |
|---|---|
| Fencing | Full |
| Lot Features | Historical District,Landscaped,Level,Sprinklers In Front |
| Water Source | Public |
| Lot Size Area | 1833 |
| Building Area Total | 2448 |
| Lot Size Acres | 0.04 |
| Road Surface Type | Paved |
| Road Frontage Type | Public |
| Road Responsibility | Public Maintained Road |
| Horse Y/N | No |
Amenities
- Foreclosure
- Views
- Short Sale
- New Construction
- Adult 55+
- Lease To Own
- No HOA Fees
- Furnished
- Primary On Main
- Air Conditioning
- Seller Finance
- Green
- Fixer Upper
- Horse
- Golf
- Fireplace
- Deck
- Garage
- Basement
- Pool
Property vs Single Family Average in 80205
Price
Taxes
Year Built
Visits
In The Neighborhood
Denver
$ 729,000
- Type
- Single Family
- Size
- 2,219 SqFt
- Rooms
- 3 Beds + 2 Baths
 Madison & Company Properties #5422212
Denver
$ 749,000
- Type
- Single Family
- Size
- 1,951 SqFt
- Rooms
- 3 Beds + 2 Baths
Compass - Denver #9756085
Reduced
Denver
$ 699,000
- Type
- Single Family
- Size
- 2,406 SqFt
- Rooms
- 3 Beds + 2.5 Baths
Compass - Denver #9287344
Denver
$ 1,295,000
- Type
- Single Family
- Size
- 2,762 SqFt
- Rooms
- 4 Beds + 2.5 Baths
Serhant Colorado LLC #9256651
Denver
$ 649,000
- Type
- Single Family
- Size
- 1,565 SqFt
- Rooms
- 2 Beds + 2 Baths
Compass - Denver #7245539
Golf Course
Denver
$ 825,000
- Type
- Single Family
- Size
- 2,150 SqFt
- Rooms
- 4 Beds + 2 Baths
Novella Real Estate #1668205
Boulder
$ 1,495,000
- Type
- Single Family
- Size
- 2,073 SqFt
- Rooms
- 3 Beds + 3 Baths
milehimodern - Boulder #IR1068496
Denver
$ 325,000
- Type
- Single Family
- Size
- 746 SqFt
- Rooms
- 1 Beds + 1 Baths
West and Main Homes Inc #9256366
Golf Course
Denver
$ 999,000
- Type
- Single Family
- Size
- 2,520 SqFt
- Rooms
- 3 Beds + 3 Baths
Escalante Real Estate #8659192
Denver
$ 690,000
- Type
- Single Family
- Size
- 1,899 SqFt
- Rooms
- 3 Beds + 1 Baths
Coldwell Banker Realty 14 #8838806
Denver
$ 815,000
- Type
- Single Family
- Size
- 2,168 SqFt
- Rooms
- 3 Beds + 2 Baths
The Agency - Denver #6906941
Open House
Denver
$ 831,500
- Type
- Single Family
- Size
- 1,975 SqFt
- Rooms
- 4 Beds + 3 Baths
RE/MAX Alliance #3703875

