
Views - Golf Course
Address
8086 S Grand Baker Way, Aurora, CO
Price
$ 799,999
Property Attributes
- MLS#6464062
- TypeSingle Family
- Listing Status Active
- CountyARAPAHOE
- CityAurora
- NeighborhoodWhispering Pines
- Zip80016
- StyleHouse
- Year Built2017
- Taxes$ 7341
- Price$ 799,999
- Bedrooms5
- Full Bathrooms4
- Half Bathrooms0
- Sqr Footage3104
- Lot Size0.22 Acres
Data Source:
REColorado (MTOMLS)
Property Description
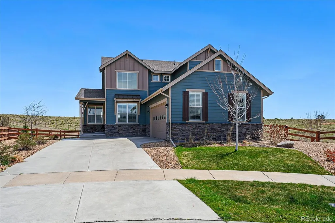
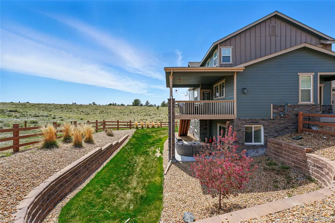
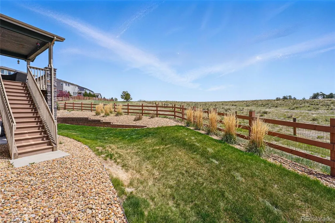
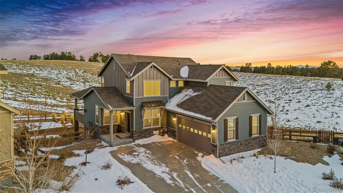
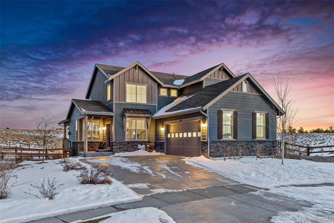
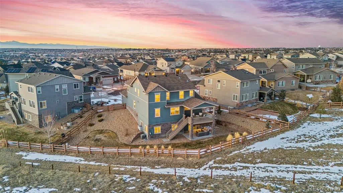
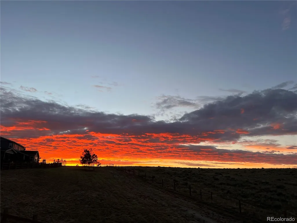
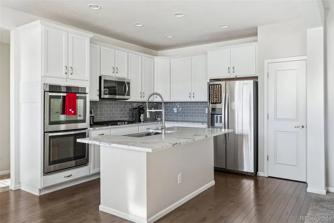
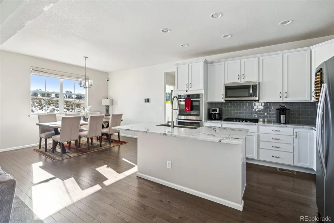
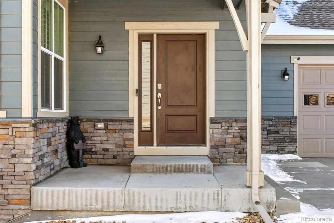
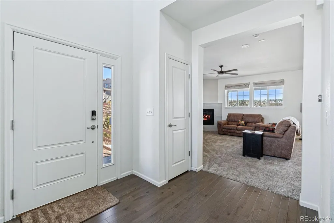
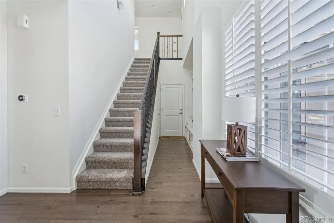
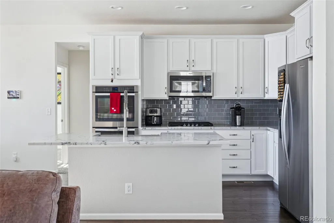
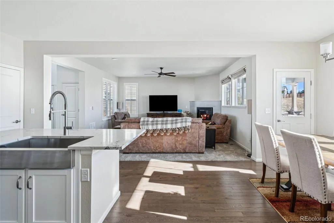
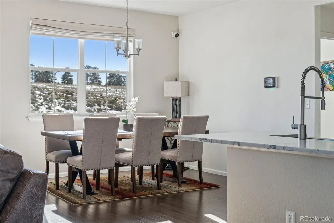
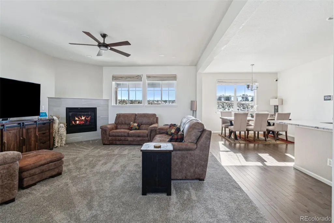
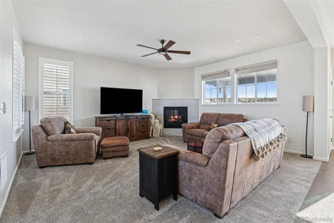
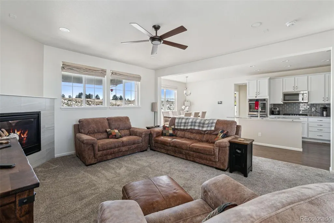
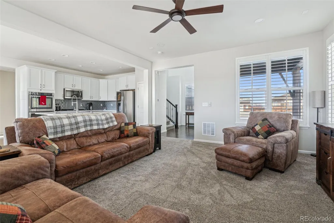
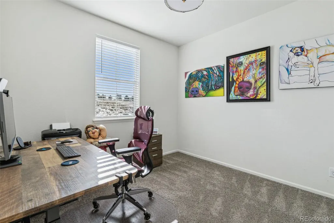
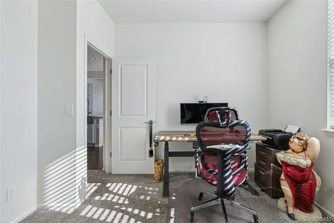
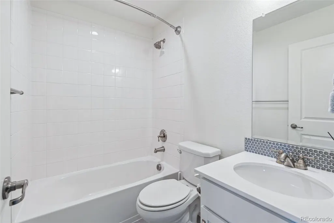
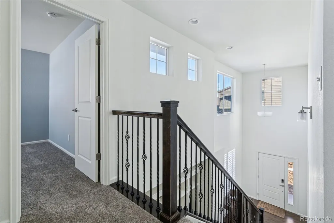
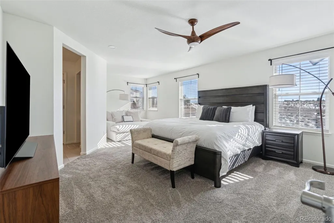
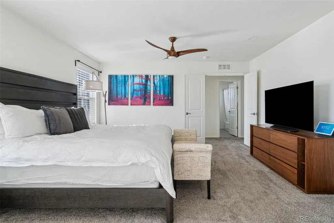
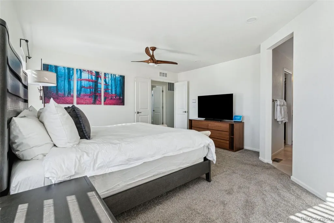
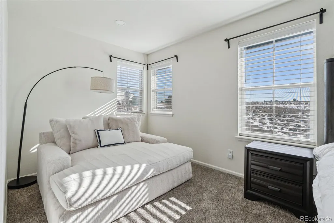
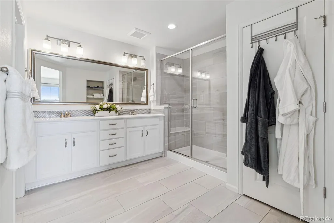
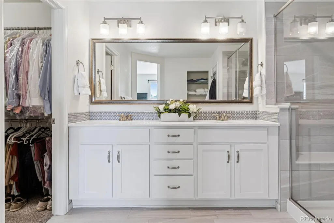
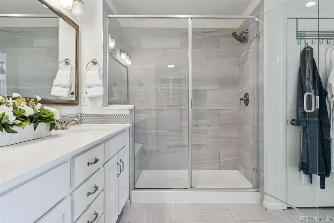
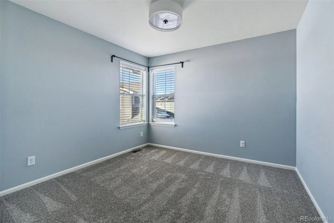
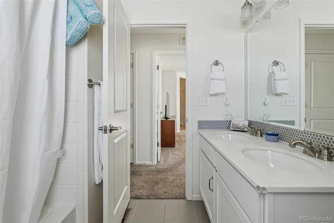
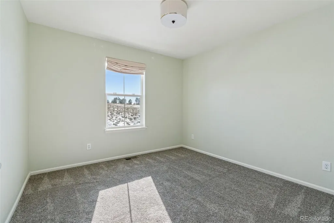
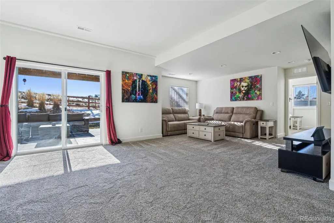
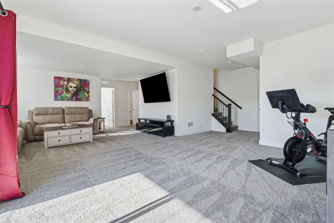
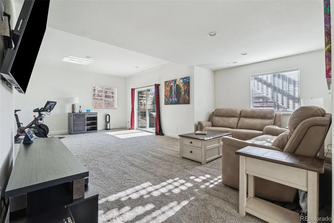
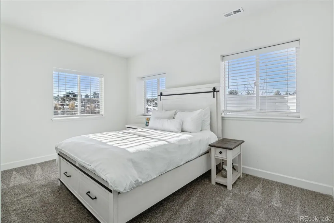
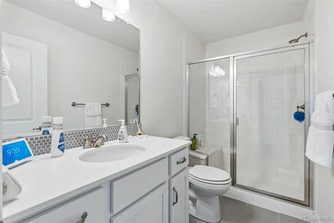
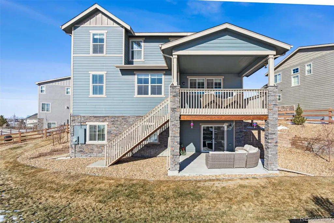
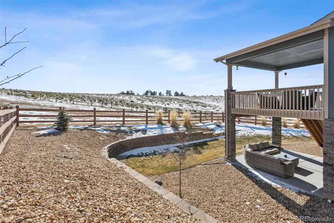
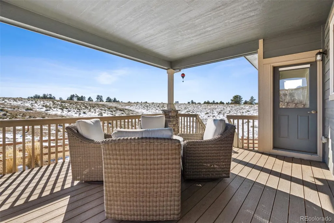
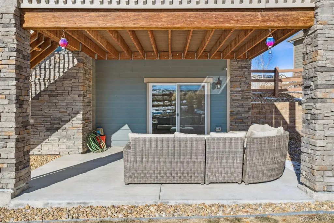
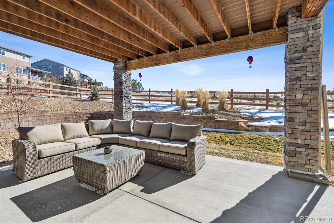
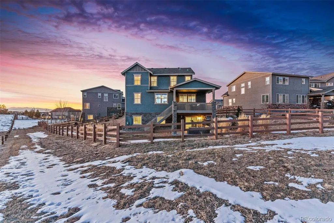
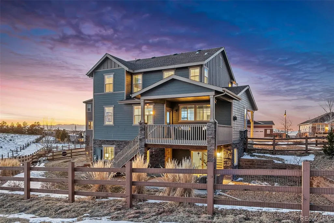
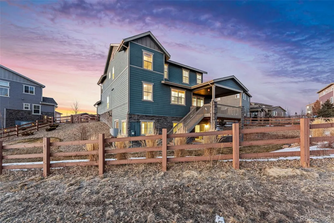
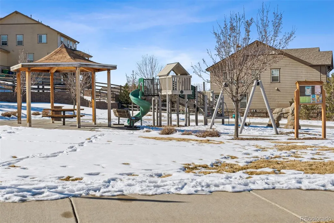
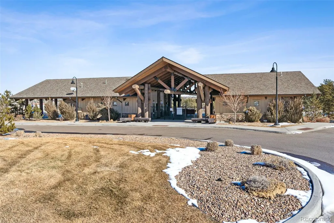
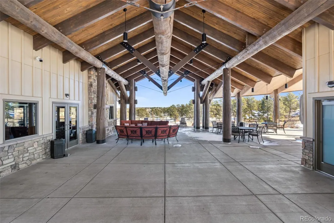
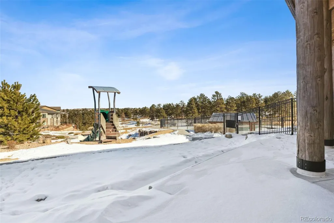
Welcome to your dream home in the Whispering Pines community! Nestled into a quiet cul-de-sac, this stunning five-bedroom, four-bath home offers breathtaking mountain views and backs to open space for added privacy. Everything you’ve been searching for is here, from high-end finishes and designer details to an inviting, open-concept layout for effortless entertaining. At the heart of the home is a chef’s kitchen featuring quartz countertops, stainless steel appliances, and abundant storage. A spacious, covered deck is the ideal spot to enjoy your morning coffee and the sunrise—and just off the finished, walkout basement is a covered patio where you can host summer BBQs. For respite, you’ll love the primary retreat with its own ensuite bath along with bedrooms and baths for guests, a home office, and more. Completing this home is a xeriscaped, quarter-acre lot and side-load, two-car garage with storage. Beyond home, there’s a community clubhouse and pool, plus parks and an extensive trail system. You’ll also enjoy easy access to Heritage Eagle Bend and Saddle Rock golf courses, shopping, dining, and E-470 for a quick commute. This home truly has it all, don’t miss out!
| Elementary School | Middle School | High School |
|---|---|---|
| Black Forest Hills Elementary School | Fox Ridge Middle School | Cherokee Trail High School |
| Price History | |
|---|---|
| 8/13/2026 | Listed $799,999 |
General Features
| Sewer | Public Sewer |
|---|---|
| Heating | Forced Air |
| Cooling | Central Air |
| Utilities | Cable Available,Electricity Connected,Natural Gas Connected |
| Possession | See Remarks |
| Roof | Composition |
| Appliances | Cooktop,Dishwasher,Disposal,Double Oven,Dryer,Gas Water Heater,Microwave,Refrigerator,Washer |
| Garage Spaces | 2 |
| Association Fee Includes | Maintenance Grounds,Recycling,Snow Removal,Trash |
| Patio/Porch Features | Covered,Deck,Patio |
| Security Features | Carbon Monoxide Detector(s),Smart Locks,Smoke Detector(s) |
| Construction Materials | Frame |
| Exclusions | seller's personal property and any staging items |
| Pets Allowed | Yes |
| Year Built | 2017 |
| Electric | 110V,220 Volts |
| View | Mountain(s) |
| Levels | Two |
| Property Subtype | Single Family Residence |
| Tax Year | 2023 |
| Ownership | Individual |
| Assoc Fee Paid Per | Included in Property Tax |
| County | Arapahoe |
| Property Type | Residential |
| Association Amenities | Clubhouse,Playground,Pool,Trail(s) |
| HOA | Yes |
| Attached Garage | Yes |
| Subdivision Name | Whispering Pines |
| Full Baths | 2 |
| Status | Active |
| High School | Cherokee Trail |
| City | Aurora |
| Association Name | Whispering Pines Metro District |
| Senior Community Y/N | No |
| High School District | Cherry Creek 5 |
| Lot Size Units | Square Feet |
| Lot Size Square Feet | 9752 |
| Listing Terms | Cash,Conventional,FHA,VA Loan |
| Elementary School | Black Forest Hills |
| Tax Annual Amount | 7341 |
| Middle/Junior High School | Fox Ridge |
| Property Condition | Updated/Remodeled |
| Structure Type | House |
| Builder Name | Lennar |
| Standard Status | Active |
| Occupancy Type | Owner |
| Middle/Junior School District | Cherry Creek 5 |
| Elementary School District | Cherry Creek 5 |
Interior Features
| Interior Amenities | Built-in Features,Ceiling Fan(s),Entrance Foyer,Five Piece Bath,Granite Counters,Pantry,Primary Suite,Smoke Free,Vaulted Ceiling(s),Walk-In Closet(s) |
|---|---|
| Basement | Finished |
| Flooring | Carpet,Tile,Wood |
| Furnished Y/N | Unfurnished |
| Total Fireplaces | 1 |
| Fireplace Features | Living Room |
| Basement (Y/N) | Yes |
| Window Features | Double Pane Windows |
| Above Grade Finished Area | 2036 |
| 3/4 Baths | 2 |
| Total Bedrooms | 5 |
| Below Grade Finished Area | 860 |
| Main Level Bedrooms | 1 |
| Main Level Bathrooms | 1 |
| Total Baths | 4 |
Exterior Features
| Exterior Amenities | Dog Run,Fire Pit,Private Yard,Rain Gutters |
|---|---|
| Vegetation | Grassed |
| Fencing | Full |
| Parking Features | Concrete,Oversized |
| Lot Features | Cul-De-Sac,Landscaped,Open Space,Sprinklers In Front,Sprinklers In Rear |
| Water Source | Public |
| Total Parking | 2 |
| Lot Size Area | 9752 |
| Building Area Total | 3104 |
| Lot Size Acres | 0.22 |
| Road Surface Type | Paved |
| Road Frontage Type | Public |
| Road Responsibility | Public Maintained Road |
| Horse Y/N | No |
Amenities
- Foreclosure
- Views
- Short Sale
- New Construction
- Adult 55+
- Lease To Own
- No HOA Fees
- Furnished
- Primary On Main
- Air Conditioning
- Seller Finance
- Green
- Fixer Upper
- Horse
- Golf
- Fireplace
- Deck
- Garage
- Basement
- Pool
Property vs Single Family Average in 80016
Price
Taxes
Year Built
Visits
In The Neighborhood
Aurora
$ 1,275,000
- Type
- Single Family
- Size
- 5,909 SqFt
- Rooms
- 6 Beds + 5.5 Baths
 Kentwood Real Estate DTC, LLC #9875851
Views
Conifer
$ 650,000
- Type
- Single Family
- Size
- 2,624 SqFt
- Rooms
- 3 Beds + 2 Baths
RE/MAX Alliance #3330508
Reduced
Nederland
$ 1,250,000
- Type
- Single Family
- Size
- 3,226 SqFt
- Rooms
- 3 Beds + 4 Baths
LIV Sotheby's Intl Realty #IR1065537
Open House
Aurora
$ 1,150,000
- Type
- Single Family
- Size
- 6,134 SqFt
- Rooms
- 5 Beds + 5 Baths
RE/MAX Alliance #6667304
New Construction
Aurora
$ 975,000
- Type
- Single Family
- Size
- 5,179 SqFt
- Rooms
- 5 Beds + 4 Baths
RE/MAX Alliance #1534139
Reduced
Aurora
$ 899,900
- Type
- Single Family
- Size
- 4,370 SqFt
- Rooms
- 6 Beds + 4.5 Baths
Meyers Real Estate Group #8030488
Views
Walden
$ 749,000
- Type
- Single Family
- Size
- 3,885 SqFt
- Rooms
- 4 Beds + 2 Baths
Expert Real Estate #2583133
Reduced
Aurora
$ 1,200,000
- Type
- Single Family
- Size
- 6,134 SqFt
- Rooms
- 5 Beds + 5.5 Baths
Keller Williams Real Estate LLC #9019588

