
Price Reduction
Address
2411 E Cedar Avenue, Denver, CO
Price
$ 1,650,000
Property Attributes
- MLS#6375094
- TypeSingle Family
- Listing Status Active
- CountyDENVER
- CityDenver
- NeighborhoodMiller Park
- Zip80209
- StyleVictorian
- Year Built1979
- Taxes$ 7648
- Price$ 1,650,000
- Bedrooms4
- Full Bathrooms4
- Half Bathrooms1
- Sqr Footage5093
- Lot Size0.14 Acres
Data Source:
REColorado (MTOMLS)
Property Description
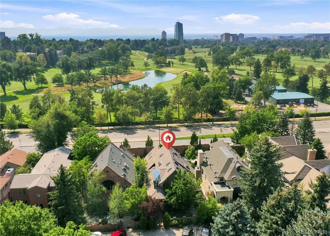
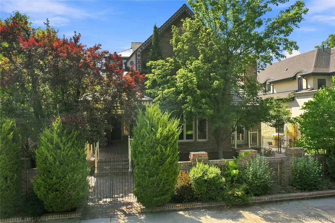
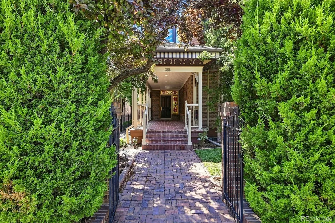
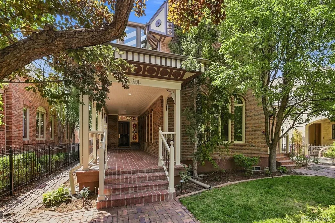
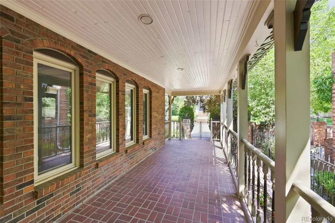
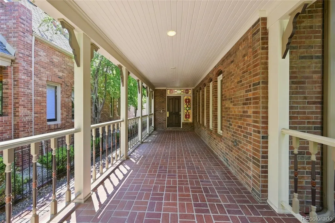
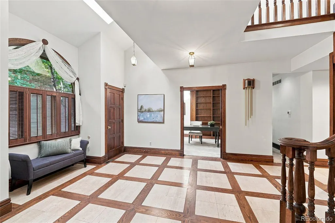
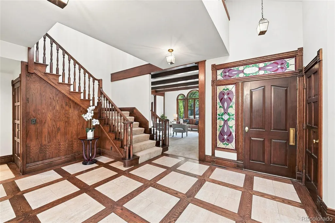
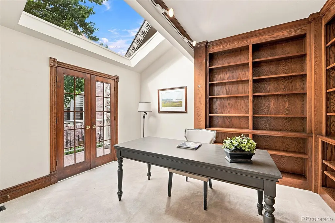
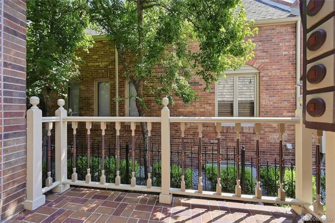
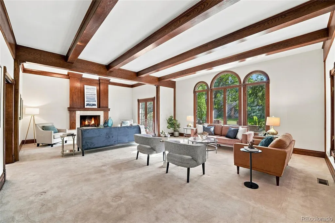
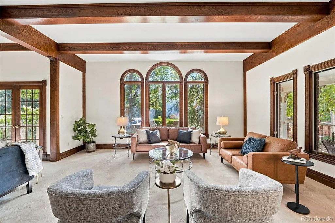
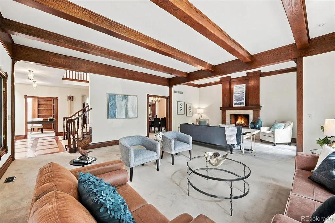
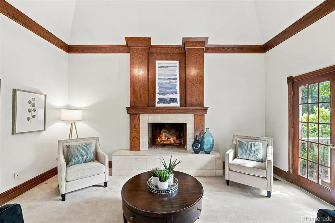
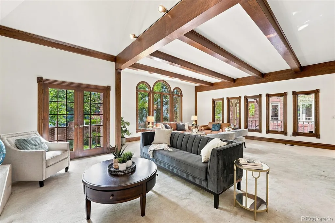
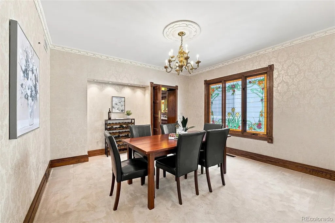
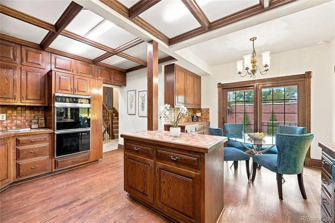
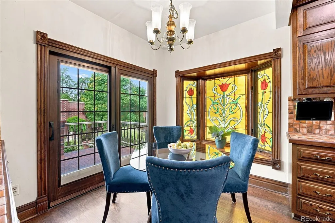
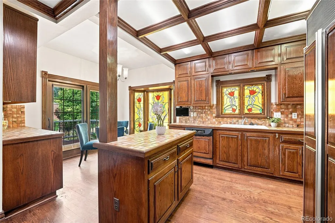
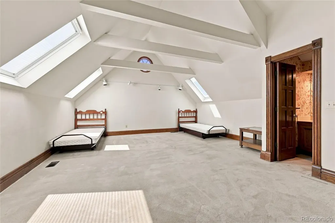
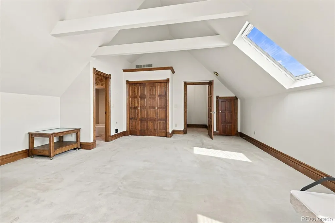
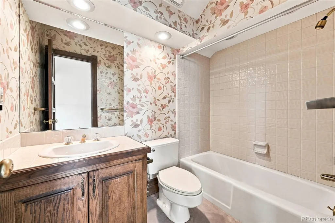
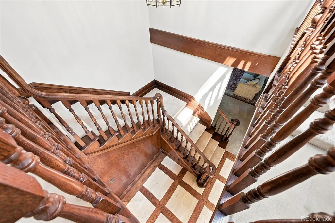
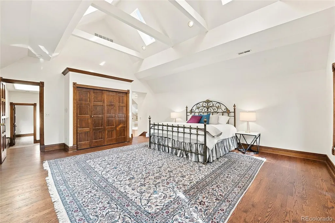
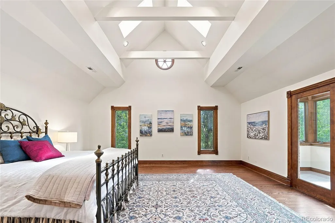
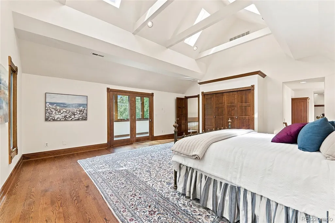
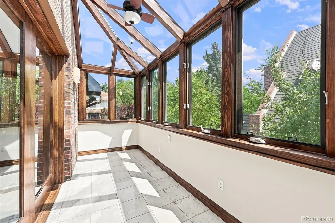
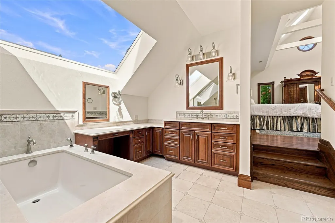
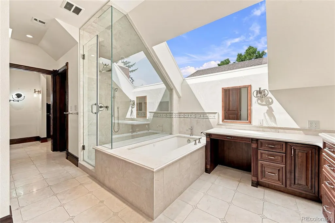
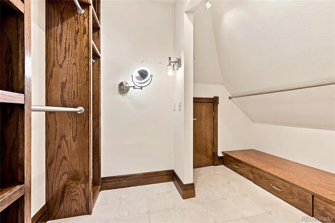
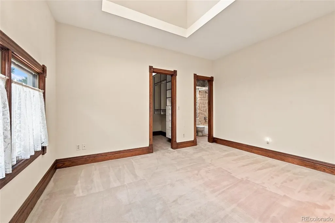
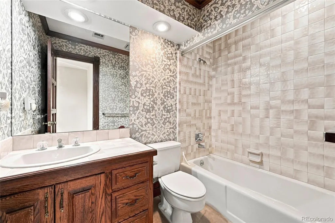
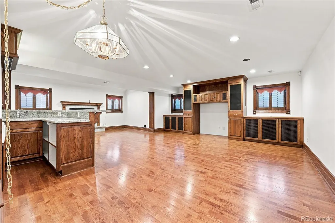
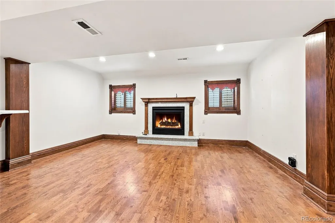
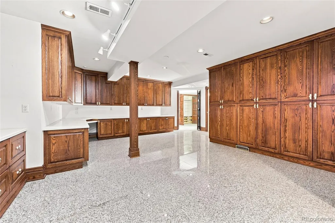
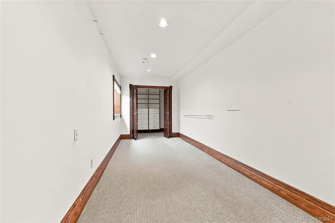
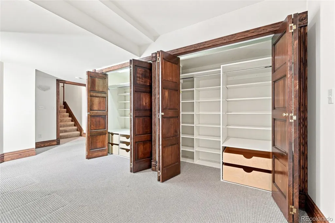
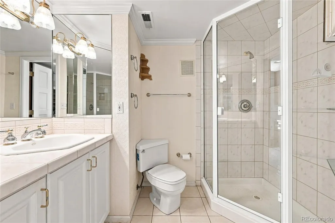
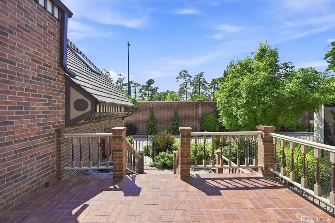
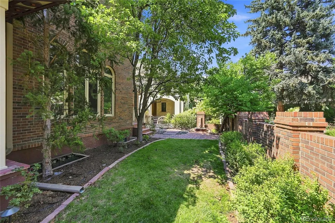
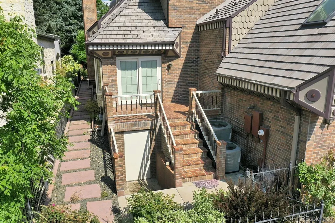
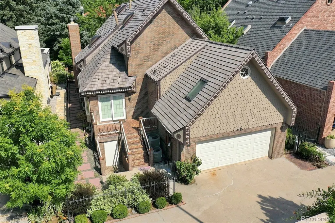
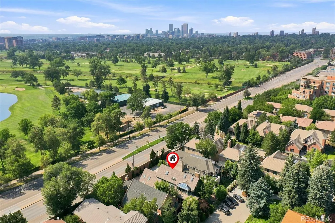
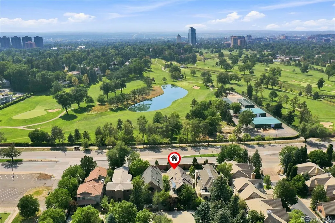
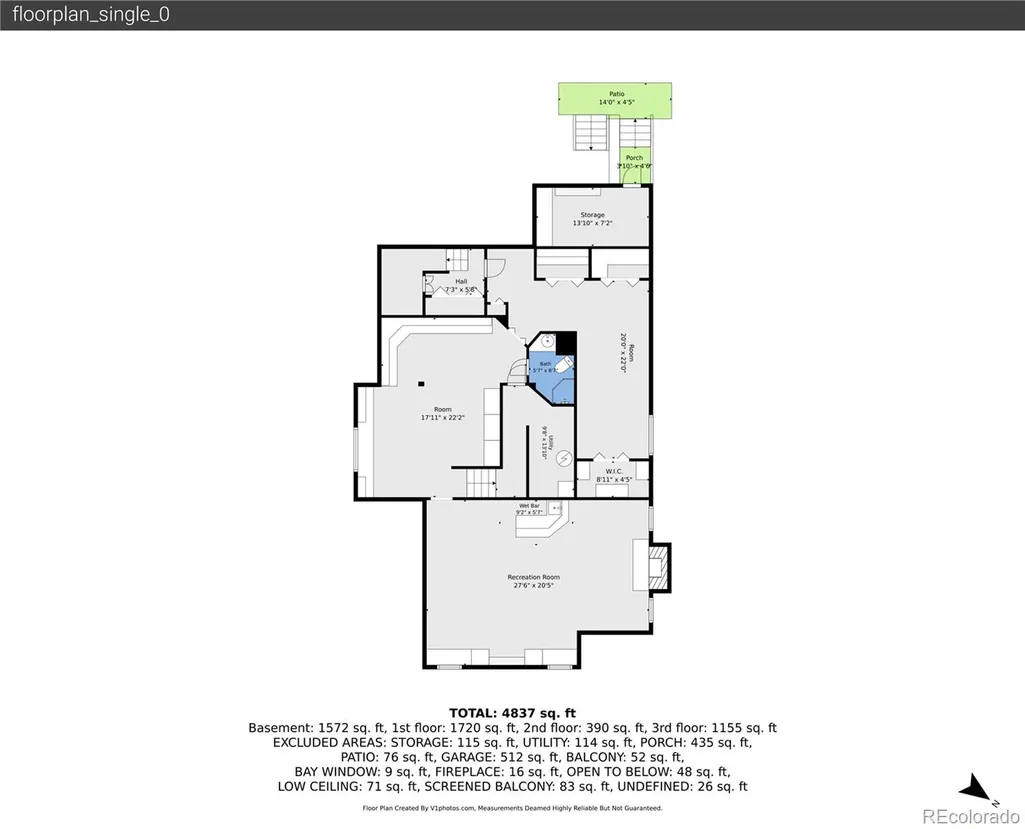
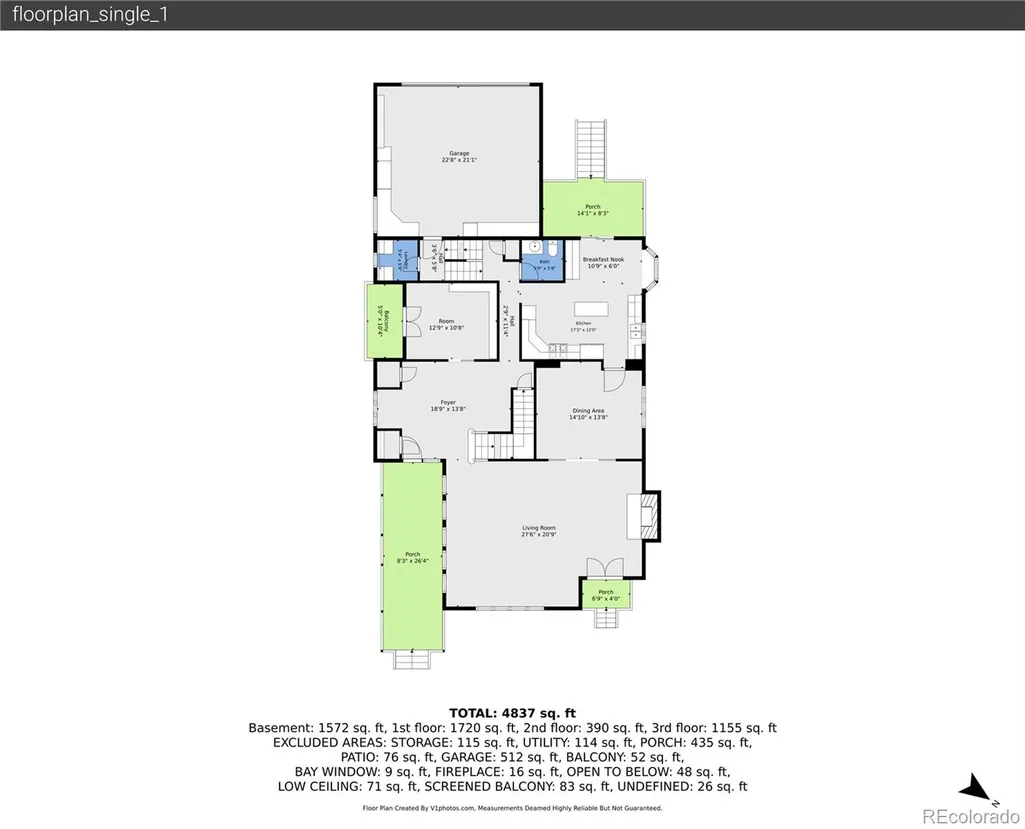
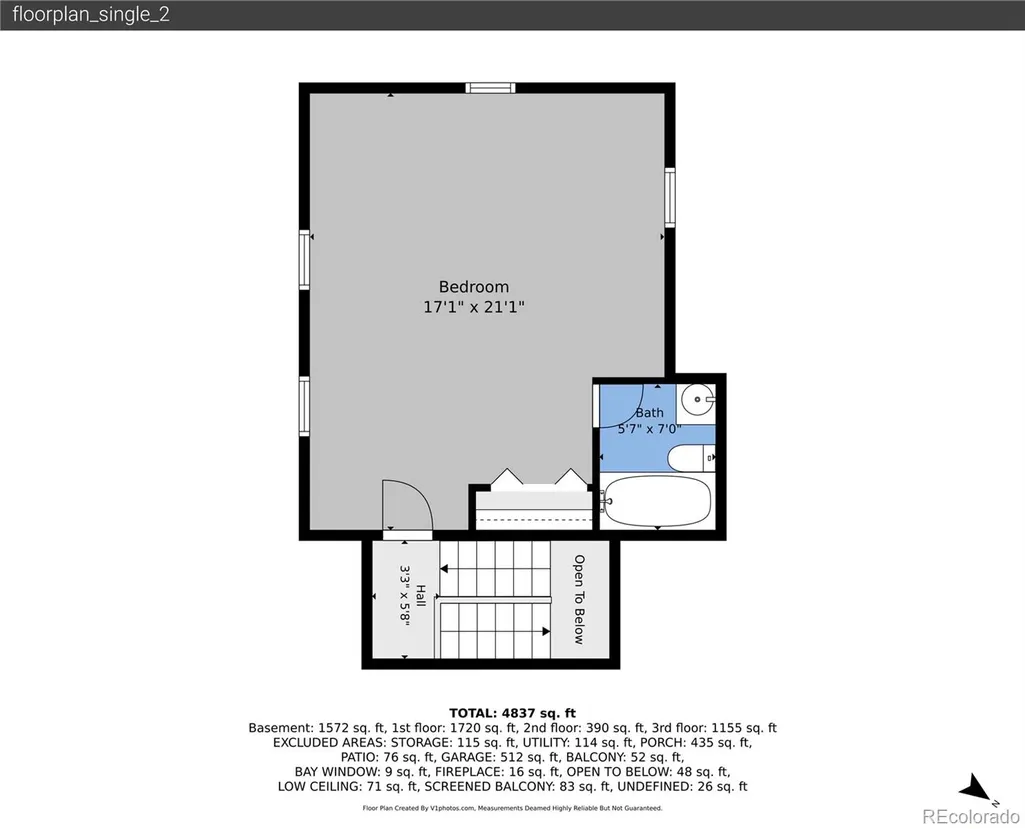
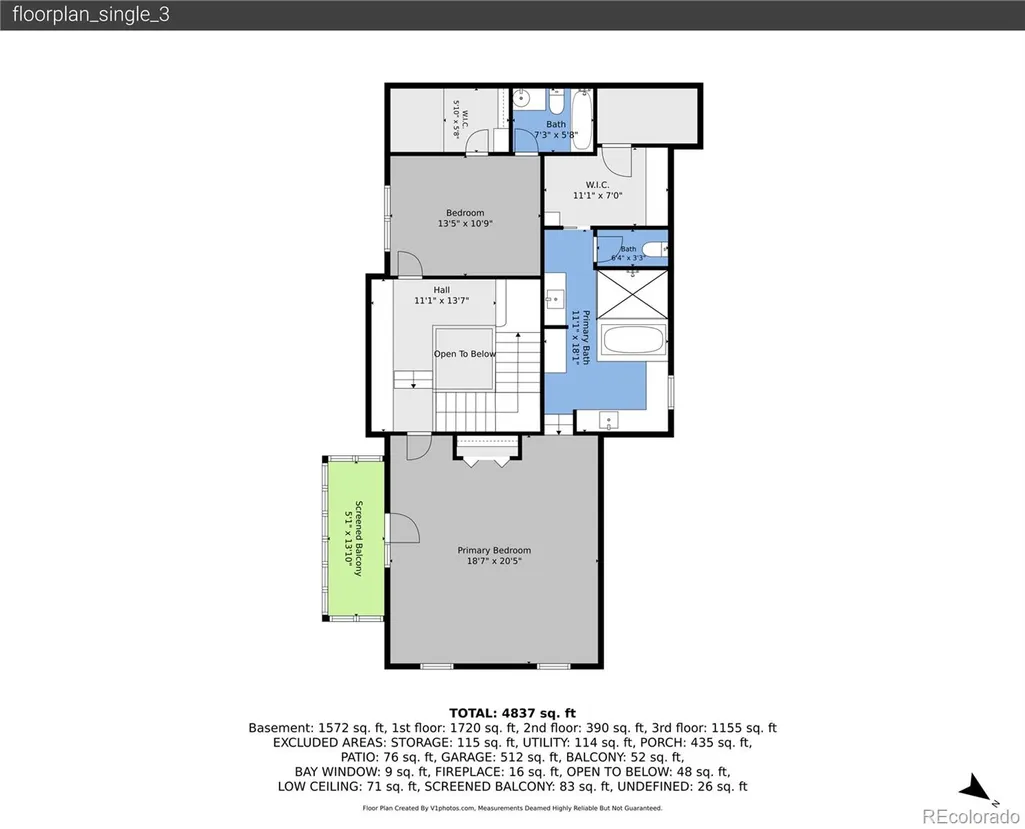
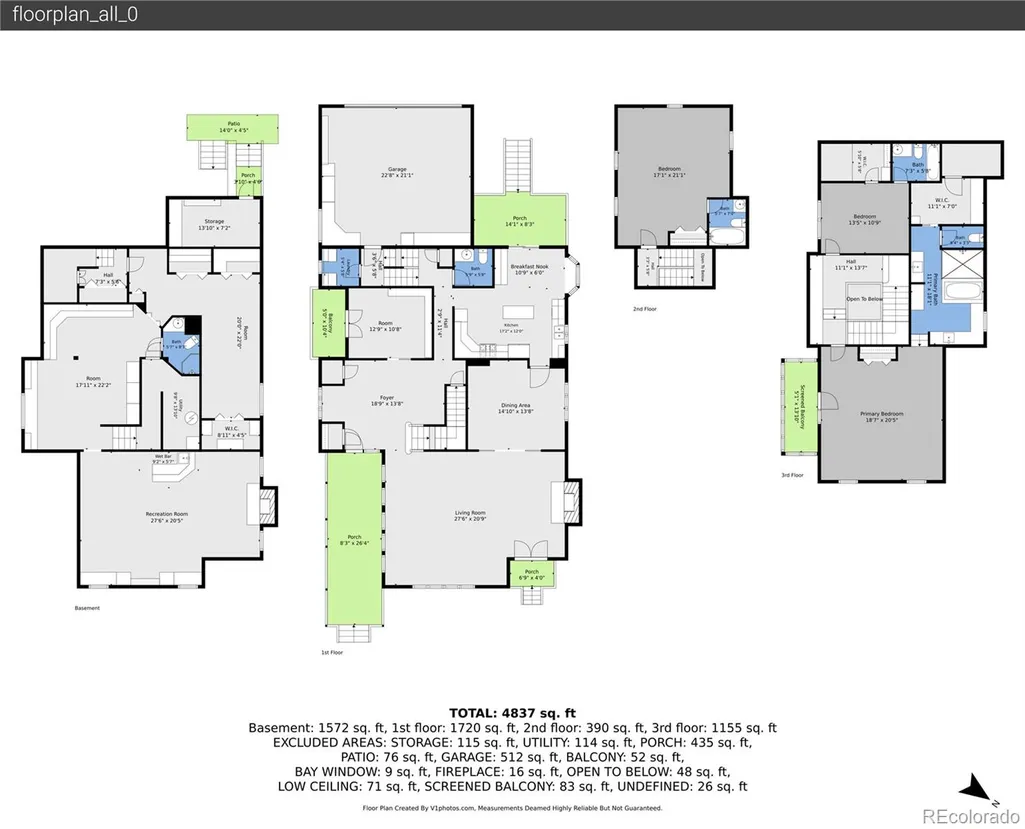
Opportunity awaits in this stunning, one-of-a-kind Victorian-style gem just steps from Cherry Creek, showcasing timeless architecture, rich craftsmanship, and an exceptional layout for gatherings on any scale! Tucked behind the peace of a private, gated drive, this 4-bedroom, 5-bathroom home features soaring skylights, abundant wood accents, striking stained glass, distinctive finishes, and remarkable character throughout. A classic veranda overlooking mature landscaping and a tranquil water feature welcomes you into a dramatic two-story foyer bathed in natural light. The vaulted study offers rich built-ins, a south-facing skylight, and private balcony, while the adjacent formal living room makes a lasting impression with soaring half-moon windows, exposed wood beams, and a spectacular floor-to-ceiling wood-burning fireplace. The formal dining room is primed for holiday hosting with intricate crown molding and sparkling chandelier. The eat-in kitchen offers abundant storage, a charming breakfast area with stained-glass bay window, and sliding doors to a sunny brick patio. Upstairs, the expansive primary suite features bright skylights, a beautifully updated 5-piece bath with deep soaking tub, heated floors, glass-enclosed shower, an impressive walk-in closet, and an enclosed atrium perfect for cozy mornings. An additional upper-level bedroom includes a custom walk-in closet and full en suite bath. Above the garage, a private suite with vaulted skylights, generous closets, and a full en suite bath is ideal for loved ones or guests. The finished basement adds a recreation room with built-in entertainment center, wood-burning fireplace, and custom wet bar, plus a dedicated workshop with extensive storage, an additional bedroom, and 3/4 bath. Located just steps from the Denver Country Club, Cherry Creek Trail, and world-class shopping and dining, this extraordinary home offers Victorian elegance, distinctive spaces, and an enviable location.
| Elementary School | Middle School | High School |
|---|---|---|
| Cory Elementary School | Merrill Middle School | South High School |
| Price History | |
|---|---|
| 8/7/2026 | Listed $1,700,000 |
| 9/3/2026 | 3$1,650,000 |
General Features
| Sewer | Public Sewer |
|---|---|
| Heating | Forced Air,Natural Gas |
| Cooling | Central Air |
| Utilities | Cable Available,Electricity Available,Electricity Connected,Internet Access (Wired),Natural Gas Available,Natural Gas Connected,Phone Available |
| Possession | Closing/DOD |
| Roof | Shake |
| Appliances | Cooktop,Dishwasher,Disposal,Double Oven,Dryer,Humidifier,Microwave,Refrigerator,Self Cleaning Oven,Sump Pump,Washer |
| Zoning | S-SU-D |
| HOA Fee | 450 |
| Garage Spaces | 2 |
| Association Fee Includes | Maintenance Grounds,Snow Removal |
| Patio/Porch Features | Covered,Front Porch,Patio |
| Architectural Style | Victorian |
| Security Features | Security System |
| Construction Materials | Brick |
| Exclusions | Sellers personal property and staging items |
| Year Built | 1979 |
| Electric | 110V |
| Levels | Two |
| Property Subtype | Single Family Residence |
| Tax Year | 2025 |
| Ownership | Estate |
| Assoc Fee Paid Per | Quarterly |
| County | Denver |
| Property Type | Residential |
| Association Amenities | Gated,Parking |
| HOA | Yes |
| Attached Garage | Yes |
| Subdivision Name | Miller Park |
| Facing Direction | East |
| Full Baths | 3 |
| Status | Active |
| High School | South |
| City | Denver |
| Association Name | 2400 E. Cedar Community HOA |
| Senior Community Y/N | No |
| High School District | Denver 1 |
| Lot Size Units | Square Feet |
| Lot Size Square Feet | 6250 |
| Listing Terms | Cash,Conventional,FHA,VA Loan |
| Elementary School | Cory |
| Tax Annual Amount | 7648 |
| Middle/Junior High School | Merrill |
| Virtual Tour | https://v1tours.com/listing/64680/ |
| Structure Type | House |
| Standard Status | Active |
| Middle/Junior School District | Denver 1 |
| Elementary School District | Denver 1 |
Interior Features
| Interior Amenities | Built-in Features,Eat-in Kitchen,Entrance Foyer,Five Piece Bath,Granite Counters,High Ceilings,Kitchen Island,Primary Suite,Smoke Free,Tile Counters,Vaulted Ceiling(s),Walk-In Closet(s),Wet Bar |
|---|---|
| Basement | Bath/Stubbed,Crawl Space,Finished,Full,Interior Entry |
| Flooring | Carpet,Laminate,Tile,Wood |
| Total Fireplaces | 2 |
| Fireplace Features | Basement,Gas,Living Room,Wood Burning |
| Basement (Y/N) | Yes |
| Window Features | Double Pane Windows,Skylight(s),Window Coverings |
| Above Grade Finished Area | 3339 |
| Half Baths | 1 |
| 3/4 Baths | 1 |
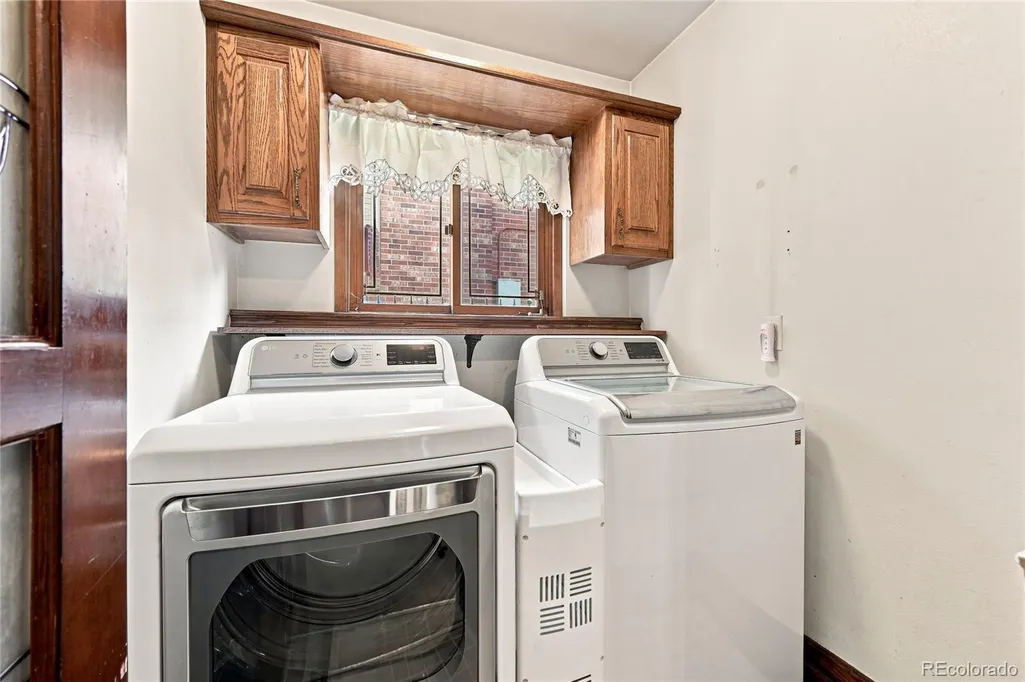
| Laundry Features | In Unit |
| Total Bedrooms | 4 |
| Main Level Bathrooms | 1 |
| Total Baths | 5 |
Exterior Features
| Exterior Amenities | Balcony,Garden,Private Yard,Water Feature |
|---|---|
| Fencing | Full |
| Parking Features | Concrete,Finished Garage,Storage |
| Lot Features | Irrigated,Landscaped,Level,Many Trees,Master Planned,Near Public Transit,Sprinklers In Front |
| Water Source | Public |
| Total Parking | 2 |
| Lot Size Area | 6250 |
| Foundation Details | Concrete Perimeter,Slab |
| Building Area Total | 5093 |
| Lot Size Acres | 0.14 |
| Road Surface Type | Paved |
| Road Frontage Type | Private Road |
| Road Responsibility | Private Maintained Road |
Amenities
- Foreclosure
- Views
- Short Sale
- New Construction
- Adult 55+
- Lease To Own
- No HOA Fees
- Furnished
- Primary On Main
- Air Conditioning
- Seller Finance
- Green
- Fixer Upper
- Horse
- Golf
- Fireplace
- Deck
- Garage
- Basement
- Pool
Property vs Single Family Average in 80209
Price
Taxes
Year Built
Visits


