
Price Reduction - Fixer Upper

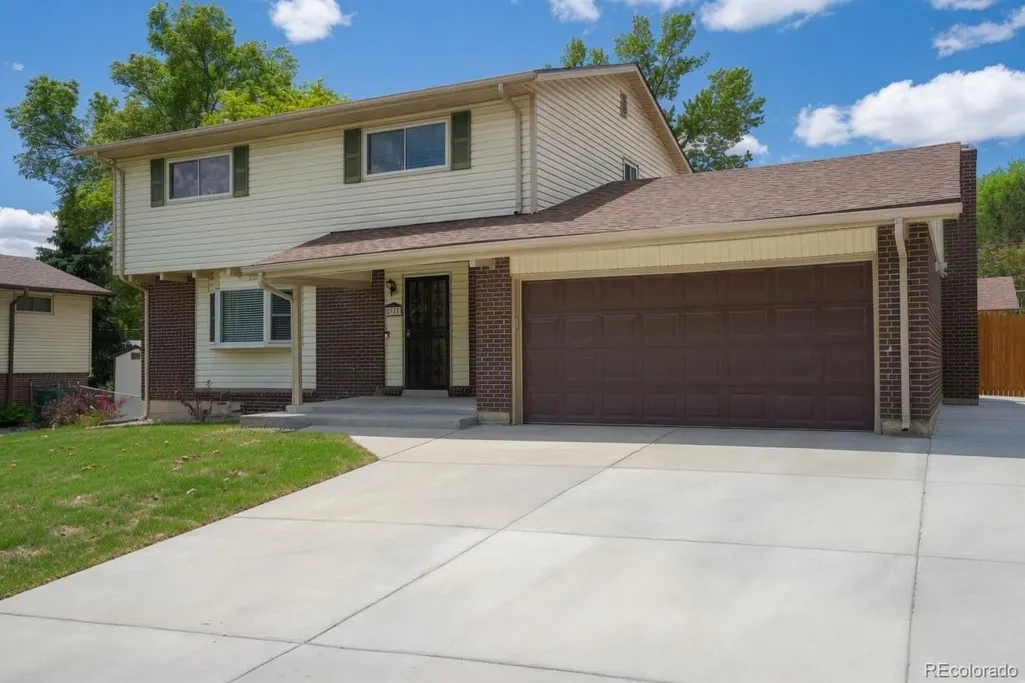




Address
2747 S Quay Way, Denver, CO
Price
$ 629,000
Property Attributes
- MLS#6291751
- TypeSingle Family
- Listing Status Active
- CountyDENVER
- CityDenver
- NeighborhoodBear Valley West
- Zip80227
- StyleMid-Century Modern
- Year Built1968
- Taxes$ 3369
- Price$ 629,000
- Bedrooms4
- Full Bathrooms3
- Half Bathrooms1
- Sqr Footage2782
- Lot Size0.2 Acres
Data Source:
REColorado (MTOMLS)
Property Description
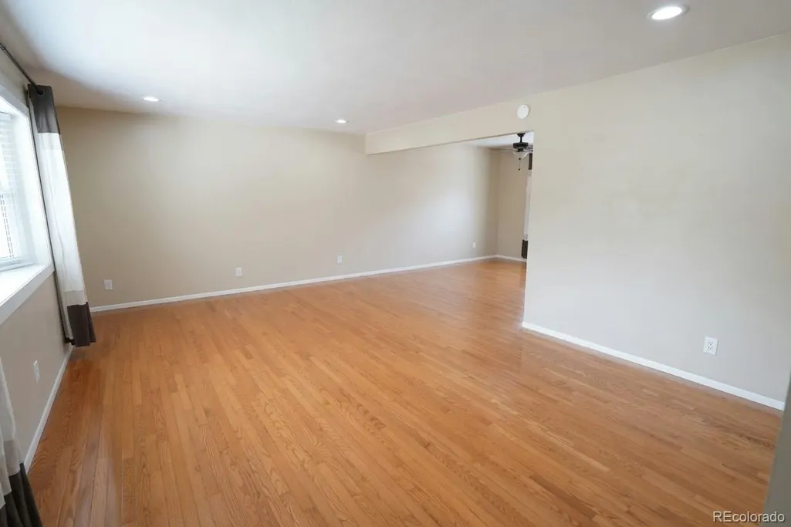
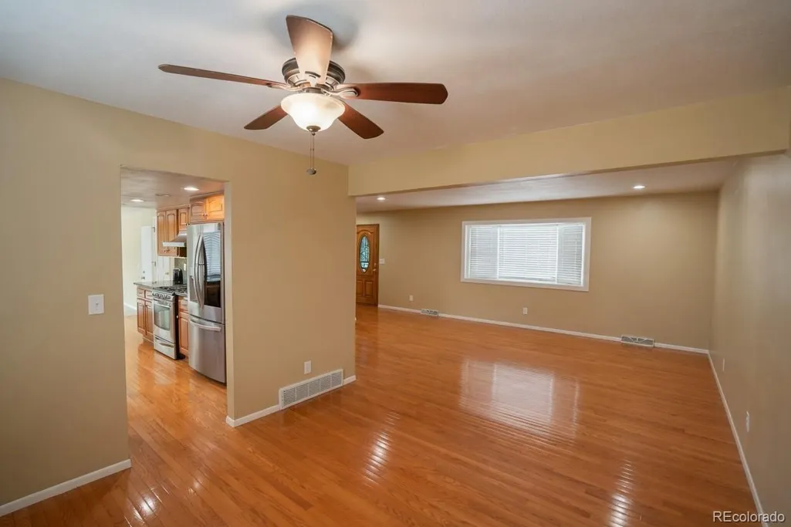
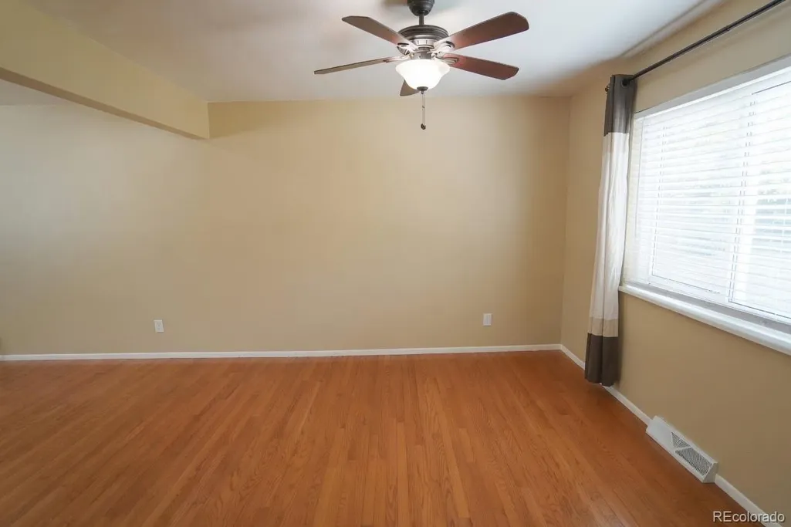
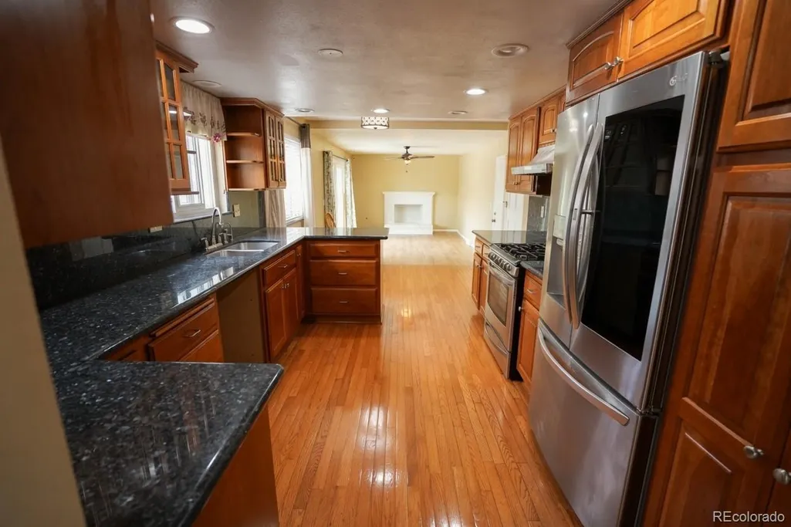
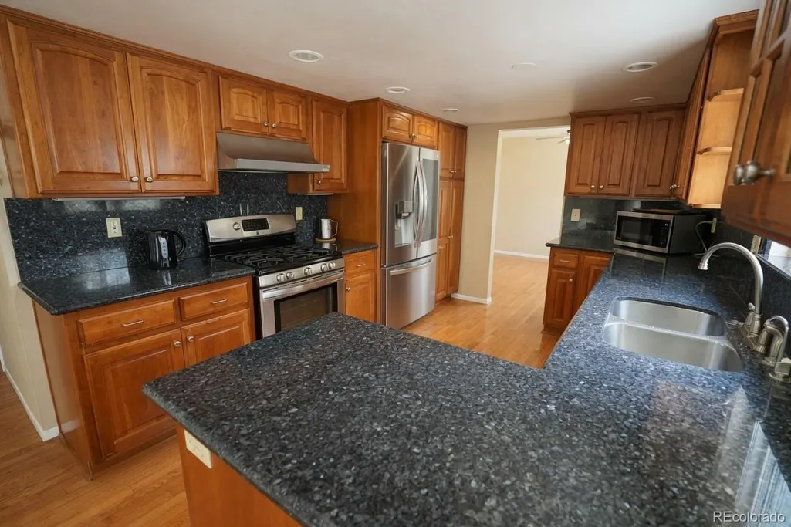
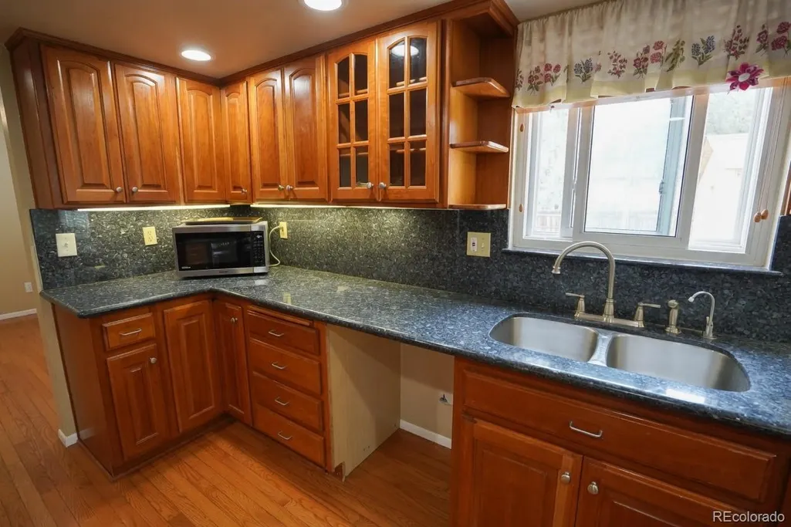
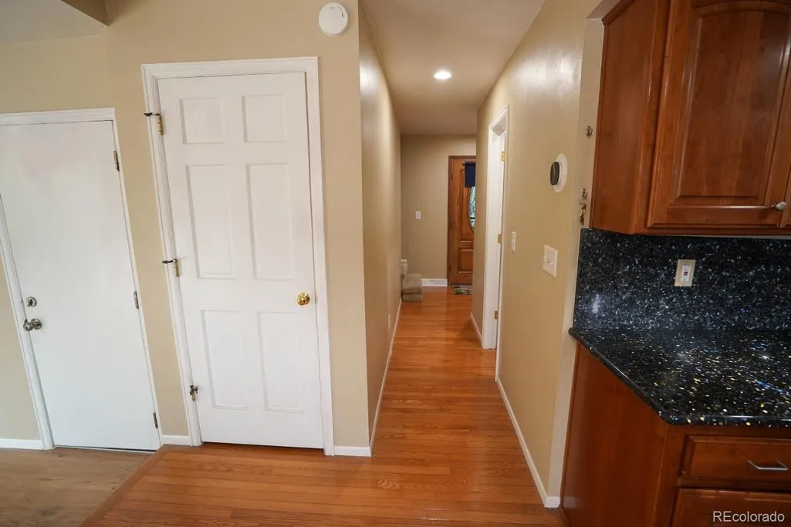
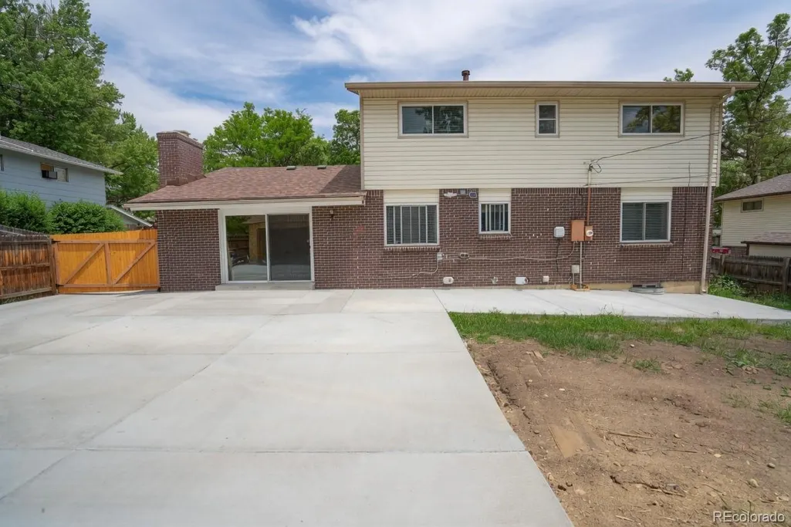
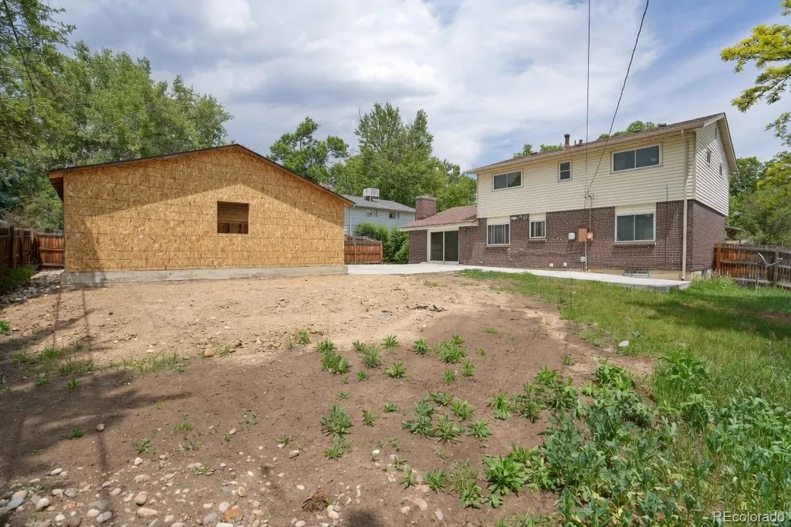
PRICE IMPROVED TO $629,000.00. No Hoa. Big Backyard. Front Range Lifestyle. Welcome to this spacious 2-story home in desirable Bear Valley West. Offering approximately 2782 square feet with 4 bedrooms and 4 bathrooms (3 full + 1 half), this single-family residence sits on a generous 8,850 sq ft lot- with no HOA fees. The main level features a comfortable living area with a real wood fireplace, kitchen and convenient half bath. Upstairs you'll find all four bedrooms, including a primary suite with its own full bathroom. A finished partial basement adds extra living space and a third full bath--perfect for guests, a home office or recreation. Step outside to the large private backyard with plenty of off-street parking and room for your RV, camper, or boat (under 33 ft per zoning). The attached 2-car garage provides additional parking and storage. Enjoy the best of the Front Range lifestyle: walking distance to the Bear Creek Greenbelt trails, just 8 miles to the world-famous Red Rocks Amphitheatre, and only 10 miles to Downtown Denver. Quiet neighborhood living with quick access to parks, outdoor recreation and Downtown Denver. Did we mention No HOA?
| Elementary School | Middle School | High School |
|---|---|---|
| Traylor Academy Elementary School | Henry Middle School | John F. Kennedy High School |
| Price History | |
|---|---|
| 7/10/2026 | Listed $665,000 |
| 7/30/2026 | 3$649,000 |
| 9/17/2026 | 4$629,000 |
General Features
| Sewer | Public Sewer |
|---|---|
| Heating | Forced Air |
| Cooling | Central Air |
| Utilities | Cable Available,Electricity Connected,Internet Access (Wired),Natural Gas Connected,Phone Connected |
| Possession | Negotiable |
| Roof | Composition |
| Zoning | S-SU-F |
| Garage Spaces | 2 |
| Patio/Porch Features | Front Porch |
| Architectural Style | Mid-Century Modern |
| Construction Materials | Brick,Vinyl Siding |
| Exclusions | SELLER'S PERSONAL PROPERTY |
| Year Built | 1968 |
| Electric | Single Phase |
| Levels | Two |
| Property Subtype | Single Family Residence |
| Tax Year | 2025 |
| Ownership | Individual |
| County | Denver |
| Property Type | Residential |
| HOA | No |
| Attached Garage | Yes |
| Subdivision Name | Bear Valley West |
| Full Baths | 3 |
| Status | Active |
| High School | John F. Kennedy |
| City | Denver |
| Senior Community Y/N | No |
| High School District | Denver 1 |
| Lot Size Units | Square Feet |
| Lot Size Square Feet | 8850 |
| Listing Terms | Cash,Conventional,FHA |
| Elementary School | Traylor Academy |
| Tax Annual Amount | 3369 |
| Home Warranty Y/N | No |
| Middle/Junior High School | Henry |
| Property Condition | Fixer,Updated/Remodeled |
| Virtual Tour | https://www.zillow.com/view-imx/64d54c8e-23b5-4afb-84f8-beac31559864?setAttribution=mls&wl=true&initialViewType=pano |
| Structure Type | House |
| Standard Status | Active |
| Middle/Junior School District | Denver 1 |
| Elementary School District | Denver 1 |
Interior Features
| Interior Amenities | Ceiling Fan(s) |
|---|---|
| Basement | Finished,Partial |
| Furnished Y/N | Unfurnished |
| Total Fireplaces | 1 |
| Basement (Y/N) | Yes |
| Above Grade Finished Area | 1956 |
| Half Baths | 1 |
| Total Bedrooms | 4 |
| Main Level Bathrooms | 1 |
| Total Baths | 4 |
Exterior Features
| Exterior Amenities | Private Yard,Rain Gutters |
|---|---|
| Fencing | Partial |
| Parking Features | Concrete |
| Water Source | Public |
| Total Parking | 6 |
| Lot Size Area | 8850 |
| Building Area Total | 2782 |
| Lot Size Acres | 0.2 |
| Horse Y/N | No |
Amenities
- Foreclosure
- Views
- Short Sale
- New Construction
- Adult 55+
- Lease To Own
- No HOA Fees
- Furnished
- Primary On Main
- Air Conditioning
- Seller Finance
- Green
- Fixer Upper
- Horse
- Golf
- Fireplace
- Deck
- Garage
- Basement
- Pool
Property vs Single Family Average in 80227
Price
Taxes
Year Built


