
New Construction
Address
2162 S Grant Street # 1, Denver, CO
Price
$ 1,150,000
Property Attributes
- MLS#6285776
- TypeSingle Family
- Listing Status Active
- CountyDENVER
- CityDenver
- NeighborhoodRosedale
- Zip80210
- StyleDuplex
- Year Built2026
- Taxes$ 2952
- Price$ 1,150,000
- Bedrooms4
- Full Bathrooms4
- Half Bathrooms1
- Sqr Footage3152
- Lot Size0.07 Acres
Data Source:
REColorado (MTOMLS)
Property Description
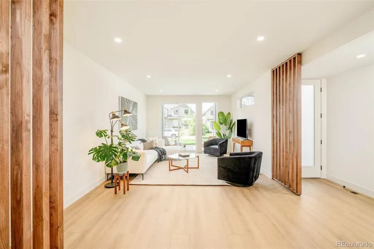
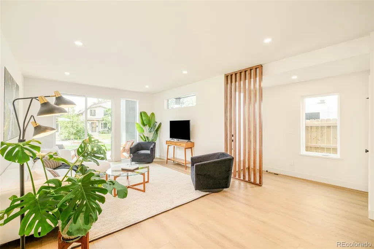
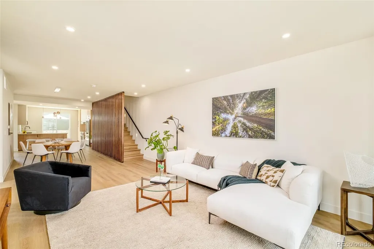
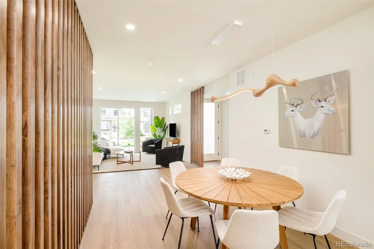
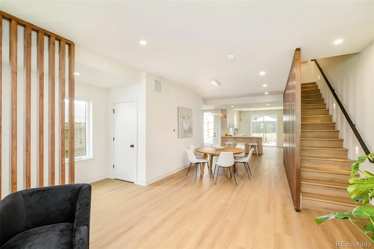
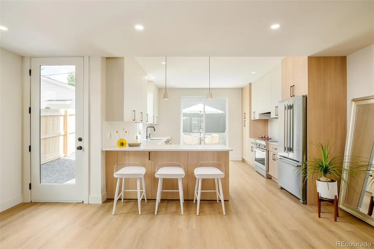
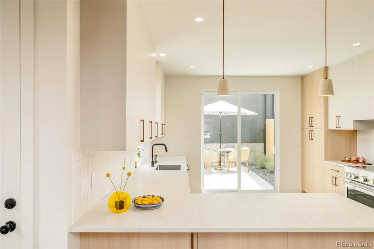
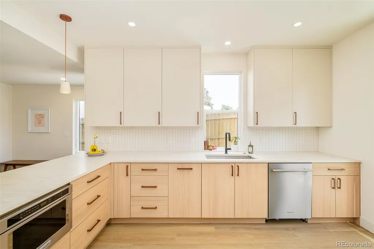
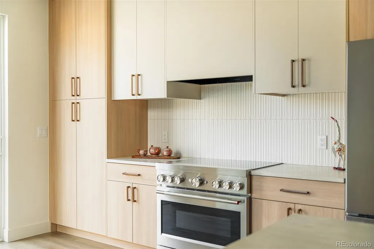
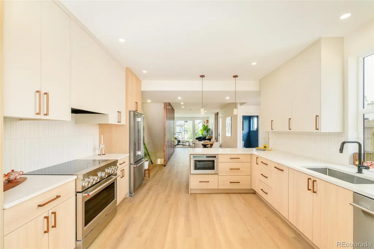
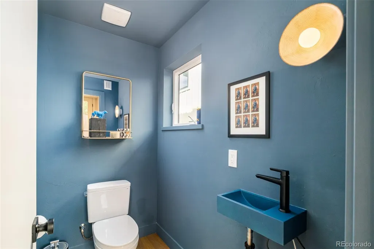
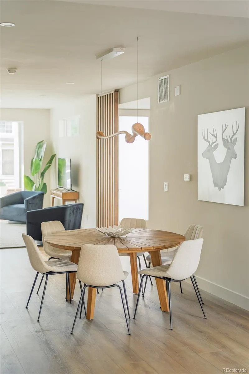
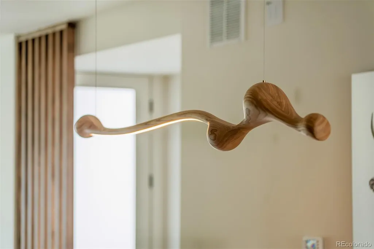
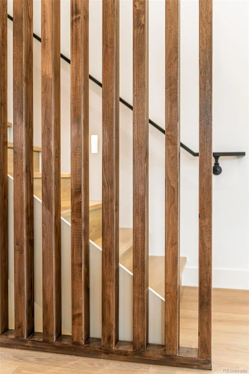
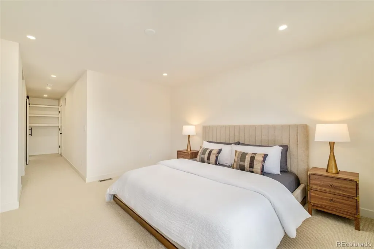
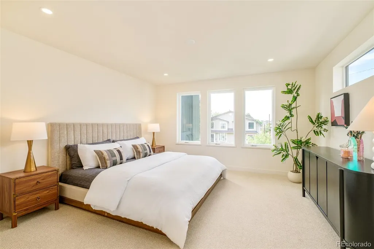
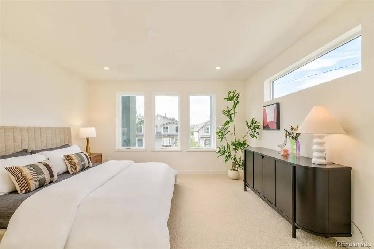
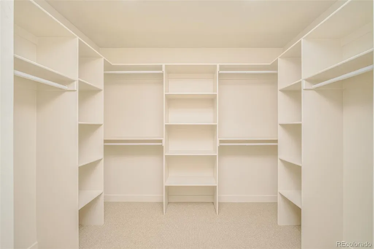
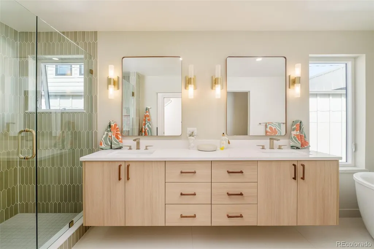
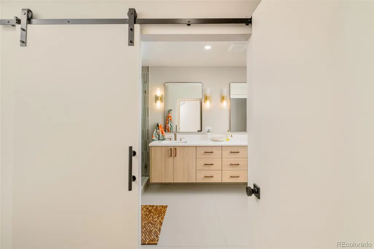
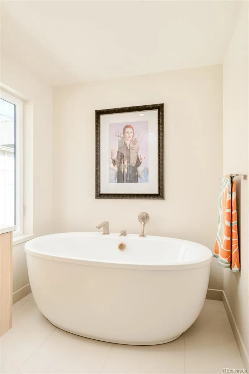
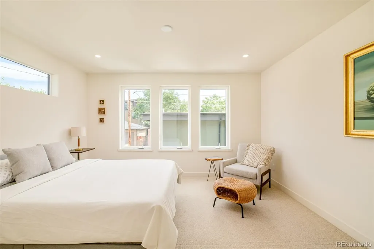
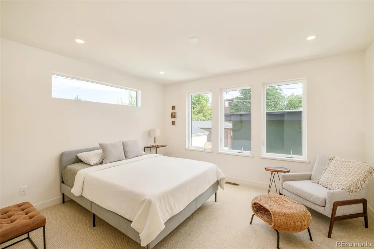
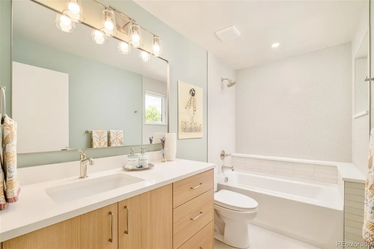
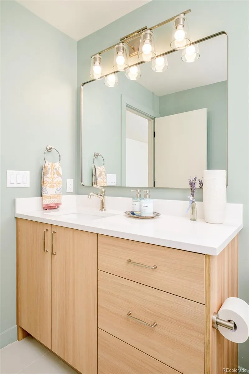
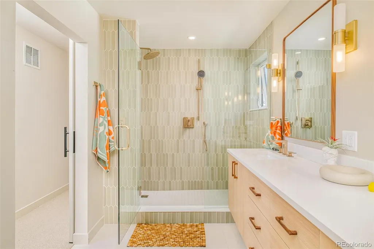
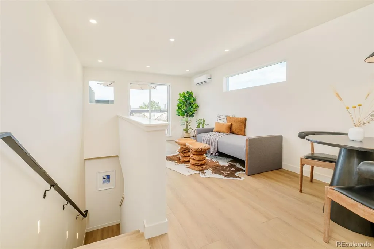
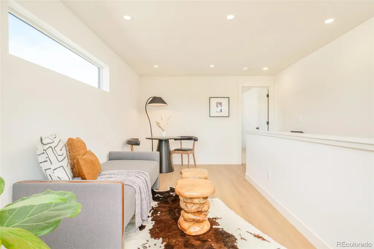
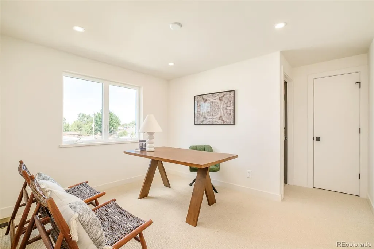
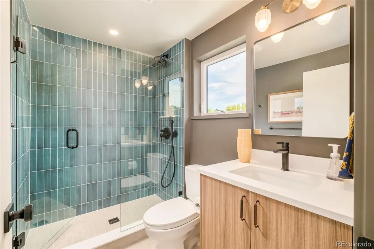
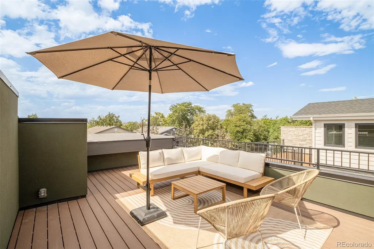
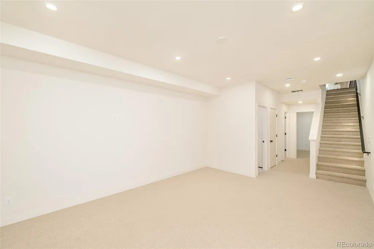
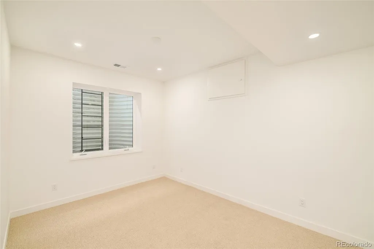
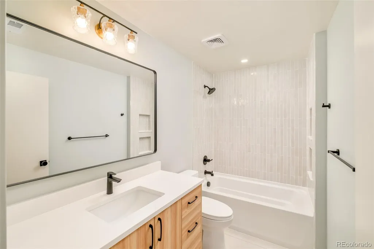
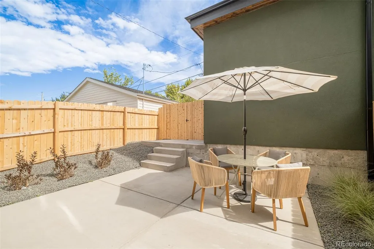
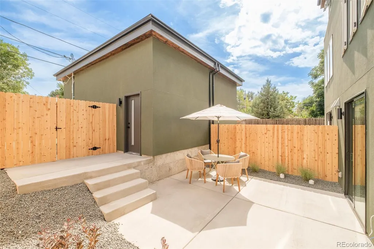
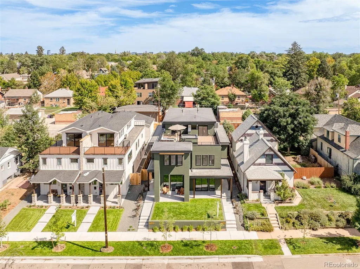
New construction duplex offering two thoughtfully designed residences in the heart of South Broadway. Striking architecture sets the tone with vertical wood siding, a curated palette, and a sculptural slat façade that delivers strong curb presence while maintaining an inviting, organic design. Covered front patios and multiple indoor/outdoor connections support year-round living and entertaining. The main level features an open layout with defined dining space, eat-in kitchen bar seating, and direct outdoor access for al fresco dining. Kitchens are inspired by Scandinavian design principles with warm stone countertops, solid slab backsplashes, clean-lined millwork, stainless steel appliances, induction cooking, integrated hood design, and built-in microwave. Soft neutral tones, layered architectural lighting, and expansive windows create a calm, light-filled interior. A mudroom adds everyday functionality, while the living area is centered around a recessed modern electric fireplace. The upper level includes a spacious primary suite with a large walk-in closet and spa-style 5-piece bath featuring vertical tile, natural textures, and refined fixtures. A secondary bedroom with an en-suite full bath and upper-level laundry complete this floor. The third level offers a private suite and bonus room with direct access to the rooftop deck, ideal for flexible living, work-from-home space, or entertaining. The finished basement expands the footprint with a family room, fourth bedroom, and 3/4 bath. Each residence includes two private off-street parking spaces. Material selections emphasize soft woods, warm neutrals, and natural stone, hallmarks of Nordic architecture focused on function, comfort, and quiet luxury.
| Elementary School | Middle School | High School |
|---|---|---|
| Asbury Elementary School | Grant Middle School | South High School |
| Price History | |
|---|---|
| 9/18/2026 | Listed $1,150,000 |
General Features
| Sewer | Public Sewer |
|---|---|
| Heating | Forced Air |
| Cooling | Central Air |
| Possession | Closing/DOD |
| Roof | Composition |
| Appliances | Dishwasher,Disposal,Oven,Refrigerator |
| Zoning | U-SU-C |
| Construction Materials | Frame |
| Exclusions | Staging Items |
| Year Built | 2026 |
| Levels | Three Or More |
| Unit Number | 1 |
| Property Subtype | Single Family Residence |
| Tax Year | 2024 |
| Current Use | Live/Work |
| Ownership | Builder |
| County | Denver |
| Property Type | Residential |
| HOA | No |
| Attached Garage | No |
| Subdivision Name | Rosedale |
| Full Baths | 2 |
| Status | Active |
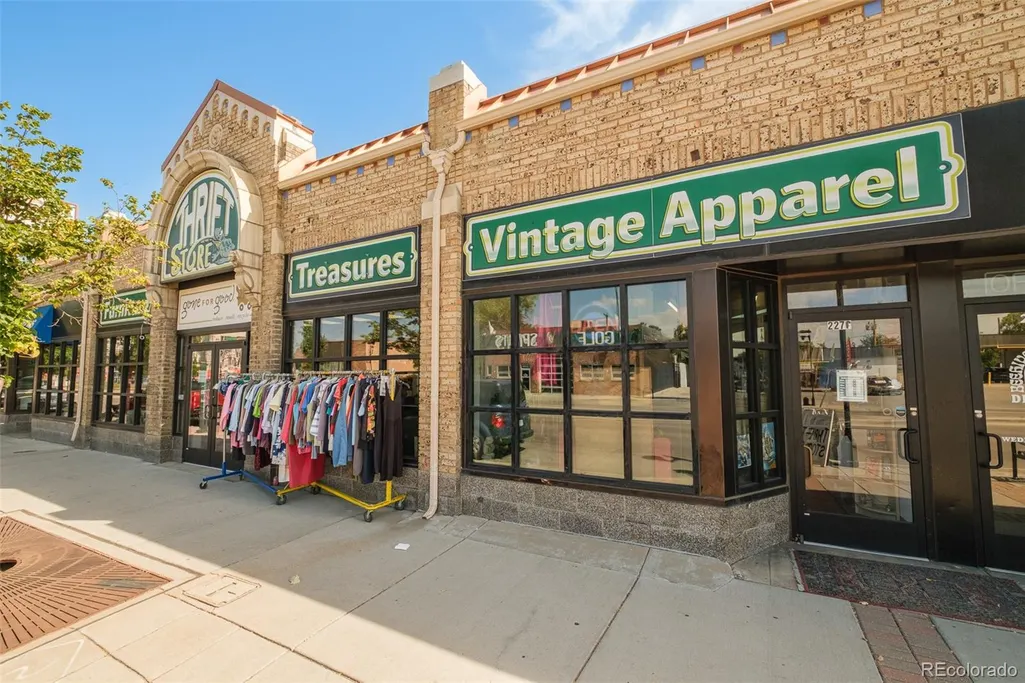
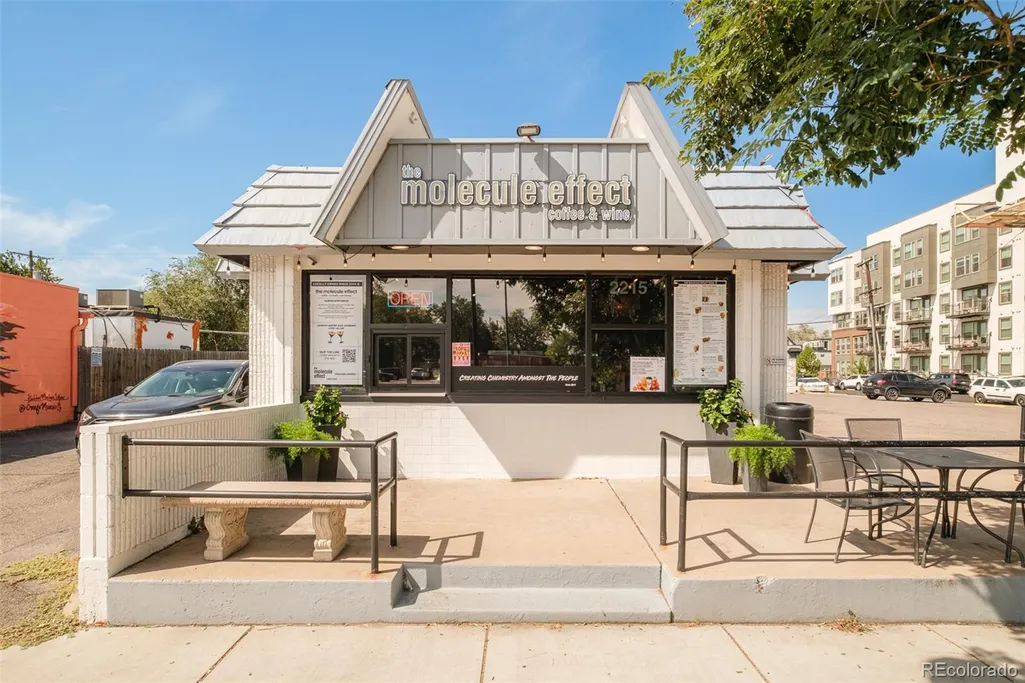
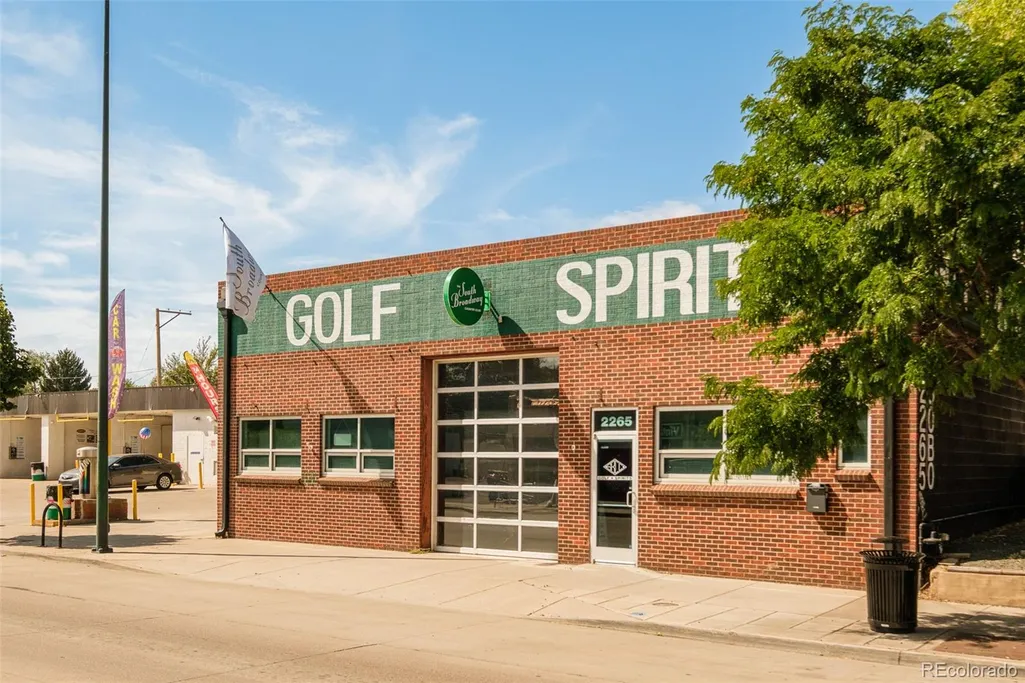
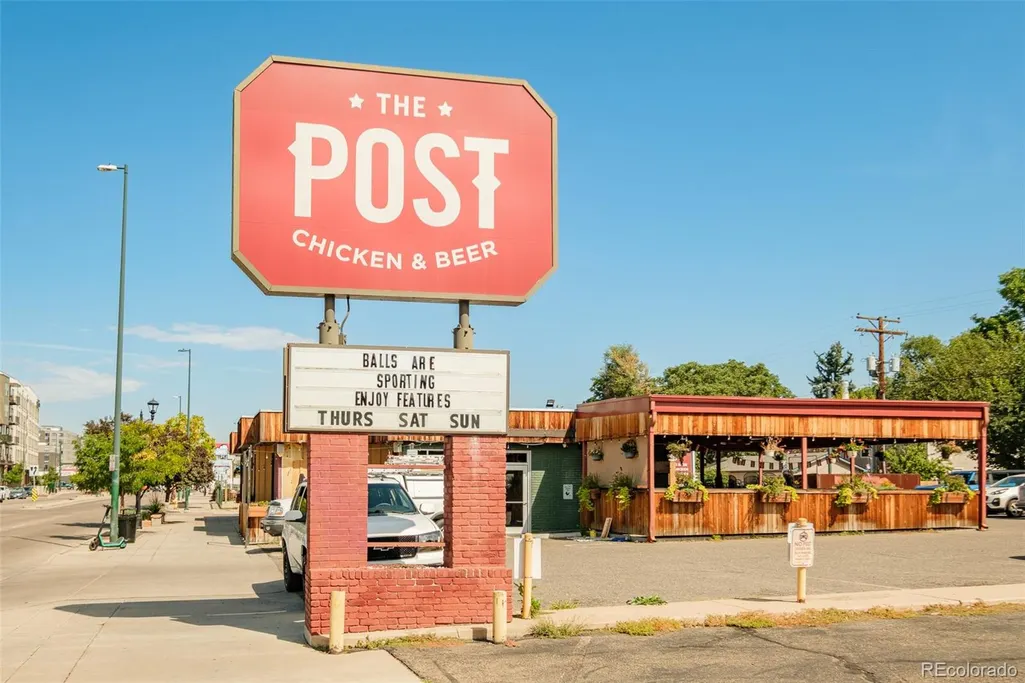
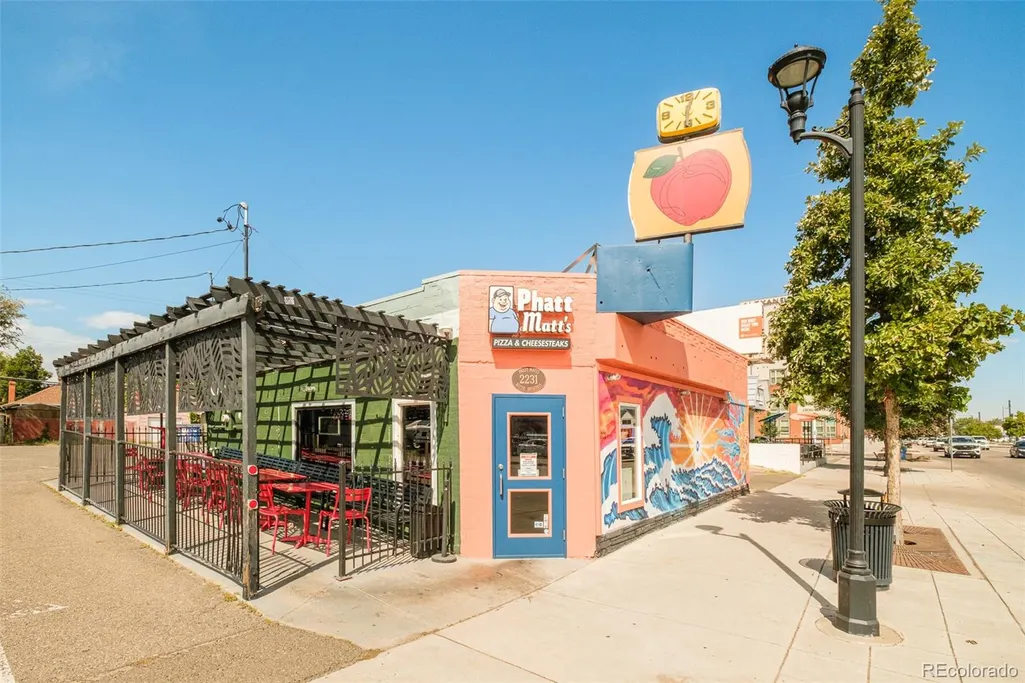
| Directions | Located within one of Denver’s most walkable and creative corridors,this property sits approximately 0.2 mi to Corvus Coffee Roasters,0.3 mi to Sushi Den / Izakaya Den,0.4 mi to Platt Park Brewing Co |
| High School | South |
| City | Denver |
| Senior Community Y/N | No |
| High School District | Denver 1 |
| Lot Size Units | Square Feet |
| Lot Size Square Feet | 3000 |
| Listing Terms | Cash,Conventional,Other,VA Loan |
| Elementary School | Asbury |
| Tax Annual Amount | 2952 |
| Home Warranty Y/N | Yes |
| Middle/Junior High School | Grant |
| Property Condition | New Construction |
| Structure Type | Duplex |
| Standard Status | Active |
| Middle/Junior School District | Denver 1 |
| Elementary School District | Denver 1 |
Interior Features
| Interior Amenities | Eat-in Kitchen,Jack & Jill Bathroom,Open Floorplan,Primary Suite,Walk-In Closet(s) |
|---|---|
| Basement | Partial |
| Flooring | Wood |
| Common Walls | 1 Common Wall |
| Basement (Y/N) | Yes |
| Above Grade Finished Area | 3152 |
| Half Baths | 1 |
| 3/4 Baths | 2 |
| Laundry Features | In Unit |
| Total Bedrooms | 4 |
| Main Level Bathrooms | 1 |
| Total Baths | 5 |
Exterior Features
| Fencing | Partial |
|---|---|
| Lot Features | Level |
| Water Source | Public |
| Total Parking | 2 |
| Lot Size Area | 3000 |
| Building Area Total | 3152 |
| Lot Size Acres | 0.07 |
| Road Surface Type | Paved |
| Road Frontage Type | Public |
| Road Responsibility | Public Maintained Road |
| Horse Y/N | No |
Amenities
- Foreclosure
- Views
- Short Sale
- New Construction
- Adult 55+
- Lease To Own
- No HOA Fees
- Furnished
- Primary On Main
- Air Conditioning
- Seller Finance
- Green
- Fixer Upper
- Horse
- Golf
- Fireplace
- Deck
- Garage
- Basement
- Pool
Property vs Single Family Average in 80210
Price
Taxes
Year Built
In The Neighborhood
Open House
Denver
$ 1,000,000
- Type
- Single Family
- Size
- 2,734 SqFt
- Rooms
- 3 Beds + 4 Baths
 LIV Sotheby's International Realty #9006994
Views
Englewood
$ 895,000
- Type
- Single Family
- Size
- 3,025 SqFt
- Rooms
- 4 Beds + 3.5 Baths
LIV Sotheby's International Realty #3122210
New Construction
Denver
$ 1,099,000
- Type
- Single Family
- Size
- 2,328 SqFt
- Rooms
- 3 Beds + 3 Baths
Serhant Colorado LLC #9093124
Views
Denver
$ 1,065,000
- Type
- Single Family
- Size
- 2,534 SqFt
- Rooms
- 4 Beds + 3.5 Baths
Madison & Company Properties #7879929
Views
Evergreen
$ 1,350,000
- Type
- Single Family
- Size
- 4,310 SqFt
- Rooms
- 5 Beds + 5 Baths
eXp Realty, LLC #9820821
Reduced
Denver
$ 650,000
- Type
- Single Family
- Size
- 1,450 SqFt
- Rooms
- 4 Beds + 2 Baths
Coldwell Banker Realty 24 #7115473
Reduced
Denver
$ 1,150,000
- Type
- Single Family
- Size
- 3,309 SqFt
- Rooms
- 4 Beds + 4.5 Baths
Your Castle Real Estate Inc #3327711
Reduced
Denver
$ 749,900
- Type
- Single Family
- Size
- 1,570 SqFt
- Rooms
- 3 Beds + 2 Baths
Brokers Guild Homes #8804569
Reduced
Englewood
$ 849,999
- Type
- Single Family
- Size
- 2,929 SqFt
- Rooms
- 4 Beds + 3.5 Baths
RE/MAX Professionals #8660885
New Construction
Denver
$ 850,000
- Type
- Single Family
- Size
- 1,847 SqFt
- Rooms
- 3 Beds + 2.5 Baths
REDT LLC #4851634
Reduced
Denver
$ 775,000
- Type
- Single Family
- Size
- 2,294 SqFt
- Rooms
- 4 Beds + 2.5 Baths
eXp Realty, LLC #7033490
Open House
Denver
$ 1,069,000
- Type
- Single Family
- Size
- 2,806 SqFt
- Rooms
- 4 Beds + 3.5 Baths
MODUS Real Estate #1694429

