


Address
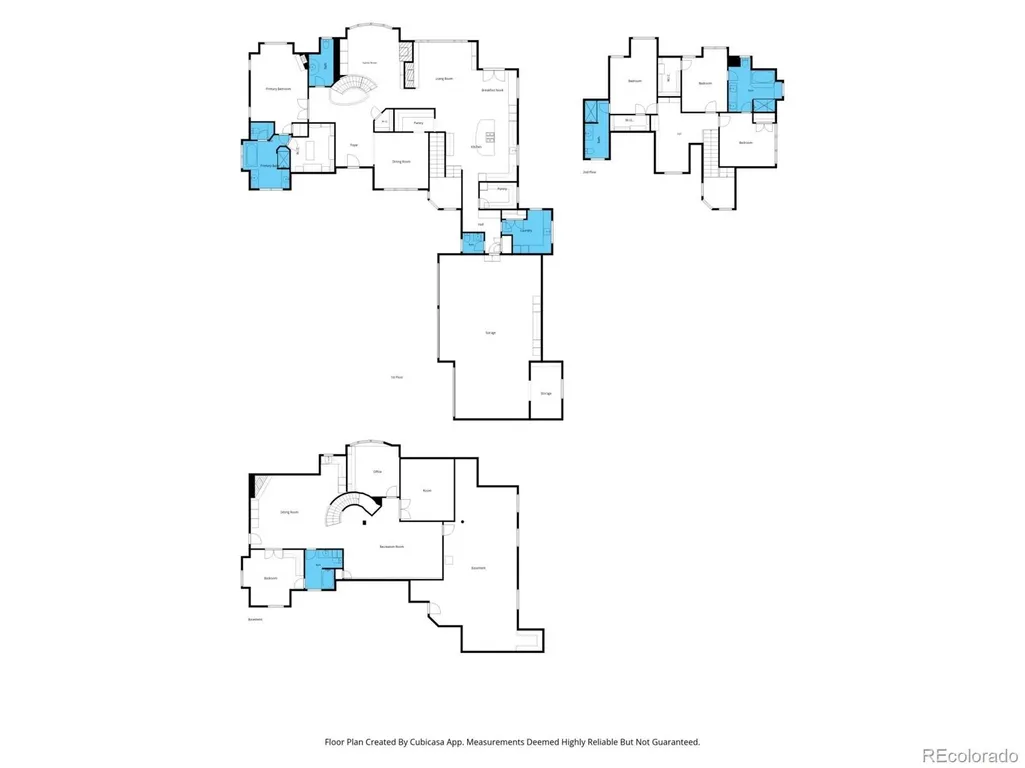
2553 Saddleback Court, Castle Rock, CO
Price
$ 2,300,000
Property Attributes
- MLS#6223079
- TypeSingle Family
- Listing Status Active
- CountyDOUGLAS
- CityCastle Rock
- NeighborhoodEscavera
- Zip80104
- StyleMountain Contemporary
- Year Built2006
- Taxes$ 8614
- Price$ 2,300,000
- Bedrooms5
- Full Bathrooms4
- Half Bathrooms2
- Sqr Footage6890
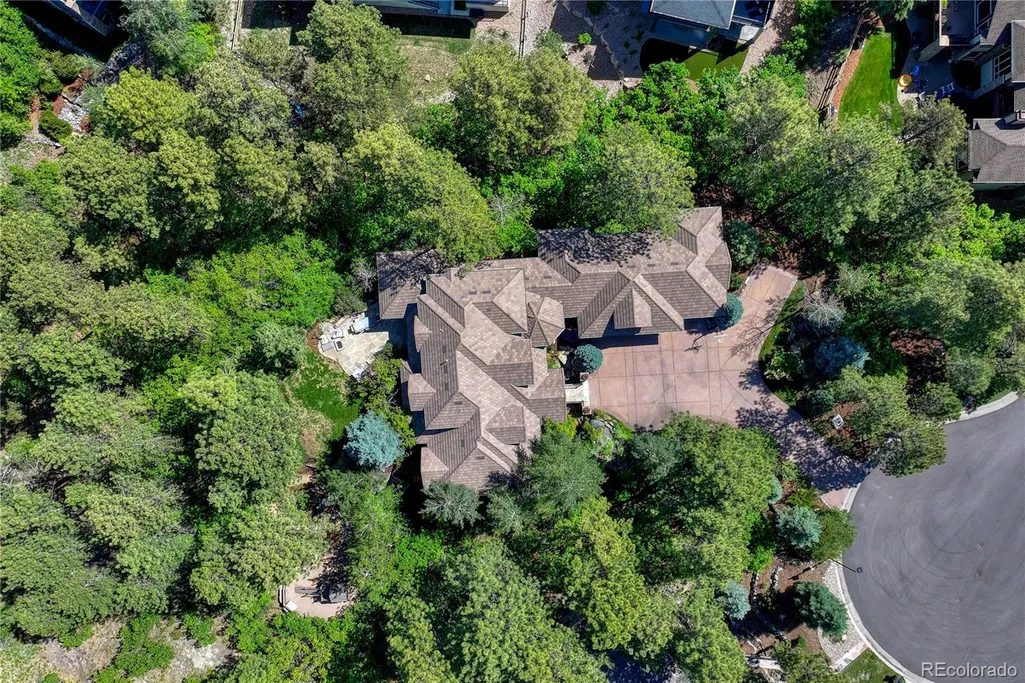
- Lot Size0.73 Acres
Data Source:
REColorado (MTOMLS)
Property Description
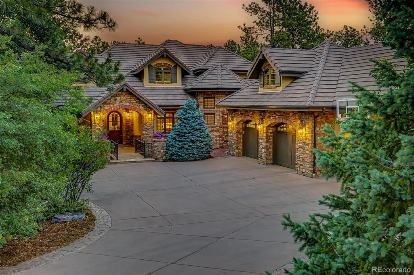
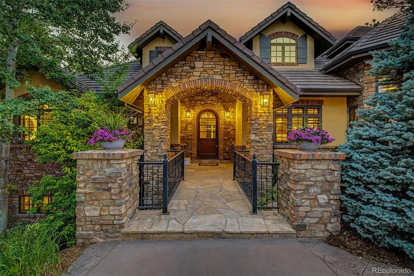
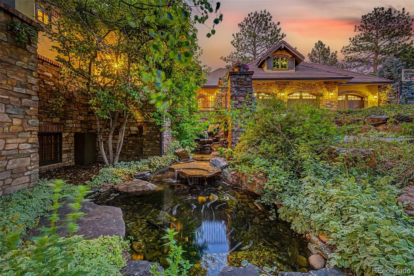
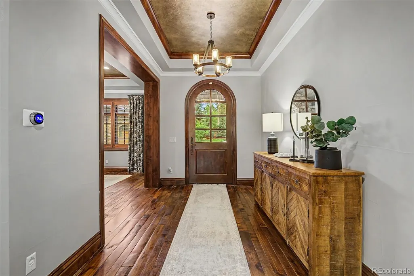
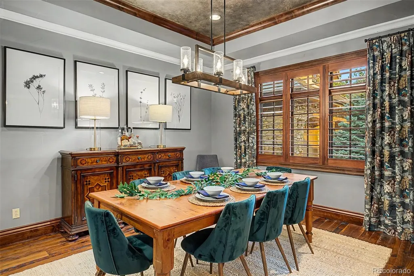
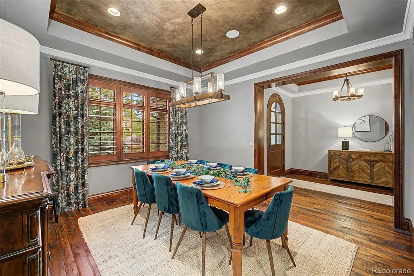
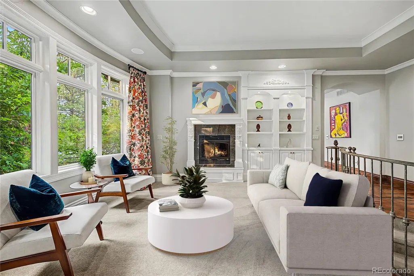
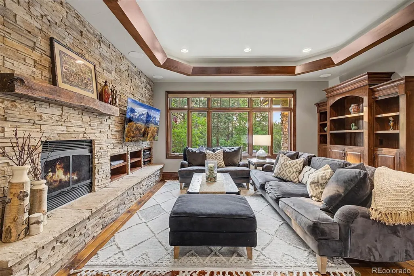
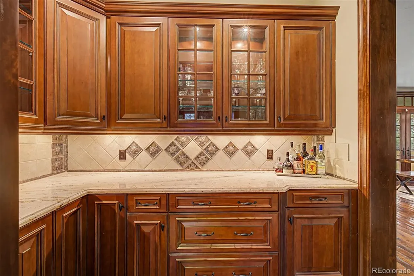
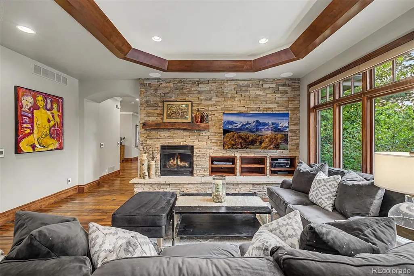
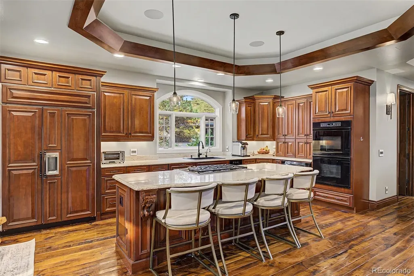
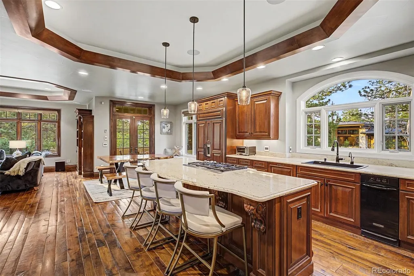
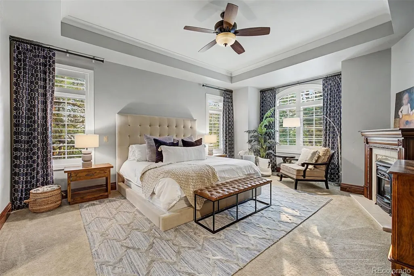
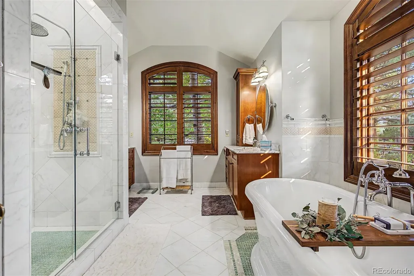
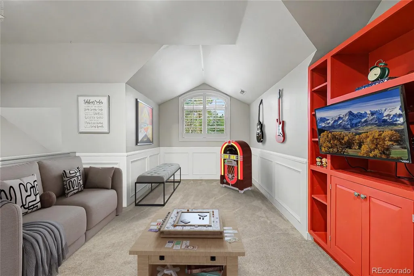
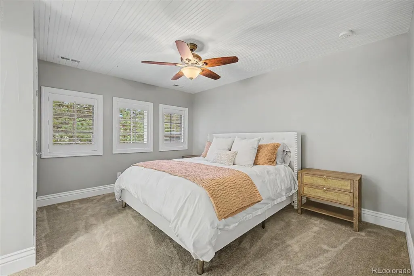
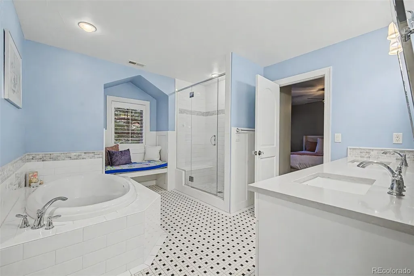
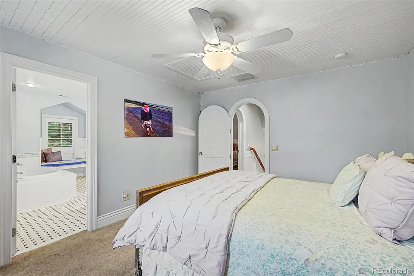
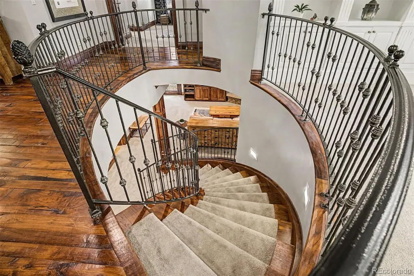
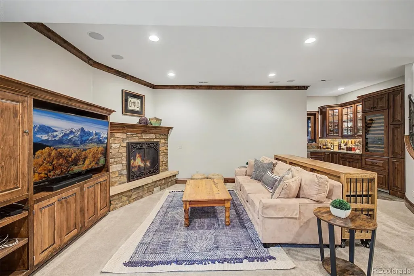
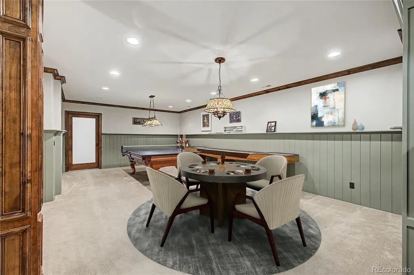
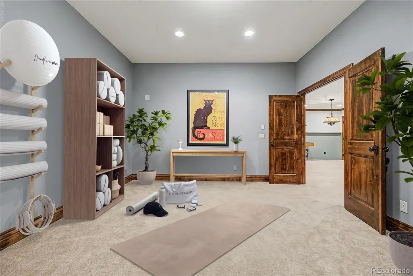
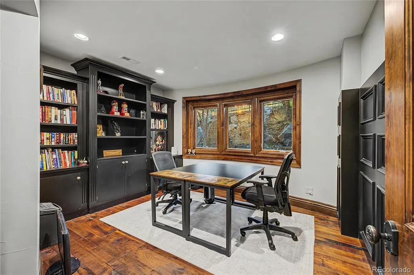
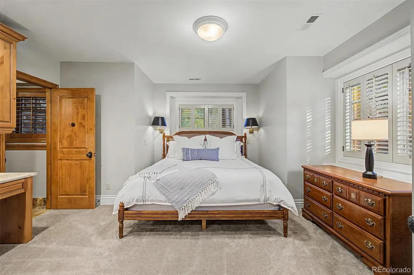
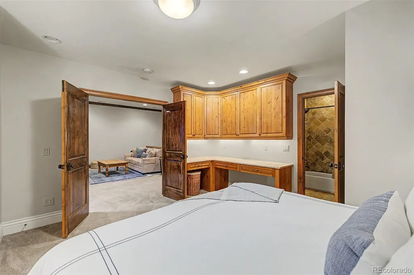
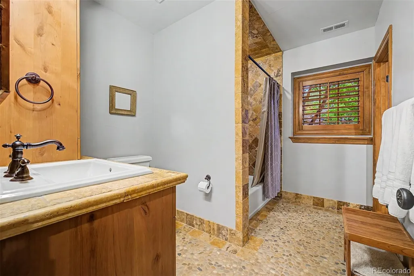
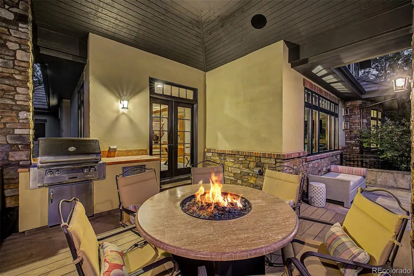
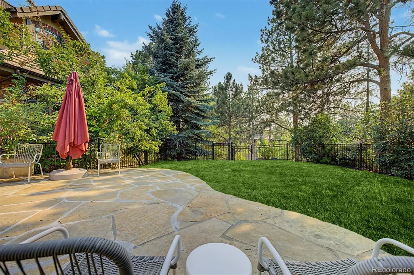
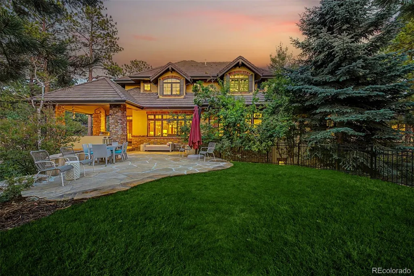
Privately situated on a quiet cul-de-sac in coveted Escavera, and surrounded by breathtaking natural beauty, this extraordinary custom home blends timeless architecture with refined luxury and exceptional craftsmanship. Rich hand-scraped walnut floors from the Ohio River Valley, dramatic stone fireplaces, arched passageways, and bespoke millwork create a warm, elevated living experience. Designed for both grand entertaining and everyday comfort, the home features a stunning chef’s kitchen with Wolf, Sub-Zero, and Dacor appliances, an expansive island, and an impressive walk-in back kitchen/pantry. The luxurious primary retreat offers a private sitting area, fireplace, custom wardrobe, and spa-inspired marble bath with radiant heated floors. Upstairs, beautifully appointed secondary bedrooms and a versatile loft provide exceptional flexibility. The walk-out lower level is an entertainer’s dream with a sophisticated wet bar, wine storage, expansive recreation spaces, guest accommodations, and bonus rooms for fitness, theater, or music. Outdoor living is equally spectacular with a covered Trex deck, built-in grill, fire table, tranquil water feature, and expansive flagstone patios, all set within beautifully terraced grounds. A rare offering of privacy, elegance, and resort-style living.
| Elementary School | Middle School | High School |
|---|---|---|
| Castle Rock Elementary School | Mesa Middle School | Douglas County High School |
| Price History | |
|---|---|
| 6/25/2026 | Listed $2,450,000 |
| 8/3/2026 | 7$2,300,000 |
General Features
| Sewer | Public Sewer |
|---|---|
| Heating | Forced Air,Natural Gas |
| Cooling | Central Air |
| Utilities | Cable Available,Electricity Connected,Internet Access (Wired),Natural Gas Connected,Phone Available |
| Roof | Concrete |
| Appliances | Bar Fridge,Convection Oven,Dishwasher,Disposal,Dryer,Humidifier,Microwave,Range,Refrigerator,Self Cleaning Oven,Washer |
| HOA Fee | 100 |
| Garage Spaces | 3 |
| Association Fee Includes | Insurance,Maintenance Grounds,Recycling,Snow Removal,Trash |
| Patio/Porch Features | Covered,Deck,Front Porch,Patio |
| Architectural Style | Mountain Contemporary |
| Security Features | Carbon Monoxide Detector(s),Radon Detector |
| Construction Materials | Stone,Stucco |
| Exclusions | Ask listing agent |
| Pets Allowed | Yes |
| Year Built | 2006 |
| Electric | 110V,220 Volts |
| Levels | Two |
| Property Subtype | Single Family Residence |
| Tax Year | 2025 |
| Ownership | Individual |
| Assoc Fee Paid Per | Monthly |
| County | Douglas |
| Property Type | Residential |
| HOA | Yes |
| Attached Garage | Yes |
| Subdivision Name | Escavera |
| Facing Direction | Southeast |
| Full Baths | 3 |
| Status | Active |
| High School | Douglas County |
| City | Castle Rock |
| Association Name | Escavera |
| Senior Community Y/N | No |
| High School District | Douglas RE-1 |
| Lot Size Units | Square Feet |
| Lot Size Square Feet | 31799 |
| Listing Terms | Cash,Conventional |
| Elementary School | Castle Rock |
| Tax Annual Amount | 8614 |
| Home Warranty Y/N | No |
| Middle/Junior High School | Mesa |
| Structure Type | House |
| Standard Status | Active |
| Occupancy Type | Owner |
| Middle/Junior School District | Douglas RE-1 |
| Elementary School District | Douglas RE-1 |
Interior Features
| Interior Amenities | Breakfast Bar,Built-in Features,Eat-in Kitchen,Five Piece Bath,Granite Counters,High Ceilings,High Speed Internet,Jack & Jill Bathroom,Kitchen Island,Marble Counters,Open Floorplan,Primary Suite,Soun |
|---|---|
| Basement | Finished,Full,Walk-Out Access |
| Flooring | Carpet,Stone,Tile,Wood |
| Total Fireplaces | 4 |
| Fireplace Features | Family Room,Gas,Gas Log,Living Room,Primary Bedroom,Recreation Room |
| Basement (Y/N) | Yes |
| Window Features | Double Pane Windows,Window Coverings |
| Above Grade Finished Area | 4075 |
| Half Baths | 2 |
| 3/4 Baths | 1 |
| Total Bedrooms | 5 |
| Below Grade Finished Area | 1760 |
| Main Level Bedrooms | 1 |
| Main Level Bathrooms | 3 |
| Total Baths | 6 |
Exterior Features
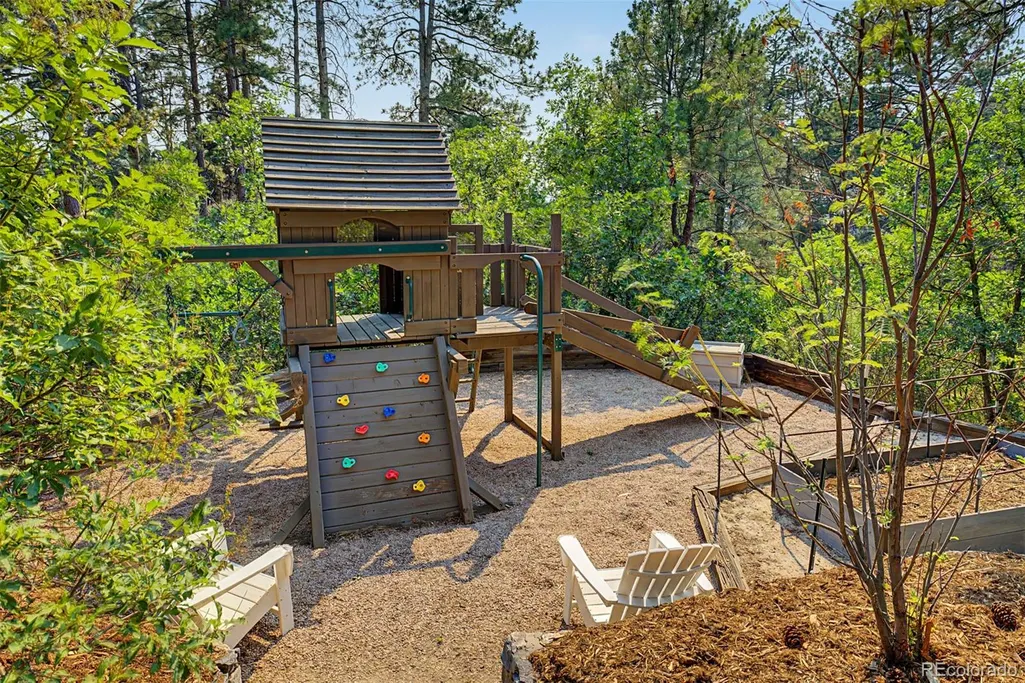
| Exterior Amenities | Barbecue,Gas Grill,Gas Valve,Lighting,Playground,Private Yard,Rain Gutters,Water Feature |
|---|---|
| Fencing | Partial |
| Parking Features | 220 Volts,Concrete,Dry Walled,Exterior Access Door,Floor Coating,Heated Garage,Oversized,Storage |
| Lot Features | Cul-De-Sac,Fire Mitigation,Landscaped,Many Trees,Sprinklers In Front,Sprinklers In Rear |
| Water Source | Public |
| Total Parking | 3 |
| Lot Size Area | 31799 |
| Foundation Details | Slab |
| Building Area Total | 6890 |
| Lot Size Acres | 0.73 |
| Road Surface Type | Paved |
| Road Frontage Type | Public |
| Road Responsibility | Public Maintained Road |
| Horse Y/N | No |
Amenities
- Foreclosure
- Views
- Short Sale
- New Construction
- Adult 55+
- Lease To Own
- No HOA Fees
- Furnished
- Primary On Main
- Air Conditioning
- Seller Finance
- Green
- Fixer Upper
- Horse
- Golf
- Fireplace
- Deck
- Garage
- Basement
- Pool
Property vs Single Family Average in 80104
Price
Taxes
Year Built
Visits
In The Neighborhood
Just Listed
Castle Rock
$ 1,350,000
- Type
- Single Family
- Size
- 5,407 SqFt
- Rooms
- 4 Beds + 4 Baths
 Shift Real Estate LLC #2472053
Views
Castle Rock
$ 1,529,000
- Type
- Single Family
- Size
- 5,087 SqFt
- Rooms
- 5 Beds + 6 Baths
The Meridian Group LLC #3161982
Reduced
Castle Rock
$ 1,375,000
- Type
- Single Family
- Size
- 5,080 SqFt
- Rooms
- 5 Beds + 4 Baths
Compass - Denver #2169039
Reduced
Castle Rock
$ 900,000
- Type
- Single Family
- Size
- 3,512 SqFt
- Rooms
- 3 Beds + 3.5 Baths
The Meridian Group LLC #5188680

