
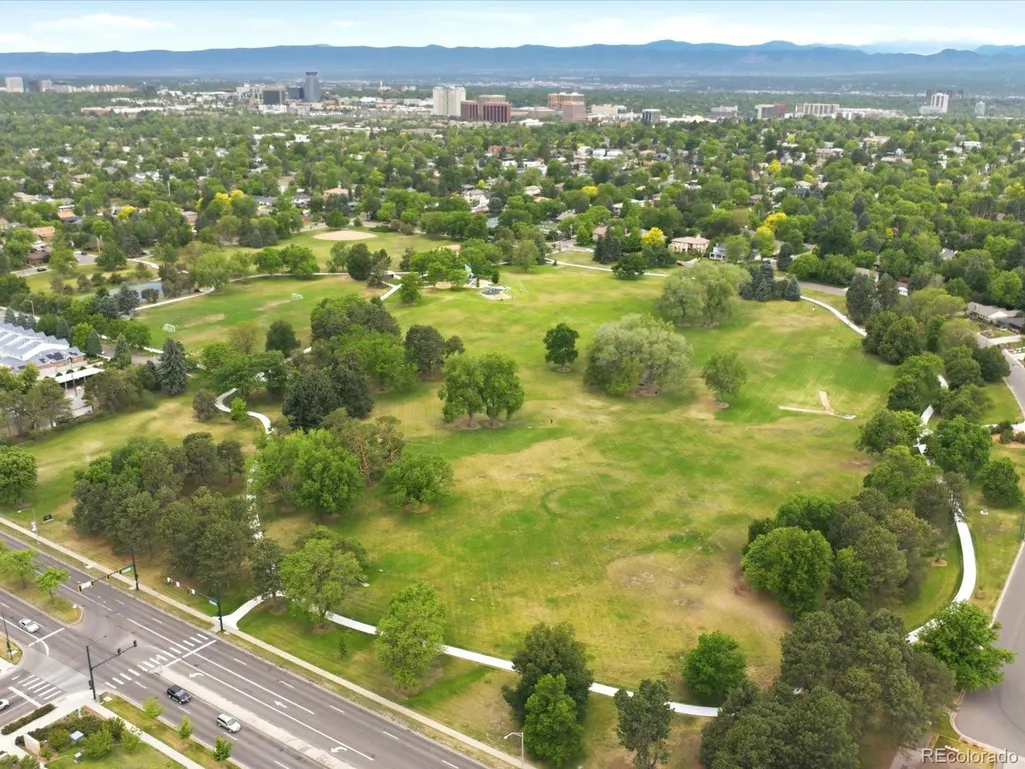
Views





Address
61 N Magnolia Way, Denver, CO
Price
$ 2,499,000
Property Attributes
- MLS#6222100
- TypeSingle Family
- Listing Status Active
- CountyDENVER
- CityDenver
- NeighborhoodBoulevard One
- Zip80230
- StyleContemporary
- Year Built2015
- Taxes$ 12061
- Price$ 2,499,000
- Bedrooms6
- Full Bathrooms6
- Half Bathrooms2
- Sqr Footage6355
- Lot Size0.16 Acres
Data Source:
REColorado (MTOMLS)
Property Description
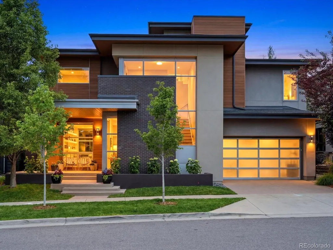
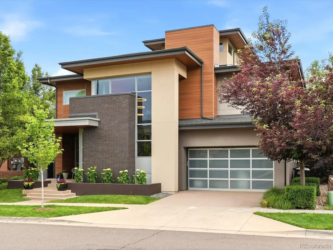
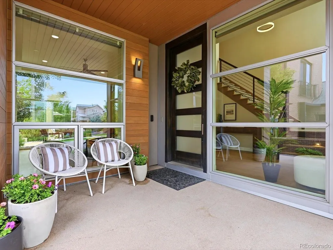
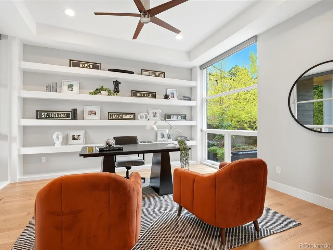
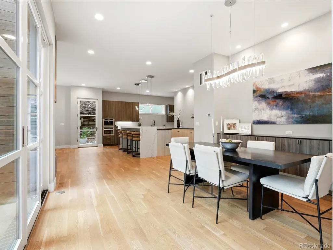
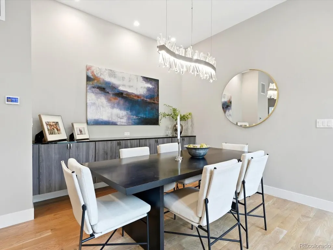
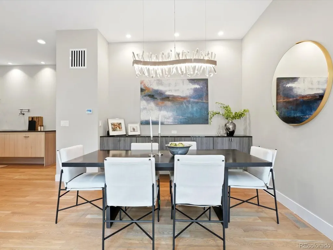
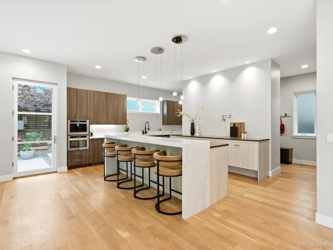
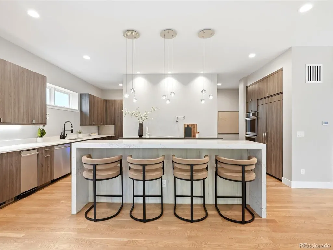
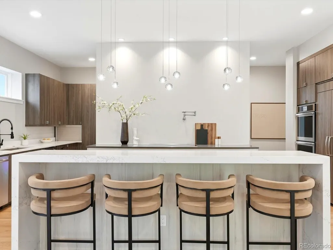
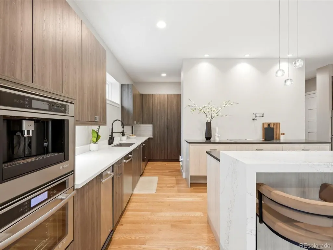
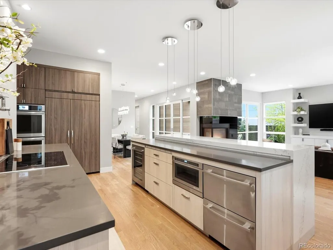
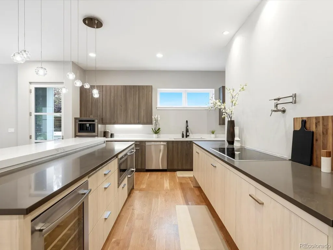
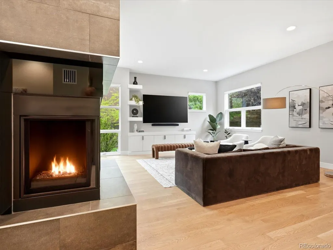
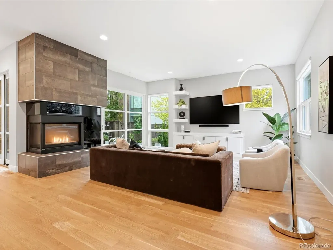
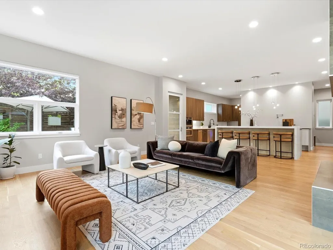
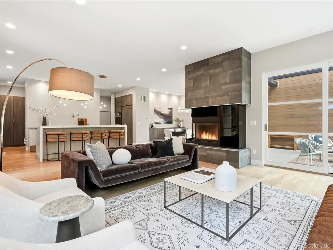
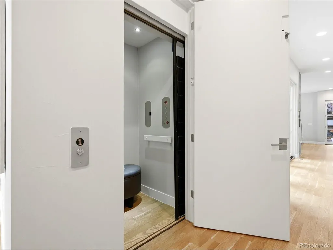
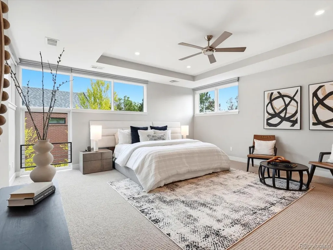
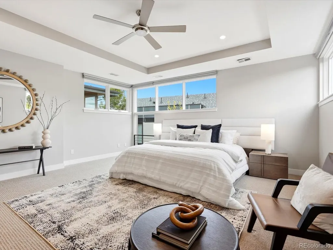
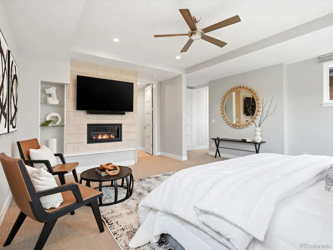
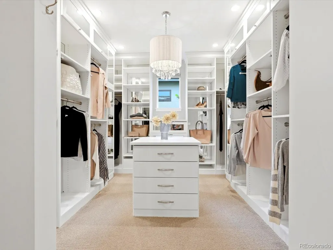
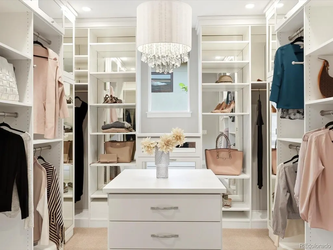
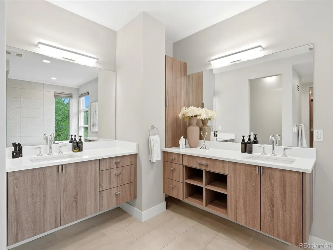
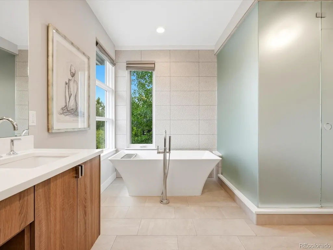
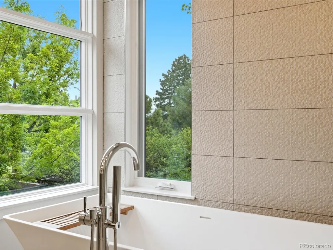
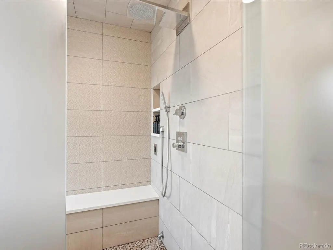
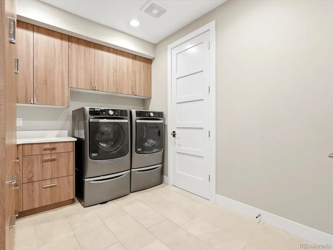
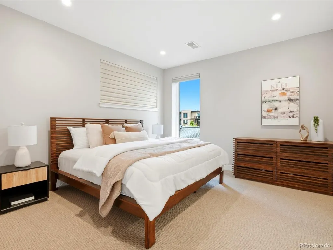
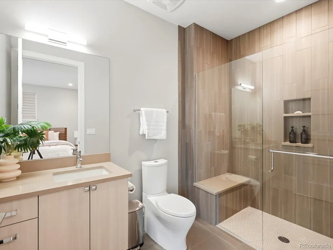
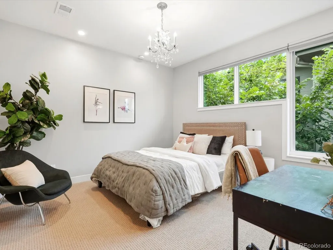
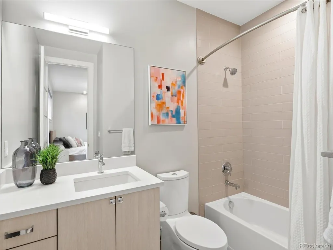
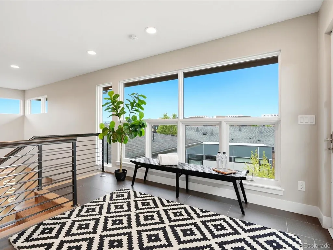
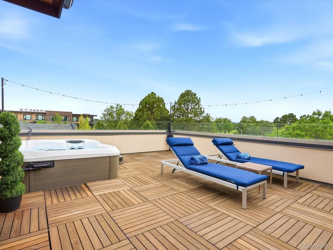
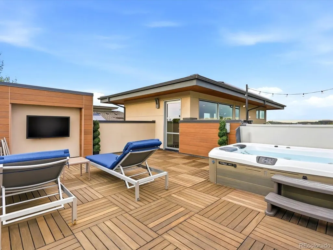
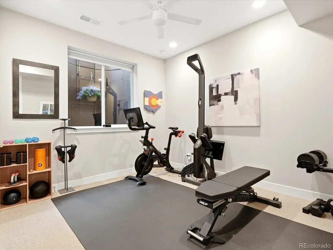
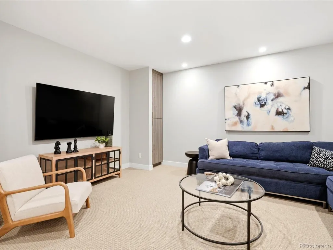
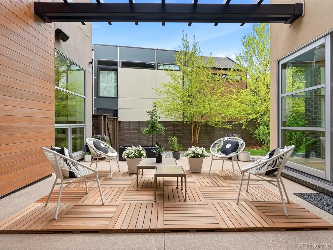
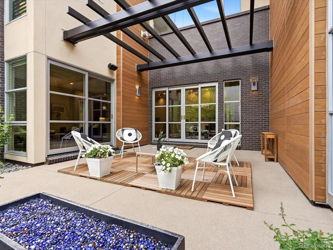
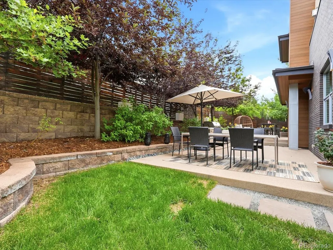
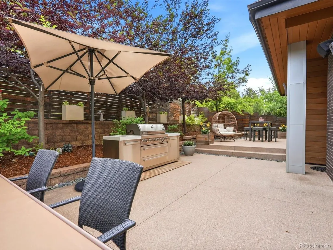
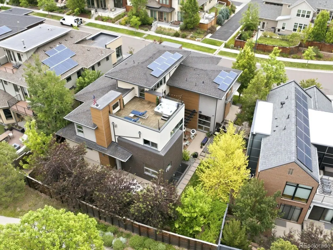
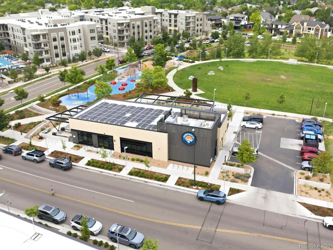
Some homes are built to sell. This one was built to live in - designed by a developer who spared nothing because it was meant to be their own. Set in the coveted Boulevard One neighborhood in Lowry, this contemporary masterpiece is where design ambition meets daily indulgence. Soaring vaulted ceilings and walls of glass flood every room with Colorado light, while the open floor plan flows effortlessly from intimate evenings to entertainer's dreams. The heart of the home is a chef's kitchen outfitted with Jenn-Air appliances, a statement two-tiered waterfall island, double ovens, built-in coffee maker, pantry, and wine cooler - everything you need to host, and nothing you don't. The family room opens effortlessly to the dining area and outdoor patio with pergola and built-in speakers - perfect for those Colorado summer nights. The primary suite is a private sanctuary: a spa-caliber ensuite bath with heated floors, steam shower, dual vanities, and a walk-in closet that rivals a boutique, and a connected laundry room makes everyday living a convenience. Three additional ensuite bedrooms on the same level mean guests & family never compromise on comfort. A light-filled office with custom built-ins and Murphy bed offers work-from-home flexibility. Downstairs, a generous rec-room and two additional guest bedrooms complete the picture. Step outside and the lifestyle only expands. Multiple patios, a gas fire-pit, and fully fenced yard create seamless indoor-outdoor living, and above it all, a 400 SF rooftop terrace with hot-tub delivers panoramic views of Crestmoor Park and the mountains beyond. Solar panels, advanced HVAC, and eco-conscious systems keep utility costs low. A private elevator, wool carpeting, hardwoods, and a 3-car garage round out this exceptional offering. Walk to Crestmoor Park, enjoy all the new dining, and retail options in Boulevard one, & easy access to Anschutz Medical Center. This is not a house you grow into, it's one you never want to leave.
| Elementary School | Middle School | High School |
|---|---|---|
| Lowry Elementary School | Hill Middle School | George Washington High School |
| Price History | |
|---|---|
| 6/7/2026 | Listed $2,650,000 |
| 6/22/2026 | 3$2,595,000 |
| 8/4/2026 | 4$2,499,000 |
General Features
| Sewer | Public Sewer |
|---|---|
| Heating | Forced Air,Geothermal,Solar |
| Cooling | Central Air |
| Utilities | Electricity Connected,Internet Access (Wired),Natural Gas Connected |
| Possession | Negotiable |
| Roof | Composition,Membrane |
| Appliances | Bar Fridge,Dishwasher,Disposal,Double Oven,Dryer,Microwave,Oven,Range,Range Hood,Refrigerator,Sump Pump,Tankless Water Heater,Washer,Wine Cooler |
| Zoning | U-SU-A |
| HOA Fee | 200 |
| Garage Spaces | 3 |
| Patio/Porch Features | Deck,Front Porch,Patio,Rooftop |
| Architectural Style | Contemporary |
| Security Features | Carbon Monoxide Detector(s),Radon Detector,Security System,Smoke Detector(s) |
| Construction Materials | Brick,Concrete,Frame,Stucco |
| Exclusions | All Seller's personal property. All staging furniture and accessories. Grill in the backyard is negotiable. |
| Year Built | 2015 |
| View | Mountain(s) |
| Levels | Three Or More |
| Property Subtype | Single Family Residence |
| Tax Year | 2024 |
| Ownership | Individual |
| Assoc Fee Paid Per | Quarterly |
| County | Denver |
| Property Type | Residential |
| Association Amenities | Park,Playground,Trail(s) |
| HOA | Yes |
| Attached Garage | Yes |
| Energy Efficient | Construction,HVAC,Insulation,Windows |
| Subdivision Name | Boulevard One |
| Facing Direction | East |
| Full Baths | 3 |
| Status | Active |
| High School | George Washington |
| City | Denver |
| Association Name | Boulevard One Community Association,Inc. |
| Senior Community Y/N | No |
| High School District | Denver 1 |
| Lot Size Units | Square Feet |
| Lot Size Square Feet | 6936 |
| Listing Terms | Cash,Conventional,FHA,Jumbo,VA Loan |
| Elementary School | Lowry |
| Tax Annual Amount | 12061 |
| Middle/Junior High School | Hill |
| Virtual Tour | https://www.zillow.com/view-imx/698b32cb-5164-4532-add9-49d92c2c6778?setAttribution=mls&wl=true&initialViewType=pano |
| Structure Type | House |
| Standard Status | Active |
| Occupancy Type | Owner |
| Middle/Junior School District | Denver 1 |
| Elementary School District | Denver 1 |
Interior Features
| Interior Amenities | Built-in Features,Ceiling Fan(s),Eat-in Kitchen,Elevator,Entrance Foyer,Five Piece Bath,High Ceilings,High Speed Internet,Kitchen Island,Open Floorplan,Pantry,Primary Suite,Quartz Counters,Hot Tub,Va |
|---|---|
| Basement | Finished,Full,Interior Entry |
| Flooring | Carpet,Tile,Wood |
| Total Fireplaces | 2 |
| Fireplace Features | Family Room,Gas,Primary Bedroom |
| Basement (Y/N) | Yes |
| Window Features | Double Pane Windows |
| Above Grade Finished Area | 4471 |
| Half Baths | 2 |
| 3/4 Baths | 3 |
| Laundry Features | In Unit |
| Total Bedrooms | 6 |
| Below Grade Finished Area | 1884 |
| Main Level Bathrooms | 1 |
| Total Baths | 8 |
Exterior Features
| Exterior Amenities | Barbecue,Fire Pit,Garden,Lighting,Private Yard,Spa/Hot Tub |
|---|---|
| Fencing | Full |
| Parking Features | 220 Volts,Concrete,Dry Walled,Electric Vehicle Charging Station(s),Insulated Garage,Lighted,Oversized,Storage |
| Lot Features | Irrigated,Landscaped,Level,Sprinklers In Front,Sprinklers In Rear |
| Water Source | Public |
| Total Parking | 3 |
| Lot Size Area | 6936 |
| Foundation Details | Concrete Perimeter |
| Building Area Total | 6355 |
| Lot Size Acres | 0.16 |
| Road Frontage Type | Public |
| Other Equipment | Air Purifier |
Amenities
- Foreclosure
- Views
- Short Sale
- New Construction
- Adult 55+
- Lease To Own
- No HOA Fees
- Furnished
- Primary On Main
- Air Conditioning
- Seller Finance
- Green
- Fixer Upper
- Horse
- Golf
- Fireplace
- Deck
- Garage
- Basement
- Pool
Property vs Single Family Average in 80230
Price
Taxes
Year Built
Visits


