



Address
1431 Tennyson Street, Denver, CO
Price
$ 750,000
Property Attributes
- MLS#6095032
- TypeSingle Family
- Listing Status Active
- CountyDENVER
- CityDenver
- NeighborhoodWest Colfax
- Zip80204
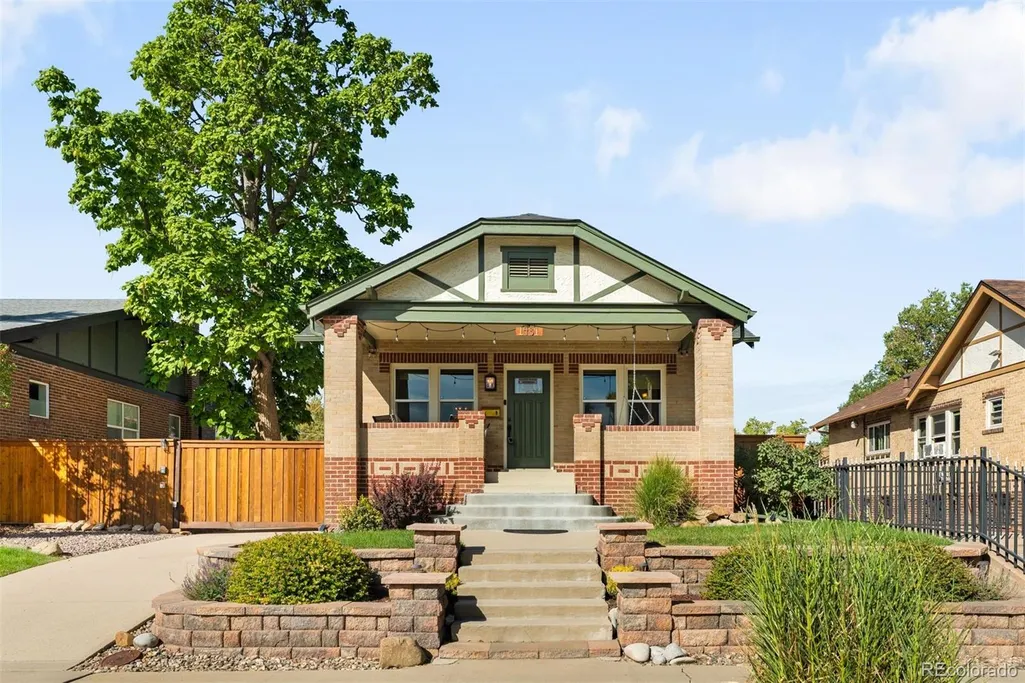
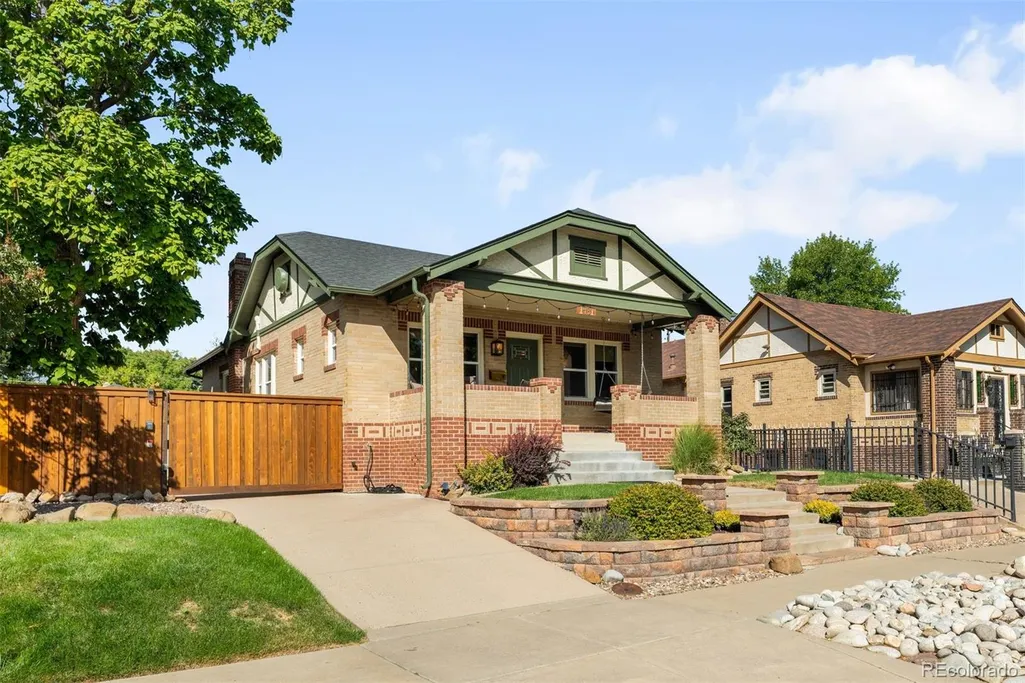
- StyleBungalow
- Year Built1929
- Taxes$ 3785
- Price$ 750,000
- Bedrooms4
- Full Bathrooms2
- Half Bathrooms0
- Sqr Footage2428
- Lot Size0.14 Acres
Data Source:
REColorado (MTOMLS)
Property Description
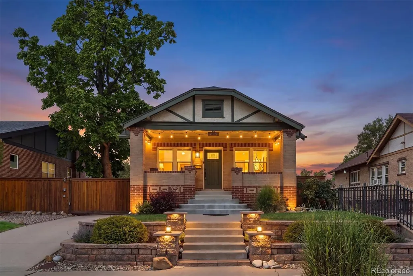
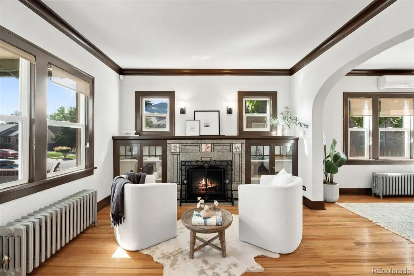
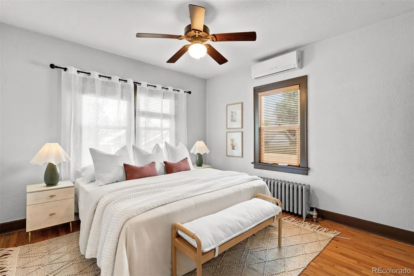
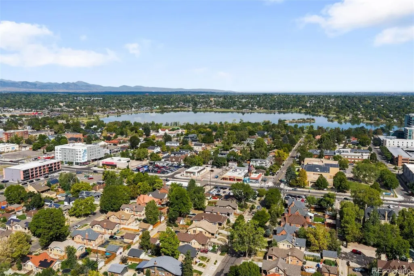
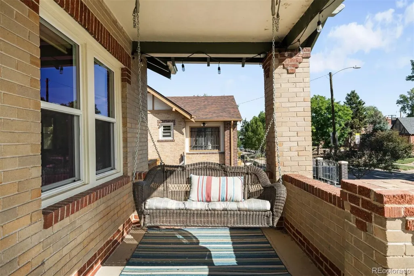
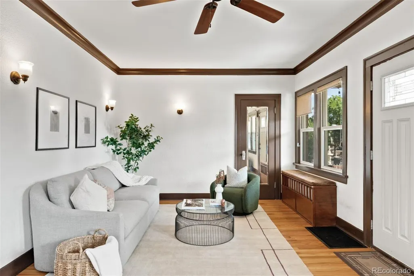
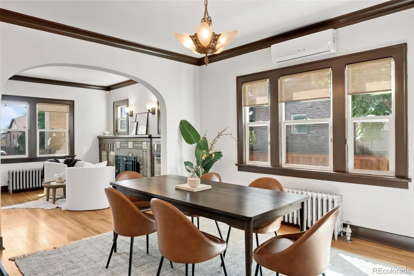
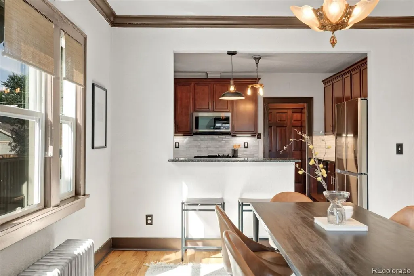
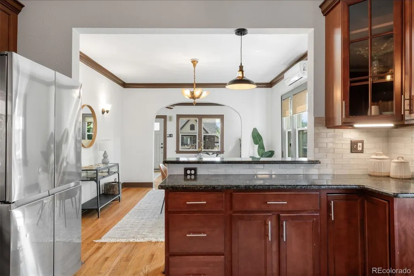
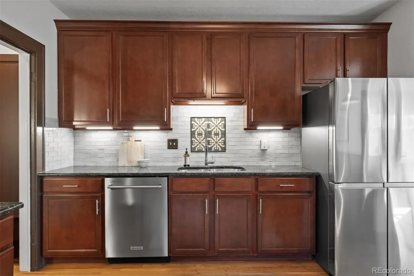
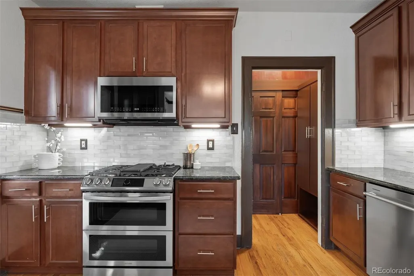
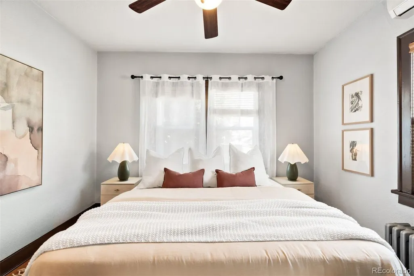
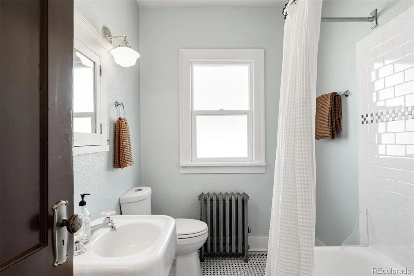
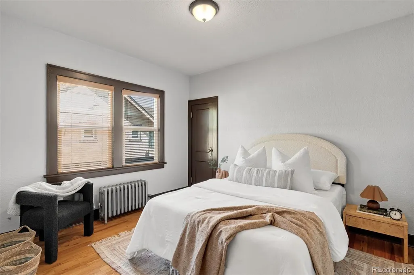
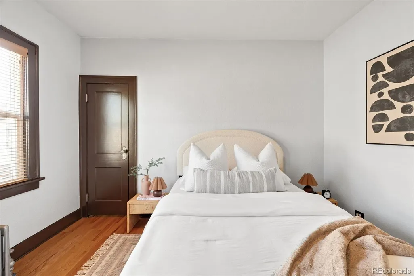
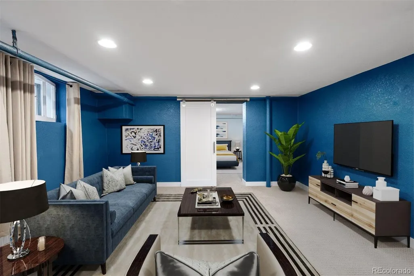
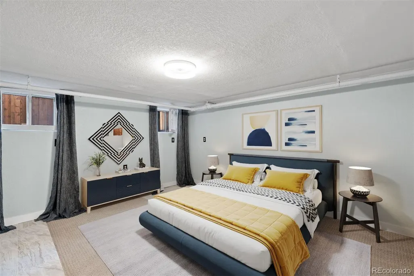
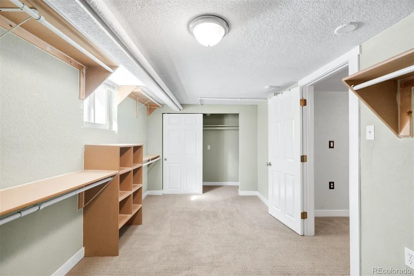
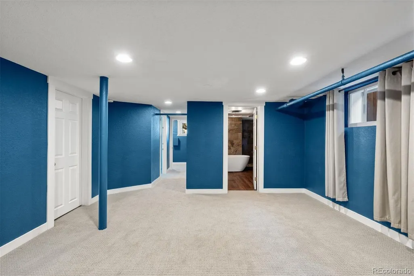
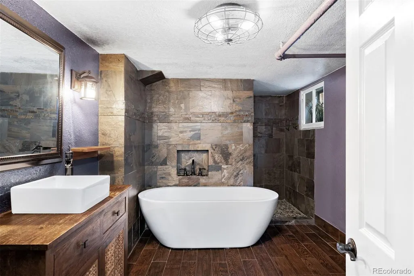
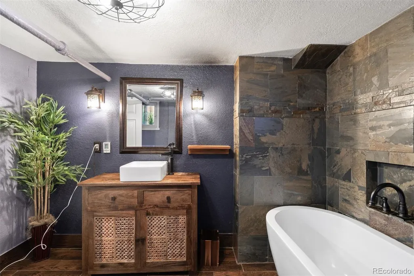
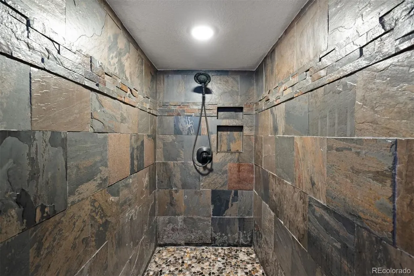
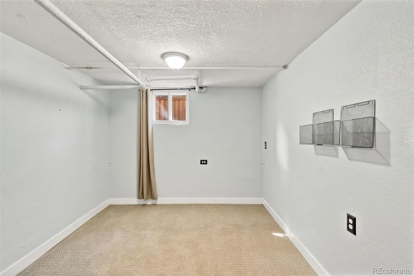
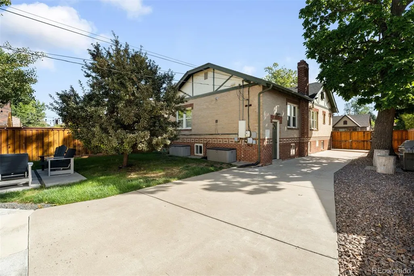
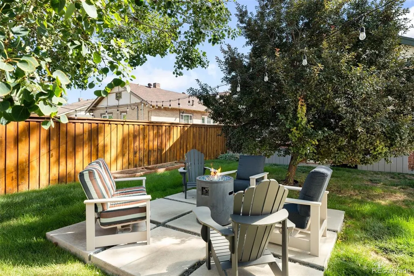
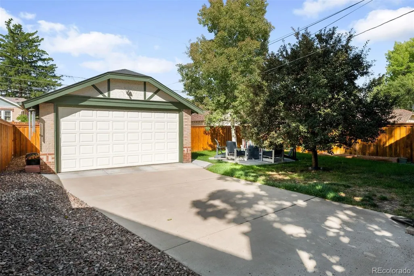
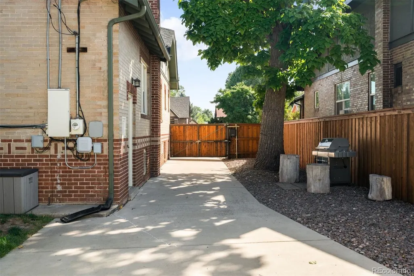
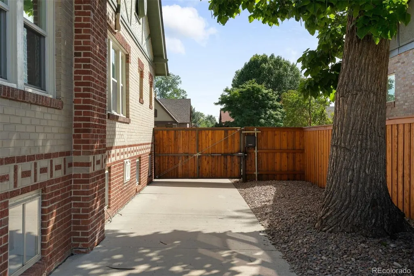
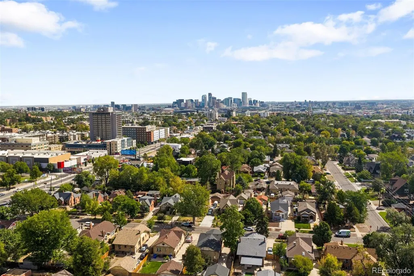
This classic Denver brick bungalow has been fully updated while preserving much of the original character. Custom fixtures and built-ins throughout give the home a character you don't get with a standard remodel, plus you're just blocks from Sloan's Lake. Hardwood floors run through the entire main level, with an open living, dining, and kitchen layout. The kitchen offers granite counters, brand-new stainless steel appliances, and a bar for quick meals or entertaining. The layout gives you so many options, full of natural light. Live upstairs in the spacious main-level bedrooms and full bathroom or take over the basement instead for the ultimate primary suite including a main living area, two bedrooms and an oversized walk-in closet. The basement bathroom feels like a boutique hotel: Japanese soaking tub, heated floors, and a walk-in shower. Want rental income or space for extended family? The home's back door could work as its own private entrance to the basement, perfect for a short-term rental or retreat for guests. Washer and dryer are conveniently tucked away with additional storage on the main level. Outside, a fully fenced backyard gives you a private spot to actually enjoy Colorado's 300 days of sunshine. Skip the alley entirely: an electric swing gate opens straight into your private drive and two-car garage, so you're never dealing with alley traffic to park, just maximum privacy every time you pull in. The real story is where this house sits. Two blocks from Alamo Drafthouse and Little Man Ice Cream. Three blocks from Sloan's Lake, with an easy walk to Perry Street Station for quick access to downtown and the airport. Three miles from downtown Denver, with the W light rail and quick access to I-70, I-25, and 6th Avenue putting the whole city and the mountains within easy reach, plus Edgewater's shops and restaurants just around the corner. This is Sloan's Lake living at its best.
| Elementary School | Middle School | High School |
|---|---|---|
| Colfax Elementary School | Strive Lake Middle School | North High School |
| Price History | |
|---|---|
| 9/23/2026 | Listed $750,000 |
General Features
| Sewer | Public Sewer |
|---|---|
| Heating | Hot Water |
| Cooling | Air Conditioning-Room,Other |
| Possession | Closing/DOD |
| Roof | Shingle |
| Appliances | Dishwasher,Dryer,Microwave,Range,Refrigerator,Washer |
| Zoning | U-SU-C2 |
| Garage Spaces | 2 |
| Patio/Porch Features | Covered,Front Porch,Patio |
| Architectural Style | Bungalow |
| Security Features | Carbon Monoxide Detector(s),Smoke Detector(s),Video Doorbell |
| Construction Materials | Brick |
| Exclusions | Seller's personal property,staging items |
| Year Built | 1929 |
| Levels | One |
| Property Subtype | Single Family Residence |
| Tax Year | 2025 |
| Ownership | Individual |
| County | Denver |
| Property Type | Residential |
| HOA | No |
| Attached Garage | No |
| Subdivision Name | West Colfax |
| Full Baths | 2 |
| Status | Active |
| High School | North |
| City | Denver |
| Senior Community Y/N | No |
| High School District | Denver 1 |
| Lot Size Units | Square Feet |
| Lot Size Square Feet | 6250 |
| Listing Terms | Cash,Conventional,FHA,VA Loan |
| Elementary School | Colfax |
| Tax Annual Amount | 3785 |
| Middle/Junior High School | Strive Lake |
| Property Condition | Updated/Remodeled |
| Virtual Tour | https://u.listvt.com/mls/264058661 |
| Structure Type | House |
| Standard Status | Active |
| Middle/Junior School District | Denver 1 |
| Elementary School District | Denver 1 |
Interior Features
| Interior Amenities | Five Piece Bath,Granite Counters |
|---|---|
| Basement | Finished,Full |
| Flooring | Carpet,Wood |
| Furnished Y/N | Unfurnished |
| Total Fireplaces | 1 |
| Basement (Y/N) | Yes |
| Above Grade Finished Area | 1243 |
| Laundry Features | In Unit |
| Total Bedrooms | 4 |
| Below Grade Finished Area | 1185 |
| Main Level Bedrooms | 2 |
| Main Level Bathrooms | 1 |
| Total Baths | 2 |
Exterior Features
| Fencing | Full |
|---|---|
| Water Source | Public |
| Total Parking | 2 |
| Lot Size Area | 6250 |
| Building Area Total | 2428 |
| Lot Size Acres | 0.14 |
Amenities
- Foreclosure
- Views
- Short Sale
- New Construction
- Adult 55+
- Lease To Own
- No HOA Fees
- Furnished
- Primary On Main
- Air Conditioning
- Seller Finance
- Green
- Fixer Upper
- Horse
- Golf
- Fireplace
- Deck
- Garage
- Basement
- Pool
Property vs Single Family Average in 80204
Price
Taxes
Year Built
In The Neighborhood
Just Listed
Denver
$ 569,000
- Type
- Single Family
- Size
- 1,307 SqFt
- Rooms
- 2 Beds + 2.5 Baths
 Blue Pebble Homes #2677667
Open House
Denver
$ 825,000
- Type
- Single Family
- Size
- 1,949 SqFt
- Rooms
- 3 Beds + 3 Baths
Keller Williams Realty Urban Elite #9804383
Open House
Denver
$ 1,095,000
- Type
- Single Family
- Size
- 2,554 SqFt
- Rooms
- 4 Beds + 3.5 Baths
Keller Williams Realty Urban Elite #9949012
Reduced
Denver
$ 1,225,000
- Type
- Single Family
- Size
- 3,005 SqFt
- Rooms
- 4 Beds + 4.5 Baths
RE/MAX Professionals #9320639
Denver
$ 500,000
- Type
- Single Family
- Size
- 2,320 SqFt
- Rooms
- 5 Beds + 3 Baths
Brokers Guild Real Estate #8493041
Views
Denver
$ 849,000
- Type
- Single Family
- Size
- 2,059 SqFt
- Rooms
- 3 Beds + 3.5 Baths
Compass - Denver #6977318
Reduced
Denver
$ 480,000
- Type
- Single Family
- Size
- 1,223 SqFt
- Rooms
- 3 Beds + 2 Baths
Thrive Real Estate Group #9811438
Reduced
Denver
$ 639,000
- Type
- Single Family
- Size
- 1,625 SqFt
- Rooms
- 3 Beds + 2.5 Baths
Khaya Real Estate LLC #9079003
Reduced
Denver
$ 355,000
- Type
- Single Family
- Size
- 864 SqFt
- Rooms
- 0 Beds + 0 Baths
Vision Real Estate Llc #9357663
Reduced
Denver
$ 549,000
- Type
- Single Family
- Size
- 1,608 SqFt
- Rooms
- 3 Beds + 2.5 Baths
Khaya Real Estate LLC #1569216
Views
Denver
$ 749,000
- Type
- Single Family
- Size
- 1,683 SqFt
- Rooms
- 3 Beds + 2.5 Baths
Khaya Real Estate LLC #3905860
Reduced
Denver
$ 950,000
- Type
- Single Family
- Size
- 3,338 SqFt
- Rooms
- 5 Beds + 4.5 Baths
Compass Colorado, LLC - Boulder #1936545

