
Price Reduction - Views









Address
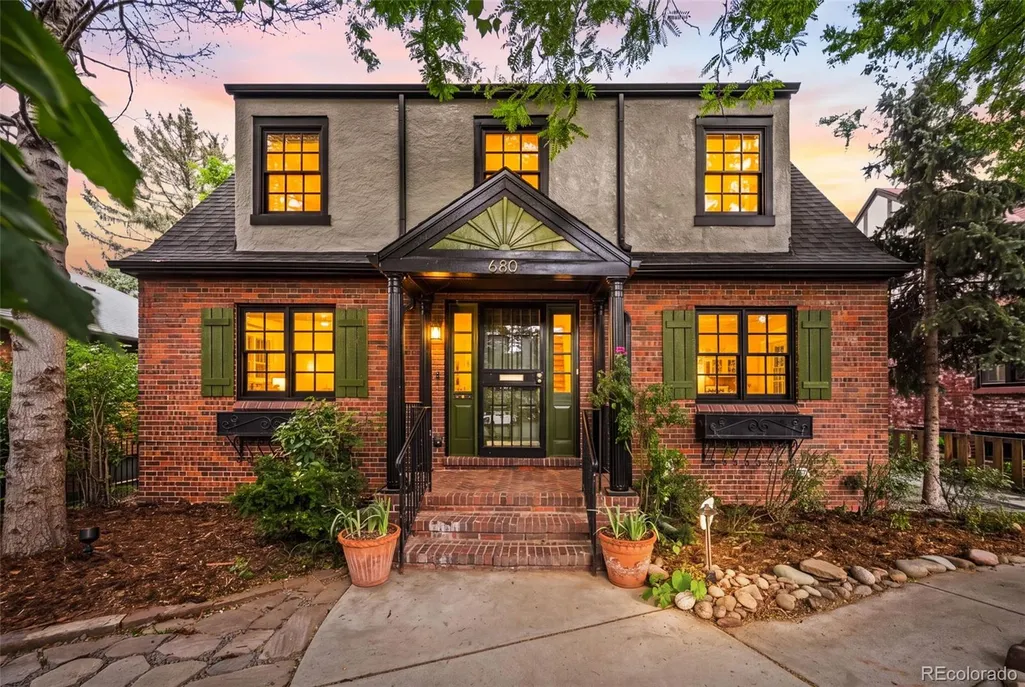
680 Albion Street, Denver, CO
Price
$ 1,499,000
Property Attributes
- MLS#5954886
- TypeSingle Family
- Listing Status Active
- CountyDENVER
- CityDenver
- NeighborhoodMayfair
- Zip80220
- StyleVictorian
- Year Built1937
- Taxes$ 5525
- Price$ 1,499,000
- Bedrooms4
- Full Bathrooms3
- Half Bathrooms1
- Sqr Footage3012
- Lot Size0.14 Acres
Data Source:
REColorado (MTOMLS)
Property Description
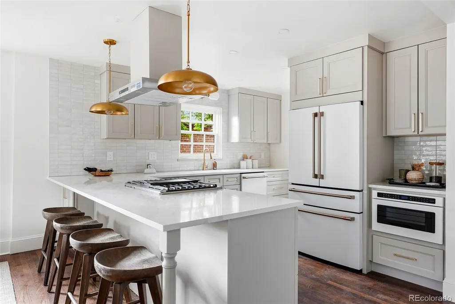
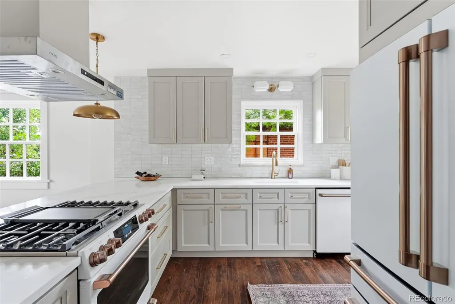
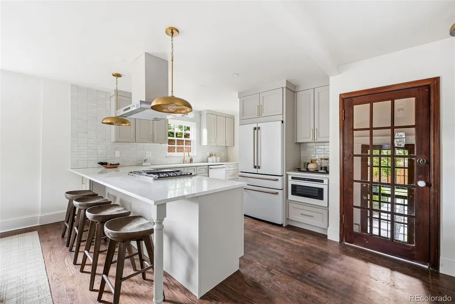
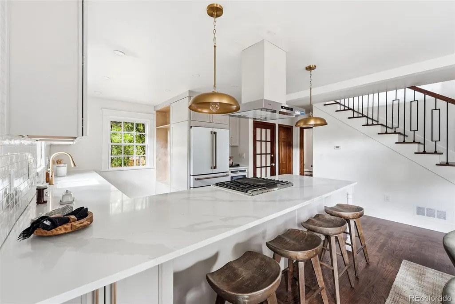
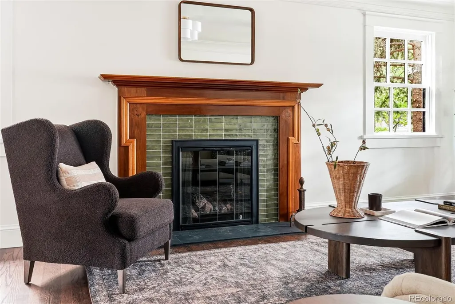
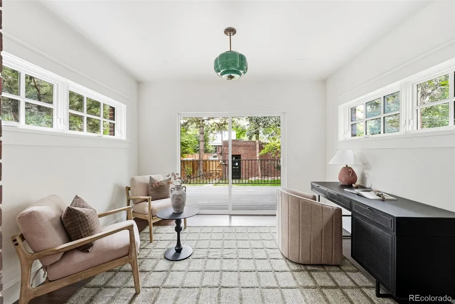
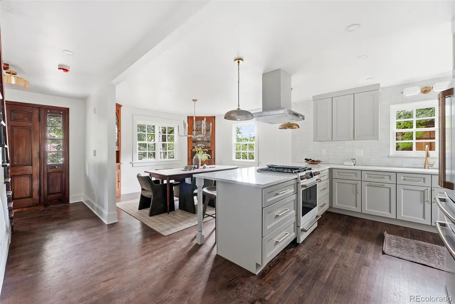
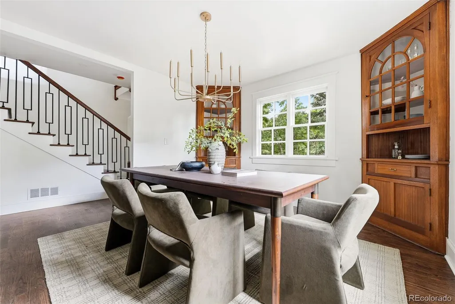
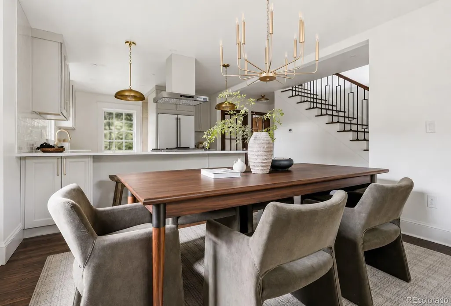
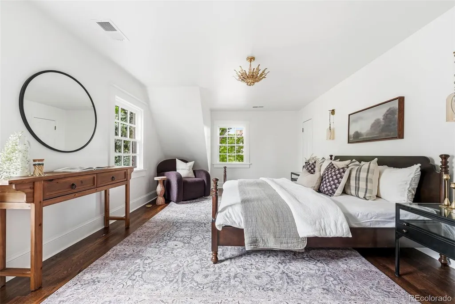
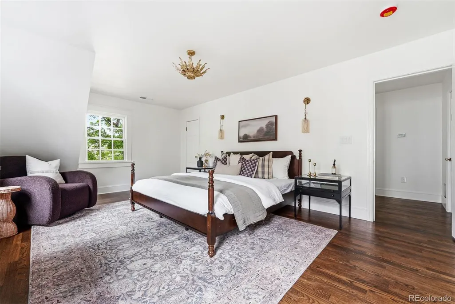
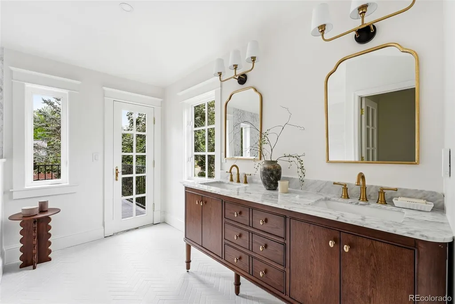
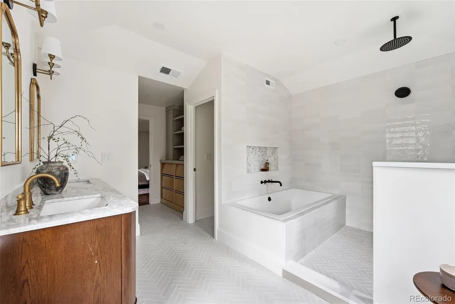
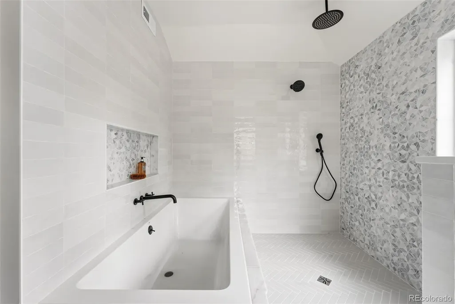
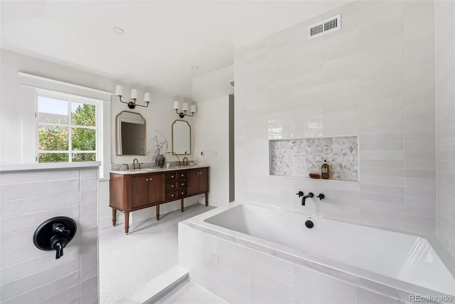
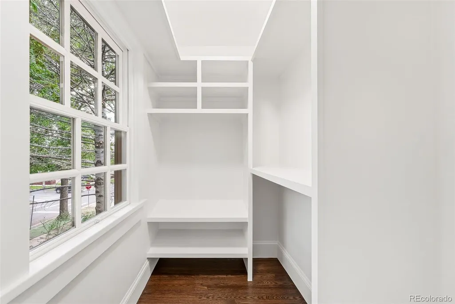
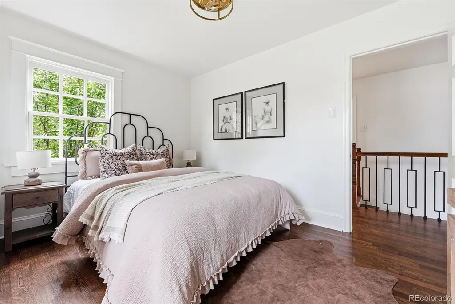
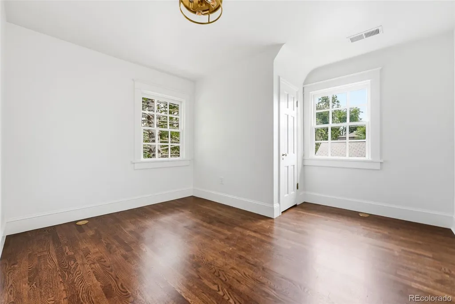
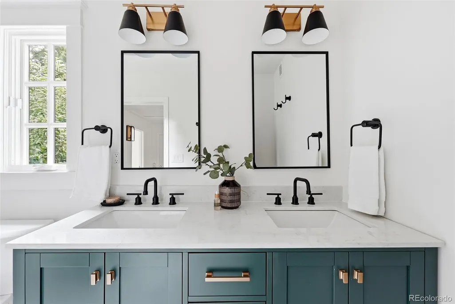
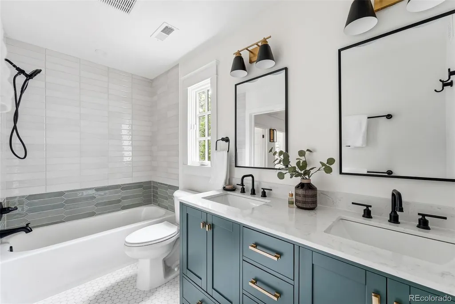
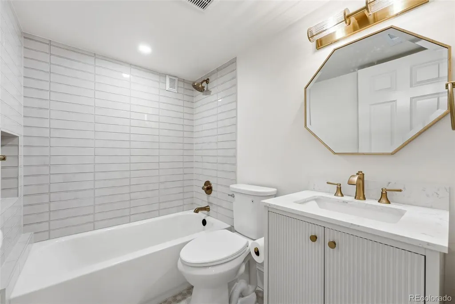
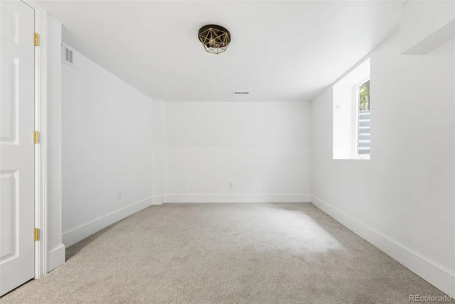
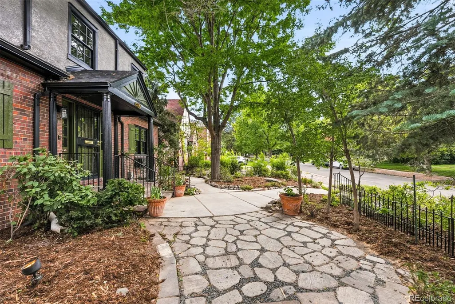
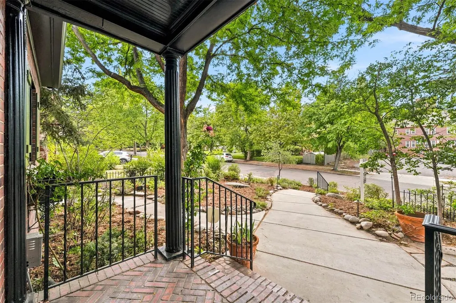
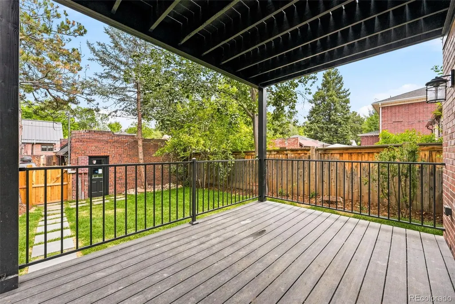
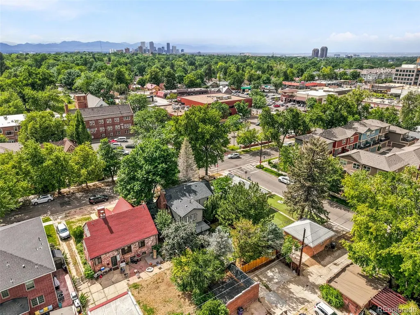
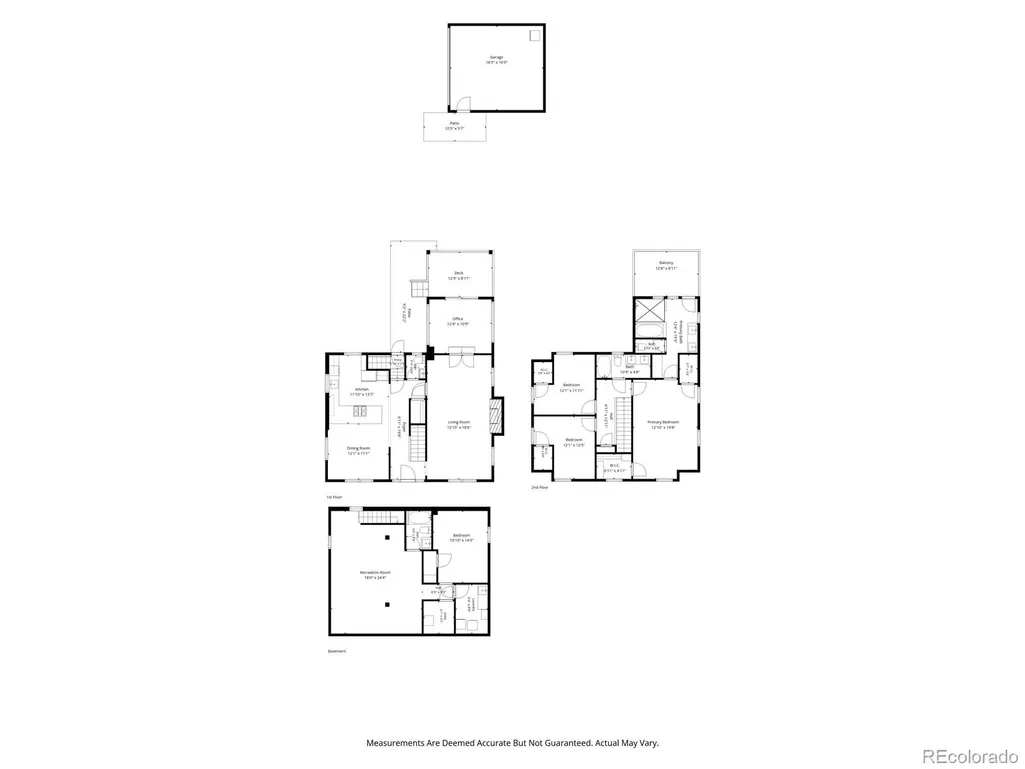
Motivated Seller, New Price!! Prepare to fall in love with this extraordinary Denver home, where timeless architecture and modern luxury come together in spectacular fashion. Fully permitted and meticulously renovated, this home lives as beautifully as it looks. Natural light pours into the generous living room, where a stunning fireplace creates an inviting focal point for cozy evenings and effortless entertaining. The elegant dining room flows seamlessly into the heart of the home—a magazine-worthy chef's kitchen designed to impress. Outfitted with a GE Café Suite appliance package, gas range, quartz countertops, designer backsplash, premium fixtures, pantry with pull-out shelving, coffee bar, and an oversized peninsula with seating for four. A private office tucked behind French doors opens directly to the covered Trex deck and an incredible backyard oasis. Rarely found in the city, this lush, expansive retreat offers exceptional privacy, mature landscaping, and plenty of room to dine, entertain, garden, or simply unwind beneath the trees. Upstairs, the luxurious primary suite is your own private sanctuary, complete with a spacious walk-in closet, private balcony with peaceful treetop views, and a spa-inspired five-piece bath featuring dual vanities, a deep soaking tub, private water closet, and a breathtaking glass-enclosed shower with rainfall and handheld fixtures. Two charming secondary bedrooms and a beautifully finished hall bath with dual vanities complete the upper level. The finished basement is equally impressive, offering an expansive media and recreation room, a generous guest suite with an egress window, another beautifully designed bathroom, and a spacious laundry room with exceptional storage. Perfectly situated on one of Central Denver's most desirable blocks, you'll enjoy an unmatched lifestyle just moments from Snooze, Postino, Trader Joe's, the AMC Theatre, and neighborhood parks. Sophisticated, stylish, and impossible to forget.
| Elementary School | Middle School | High School |
|---|---|---|
| Steck Elementary School | Hill Middle School | George Washington High School |
| Price History | |
|---|---|
| 7/2/2026 | Listed $1,625,000 |
| 7/30/2026 | 3$1,585,000 |
| 8/20/2026 | 3$1,545,000 |
| 9/10/2026 | 1$1,540,000 |
| 9/17/2026 | 3$1,499,000 |
General Features
| Sewer | Public Sewer |
|---|---|
| Heating | Forced Air,Natural Gas |
| Cooling | Central Air |
| Possession | Closing/DOD |
| Roof | Composition |
| Appliances | Dishwasher,Disposal,Dryer,Microwave,Oven,Range,Range Hood,Refrigerator,Washer |
| Zoning | E-SU-DX |
| Garage Spaces | 2 |
| Patio/Porch Features | Covered,Deck,Front Porch,Patio,Rooftop |
| Architectural Style | Victorian |
| Security Features | Carbon Monoxide Detector(s),Smoke Detector(s),Video Doorbell |
| Construction Materials | Brick,Frame |
| Exclusions | SELLERS PERSONAL PROPERTY AND STAGING ITEMS |
| Year Built | 1937 |
| Electric | 220 Volts |
| Levels | Two |
| Property Subtype | Single Family Residence |
| Tax Year | 2025 |
| Ownership | Corporation/Trust |
| County | Denver |
| Property Type | Residential |
| HOA | No |
| Attached Garage | No |
| Subdivision Name | Mayfair |
| Facing Direction | West |
| Full Baths | 3 |
| Status | Active |
| High School | George Washington |
| City | Denver |
| Senior Community Y/N | No |
| High School District | Denver 1 |
| Lot Size Units | Square Feet |
| Lot Size Square Feet | 6250 |
| Listing Terms | Cash,Conventional |
| Elementary School | Steck |
| Tax Annual Amount | 5525 |
| Middle/Junior High School | Hill |
| Property Condition | Updated/Remodeled |
| Virtual Tour | https://listings.inhousephotos.com/sites/rgbaqqzk/unbranded |
| Structure Type | House |
| Standard Status | Active |
| Middle/Junior School District | Denver 1 |
| Elementary School District | Denver 1 |
Interior Features
| Interior Amenities | Built-in Features,Entrance Foyer,Five Piece Bath,High Ceilings,Kitchen Island,Open Floorplan,Pantry,Primary Suite,Quartz Counters,Walk-In Closet(s) |
|---|---|
| Basement | Exterior Entry,Finished,Full,Interior Entry |
| Flooring | Carpet,Wood |
| Furnished Y/N | Unfurnished |
| Total Fireplaces | 1 |
| Fireplace Features | Gas,Living Room |
| Basement (Y/N) | Yes |
| Window Features | Double Pane Windows,Egress Windows |
| Above Grade Finished Area | 2110 |
| Half Baths | 1 |
| Laundry Features | Sink,In Unit |
| Total Bedrooms | 4 |
| Below Grade Finished Area | 902 |
| Main Level Bathrooms | 1 |
| Total Baths | 4 |
Exterior Features
| Exterior Amenities | Balcony,Garden,Lighting,Private Yard |
|---|---|
| Fencing | Full |
| Lot Features | Landscaped,Level,Many Trees,Near Public Transit,Sprinklers In Front,Sprinklers In Rear |
| Water Source | Public |
| Total Parking | 5 |
| Lot Size Area | 6250 |
| Building Area Total | 3012 |
| Lot Size Acres | 0.14 |
| Road Surface Type | Paved |
| Road Frontage Type | Public |
| Road Responsibility | Public Maintained Road |
| Horse Y/N | No |
Amenities
- Foreclosure
- Views
- Short Sale
- New Construction
- Adult 55+
- Lease To Own
- No HOA Fees
- Furnished
- Primary On Main
- Air Conditioning
- Seller Finance
- Green
- Fixer Upper
- Horse
- Golf
- Fireplace
- Deck
- Garage
- Basement
- Pool
Property vs Single Family Average in 80220
Price
Taxes
Year Built
Visits
In The Neighborhood
Denver
$ 875,000
- Type
- Single Family
- Size
- 2,396 SqFt
- Rooms
- 4 Beds + 2.5 Baths
 8z Real Estate #4181062
Denver
$ 785,000
- Type
- Single Family
- Size
- 2,249 SqFt
- Rooms
- 4 Beds + 2 Baths
Compass - Denver #2016229
Views
Denver
$ 1,249,000
- Type
- Single Family
- Size
- 3,075 SqFt
- Rooms
- 5 Beds + 3.5 Baths
RE/MAX Professionals #2690937
Denver
$ 715,000
- Type
- Single Family
- Size
- 1,771 SqFt
- Rooms
- 3 Beds + 2 Baths
Kentwood Real Estate City Properties #6542498
Views
Denver
$ 949,000
- Type
- Single Family
- Size
- 2,234 SqFt
- Rooms
- 4 Beds + 3 Baths
Compass - Denver #6949457
Denver
$ 725,000
- Type
- Single Family
- Size
- 1,739 SqFt
- Rooms
- 3 Beds + 2 Baths
Town And Country Realty Inc #3241495
Denver
$ 995,000
- Type
- Single Family
- Size
- 1,844 SqFt
- Rooms
- 4 Beds + 3 Baths
Redfin Corporation #8423545
Reduced
Denver
$ 765,000
- Type
- Single Family
- Size
- 1,812 SqFt
- Rooms
- 3 Beds + 2 Baths
Madison & Company Properties #9910400
Reduced
Denver
$ 415,000
- Type
- Single Family
- Size
- 1,152 SqFt
- Rooms
- 2 Beds + 2 Baths
eXp Realty, LLC #3661732
Open House
Denver
$ 850,000
- Type
- Single Family
- Size
- 2,168 SqFt
- Rooms
- 3 Beds + 2 Baths
LIV Sotheby's International Realty #2299828
Reduced
Denver
$ 490,000
- Type
- Single Family
- Size
- 857 SqFt
- Rooms
- 2 Beds + 1 Baths
LIV Sotheby's International Realty #7811565
Reduced
Denver
$ 490,000
- Type
- Single Family
- Size
- 1,050 SqFt
- Rooms
- 2 Beds + 1 Baths
LIV Sotheby's International Realty #9674366

