














Address
7301 E Jarvis Place, Denver, CO
Price
$ 985,000
Property Attributes
- MLS#5846954
- TypeSingle Family
- Listing Status Active
- CountyDENVER
- CityDenver
- NeighborhoodPine Ridge Estates
- Zip80237
- StyleHouse
- Year Built1968
- Taxes$ 4990
- Price$ 985,000
- Bedrooms4
- Full Bathrooms4
- Half Bathrooms0
- Sqr Footage3254
- Lot Size0.19 Acres
Data Source:
REColorado (MTOMLS)
Property Description
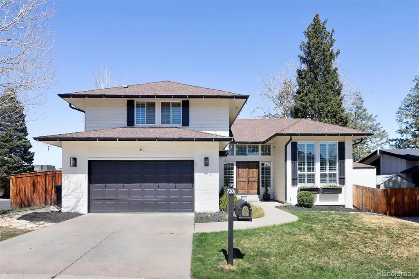
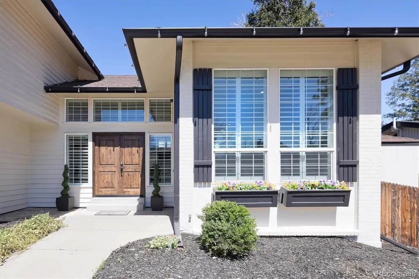
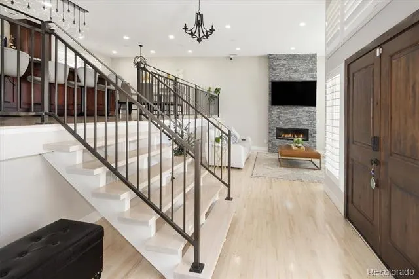
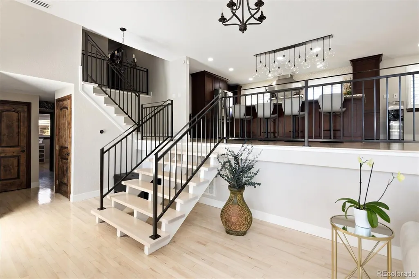
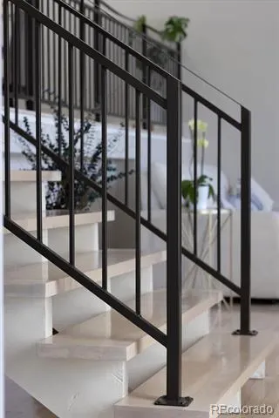
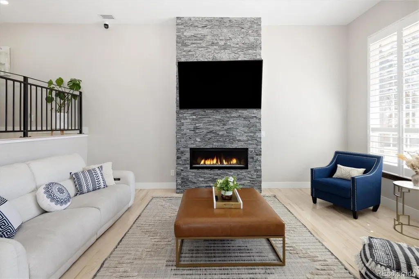
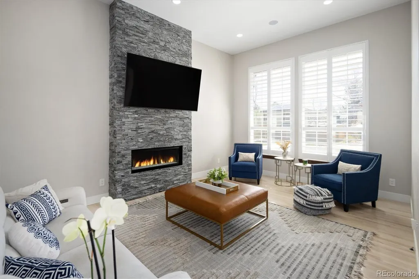
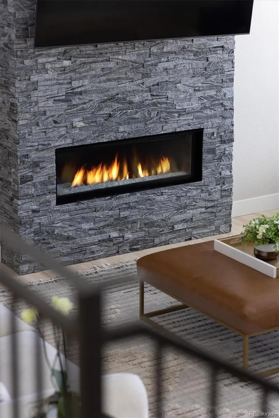
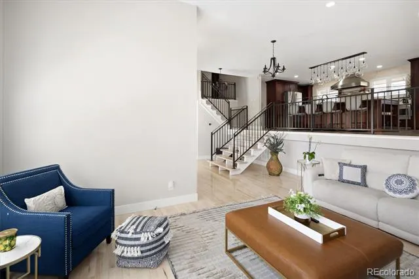
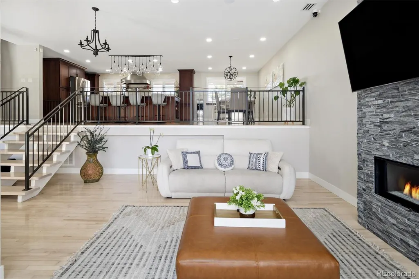
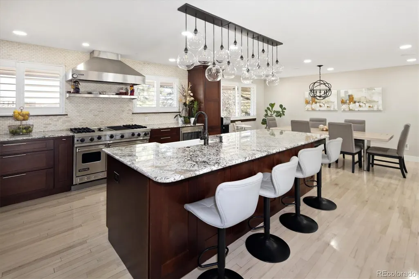
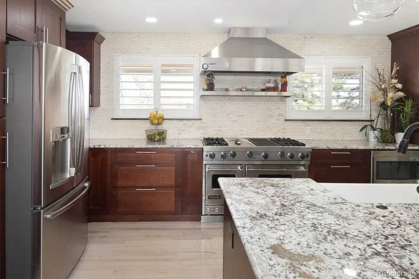
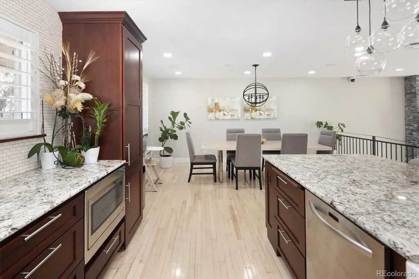
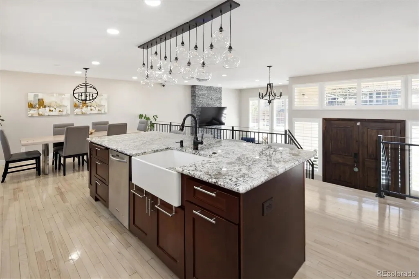
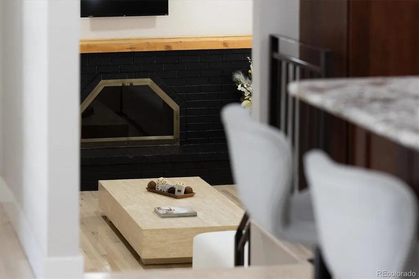
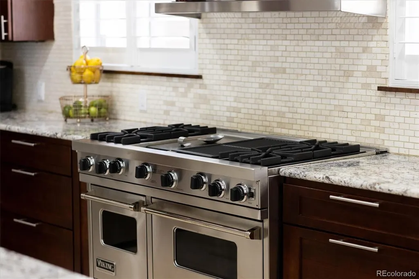
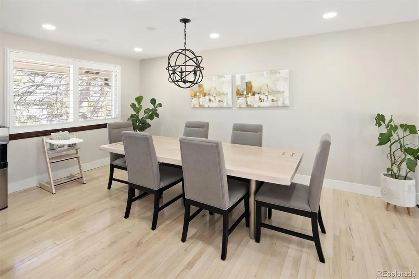
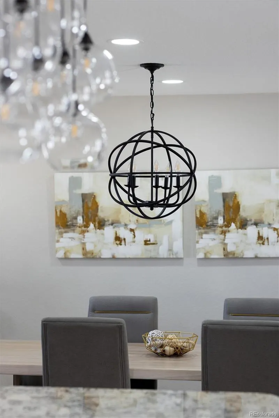
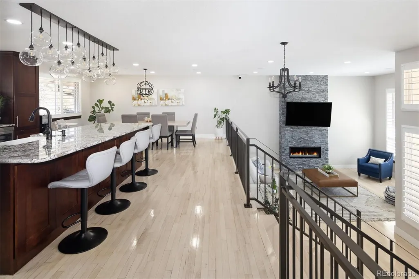
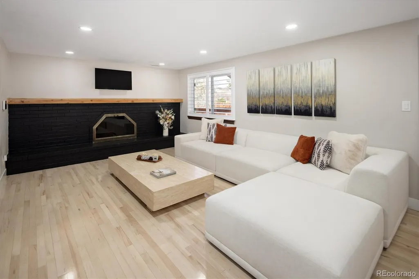
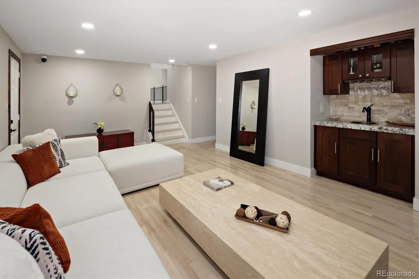
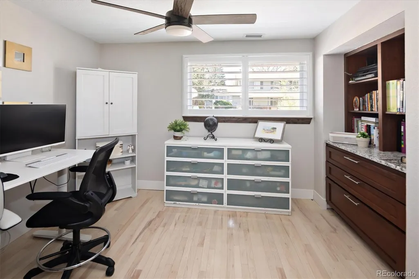
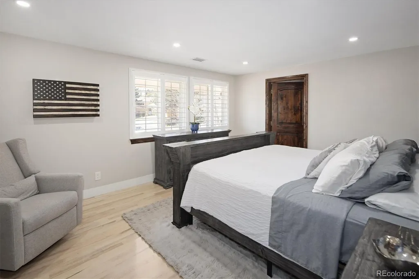
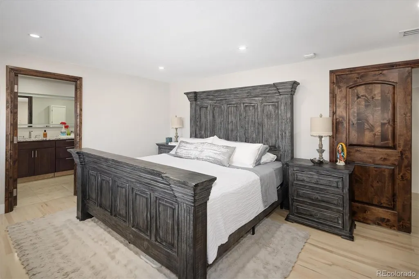
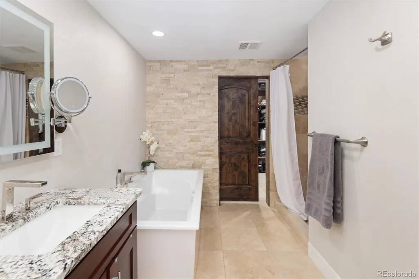
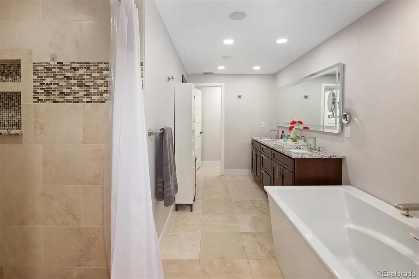
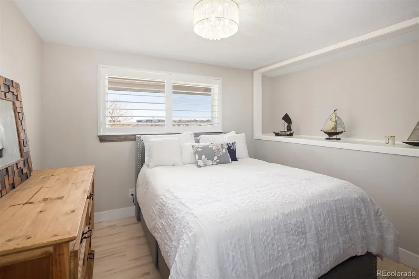
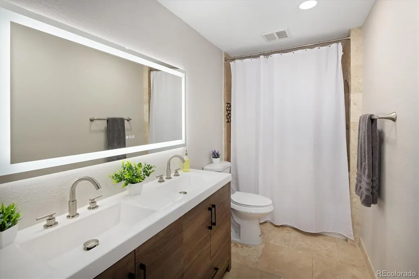
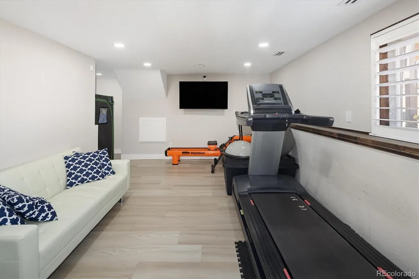
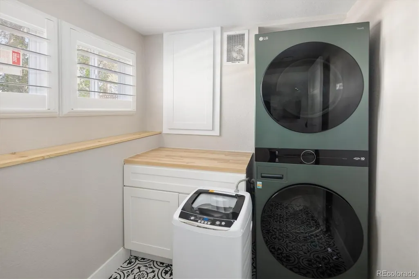
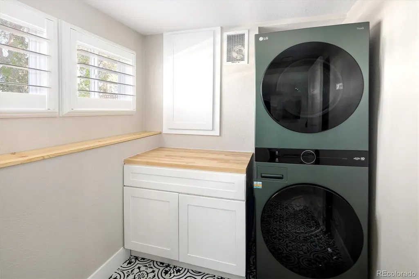
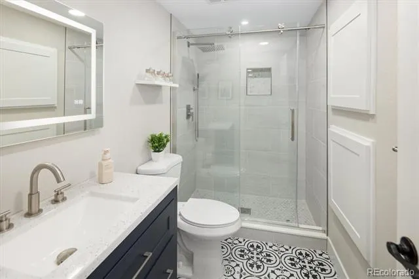
Ideally located in Southeast Denver, this extensively remodeled home offers the perfect blend of modern upgrades, thoughtful design, and unbeatable convenience. Feeding into the highly sought-after Southmoor Elementary neighborhood, this property stands out for buyers looking to combine lifestyle, location, and long-term value. Remodeled in 2024, the home has been completely refreshed with high-quality finishes throughout. Upgrades include new recessed lighting, updated electrical, fresh texture and paint, new baseboards, and new flooring across the entire home. Plantation shutters add a timeless, elevated touch. The main living area features a newly installed fireplace and built-in speaker system, creating a warm and inviting space, while the secondary living area showcases a refreshed fireplace. The layout flows seamlessly for both everyday living and entertaining. The primary suite has been thoughtfully upgraded with wood flooring, a custom built-in closet system, and a spa-like bathroom complete with heated floors, an illuminated mirror, built-in speakers, a new toilet, and a newly added enclosed toilet room. Guest bedrooms also feature wood flooring and custom closet systems. Bathrooms throughout the home have been updated with new vanities, illuminated mirrors, and modern fixtures. The newly finished basement expands the living space with new flooring, a dedicated laundry room, a full bathroom, and an added closet, ideal for guests or a home office. Additional highlights include an upgraded garage with new concrete flooring, fresh paint, built-in shelving, LED lighting, and extra outlets. Smart home features such as a Nest system and Vivint security provide added comfort and peace of mind. With its prime Southeast Denver location and extensive updates, this home is truly move-in ready.
| Elementary School | Middle School | High School |
|---|---|---|
| Southmoor Elementary School | Hamilton Middle School | Thomas Jefferson High School |
| Price History | |
|---|---|
| 4/9/2026 | Listed $1,075,000 |
| 5/19/2026 | 5$1,030,000 |
| 6/6/2026 | 3$999,999 |
| 7/31/2026 | 2$985,000 |
General Features
| Sewer | Public Sewer |
|---|---|
| Heating | Forced Air |
| Cooling | Central Air |
| Possession | Immediate |
| Roof | Wood |
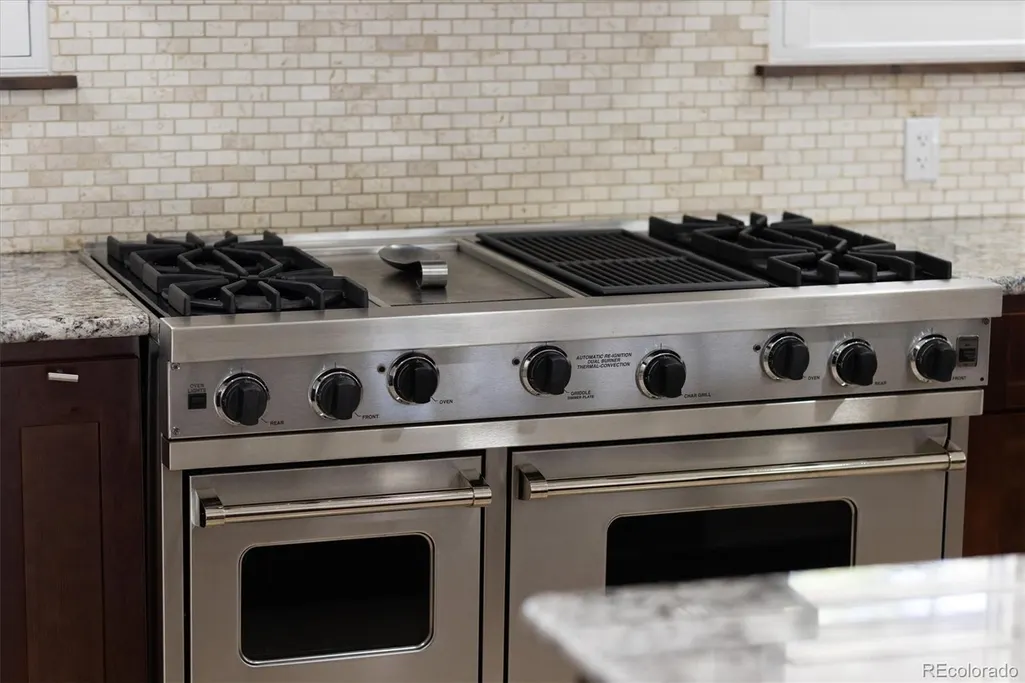
| Appliances | Dishwasher,Disposal,Dryer,Oven,Range,Range Hood,Refrigerator,Washer |
| Zoning | S-SU-D |
| Garage Spaces | 2 |
| Patio/Porch Features | Patio |
| Security Features | Smart Cameras,Video Doorbell |
| Construction Materials | Brick,Frame |
| Exclusions | Seller's personal property,Refrigerator in Garage |
| Year Built | 1968 |
| Levels | Multi/Split |
| Property Subtype | Single Family Residence |
| Tax Year | 2024 |
| Ownership | Individual |
| County | Denver |
| Property Type | Residential |
| HOA | No |
| Attached Garage | Yes |
| Subdivision Name | Pine Ridge Estates |
| Full Baths | 3 |
| Status | Active |
| High School | Thomas Jefferson |
| City | Denver |
| Senior Community Y/N | No |
| High School District | Denver 1 |
| Lot Size Units | Acres |
| Lot Size Square Feet | 8276.4 |
| Listing Terms | Cash,Conventional,FHA,VA Loan |
| Elementary School | Southmoor |
| Tax Annual Amount | 4990 |
| Middle/Junior High School | Hamilton |
| Property Condition | Updated/Remodeled |
| Structure Type | House |
| Standard Status | Active |
| Occupancy Type | Owner |
| Middle/Junior School District | Denver 1 |
| Elementary School District | Denver 1 |
Interior Features
| Interior Amenities | Ceiling Fan(s),Eat-in Kitchen,Five Piece Bath,Granite Counters,Kitchen Island,Primary Suite,Smoke Free,Solid Surface Counters |
|---|---|
| Basement | Bath/Stubbed,Crawl Space,Partial |
| Flooring | Wood |
| Total Fireplaces | 1 |
| Fireplace Features | Gas Log,Great Room |
| Basement (Y/N) | Yes |
| Window Features | Double Pane Windows |
| Above Grade Finished Area | 2906 |
| 3/4 Baths | 1 |
| Total Bedrooms | 4 |
| Below Grade Finished Area | 313 |
| Total Baths | 4 |
Exterior Features
| Exterior Amenities | Private Yard |
|---|---|
| Fencing | Full |
| Lot Features | Level |
| Water Source | Public |
| Total Parking | 2 |
| Lot Size Area | 0.19 |
| Foundation Details | Slab |
| Building Area Total | 3254 |
| Lot Size Acres | 0.19 |
Amenities
- Foreclosure
- Views
- Short Sale
- New Construction
- Adult 55+
- Lease To Own
- No HOA Fees
- Furnished
- Primary On Main
- Air Conditioning
- Seller Finance
- Green
- Fixer Upper
- Horse
- Golf
- Fireplace
- Deck
- Garage
- Basement
- Pool
Property vs Single Family Average in 80237
Price
Taxes
Year Built
Visits


