
Address
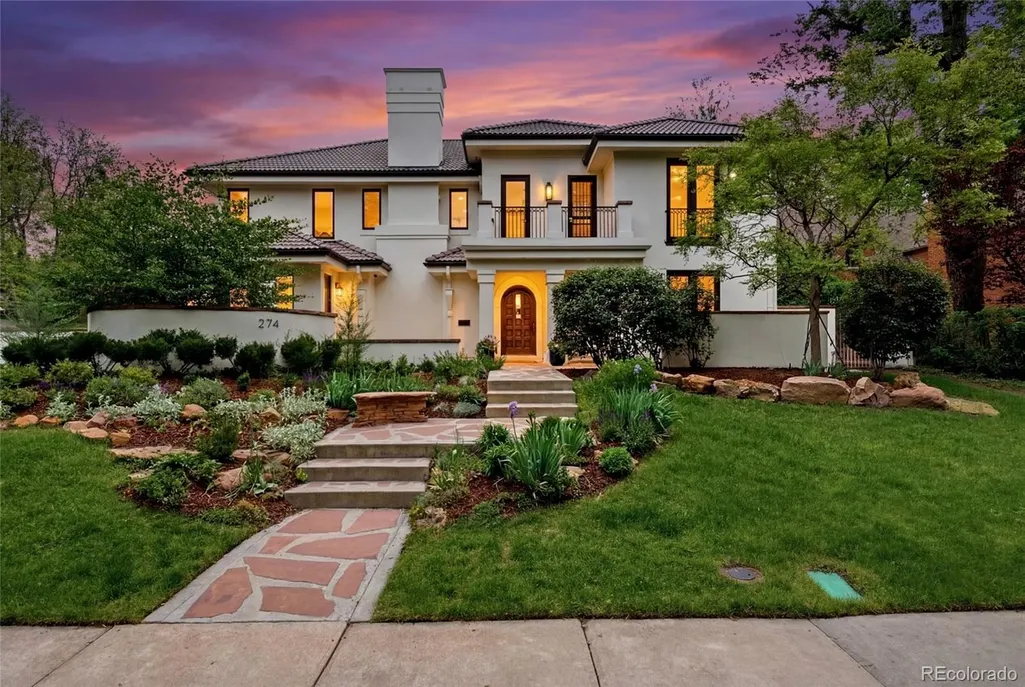
274 Vine Street, Denver, CO
Price
$ 4,250,000
Property Attributes
- MLS#5666933
- TypeSingle Family
- Listing Status Active
- CountyDENVER
- CityDenver
- NeighborhoodCountry Club
- Zip80206
- StyleSpanish
- Year Built2004
- Taxes$ 18236
- Price$ 4,250,000
- Bedrooms6
- Full Bathrooms5
- Half Bathrooms1
- Sqr Footage5755
- Lot Size0.25 Acres
Data Source:
REColorado (MTOMLS)
Property Description
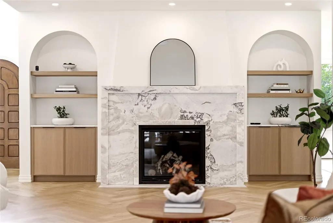
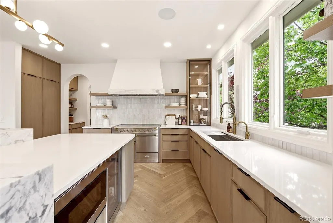
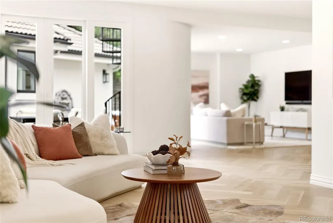
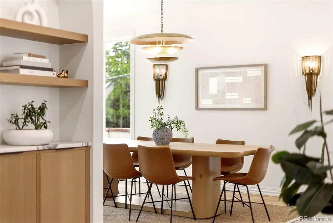
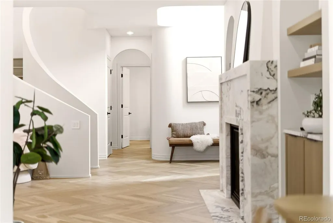
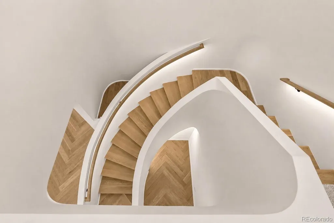
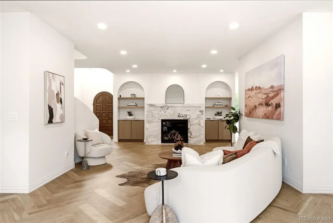
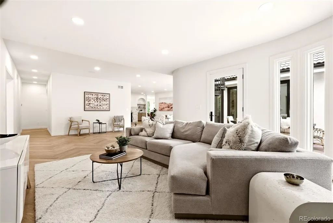
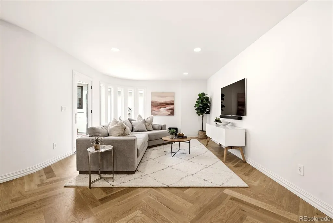
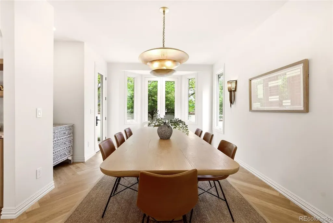
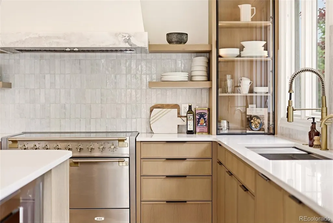
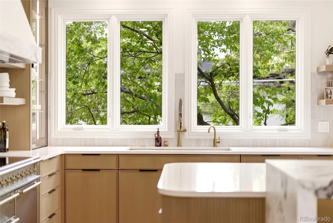
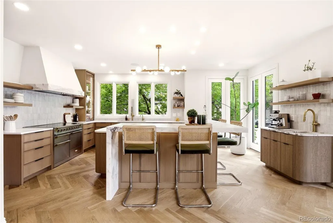
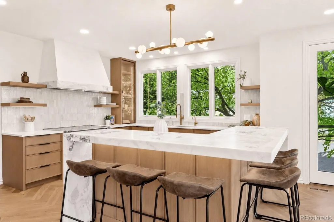
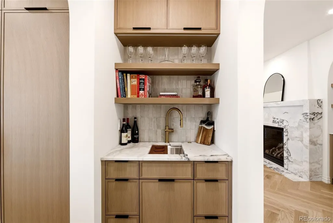
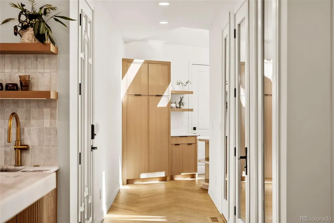
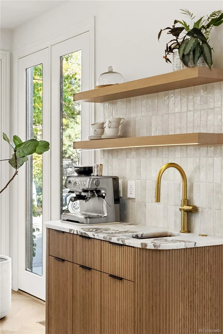
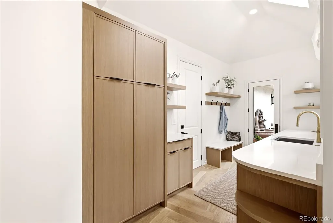
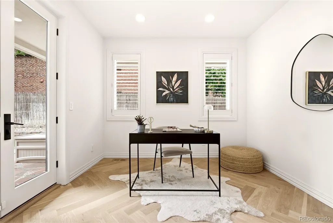
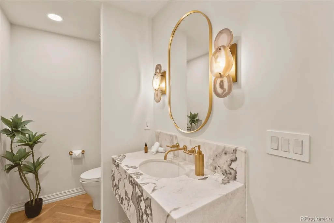
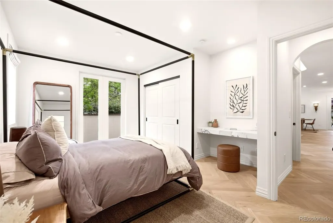
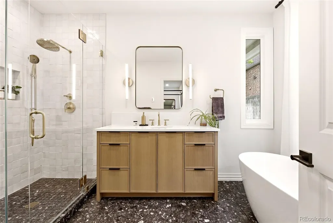
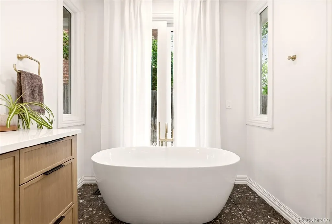
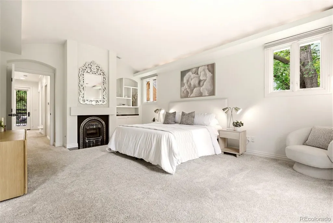
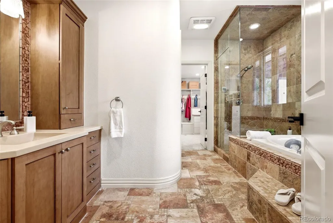
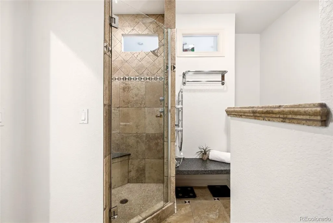
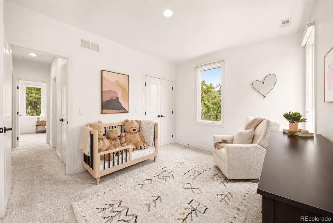
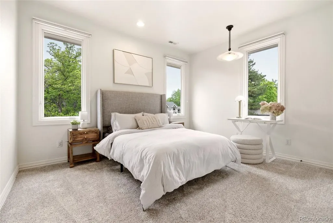
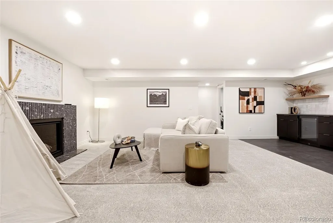
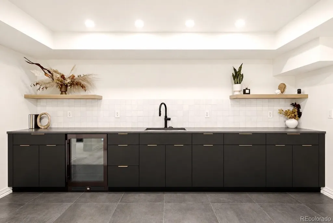
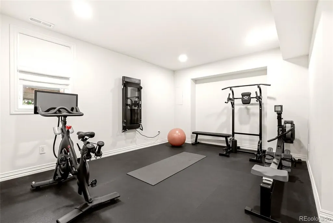
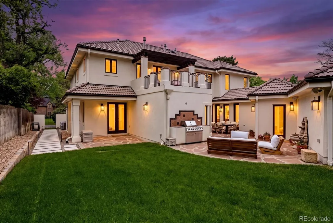
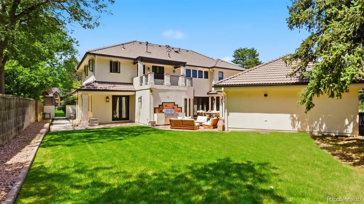
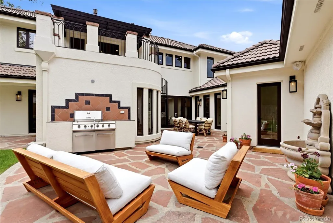
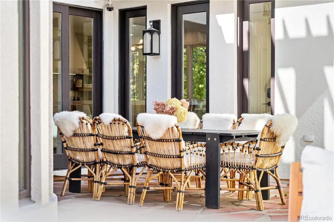
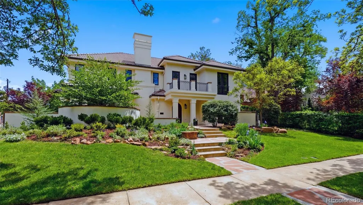
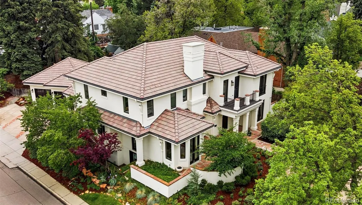
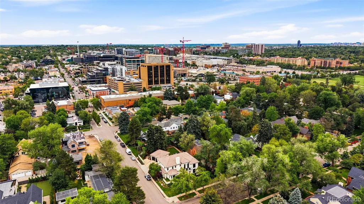
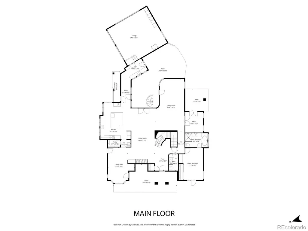
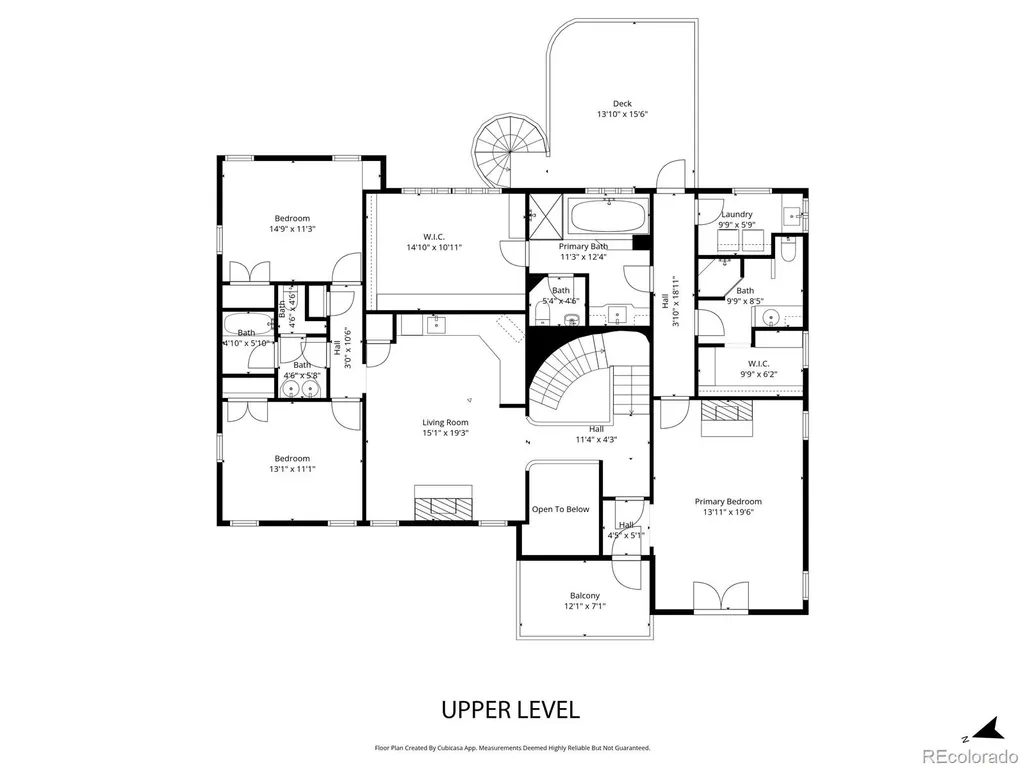
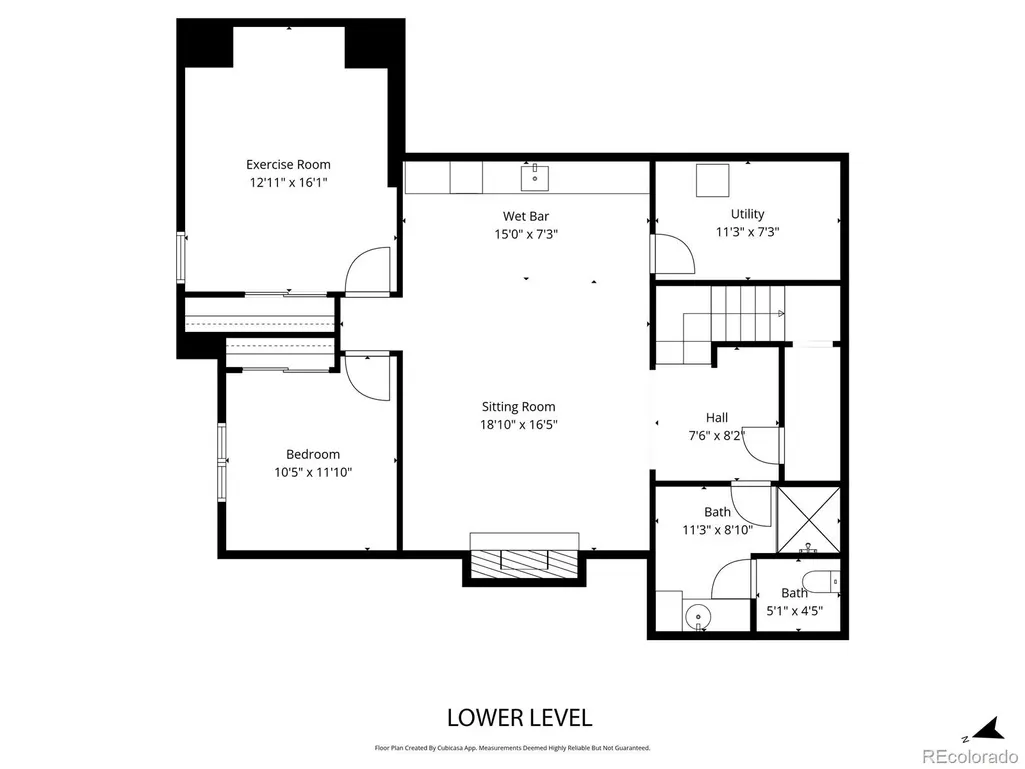
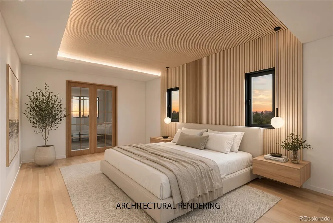
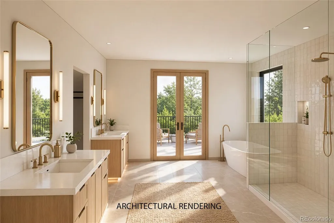
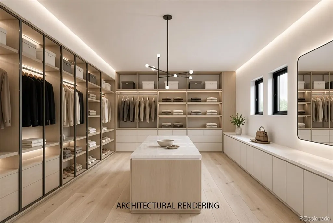
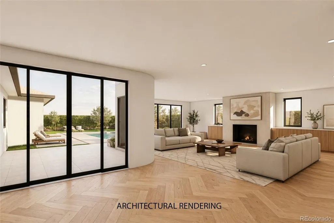
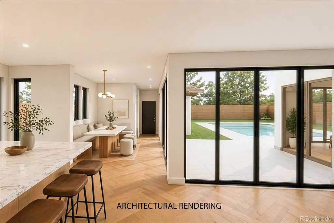
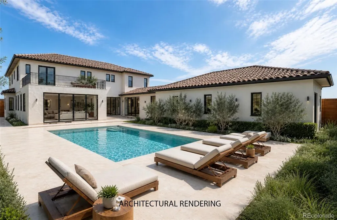
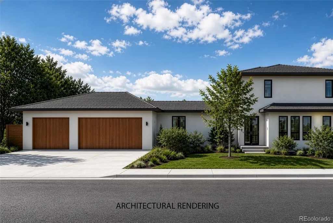
Set in Denver’s prestigious Country Club Historic Neighborhood, where indoor-outdoor living comes together seamlessly, this light-filled residence blends refined craftsmanship with modern luxury. Thoughtfully reimagined with a $1M+ renovation of the main level and basement, a dramatic circular staircase and sculptural chandelier make a striking first impression, while the architect-redesigned main level offers an open layout for entertaining. White oak herringbone floors, custom marble fireplace surround, and integrated audio add warmth and sophistication throughout. The chef’s kitchen is appointed with white oak cabinetry, Italian marble countertops, an AGA induction range, paneled Dacor refrigerator, and a butler’s pantry. The main-floor guest suite features a spa-inspired bath with Anne Sacks terrazzo tile, radiant heated floors, a freestanding soaking tub, dual showerheads, and designer finishes. Upstairs, the expansive primary suite with dual baths and walk-in closets offers the opportunity to create a retreat tailored to your vision, with architectural renderings available. Neighboring lots have sold for $2M–$2.8M for new custom residences, underscoring the rarity and long-term value of this offering. The transformed lower level features a terrazzo-clad fireplace, full wet bar, guest bedroom, and flexible gym or rec space. Outside, a redesigned landscape package enhances privacy with curated pathways, integrated lighting, outdoor speakers, and smart irrigation across the quarter-acre lot. Additional upgrades include a new furnace (’24), dual A/C systems (’22), whole-house filtration, Ecobee thermostats, Lutron lighting, and comprehensive security system. Exceptional location near Botanic Gardens, Cheesman Park, Denver Country Club, and Cherry Creek. Walk to Hillstone, Le Colonial, Uchiko, boutiques and cafés. This is a rare opportunity to own a turnkey residence in one of Denver’s most coveted neighborhoods. Note: Some photos include virtual staging elements.
| Elementary School | Middle School | High School |
|---|---|---|
| Bromwell Elementary School | Morey Middle School | East High School |
| Price History | |
|---|---|
| 5/20/2026 | Listed $4,250,000 |
General Features
| Sewer | Public Sewer |
|---|---|
| Heating | Forced Air,Natural Gas |
| Cooling | Attic Fan,Central Air |
| Utilities | Cable Available,Electricity Available,Electricity Connected,Internet Access (Wired),Natural Gas Available,Natural Gas Connected |
| Roof | Concrete |
| Appliances | Bar Fridge,Dishwasher,Disposal,Double Oven,Dryer,Microwave,Oven,Range,Range Hood,Refrigerator,Warming Drawer,Washer,Wine Cooler |
| Zoning | E-SU-G |
| Garage Spaces | 2 |
| Patio/Porch Features | Covered,Deck,Front Porch,Patio |
| Architectural Style | Spanish |
| Security Features | Carbon Monoxide Detector(s),Security System,Smart Cameras,Smart Security System,Smoke Detector(s),Water Leak/Flood Alarm |
| Construction Materials | Stucco |
| Exclusions | Seller`s personal property and staging items. |
| Year Built | 2004 |
| Levels | Two |
| Property Subtype | Single Family Residence |
| Tax Year | 2024 |
| Ownership | Individual |
| County | Denver |
| Property Type | Residential |
| HOA | No |
| Attached Garage | Yes |
| Subdivision Name | Country Club |
| Facing Direction | West |
| Full Baths | 3 |
| Status | Active |
| High School | East |
| City | Denver |
| Senior Community Y/N | No |
| High School District | Denver 1 |
| Lot Size Units | Square Feet |
| Lot Size Square Feet | 10900 |
| Listing Terms | Cash,Conventional,Jumbo |
| Spa Features | Bath,Steam Room |
| Elementary School | Bromwell |
| Tax Annual Amount | 18236 |
| Middle/Junior High School | Morey |
| Property Condition | Updated/Remodeled |
| Virtual Tour | https://player.vimeo.com/video/1195909734?byline=0&title=0&owner=0&name=0&logos=0&profile=0&profilepicture=0&vimeologo=0&portrait=0 |
| Structure Type | House |
| Standard Status | Active |
| Middle/Junior School District | Denver 1 |
| Elementary School District | Denver 1 |
Interior Features
| Interior Amenities | Audio/Video Controls,Built-in Features,Ceiling Fan(s),Eat-in Kitchen,Entrance Foyer,Five Piece Bath,Granite Counters,High Ceilings,In-Law Floorplan,Jack & Jill Bathroom,Kitchen Island,Marble Counters |
|---|---|
| Basement | Cellar,Daylight,Finished,Full,Interior Entry |
| Flooring | Carpet,Tile,Wood |
| Total Fireplaces | 4 |
| Fireplace Features | Basement,Family Room,Gas,Gas Log,Living Room,Other,Primary Bedroom |
| Basement (Y/N) | Yes |
| Window Features | Double Pane Windows,Egress Windows,Window Coverings |
| Above Grade Finished Area | 4457 |
| Half Baths | 1 |
| 3/4 Baths | 2 |
| Laundry Features | Sink,In Unit |
| Total Bedrooms | 6 |
| Below Grade Finished Area | 1233 |
| Main Level Bedrooms | 1 |
| Main Level Bathrooms | 2 |
| Total Baths | 6 |
Exterior Features
| Exterior Amenities | Balcony,Garden,Gas Grill,Heated Gutters,Lighting,Private Yard,Rain Gutters,Smart Irrigation,Water Feature |
|---|---|
| Fencing | Full |
| Parking Features | Concrete,Heated Driveway,Heated Garage,Oversized,Storage |
| Lot Features | Corner Lot,Historical District,Irrigated,Landscaped,Level,Many Trees,Near Public Transit,Sprinklers In Front,Sprinklers In Rear |
| Water Source | Public |
| Total Parking | 2 |
| Lot Size Area | 10900 |
| Building Area Total | 5755 |
| Lot Size Acres | 0.25 |
| Road Surface Type | Paved |
| Road Frontage Type | Public |
| Road Responsibility | Public Maintained Road |
Amenities
- Foreclosure
- Views
- Short Sale
- New Construction
- Adult 55+
- Lease To Own
- No HOA Fees
- Furnished
- Primary On Main
- Air Conditioning
- Seller Finance
- Green
- Fixer Upper
- Horse
- Golf
- Fireplace
- Deck
- Garage
- Basement
- Pool
Property vs Single Family Average in 80206
Price
Taxes
Year Built
Visits
In The Neighborhood
Fixer Upper
Boulder
$ 800,000
- Type
- Single Family
- Size
- 2,404 SqFt
- Rooms
- 3 Beds + 2 Baths
 Urban Companies #5453607
Denver
$ 1,198,000
- Type
- Single Family
- Size
- 2,250 SqFt
- Rooms
- 3 Beds + 2.5 Baths
LIV Sotheby's International Realty #2501493

