
Views







Address
2560 Newcombe Way, Lakewood, CO
Price
$ 2,500,000
Property Attributes
- MLS#5486873
- TypeSingle Family
- Listing Status Active
- CountyJEFFERSON
- CityLakewood
- NeighborhoodApplewood
- Zip80215
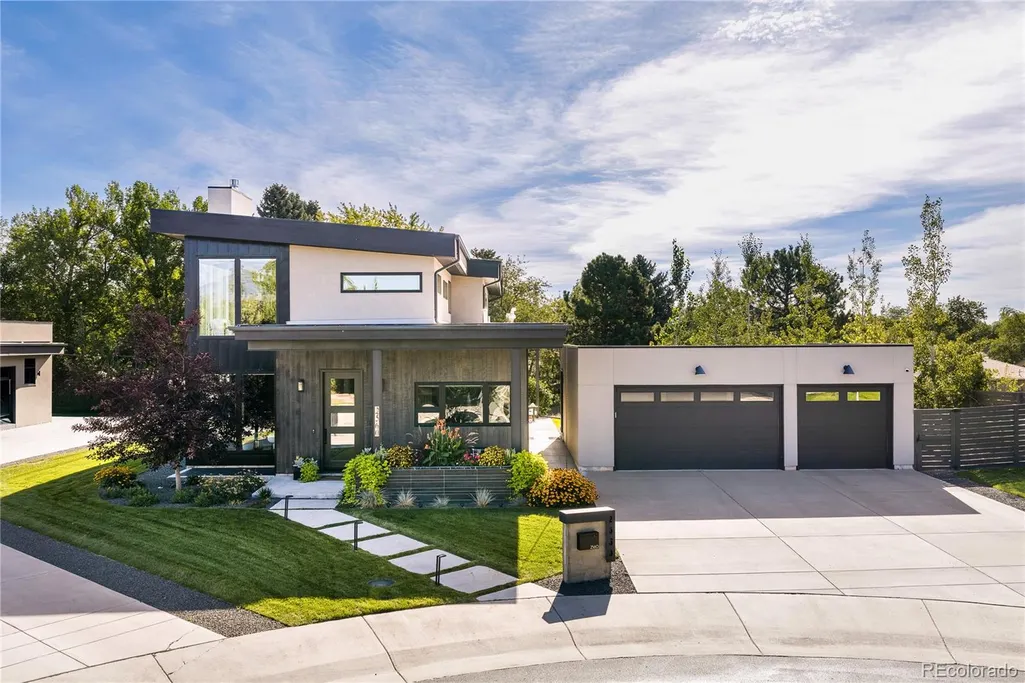
- StyleContemporary
- Year Built2020
- Taxes$ 9733
- Price$ 2,500,000
- Bedrooms5
- Full Bathrooms4
- Half Bathrooms1
- Sqr Footage5635
- Lot Size0.33 Acres
Data Source:
REColorado (MTOMLS)
Property Description
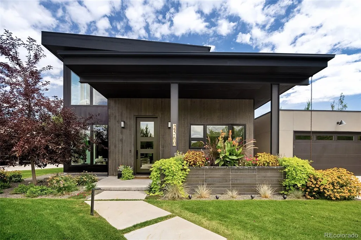
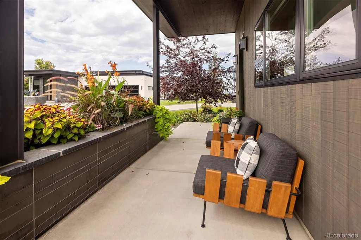
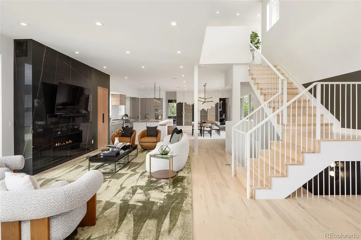
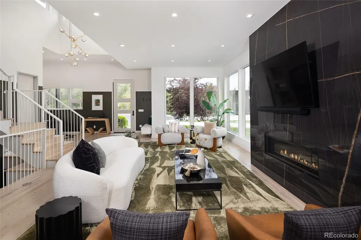
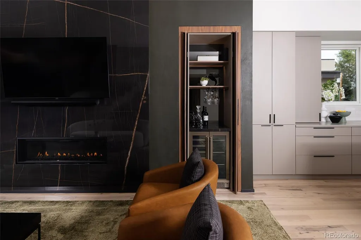
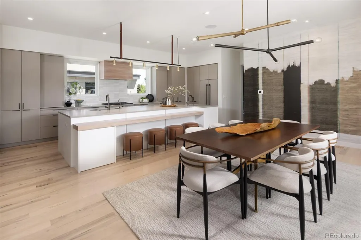
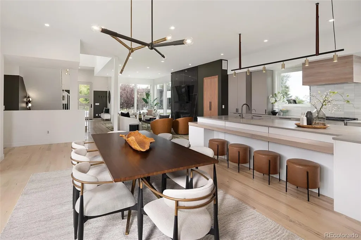
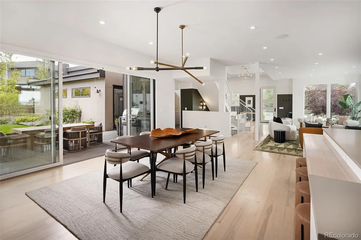
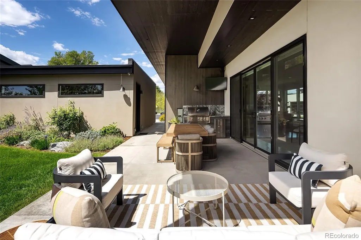
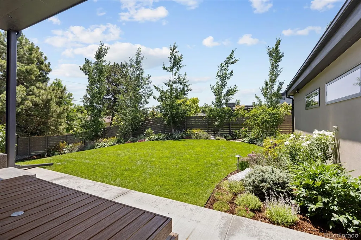
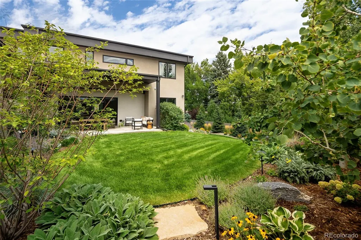
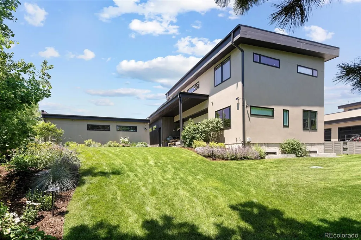
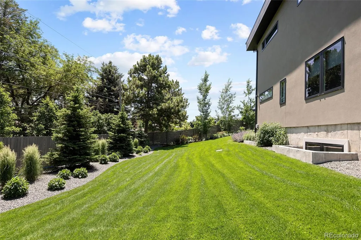
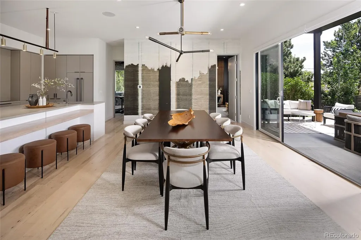
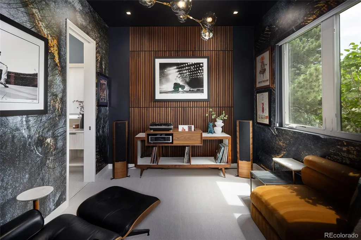
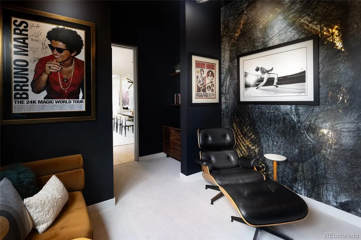
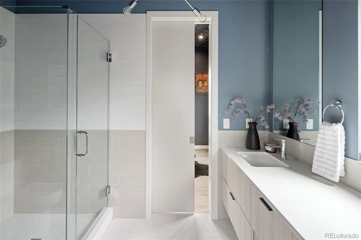
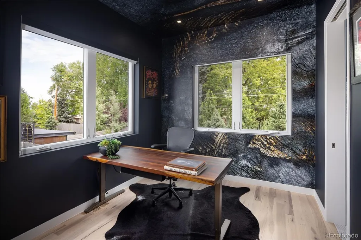
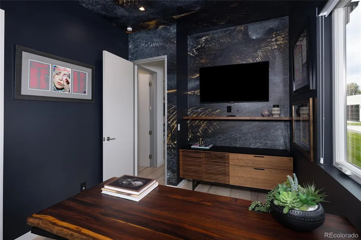
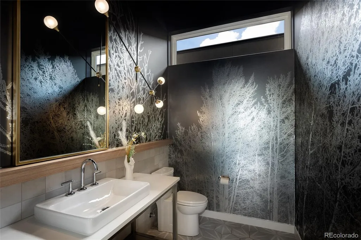
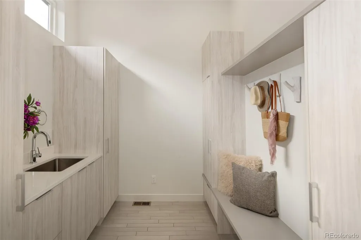
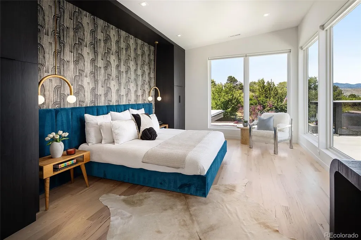
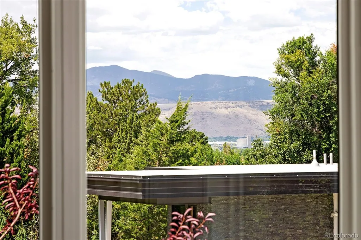
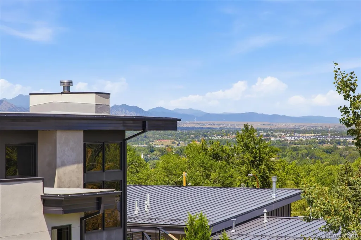
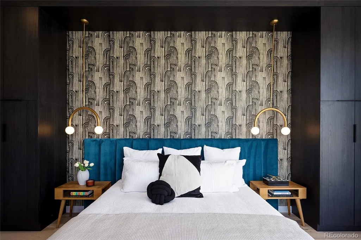
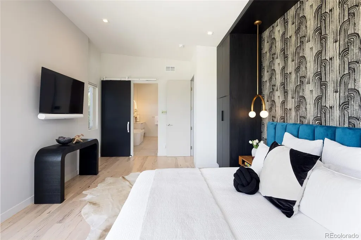
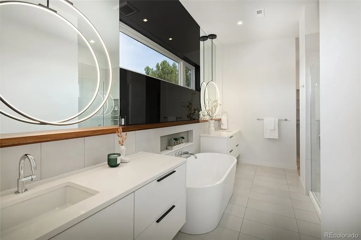
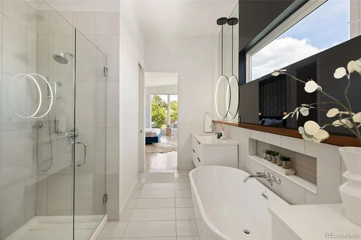
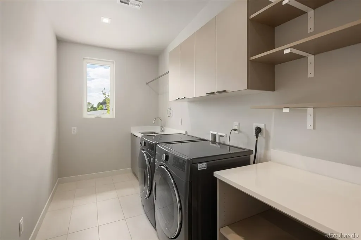
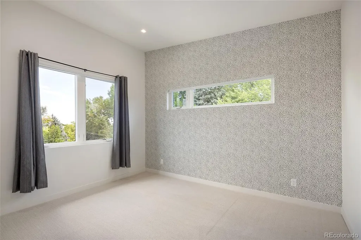
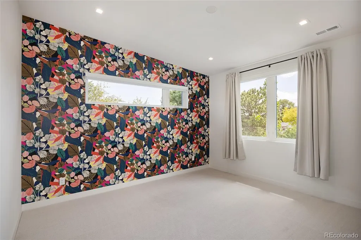
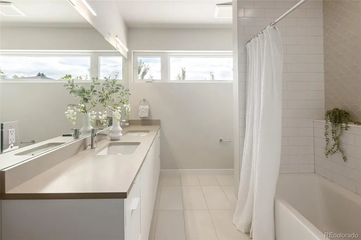
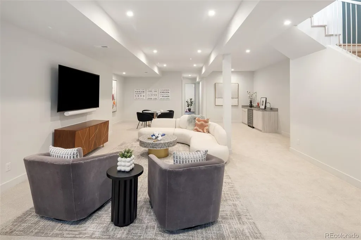
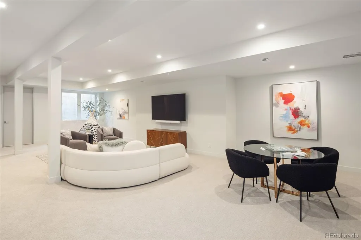
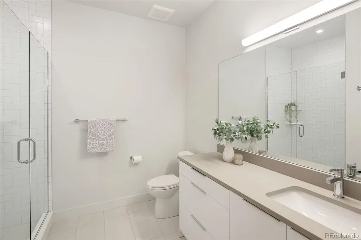
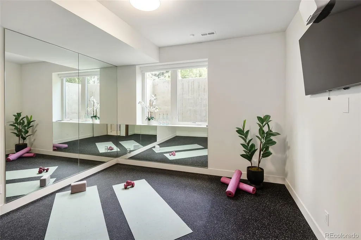
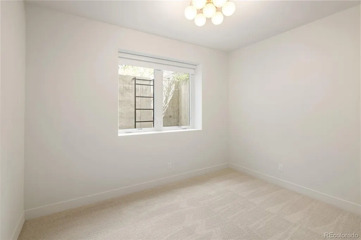
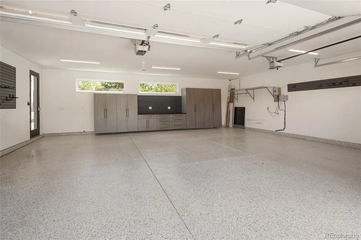
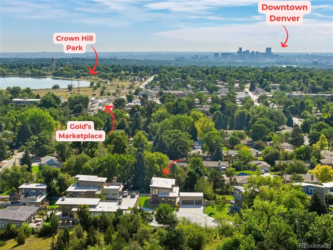
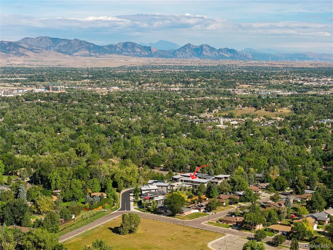
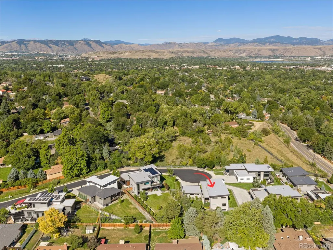
Tucked away on a private street in Applewood is an exclusive enclave of just eight luxurious custom homes, offering a rare sense of privacy & seclusion you wouldn’t expect to find. The home offers breathtaking mountain views, sophisticated finishes, generous living spaces, & seamless indoor / outdoor living. The main level features expansive wood floors & an inviting open-concept design. The gourmet kitchen is beautifully appointed with a cabinet-front refrigerator & dual sinks. The adjacent living room offers a custom fireplace surround, large windows, & a built-in bar area. The dining room is illuminated by a striking chandelier & features double sliding doors that open directly to the private covered patio. Designed for entertaining & everyday enjoyment, the outdoor living space feels like a private oasis, including a built-in outdoor kitchen with grill and professional landscaping with beautiful plants, flowers, trees & lighting. The main level also includes a private office, bedroom, a three-quarter bath, and a separate powder bath. Upstairs, the spacious primary suite is a true retreat, featuring high ceilings, large windows framing mountain views, a luxurious 5-piece ensuite bathroom, & a generous walk-in closet. Two additional bedrooms & a full bathroom offer comfortable accommodations, while the large laundry room is equipped with a sink & built-in cabinetry for added convenience. The finished basement provides even more living & entertaining space with tall ceilings, a wet bar, a bedroom, bathroom with shower, dedicated fitness room, and generous storage. The oversized 3-car garage features an epoxy floor, custom storage cabinets, & a 220v EV charging outlet. Ideally located near the lake and trails of Crown Hill Park, Gold’s Market with its popular shops and restaurants, multiple grocery stores, & convenient access to I-70, 6th Ave, the mountains, and downtown Denver, this exceptional residence offers a rare combination of luxury, privacy, & convenience.
| Elementary School | Middle School | High School |
|---|---|---|
| Stober Elementary School | Everitt Middle School | Wheat Ridge High School |
| Price History | |
|---|---|
| 8/19/2026 | Listed $2,500,000 |
General Features
| Sewer | Public Sewer |
|---|---|
| Heating | Forced Air,Natural Gas |
| Cooling | Central Air |
| Possession | Closing/DOD |
| Roof | Other |
| Appliances | Bar Fridge,Dishwasher,Disposal,Dryer,Microwave,Range,Range Hood,Refrigerator,Sump Pump,Washer,Water Purifier |
| HOA Fee | 90 |
| Garage Spaces | 3 |
| Association Fee Includes | Recycling,Road Maintenance,Snow Removal,Trash |
| Patio/Porch Features | Covered,Front Porch,Patio |
| Architectural Style | Contemporary |
| Security Features | Carbon Monoxide Detector(s),Security System,Smart Cameras,Smart Locks,Smart Security System,Smoke Detector(s),Video Doorbell |
| Construction Materials | Frame,Other,Stucco |
| Exclusions | Seller's personal property,decor,furniture,wall artwork,neon light. Staging furniture,decor and artwork. 3 outdoor planters. |
| Year Built | 2020 |
| View | Mountain(s) |
| Levels | Two |
| Property Subtype | Single Family Residence |
| Tax Year | 2025 |
| Ownership | Corporation/Trust |
| Assoc Fee Paid Per | Monthly |
| County | Jefferson |
| Property Type | Residential |
| HOA | Yes |
| Attached Garage | No |
| Subdivision Name | Applewood |
| Facing Direction | West |
| Full Baths | 2 |
| Status | Active |
| High School | Wheat Ridge |
| City | Lakewood |
| Association Name | Sora Ridge |
| Senior Community Y/N | No |
| High School District | Jefferson County R-1 |
| Lot Size Units | Square Feet |
| Lot Size Square Feet | 14481 |
| Listing Terms | Cash,Conventional,Jumbo,Other,VA Loan |
| Elementary School | Stober |
| Tax Annual Amount | 9733 |
| Middle/Junior High School | Everitt |
| Virtual Tour | https://www.homestories.ai/properties/2d2e1d07-7e39-4c05-9d68-6dc87539a4de |
| Structure Type | House |
| Standard Status | Active |
| Middle/Junior School District | Jefferson County R-1 |
| Elementary School District | Jefferson County R-1 |
Interior Features
| Interior Amenities | Eat-in Kitchen,Entrance Foyer,Five Piece Bath,High Ceilings,Kitchen Island,Open Floorplan,Primary Suite,Radon Mitigation System,Smart Thermostat,Smart Window Coverings,Vaulted Ceiling(s),Walk-In Clos |
|---|---|
| Basement | Finished,Full |
| Flooring | Carpet,Tile,Wood |
| Furnished Y/N | Unfurnished |
| Total Fireplaces | 1 |
| Fireplace Features | Living Room |
| Basement (Y/N) | Yes |
| Above Grade Finished Area | 3671 |
| Half Baths | 1 |
| 3/4 Baths | 2 |
| Laundry Features | Sink |
| Total Bedrooms | 5 |
| Below Grade Finished Area | 1768 |
| Main Level Bedrooms | 1 |
| Main Level Bathrooms | 2 |
| Total Baths | 5 |
Exterior Features
| Exterior Amenities | Gas Grill,Gas Valve,Lighting,Private Yard,Smart Irrigation |
|---|---|
| Parking Features | 220 Volts,Dry Walled,Finished Garage,Floor Coating,Insulated Garage,Lighted,Oversized,Smart Garage Door,Storage |
| Lot Features | Cul-De-Sac,Irrigated,Landscaped,Many Trees,Sprinklers In Front,Sprinklers In Rear |
| Water Source | Public |
| Total Parking | 3 |
| Lot Size Area | 14481 |
| Building Area Total | 5635 |
| Lot Size Acres | 0.33 |
| Road Responsibility | Private Maintained Road |
Amenities
- Foreclosure
- Views
- Short Sale
- New Construction
- Adult 55+
- Lease To Own
- No HOA Fees
- Furnished
- Primary On Main
- Air Conditioning
- Seller Finance
- Green
- Fixer Upper
- Horse
- Golf
- Fireplace
- Deck
- Garage
- Basement
- Pool
Property vs Single Family Average in 80215
Price
Taxes
Year Built
Visits


