
Views - New Construction



Address
1288 Oleander Street, Castle Rock, CO
Price
$ 1,299,950
Property Attributes
- MLS#5464140
- TypeSingle Family
- Listing Status Active
- CountyDOUGLAS
- CityCastle Rock
- NeighborhoodChateau at The Meadows
- Zip80109
- StyleHouse
- Year Built2025
- Price$ 1,299,950
- Bedrooms5
- Full Bathrooms5
- Half Bathrooms1
- Sqr Footage5797
- Lot Size0.19 Acres
Data Source:
REColorado (MTOMLS)
Property Description
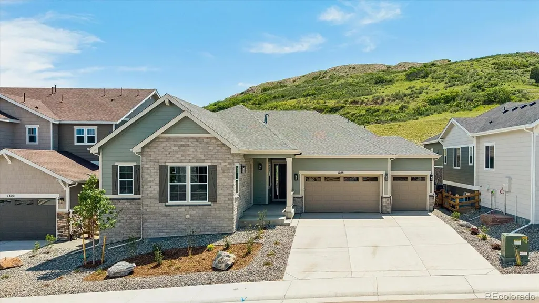
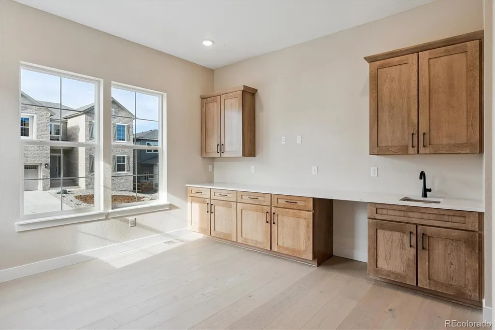
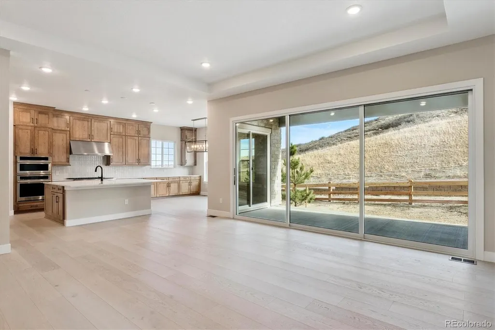
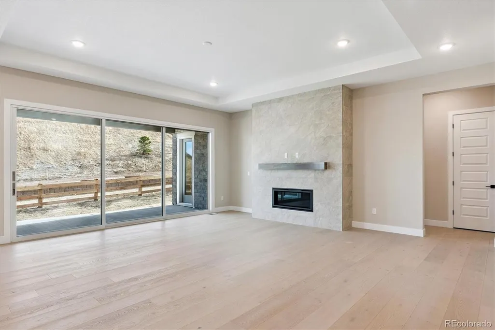
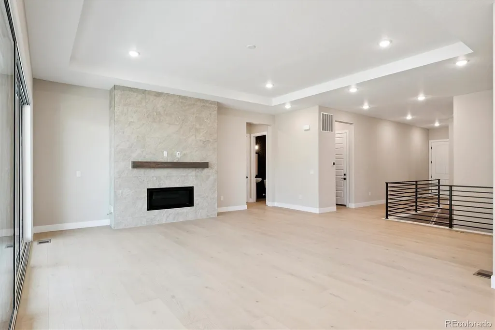
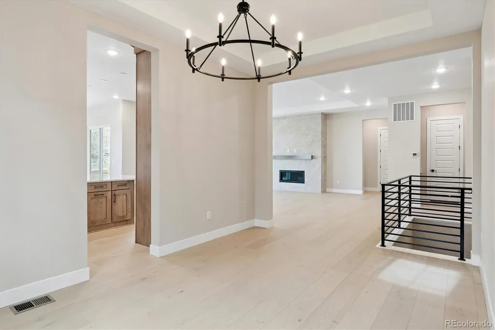
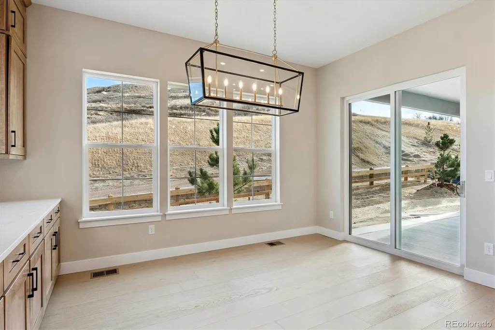
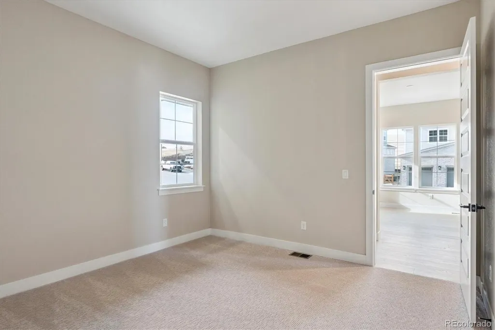
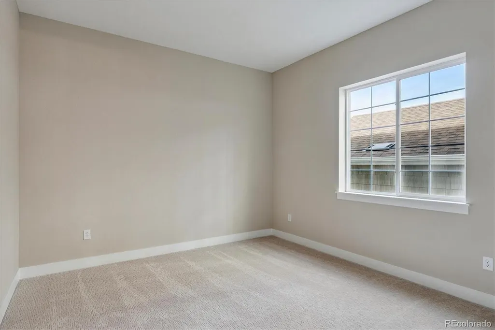
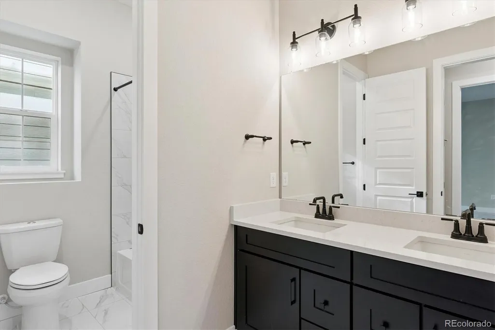
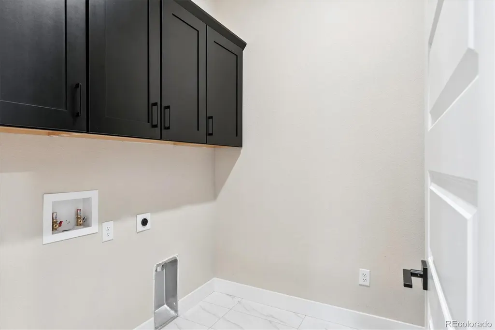
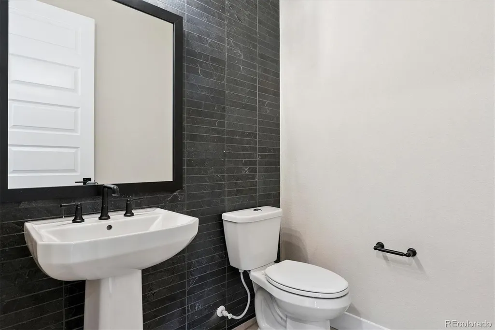
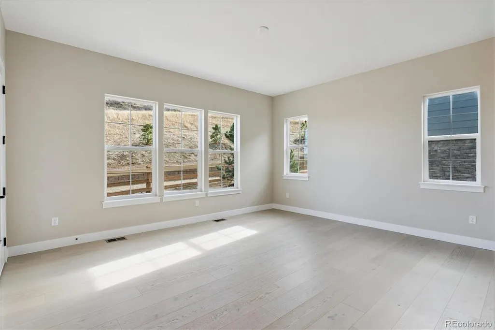
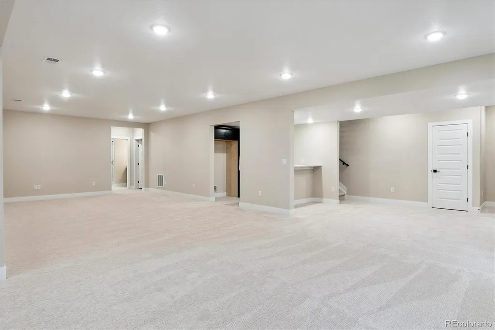
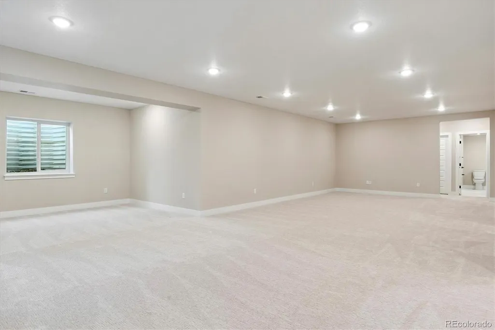
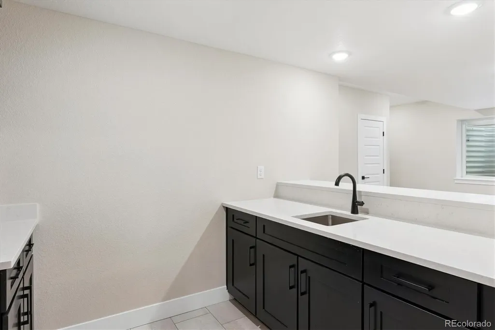
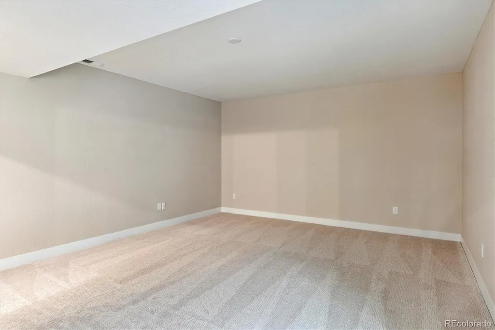
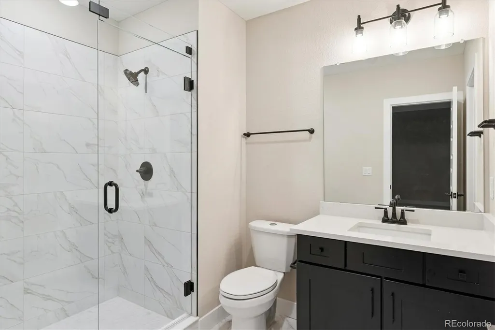
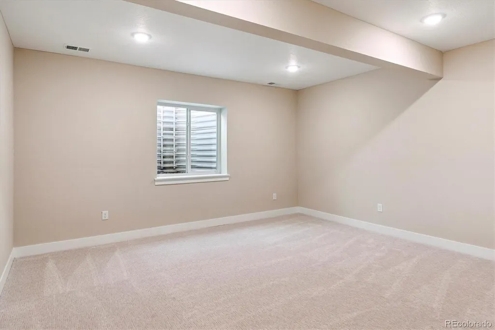
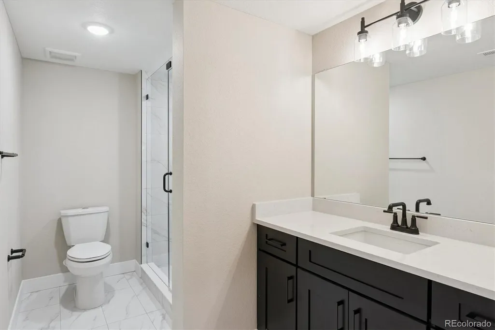
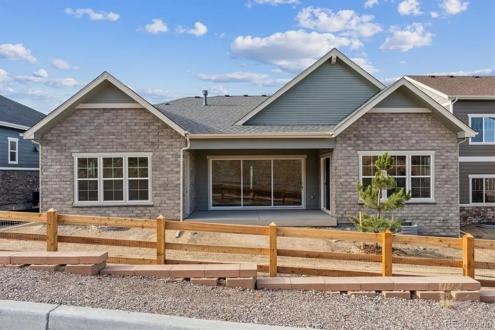
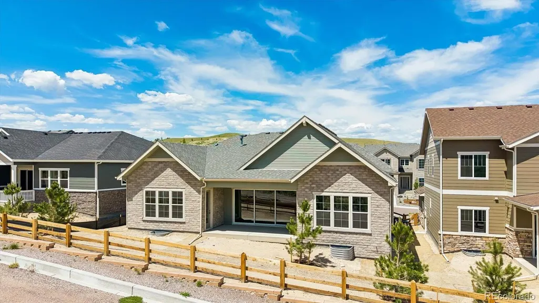
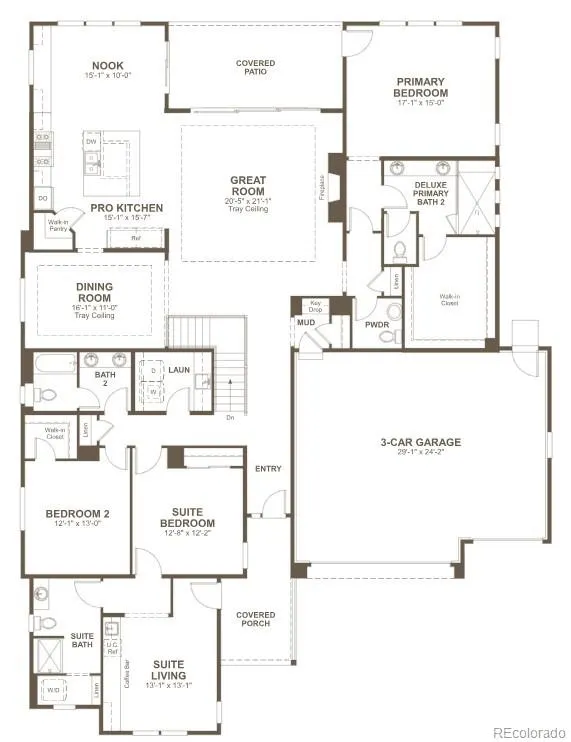
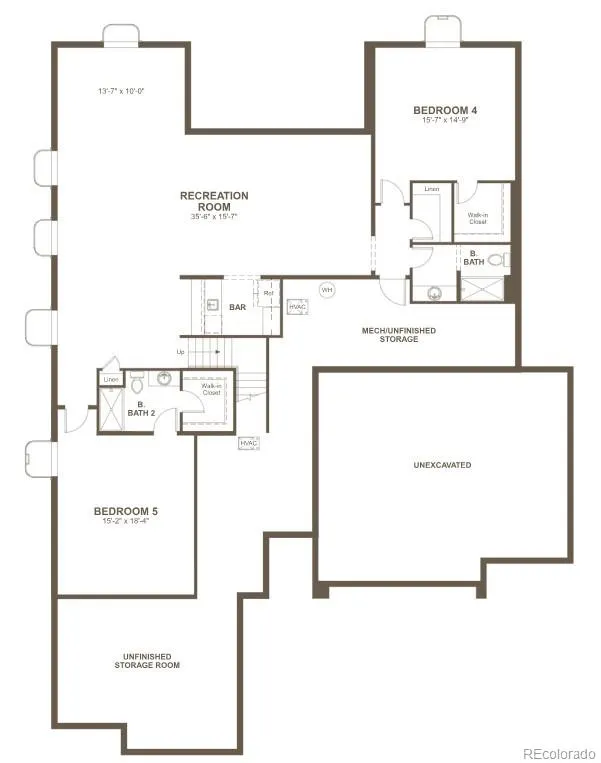
**SPECIAL FINANCING AVAILABLE**MULTIGENERATIONAL LIVING** Introducing the Monroe II by Richmond American Homes - a luxurious ranch-style design offering rare multi-generational living with its own private exterior entrance. Set on a premier homesite with no neighbors behind and serene natural open space views, this home combines comfort, versatility, and high-end style. At the heart of the home is the professional-grade kitchen, featuring an expansive island, premium Monogram appliances including 72" column set refrigerator/freezer, 48" gas 6-burner ranch with griddle, triple ovens, stacked cabinetry, and elegant quartz countertops. The open-concept great room with stunning contemporary fireplace is filled with natural light and flows effortlessly through the stacked slider to the covered patio overlooking peaceful natural open space. Formal and casual dining rooms are perfect for entertaining and everyday living. The multi-generational suite provides exceptional flexibility with a private living area with wet bar, bedroom, bath, laundry and separate exterior access, ideal for long-term guests, extended family, or a comfortable home office setup. Luxurious primary suite features a spa-shower as well as private patio access. The finished basement expands your living space with a large rec room and wet bar, two additional bedrooms with dedicated baths, and abundant storage. Throughout the home, you’ll find luxurious designer finishes, thoughtful details, and the quality craftsmanship Richmond American is known for. A rare opportunity to own a beautifully appointed Monroe II in a premier setting with privacy and views!
| Elementary School | Middle School | High School |
|---|---|---|
| Meadow View Elementary School | Castle Rock Middle School | Castle View High School |
| Price History | |
|---|---|
| 7/6/2026 | Listed $1,345,950 |
| 7/20/2026 | 4$1,299,950 |
General Features
| Sewer | Public Sewer |
|---|---|
| Heating | Forced Air |
| Cooling | Central Air |
| Possession | Closing/DOD |
| Roof | Shingle,Composition |
| Appliances | Cooktop,Dishwasher,Disposal,Microwave,Oven,Range Hood |
| HOA Fee | 272 |
| Garage Spaces | 3 |
| Association Fee Includes | Recycling,Trash |
| Patio/Porch Features | Covered,Patio |
| Construction Materials | Frame |
| Exclusions | None |
| Year Built | 2025 |
| Levels | One |
| Property Subtype | Single Family Residence |
| Tax Year | 2025 |
| Ownership | Builder |
| Assoc Fee Paid Per | Quarterly |
| County | Douglas |
| Property Type | Residential |
| Association Amenities | Clubhouse,Pool |
| HOA | Yes |
| Attached Garage | Yes |
| Subdivision Name | Chateau at The Meadows |
| Facing Direction | West |
| Full Baths | 1 |
| Status | Active |
| High School | Castle View |
| City | Castle Rock |
| Association Name | The Meadows Neighborhood Company |
| Senior Community Y/N | No |
| High School District | Douglas RE-1 |
| Lot Size Units | Acres |
| Lot Size Square Feet | 8276.4 |
| Listing Terms | Cash,Conventional,FHA,VA Loan |
| Elementary School | Meadow View |
| Home Warranty Y/N | Yes |
| Middle/Junior High School | Castle Rock |
| Property Condition | Under Construction |
| Structure Type | House |
| Builder Name | Richmond American Homes |
| Standard Status | Active |
| Middle/Junior School District | Douglas RE-1 |
| Elementary School District | Douglas RE-1 |
Interior Features
| Interior Amenities | Breakfast Bar,Eat-in Kitchen,High Ceilings,In-Law Floorplan,Kitchen Island,Open Floorplan,Pantry,Primary Suite,Quartz Counters,Radon Mitigation System,Walk-In Closet(s),Wet Bar |
|---|---|
| Basement | Finished,Sump Pump |
| Flooring | Carpet,Vinyl |
| Total Fireplaces | 1 |
| Fireplace Features | Gas,Great Room |
| Basement (Y/N) | Yes |
| Window Features | Double Pane Windows |
| Above Grade Finished Area | 3017 |
| Half Baths | 1 |
| 3/4 Baths | 4 |
| Total Bedrooms | 5 |
| Below Grade Finished Area | 1892 |
| Main Level Bedrooms | 3 |
| Main Level Bathrooms | 4 |
| Total Baths | 6 |
Exterior Features
| Lot Features | Landscaped,Sprinklers In Front |
|---|---|
| Total Parking | 3 |
| Lot Size Area | 0.19 |
| Foundation Details | Slab |
| Building Area Total | 5797 |
| Lot Size Acres | 0.19 |
| Builder Model | Monroe II / D |
Amenities
- Foreclosure
- Views
- Short Sale
- New Construction
- Adult 55+
- Lease To Own
- No HOA Fees
- Furnished
- Primary On Main
- Air Conditioning
- Seller Finance
- Green
- Fixer Upper
- Horse
- Golf
- Fireplace
- Deck
- Garage
- Basement
- Pool
Property vs Single Family Average in 80109
Price
Year Built
Visits
In The Neighborhood
New Construction
Castle Rock
$ 1,434,950
- Type
- Single Family
- Size
- 6,739 SqFt
- Rooms
- 5 Beds + 5 Baths
 Richmond Realty Inc #7674587
Views
Castle Rock
$ 1,274,950
- Type
- Single Family
- Size
- 6,203 SqFt
- Rooms
- 4 Beds + 3.5 Baths
Richmond Realty Inc #3227904
New Construction
Castle Rock
$ 1,284,950
- Type
- Single Family
- Size
- 5,858 SqFt
- Rooms
- 5 Beds + 3.5 Baths
Richmond Realty Inc #6422005
Reduced
Castle Rock
$ 1,449,950
- Type
- Single Family
- Size
- 7,611 SqFt
- Rooms
- 6 Beds + 6.5 Baths
Richmond Realty Inc #6790032

