
Views









Address
1030 S Kearney Street, Denver, CO
Price
$ 685,000
Property Attributes
- MLS#5122849
- TypeSingle Family
- Listing Status Active
- CountyDENVER
- CityDenver
- NeighborhoodSun Valley Sub
- Zip80224
- StyleHouse
- Year Built1953
- Taxes$ 2845
- Price$ 685,000
- Bedrooms5
- Full Bathrooms3
- Half Bathrooms0
- Sqr Footage2150
- Lot Size0.14 Acres
Data Source:
REColorado (MTOMLS)
Property Description
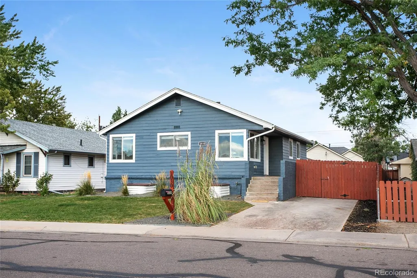
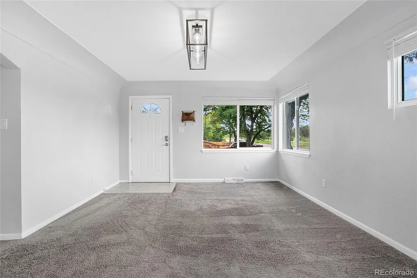
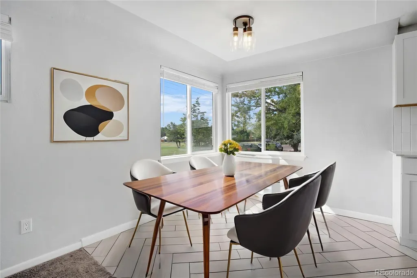
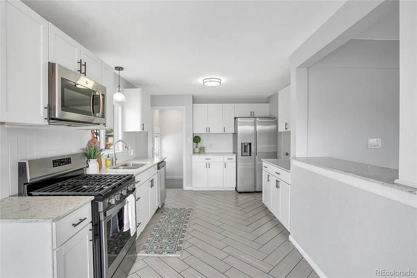
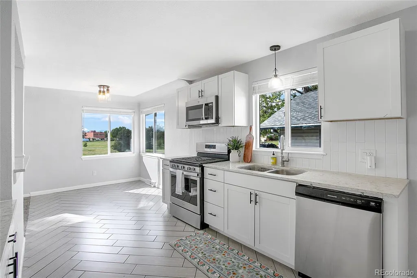
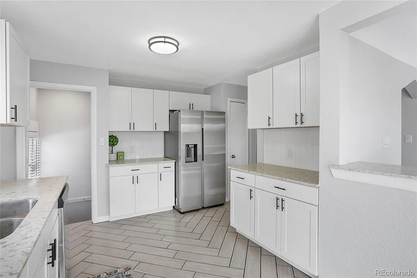
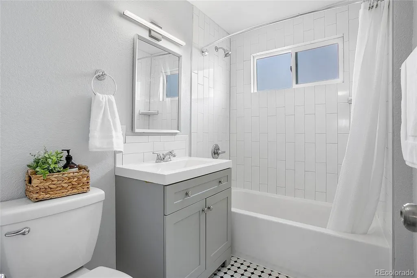
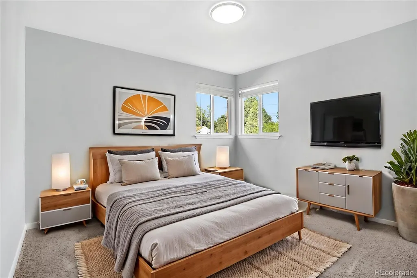
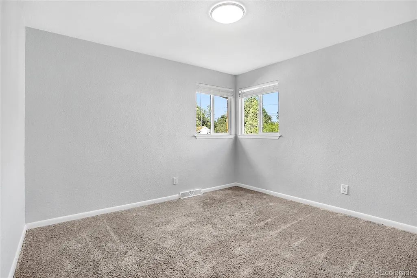
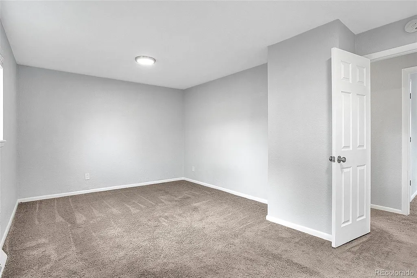
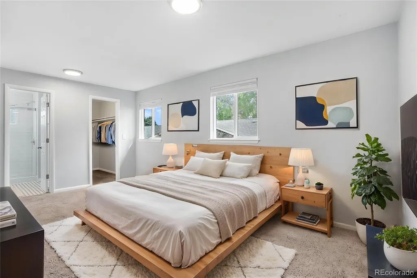
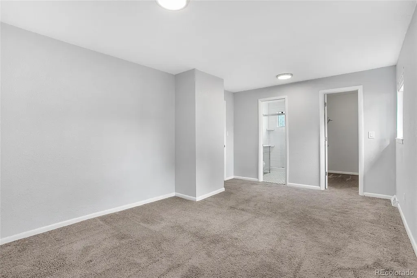
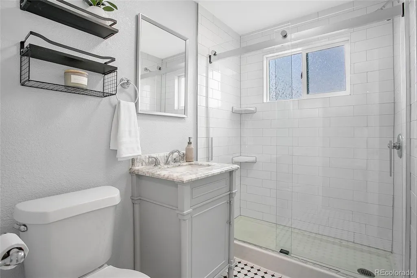
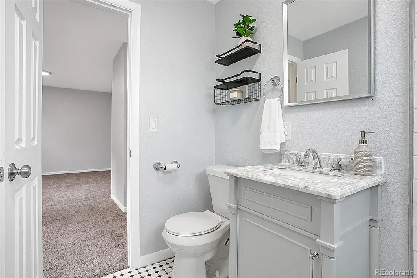
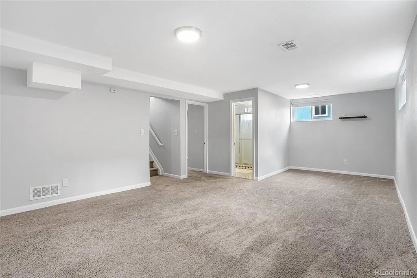
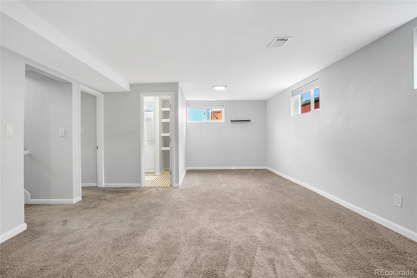
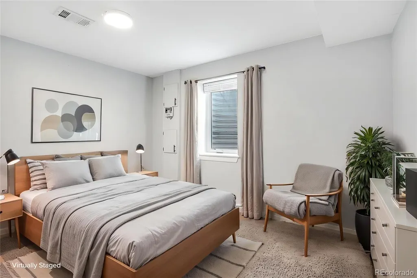
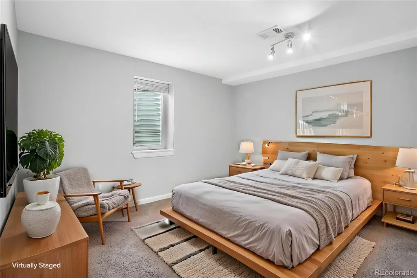
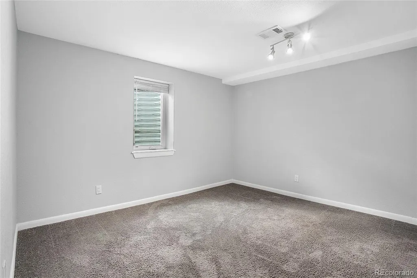
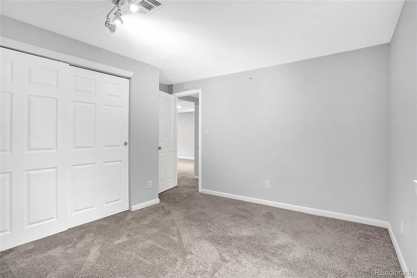
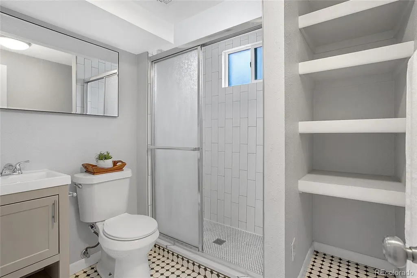
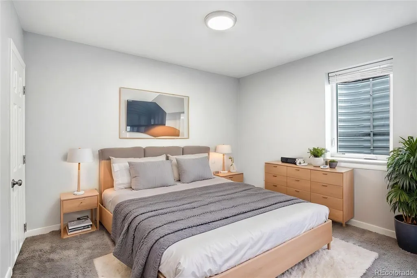
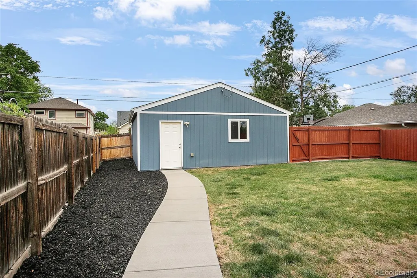
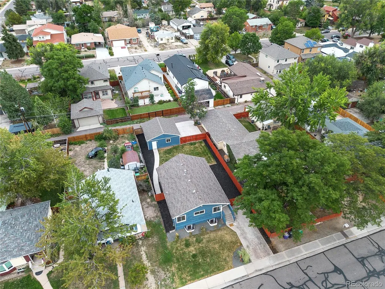
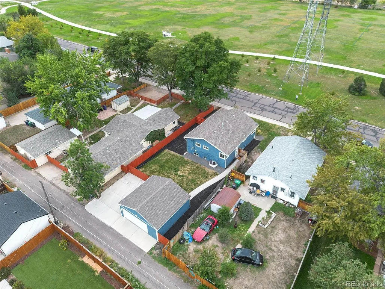
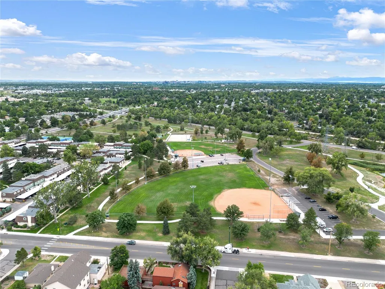
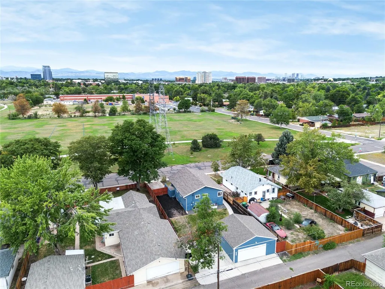
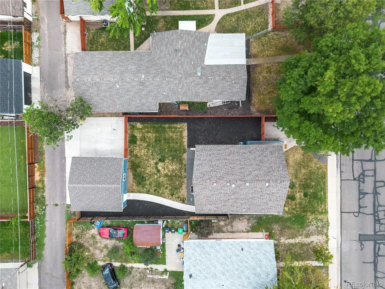
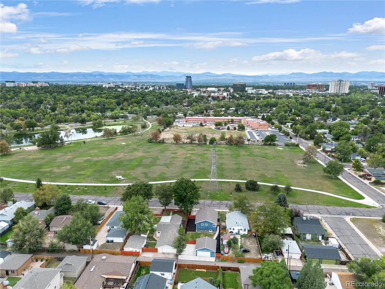
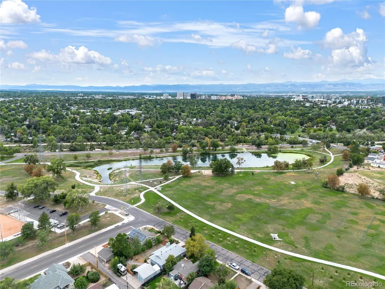
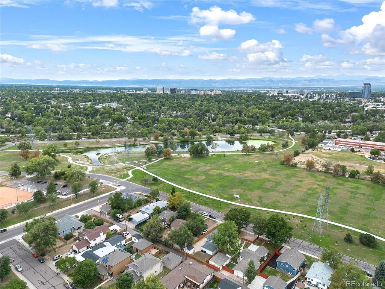
Welcome to this beautifully remodeled 5-bedroom, 3-bath home directly across from Garland Park, offering gorgeous park and mountain views in the heart of Denver. Thoughtfully updated throughout, this move-in-ready home combines modern finishes with an incredibly functional floor plan and plenty of space to spread out. The bright, inviting interior features an updated kitchen, beautifully remodeled bathrooms, comfortable living spaces, and five generously sized bedrooms—ideal for guests, a home office, gym, or additional living space. Every detail has been thoughtfully refreshed, making this a home you can simply move into and enjoy. Outside, the fully fenced backyard provides a private space for entertaining, gardening, pets, or relaxing outdoors. A rare oversized two-car garage offers exceptional parking and storage, with additional off-street parking available. The location truly sets this home apart. Step outside your front door and enjoy Garland Park just across the street, with open green space, trails, recreation, and beautiful mountain and park views. Conveniently located near Cherry Creek, shopping, dining, parks, and major commuter routes, this home offers an exceptional combination of space, updates, outdoor living, and location. A fully remodeled 5-bedroom home with an oversized two-car garage and park-front setting is a rare find. Come experience 1030 S Kearney Street for yourself!
| Elementary School | Middle School | High School |
|---|---|---|
| Place Bridge Academy Elementary School | Hill Middle School | George Washington High School |
| Price History | |
|---|---|
| 9/16/2026 | Listed $685,000 |
General Features
| Sewer | Public Sewer |
|---|---|
| Heating | Forced Air |
| Cooling | Central Air |
| Utilities | Cable Available,Electricity Connected,Natural Gas Connected |
| Possession | Immediate |
| Roof | Composition |
| Appliances | Convection Oven,Dishwasher,Disposal,Dryer,Freezer,Gas Water Heater,Microwave,Oven,Refrigerator,Washer |
| Zoning | S-SU-D |
| Garage Spaces | 2 |
| Construction Materials | Vinyl Siding |
| Exclusions | None |
| Year Built | 1953 |
| Electric | 110V,220 Volts |
| Levels | One |
| Property Subtype | Single Family Residence |
| Tax Year | 2025 |
| Ownership | Individual |
| County | Denver |
| Property Type | Residential |
| HOA | No |
| Attached Garage | No |
| Subdivision Name | Sun Valley Sub |
| Status | Active |
| High School | George Washington |
| City | Denver |
| Senior Community Y/N | No |
| High School District | Denver 1 |
| Lot Size Units | Square Feet |
| Lot Size Square Feet | 6250 |
| Listing Terms | 1031 Exchange,Cash,Conventional,FHA |
| Elementary School | Place Bridge Academy |
| Tax Annual Amount | 2845 |
| Home Warranty Y/N | No |
| Middle/Junior High School | Hill |
| Property Condition | Updated/Remodeled |
| Virtual Tour | https://www.zillow.com/view-imx/867f55b9-759a-412b-80ba-03caae62e67c?setAttribution=mls&wl=true&initialViewType=pano |
| Structure Type | House |
| Standard Status | Active |
| Middle/Junior School District | Denver 1 |
| Elementary School District | Denver 1 |
Interior Features
| Interior Amenities | Granite Counters,Primary Suite,Walk-In Closet(s) |
|---|---|
| Basement | Finished |
| Flooring | Carpet,Tile |
| Basement (Y/N) | Yes |
| Window Features | Double Pane Windows,Egress Windows,Window Treatments |
| Above Grade Finished Area | 1079 |
| 3/4 Baths | 3 |
| Laundry Features | In Unit |
| Total Bedrooms | 5 |
| Below Grade Finished Area | 1071 |
| Main Level Bedrooms | 2 |
| Main Level Bathrooms | 2 |
| Total Baths | 3 |
Exterior Features
| Exterior Amenities | Garden,Private Yard,Rain Gutters |
|---|---|
| Fencing | Full |
| Parking Features | Concrete,Oversized |
| Lot Features | Level |
| Water Source | Public |
| Total Parking | 6 |
| Lot Size Area | 6250 |
| Building Area Total | 2150 |
| Lot Size Acres | 0.14 |
Amenities
- Foreclosure
- Views
- Short Sale
- New Construction
- Adult 55+
- Lease To Own
- No HOA Fees
- Furnished
- Primary On Main
- Air Conditioning
- Seller Finance
- Green
- Fixer Upper
- Horse
- Golf
- Fireplace
- Deck
- Garage
- Basement
- Pool
Property vs Single Family Average in 80224
Price
Taxes
Year Built
Visits


